7 Bickford Street, Richmond, SA 5033

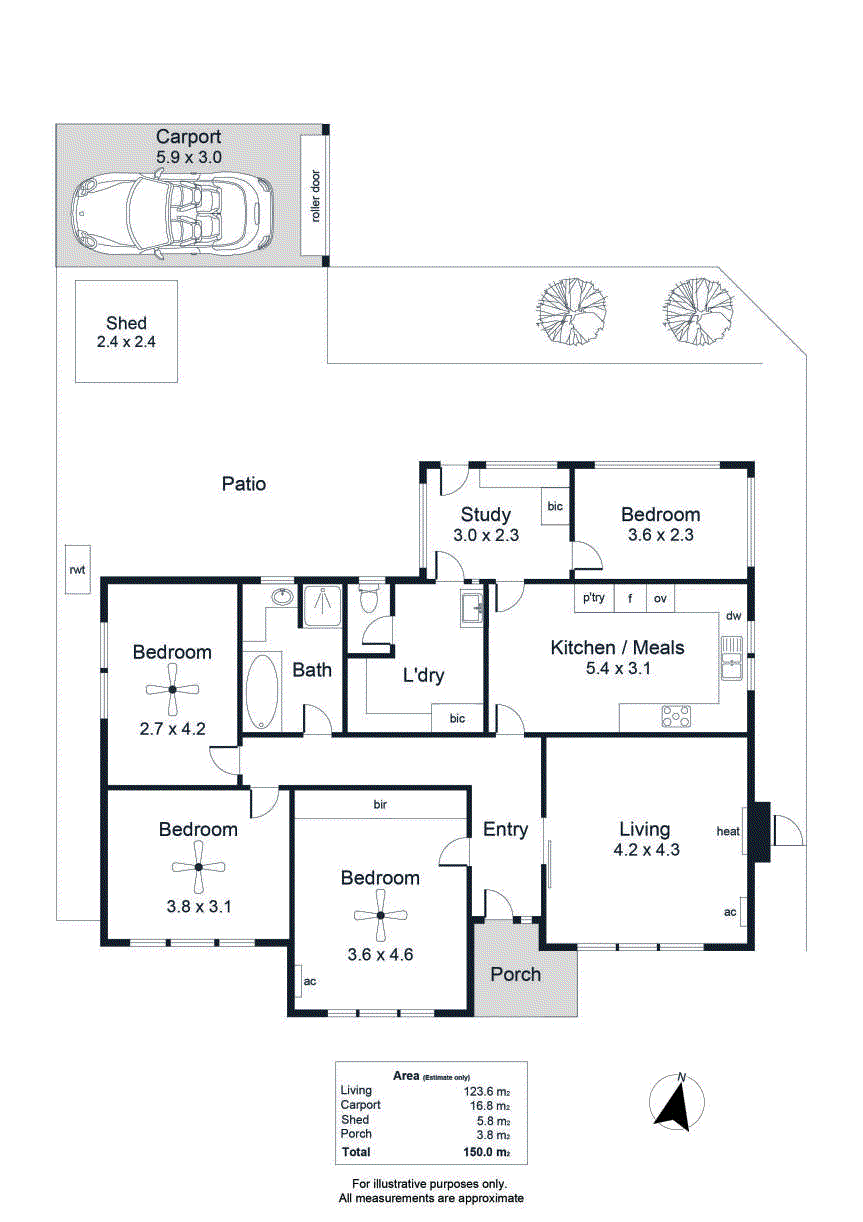
View floor plan
Review the contract of sale using AI
Auction | Saturday 27th June @ 1pm
7 Bickford Street, Richmond, SA 5033
4
1
449m²
142m²
•
house - house

Property Description
Listed on 11 June 2026












Perfectly positioned in the highly sought-after suburb of Richmond, this well-presented home delivers an exceptional blend of comfort, convenience, and lifestyle appeal on the city's doorstep. Offering outstanding access to everyday amenities and key destinations, it presents an ideal opportunity for families, first home buyers, or investors seeking a premium inner-west address. Inside, the home reveals a light-filled and functional layout designed for relaxed everyday living. The living and dining spaces provide a welcoming central hub, complemented by a practical kitchen with ample storage, quality appliances, and excellent bench space for family meal preparation and entertaining. Accommodation is well-considered, with generously sized bedrooms that offer flexibility for families of all stages. The bathroom is centrally located and neatly presented, while additional internal spaces enhance practicality and comfort throughout the home. Outdoors, the property offers a generous allotment with room to enjoy and for future improvements (STPC), along with secure off-street parking and established surrounds that enhance the home's immediate liveability and long-term appeal. Positioned in a highly convenient pocket, the home is within easy reach of caf�s, restaurants, Hilton Plaza, and public transport options, with the Adelaide CBD less than 15 minutes away. The coastline is also nearby, with both Grange Beach and West Beach just a short drive, offering an enviable balance between city and sea. Families are exceptionally well catered for, with a choice of quality schooling nearby including Richmond Primary School, Tennison Woods Primary School, Cowandilla Primary School, and Plympton International College. Key Features: - Well-presented home in highly sought-after Richmond location - Light-filled living and dining area - Functional kitchen with ample storage and bench space - Generous bedrooms with flexible family layout - Neatly maintained central bathroom - Spacious allotment with outdoor potential (STPC) - Secure off-street parking - Established, family-friendly surrounds - Less than 15 minutes to Adelaide CBD - Close to caf�s, restaurants & Hilton Plaza Shopping Centre - Easy access to Grange & West Beach coastline - Close to Richmond Primary, Tennison Woods Primary, Cowandilla Primary & Plympton International College Specifications Year built: c1950 Land size: 449 sqm (approx) Council: TBC Council rates: TBC ESL: TBC SA Water & Sewer supply: TBC All information provided including, but not limited to, the property's land size, floorplan, floor size, building age and general property description has been obtained from sources deemed reliable. However, the agent and the vendor cannot guarantee the information is accurate and the agent, and the vendor, does not accept any liability for any errors or oversights. Interested parties should make their own independent enquiries and obtain their own advice regarding the property. Should this property be scheduled for Auction, the Vendor's Statement will be available for perusal by members of the public 3 business days prior to the Auction at the offices of LJ Hooker Mile End at 206a Henley Beach Road, Torrensville and for 30 minutes prior to the Auction at the place which the Auction will be conducted. RLA 242629
Property history
A breakdown of how regularly this property entered and exited the market for sale or lease.
Sold
Price undisclosed
$500
Sold prior to auction
$430,000
SOLD - $400,000
Median house price trends
Comparing the price trend of houses in Richmond against the state of South Australia over the last 4 years. Source: CoreLogic
Comparable properties
See what similar properties in the area are selling and listed for.

Market activity
A snapshot of how quickly properties are selling in the area and how many are currently available.

38 Days
House median days on market
22 Days
Unit median days on market

74 Properties
Sold in last 12 months

12 Properties
Available in the last month
Richmond residents
Key characteristics of the residents in the area, view the full breakdown of the suburb here.

19-30
Is the most common age range

Renters
Most common occupant type

Singles
Most common household profile

Professionals
Most common occupation

Detached Houses
Most common property type

Nearby education
Schooling and educational options in the area, for all ages.
Tenison Woods Catholic Primary School
K - Yr 6
Catholic
Get a wider view
Widen your research to learn about the suburb, council or state that this property belongs to.
Richmond
View the suburb data
West Torrens
View the council data
South Australia
Get a view of the whole state
Explore surrounding suburbs
Learn about neighbouring suburbs to see if they are better suited to your budget or lifestyle.
Median House: $1,117,075
Median Unit: $685,465
Median House: $1,170,736
Median Unit: $647,179
Median House: $1,107,234
Median Unit: $591,861
Median House: $1,022,642
Median Unit: $669,369
Median House: $956,637
Median Unit: $747,894
Median House: $1,113,906
Median Unit: $671,882
Median House: $1,037,369
Median Unit: $702,473
Frequently asked questions
7 Bickford Street is a House built in 1950 in Richmond, South Australia. Review photos and floor plans for more detail on the construction and condition of the property.
The property at 7 Bickford Street includes 4 bedrooms, 1 bathroom and no assigned parking spaces.
7 Bickford Street in Richmond has a land size of approximately 449 square metres and an internal floor area of around 142 square metres.
7 Bickford Street in Richmond, South Australia includes a range of local schools, shops, public transport options and community facilities that support day to day living.
As of 6/1/2026, the property at 7 Bickford Street is not available in our data at this time.
