15 Baroota Avenue, Rostrevor, SA 5073
View floor plan
Review the contract of sale using AI
Contact Agent
15 Baroota Avenue, Rostrevor, SA 5073
5
4
4
1294m²
495m²
•
house - house

Property Description
Listed on 9 Apr 2026































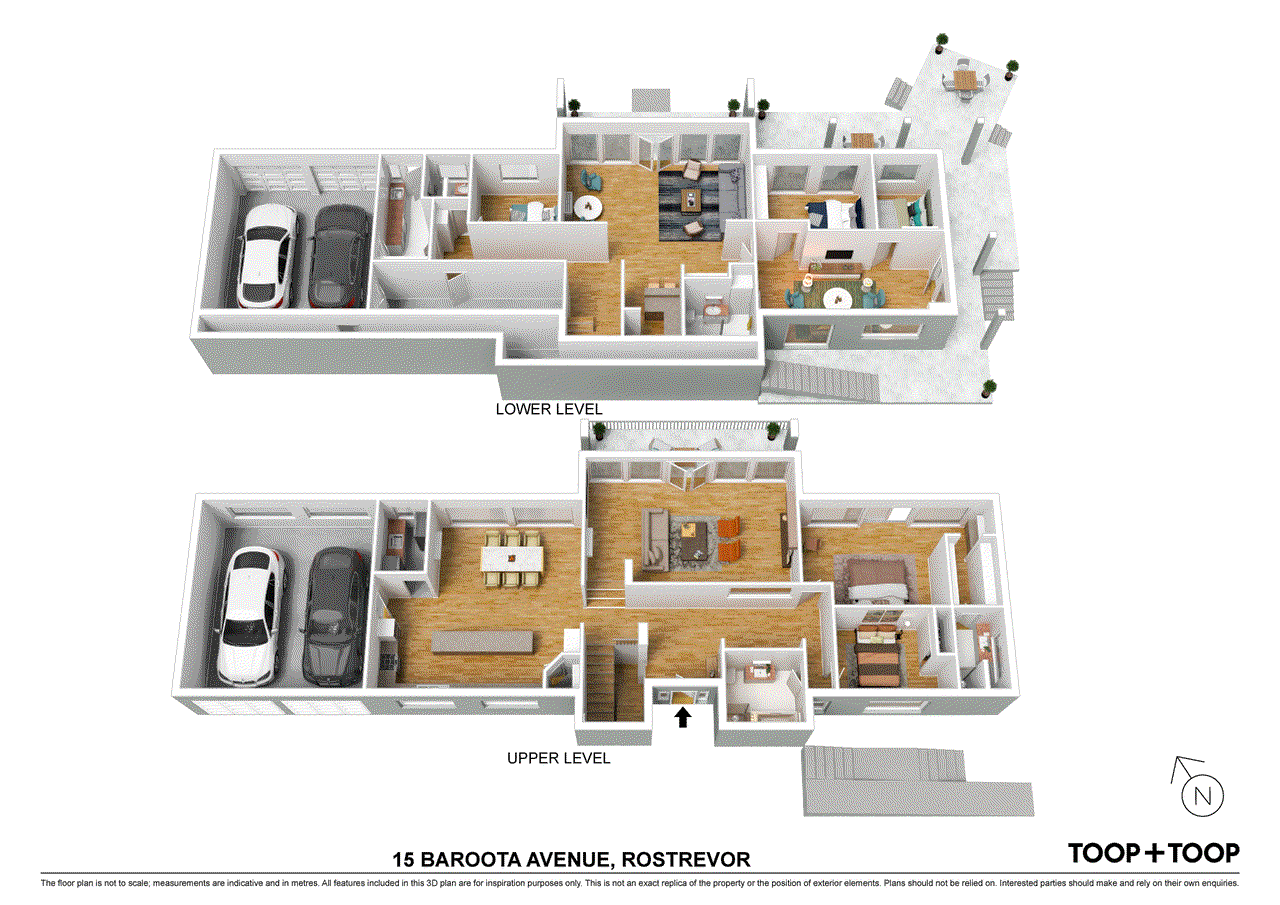
WHERE SPACE AND SERENITY ALIGN, FRAMED BY THE PERFECT BACKDROP There's something quietly commanding about a home that was designed with intent from the very beginning. At 15 Baroota Avenue, that intent is felt in every line and every level. Originally conceived by Papalia and reimagined through a considered, high-quality renovation in 2023, this is a residence that understands both scale and sensitivity. It doesn't try too hard. It simply delivers, beautifully. Set on approximately 1,294 square metres with Morialta Conservation Park as its natural backdrop, the home unfolds across a substantial five-bedroom, four-bathroom footprint, intelligently designed across two entirely self-contained levels. Each level carries its own kitchen, its own living zones and its own sense of independence, supported by garaging for four vehicles across dual access points. For families who live broadly, think multi-generational, long-term guests, or even a seamless integration of home and work, this is where flexibility stops being a compromise and becomes a genuine luxury. Upstairs, daily living is elevated in every sense. Light moves effortlessly through the spaces, drawing your eye outward to the treetops and beyond. The kitchen anchors the level with quiet confidence, equal parts refined and practical, designed for both the everyday and those occasions when the house fills with people and energy. Living and dining zones connect naturally, while large windows frame the surrounding landscape like a series of ever-changing artworks. Two of the home's five bedrooms are positioned on this level, including a main suite that feels deliberately removed and deeply private, complete with its own ensuite and outlook that softens the start and end of each day. A further bathroom services the upper level with ease. Downstairs tells a different story, equally compelling. Fully equipped with its own kitchen, expansive living zones and three additional bedrooms, this level is supported by two bathrooms and delivers genuine independence rather than a secondary afterthought. It has already proven itself as a place for care, for family, for life's more complex chapters, while also offering the kind of separation that makes working from home feel effortless rather than intrusive. Whether it becomes a private retreat for extended family, a space for growing children who aren't quite ready to leave, or a dedicated work and business hub, the versatility here is not imagined, it is already lived in. Outdoors, the atmosphere shifts again. The pool sits privately within established gardens, framed by greenery and the soft sounds of nature. It is a setting that invites long afternoons and unhurried evenings, where entertaining feels instinctive and time seems to stretch. With rear access adding another layer of practicality, and secure garaging and storage accommodating up to four vehicles with ease, the property balances lifestyle with function in a way that feels considered rather than excessive. Beyond the home, the lifestyle offering is just as compelling. With Morialta Conservation Park quite literally on your doorstep, weekends naturally drift towards walking trails, waterfalls and an ever-present sense of escape. Families are drawn to the calibre of nearby schooling, including Stradbroke School, Morialta Secondary College, Rostrevor College and Saint Ignatius' College, while everyday convenience is effortlessly handled by the shopping and café precincts of Newton Village Shopping Centre and Firle Plaza. When the city calls, it's a straightforward drive into Adelaide's CBD, making this a home that feels worlds away without ever being disconnected. This is not a home that fits a single narrative. It adapts, it evolves and it rises to meet the people who live within it. In a tightly held pocket of Rostrevor, it offers something increasingly rare: space to live expansively, with purpose, with privacy and with a deep connection to both family and landscape. Council area: Adelaide Hills Date built: 1980 Land size: 1,294sqm Build area: 495sqm CT: 6115/932
Property history
A breakdown of how regularly this property entered and exited the market for sale or lease.
$2,340,000
Contact Agent
$1,750,000 - $1,850,000
HIGH 600000S
Median house price trends
Comparing the price trend of houses in Rostrevor against the state of South Australia over the last 4 years. Source: CoreLogic
Comparable properties
See what similar properties in the area are selling and listed for.

Market activity
A snapshot of how quickly properties are selling in the area and how many are currently available.

37 Days
House median days on market
27 Days
Unit median days on market

142 Properties
Sold in last 12 months

26 Properties
Available in the last month
Rostrevor residents
Key characteristics of the residents in the area, view the full breakdown of the suburb here.

60+
Is the most common age range

Outright Owners
Most common occupant type

Families
Most common household profile

Professionals
Most common occupation

Detached Houses
Most common property type

Nearby education
Schooling and educational options in the area, for all ages.
Stradbroke School
K - Yr 6
Government
Get a wider view
Widen your research to learn about the suburb, council or state that this property belongs to.
Rostrevor
View the suburb data
Campbelltown (Sa)
View the council data
South Australia
Get a view of the whole state
Explore surrounding suburbs
Learn about neighbouring suburbs to see if they are better suited to your budget or lifestyle.
Median House: $1,133,260
Median Unit: $721,832
Median House: $1,123,599
Median Unit: $685,383
Median House: $1,254,393
Median Unit: $651,741
Median House: $1,391,372
Median Unit: $724,968
Median House: $1,683,655
Median Unit: $1,453,041
Median House: $1,106,058
Median Unit: $683,188
Median House: $1,168,859
Median Unit: $686,558
Frequently asked questions
15 Baroota Avenue is a House built in 1980 in Rostrevor, South Australia. Review photos and floor plans for more detail on the construction and condition of the property.
The property at 15 Baroota Avenue includes 5 bedrooms, 4 bathrooms and parking for 4 cars.
15 Baroota Avenue in Rostrevor has a land size of approximately 1294 square metres and an internal floor area of around 495 square metres.
15 Baroota Avenue in Rostrevor, South Australia includes a range of local schools, shops, public transport options and community facilities that support day to day living.
As of 5/1/2026, the property at 15 Baroota Avenue is recorded as sold.