4 Maud Street, Rostrevor SA 5073


View floor plan
Review the contract of sale using AI
$1,100,000 - $1,200,000
4 Maud Street, Rostrevor, SA 5073
3
1
2
794m²
266m²
•
house - house

Property Description
Listed on 14 Oct 2026
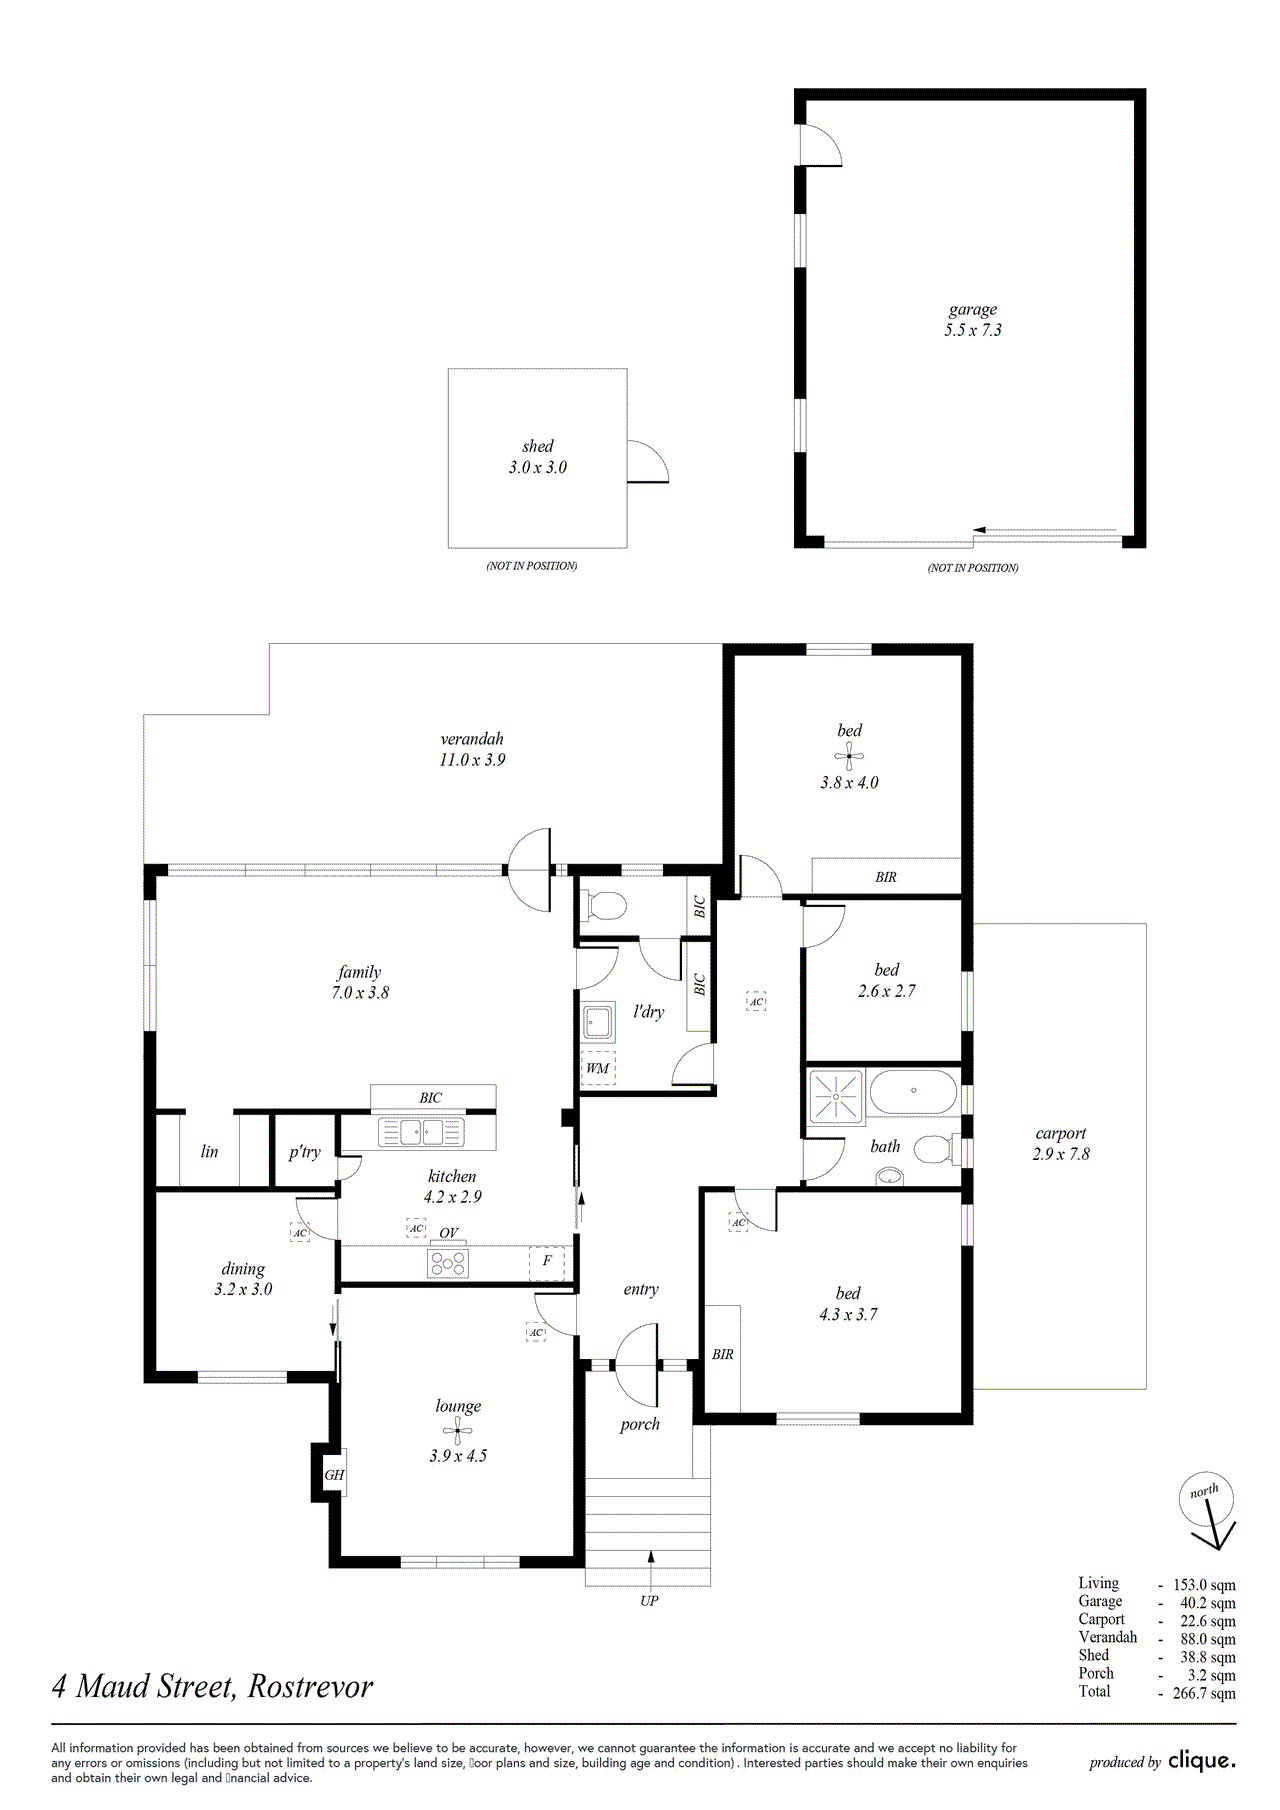
Solid brick c.1950s foundations, an impressive 794sqm allotment, over 18 metre frontage and a floorplan with more room than first impressions suggest give 4 Maud Street plenty to work with from day one. Polished timber floors carry through the formal lounge and separate dining before the updated central kitchen steps in with stone surfaces, ample cabinetry and a practical outlook across the rear family room. Three bedrooms complete the sleeping quarters, supported by an original bathroom, separate WC, practical laundry and ducted evaporative air conditioning. Out back, the block really starts to flex its muscle. A wide verandah opens across deep sunny lawns, while the large garage/workshop adds serious value for storage, hobbies or hands-on projects. Keep the home comfortable as it stands, refresh room by room, rent it out while planning a larger transformation, or explore extending at your own pace. For those thinking bigger again, the 794sqm parcel brings exciting subdivision or a brand-new designer build firmly into play too (all STCC). Then there's Rostrevor itself. Public or private schooling options sit close enough to walk to, while Morialta Conservation Park puts weekend walks, trails and open-air adventure within quick reach. Newton Central covers the weekly shop, Glynburn Road keeps a growing café scene at arm's reach, while Norwood's dining, boutiques and cosmopolitan energy are an easy hop away. With swift car or bus routes into Adelaide CBD, the address keeps foothills recreation, eastern-suburbs convenience and city access working neatly together. FEATURES WE LOVE • Stone-fronted solid brick c.1950s residence set across an enticing 794sqm (approx.) parcel • Formal lounge featuring polished timber floors, wall heater + separate dining room • Updated central kitchen enjoying stone surfaces, ample cabinetry, stainless oven/gas cook top + outlook to rear family room • Two generous bedrooms with BIRs + third well-sized offering practical household flexibility • Original main bathroom with separate WC • Practical laundry + ducted evaporative AC • Wide rear verandah overlooking sweeping sunny lawns • Large garage/workshop offering valuable storage or hobby space • Secure carport with roller door behind a manicured frontage + character façade • Exciting scope to renovate, extend, subdivide or redesign from the ground up (subject to council conditions) LOCATION • Footsteps from Morialta Secondary + Rostrevor College, zoned for Stradbroke Primary moments away • Easy reach to scenic Morialta Conservation Park inviting weekend adventure + playdates • Around the corner from Foodland/Rostrevor Food Barn for everyday shopping essentials • Just 5-minutes to both Newton Central + Firle Plaza, 10 to the vibrant Parade Norwood for unrivalled retail, dining + weekend entertainment • Only 15-minutes to Adelaide CBD with busses running regularly on St Bernards Road Disclaimer: As much as we aimed to have all details represented within this advertisement be true and correct, it is the buyer/ purchaser's responsibility to complete the correct due diligence while viewing and purchasing the property throughout the active campaign. Norwood RLA 278530 Property Details: Council | Campbelltown Zone | General Neighbourhood Land | 794sqm(Approx.) House | 266sqm(Approx.) Built | TBC Council Rates | $TBC pa Water | $TBC pq ESL | $TBC pa
Property history
A breakdown of how regularly this property entered and exited the market for sale or lease.
Auction On-Site Saturday 31st October 10:30AM
$450
$390
-
Price undisclosed
$124,000
$147,000
$130,000
Median house price trends
Comparing the price trend of houses in Rostrevor against the state of South Australia over the last 4 years. Source: Cotality
Comparable properties
See what similar properties in the area are selling and listed for.


Market activity
A snapshot of how quickly properties are selling in the area and how many are currently available.

42 Days
House median days on market
23 Days
Unit median days on market

144 Properties
Sold in last 12 months

25 Properties
Available in the last month
Rostrevor residents
Key characteristics of the residents in the area, view the full breakdown of the suburb here.

60+
Is the most common age range

Outright Owners
Most common occupant type

Families
Most common household profile

Professionals
Most common occupation

Detached Houses
Most common property type

Nearby education
Schooling and educational options in the area, for all ages.
Stradbroke School
K - Yr 6
Government
Get a wider view
Widen your research to learn about the suburb, council or state that this property belongs to.
Rostrevor
View the suburb data
Campbelltown (Sa)
View the council data
South Australia
Get a view of the whole state
Explore surrounding suburbs
Learn about neighbouring suburbs to see if they are better suited to your budget or lifestyle.
Median House: $1,147,807
Median Unit: $696,892
Median House: $1,129,623
Median Unit: $672,097
Median House: $1,257,253
Median Unit: $649,895
Median House: $1,387,877
Median Unit: $722,068
Median House: $1,701,991
Median Unit: $1,535,090
Median House: $1,099,296
Median Unit: $686,146
Median House: $1,225,968
Median Unit: $726,153
Frequently asked questions
4 Maud Street is a House built in 1950 in Rostrevor, South Australia. Review photos and floor plans for more detail on the construction and condition of the property.
The property at 4 Maud Street includes 3 bedrooms, 1 bathroom and parking for 2 cars.
4 Maud Street in Rostrevor has a land size of approximately 794 square metres and an internal floor area of around 266 square metres.
4 Maud Street in Rostrevor, South Australia includes a range of local schools, shops, public transport options and community facilities that support day to day living.
As of 10/1/2026, the property at 4 Maud Street is not available in our data at this time.
