3 Leake Street, Southend SA 5280


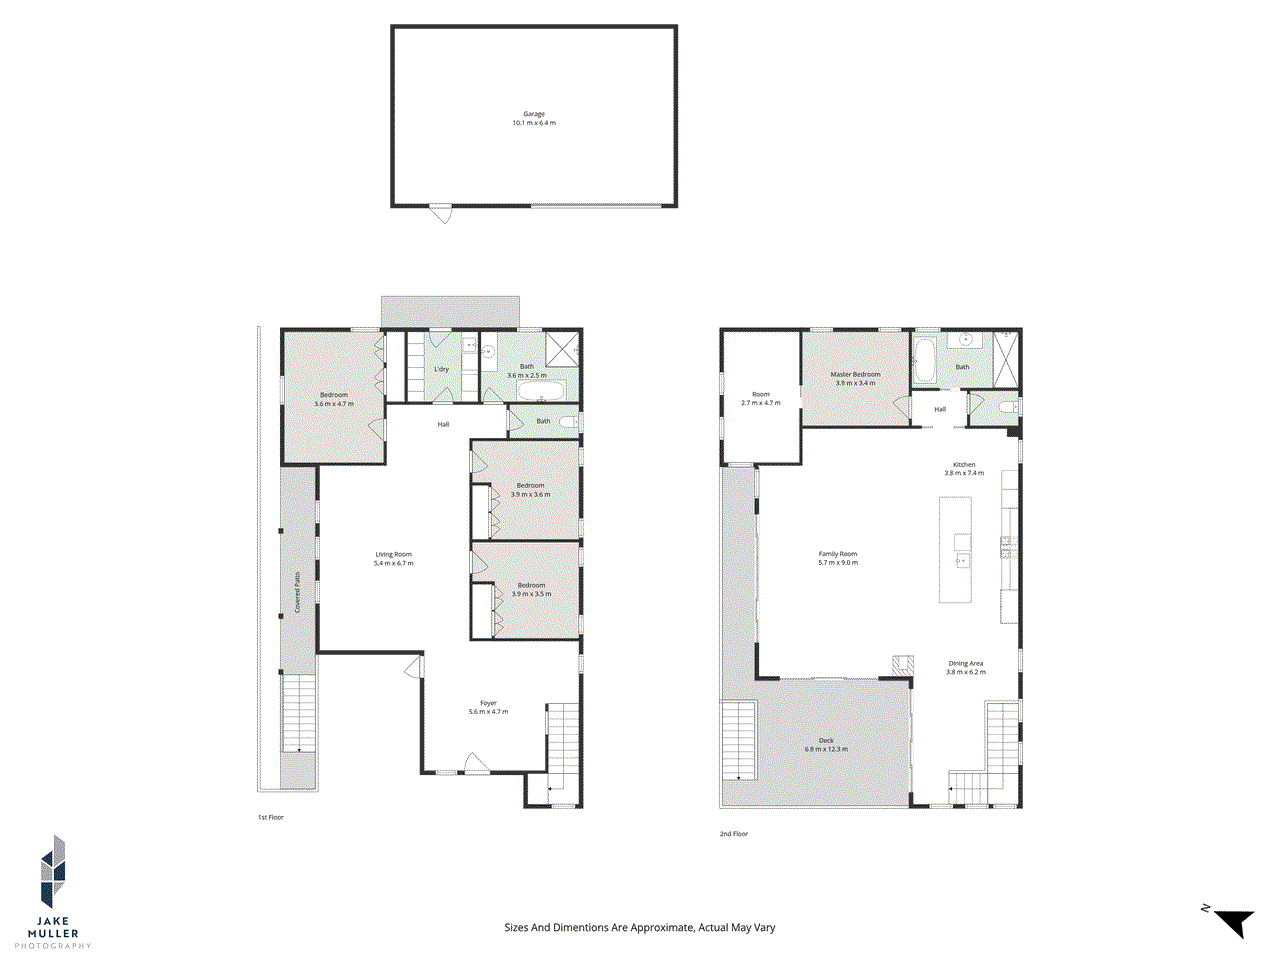
View floor plan
Review the contract of sale using AI
$1,100,000
3 Leake Street, Southend, SA 5280
5
2
3
518m²
678m²
•
house - house: one storey / lowset

Property Description
Listed on 17 July 2026
Coastal Luxury. Effortless Living. Southend at Its Finest. Positioned just 250 metres from the shoreline, this custom-built five-bedroom residence delivers a refined coastal lifestyle where space, style, and simplicity come together in perfect balance. Designed to capture natural light and the calming rhythm of the sea, this home invites you to slow down, entertain with ease, and live beautifully—whether as your forever home or an enviable coastal escape. The Southend Lifestyle Set within the pristine, north-facing bay of Southend, you’re surrounded by long stretches of white sandy beach, ideal for swimming, fishing, or four-wheel driving through to Beachport. Enjoy the best of both worlds—peaceful seaside living with everyday convenience just 15 minutes away in Millicent. A local general store and fuel station ensure the essentials are always close at hand. Designed for Living & Entertaining At the heart of the home, a striking open-plan kitchen anchors the space with stone benchtops, matte black finishes, and premium appliances. Dual electric ovens, a 5-burner gas cooktop, integrated fridge, and generous breakfast bar create a space equally suited to family life or hosting guests. Sliding doors extend the living zone onto a sheltered outdoor deck, blurring the line between indoors and out—perfect for long summer evenings or relaxed weekend gatherings. Thoughtfully Zoned for Family & Flexibility Upstairs – Your Private Retreat A true sanctuary, the master suite is complemented by a second versatile room—ideal as a nursery, dressing room, or home office. The luxurious bathroom features a freestanding bath, double shower, and quality finishes, enhanced by warm Tasmanian Oak accents. Year-round comfort is assured with ducted air conditioning and a wood fire. Downstairs – Space for Everyone Three additional bedrooms, each with built-in robes, ceiling fans, and night blinds, are serviced by a spacious bathroom with separate toilet. A second living area provides flexibility for growing families or guests. Outdoor Living, Simplified Low-maintenance grounds are complemented by bore-fed gardens, a firepit zone for relaxed evenings, and practical storage throughout. The garage under the main roof offers everyday convenience and security. A standout feature is the impressive 10m x 6m shed—fully powered and fitted with timber panelling, wood fire, split system, hot water, and outdoor shower—creating the ultimate space for guests, hobbies, or coastal entertaining. Additional Features Include: 27,200L rainwater storage plus bore supply Community Managed Waste System connection Gas hot water NBN connectivity & alarm system Ducted air conditioning (upstairs) A Coastal Opportunity Not to Be Missed Whether you’re seeking a permanent sea change, a luxurious holiday base, or a future retirement haven, this property offers an exceptional lifestyle in one of the Limestone Coast’s most tightly held seaside pockets. GENERAL PROPERTY INFORMATION Property Type: Rendered Limestone exterior | Gyprock interior | Tiled roof Year Built: 2019 Land Size: 518m² Council: Wattle Range Council Zoning: Neighbourhood Rates: Approx. $3,299 pa. Frontage: 16.1m | Depth: 30.8m Aspect: South-West facing Water: Rainwater & Bore Services: NBN, Alarm System, Ducted A/C (upstairs) CT: Volume 5975 Folio 972
Property history
A breakdown of how regularly this property entered and exited the market for sale or lease.
$1,100,000
$850,000
$500 PER WEEK
Median house price trends
Comparing the price trend of houses in Southend against the state of South Australia over the last 4 years. Source: Cotality
Comparable properties
See what similar properties in the area are selling and listed for.

Market activity
A snapshot of how quickly properties are selling in the area and how many are currently available.

N/A
House median days on market
N/A
Unit median days on market

N/A
Sold in last 12 months

N/A
Available in the last month
Southend residents
Key characteristics of the residents in the area, view the full breakdown of the suburb here.

51-60
Is the most common age range

Outright Owners
Most common occupant type

Other
Most common household profile

Labourers
Most common occupation

Detached Houses
Most common property type

Get a wider view
Widen your research to learn about the suburb, council or state that this property belongs to.
Southend
View the suburb data
Wattle Range
View the council data
South Australia
Get a view of the whole state
Explore surrounding suburbs
Learn about neighbouring suburbs to see if they are better suited to your budget or lifestyle.
Median House: $647,258
Median Unit: $428,005
Median House: $655,414
Median Unit: N/A
Median House: $637,611
Median Unit: N/A
Frequently asked questions
3 Leake Street is a House built in 2018 in Southend, South Australia. Review photos and floor plans for more detail on the construction and condition of the property.
The property at 3 Leake Street includes 5 bedrooms, 2 bathrooms and parking for 3 cars.
3 Leake Street in Southend has a land size of approximately 518 square metres and an internal floor area of around 678 square metres.
3 Leake Street in Southend, South Australia includes a range of local schools, shops, public transport options and community facilities that support day to day living.
As of 5/1/2026, the property at 3 Leake Street is not available in our data at this time.