9 Lorna Street, Spalding SA 5454


View floor plan
Review the contract of sale using AI
Auction Online | Unless Sold Prior
9 Lorna Street, Spalding, SA 5454
2
1
1240m²
114m²
•
house - house

Property Description
Listed on 4 Nov 2026
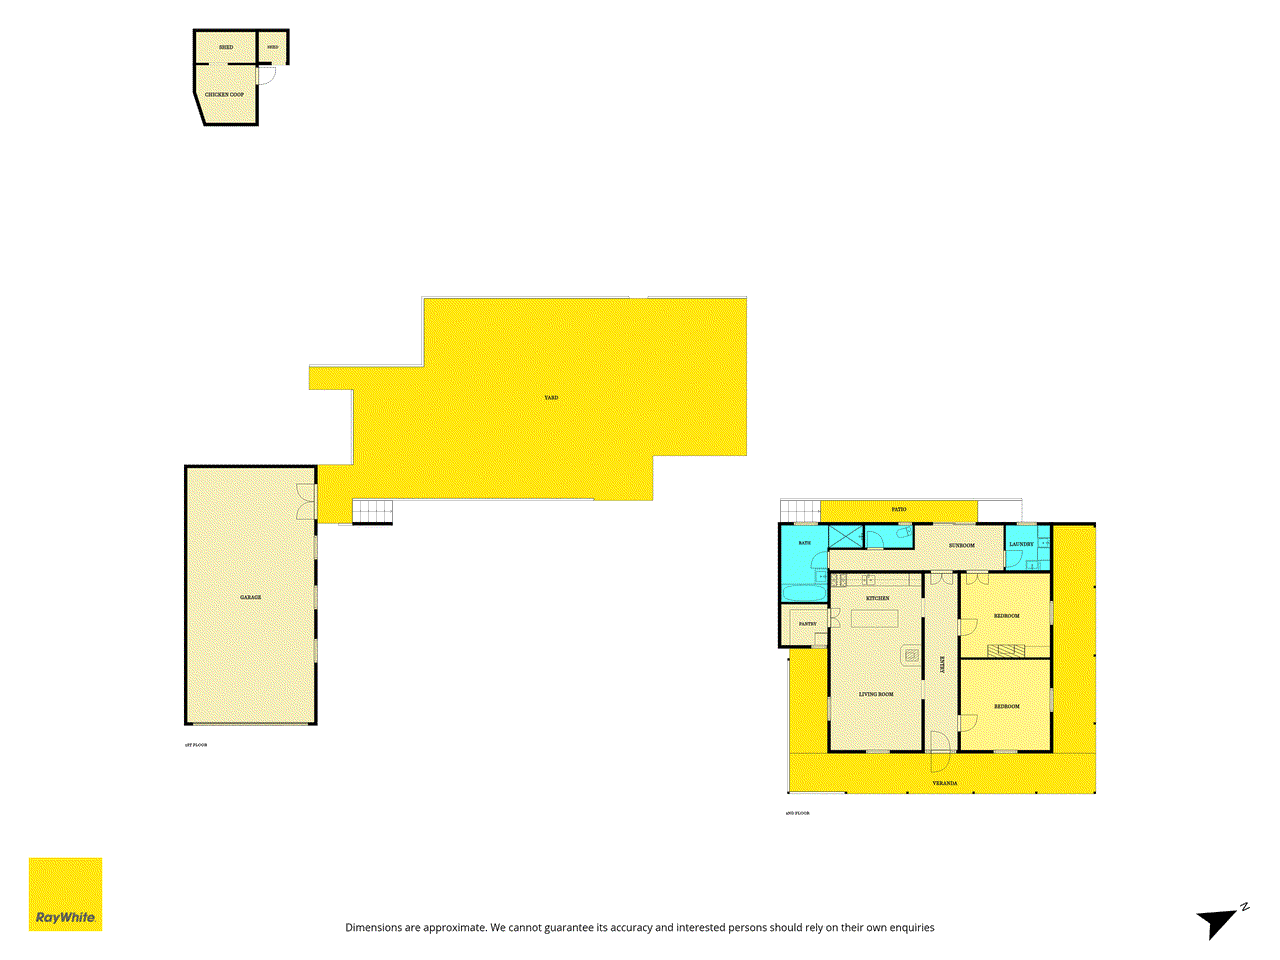
Some homes offer potential, others offer position, but 9 Lorna Street, Spalding delivers the quintessential regional blend of circa 1900 character and versatile country living. Rich with period appeal, the home welcomes you with soaring high ceilings, crisp white walls, and warm timber floorboards, drawing you naturally through to an inviting front kitchen and living hub anchored by a classic, crackling fireplace. Beyond its heritage charm, the layout flows effortlessly toward the rear of the home, where two generously proportioned, light filled bedrooms are complemented by a sun drenched sunroom designed for flexible everyday living, creating an adaptable and character rich canvas ready for first home buyers, passionate renovators, or savvy investors to make their own. Beyond the residence, an alfresco patio provides the ultimate vantage point to relax and take in the fresh country air, overlooking a verdant backyard framed by vibrant rose bushes, manicured hedges, and charming brick pathways. The neatly kept lawn is bordered by a selection of thriving fruit trees, unfolding to spectacular, uninterrupted views of the rolling hills just over the fence line. Complete with a massive 6x12m shed positioned neatly down the side of the home, offering abundant space for secure vehicle parking, an expansive workshop, or substantial equipment storage, this outdoor setting delivers the perfect balance of practical infrastructure and tranquil garden retreat. Perfectly positioned in the heart of South Australia's Mid North, this property in the tight knit township of Spalding pairs authentic country charm with outstanding community convenience. Enjoy effortless access to the local general store, primary school, pre school, and the historic Spalding Hotel, alongside town amenities including the public swimming pool, bowling club, and scenic parklands along the Broughton River, making it an idyllic and peaceful escape to call home. This property will be going to Auction unless SOLD prior. To register your interest or find out more, contact our agents at Ray White Clare Valley. Features You'll Love: • Create an immediate first impression with an eye catching street facade, framed by low maintenance gravel, established plantings, and a deep front verandah perfect for your morning brew. • Step inside to a remarkably wide central hallway, showcasing soaring high ceilings, crisp white walls, and warm timber floors that set an authentic heritage tone. • Gather effortlessly in the open plan front living and kitchen domain, designed as an inviting, light filled focal point for everyday family life. • Cook with confidence in a highly functional kitchen, appointed with an island bench, double sink, timber display shelving, extensive cabinetry, and a dedicated walk-in pantry. • Unwind in comfort within a generous front lounge, anchored by a classic brick fireplace that delivers warmth and ambiance during cooler months. • Retreat to two bedrooms quietly positioned along the side of the home, with one appointed with a built in cupboard for convenient storage. • Adapt to your lifestyle with a sun drenched rear sunroom, perfectly suited as an executive home office, creative studio, or peaceful reading retreat. • Enjoy timeless character in the central bathroom, featuring classic wall paneling, checkered floor tiles, a full sized bath, shower, vanity, and a separate toilet. • Streamline household tasks in an oversized, practical laundry, complete with generous work space, dual sinks, and ample room for modern appliances. • Entertain with ease on the rear patio opening directly off the sunroom, creating the ultimate alfresco spot to enjoy the fresh country air and garden vistas. • Stroll through a picturesque, fully fenced backyard, detailed with vibrant rose bushes, manicured hedging, and winding brick pathways cutting through lush greenery. • Harvest your own produce on the lower lawn terrace accessed via a gentle ramp, bordered by established fruit trees providing cool summer shade. • Maximize utility and trade potential with a massive 6x12m side shed, delivering high clearance secure parking, a dedicated workshop, or substantial extra storage. Specifications: • Built - 1900 • House - 114m2 (approx.) • Land - 1,240m2 (approx.) • Frontage - 29.2m • Zoned - N - Neighbourhood • Council - NORTHERN AREAS • Rates - $1711.90 Annually • Hotwater - Electric • Easement - N/A • Mains Water - Yes • Rainwater - Yes Plumbed to a tap • Mains Electricity - Yes • Solar - N/A • Gas - LPG • Sewerage - Septic • NBN Available - FW • Heating - Combustion Fireplace • Cooling - Evaporative Ducted The safety of our clients, staff and the community is extremely important to us, so we have implemented strict hygiene policies at all our properties. We welcome your enquiry and look forward to hearing from you. RLA 345261 *Disclaimer: Neither the Agent nor the Vendor accept any liability for any error or omission in this advertisement. All information provided has been obtained from sources we believe to be accurate, however, we cannot guarantee the information is accurate and we accept no liability for any errors or omissions. Any prospective purchaser should not rely solely on 3rd party information providers to confirm the details of this property or land and are advised to enquire directly with the agent in order to review the certificate of title and local government details provided with the completed Form 1 vendor statement.
Property history
A breakdown of how regularly this property entered and exited the market for sale or lease.
$305,000
Auction Online Unless Sold Prior
$250,000
$138,000
$110,000 to $120,000
Median house price trends
Comparing the price trend of houses in Spalding against the state of South Australia over the last 4 years. Source: Cotality
Comparable properties
See what similar properties in the area are selling and listed for.

Market activity
A snapshot of how quickly properties are selling in the area and how many are currently available.

N/A
House median days on market
N/A
Unit median days on market

N/A
Sold in last 12 months

N/A
Available in the last month
Spalding residents
Key characteristics of the residents in the area, view the full breakdown of the suburb here.

60+
Is the most common age range

Outright Owners
Most common occupant type

Other
Most common household profile

Managers
Most common occupation

Detached Houses
Most common property type

Nearby education
Schooling and educational options in the area, for all ages.
Spalding Primary School
K - Yr 6
Government
Get a wider view
Widen your research to learn about the suburb, council or state that this property belongs to.
Spalding
View the suburb data
Northern Areas
View the council data
South Australia
Get a view of the whole state
Explore surrounding suburbs
Learn about neighbouring suburbs to see if they are better suited to your budget or lifestyle.
Median House: $470,060
Median Unit: N/A
Median House: $358,761
Median Unit: $223,124
Median House: $330,845
Median Unit: N/A
Median House: $297,765
Median Unit: N/A
Median House: $364,032
Median Unit: N/A
Median House: $477,288
Median Unit: N/A
Frequently asked questions
9 Lorna Street is a House built in 1900 in Spalding, South Australia. Review photos and floor plans for more detail on the construction and condition of the property.
The property at 9 Lorna Street includes 2 bedrooms, 1 bathroom and no assigned parking spaces.
9 Lorna Street in Spalding has a land size of approximately 1240 square metres and an internal floor area of around 114 square metres.
9 Lorna Street in Spalding, South Australia includes a range of local schools, shops, public transport options and community facilities that support day to day living.
As of 5/1/2026, the property at 9 Lorna Street is recorded as sold.