495 Magill Road, Tranmere, SA 5073




View floor plan
Review the contract of sale using AI
UNDER CONTRACT
495 Magill Road, Tranmere, SA 5073
4
1
1
1382m²
115m²
•
house - house: one storey / lowset

Property Description
Listed on 5 Mar 2026











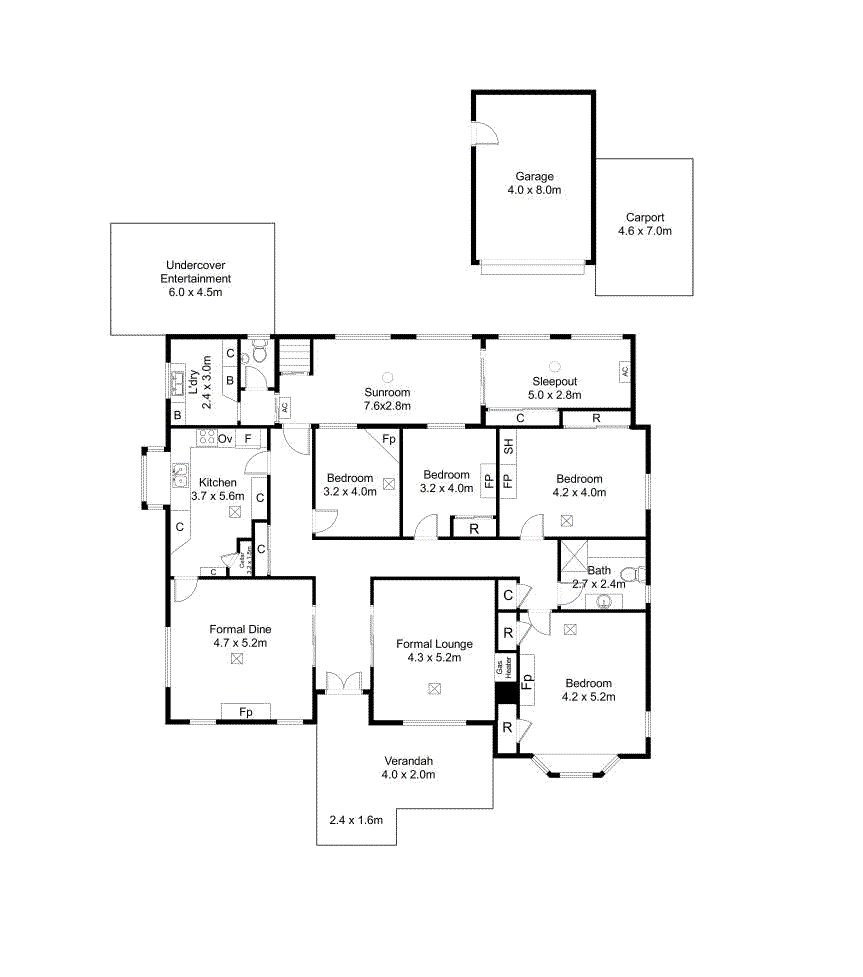
Refined Eastern proudly presents a rare and remarkable opportunity to secure a wonderful 1930's triple fronted Tudor home proudly positioned on a valuable commanding corner allotment in Tranmere. This distinguished classic red brick residence gracefully resides on an extraordinary near 1,400sqm allotment, has been much loved and well cared for by our current owners for close to 70 years, offering you timeless character with boundless opportunity in one of the Eastern suburbs most connected and evolving locations. This charming Tudor style home immediately captivates with its striking street presence, character rich peaks and classic architectural detailing, solidly constructed and proudly maintained, the home stands as a testament to enduring craftsmanship. Superbly offering both substance and style in equal measure, showcasing a north facing rear orientation ensuring beautiful natural light floods the backyard and living spaces, specially enhancing everyday comfort and liveability. Beautiful, lush grass and established gardens frame the home, creating a picturesque setting from your very first glance. Step inside and discover a divine residence showcasing extra high ceilings, beautiful wide passageways and generous proportions that evoke the grandeur of a bygone era. Orante and timber panelled ceilings add rich architectural texture, while freshly polished wide board pine flooring flows seamlessly beneath your feet, reflecting both warmth, grace and elegance. Classic bay windows invite natural light into the interiors, further enhancing the sense of space and charm with classic bay window seating. Enhancing the character of this classic home, feature fireplaces creating a welcoming focal point throughout the home, beautiful lead light windows and huge living areas offer you space and comfort with a delightful rear sunroom providing additional area to relax with a morning coffee or unwind in the afternoon light, effortlessly connecting indoor living with the surrounding external beauty. Modern enhancements such as Actron air conditioning and LED lighting ensure contemporary comfort and energy efficiency while preserving the home's timeless soul. Decorative character elements, solid brick construction and a thoughtfully designed floorplan create an inviting foundation for families, renovators, or visionaries alike. The home's enduring bones allow you to comfortably enjoy it as is, further enhance or extend to create a contemporary family masterpiece. Set upon nearly 1,400sqm of established grounds, the property's scale is nothing short of exceptional. Boasting an expansive outdoor arena providing you with space for children to play, entertain or flourish with fresh air and freedom. For those dreaming of further improvements on such a substantial landholding, there is exciting potential to extend or even explore current or future subdivision opportunities (STCC), making this not only a charming home but a strategic investment in your future. Perfectly positioned in Tranmere, you are moments from local shopping, vibrant cafés, and quality schooling options such as Norwood High, Pembroke, Loreto, Saint Peters and Saint Ignatius. The area provides convenient public transport while enjoying easy access to The Parade Norwood, the Magill Road precinct and the Adelaide CBD. This is an address that blends lifestyle ease with long term growth potential, a combination increasingly sought and rarely found on land of this size. This is a sensational property of scale, character and remarkable flexibility, a solid residence on a prized corner allotment, bathed in northern light and brimming with opportunity. Property features: Gorgeous character Tudor Style, grace & charm Classic red brick strength High character ceilings Delightful family home Huge corner allotment Close to 1400m2 of valuable land Solid construction 4 – 5 bedrooms Multiple living zones Huge character rooms Warm northern sunroom Ornate features throughout Established setting Development possibilities (STCC) Close to local shopping & cafés Easy access to The Parade Vibrant Magill Road precinct Quality schooling opportunities Convenient public transport Minutes from Adelaide CBD Plus so much more. Escape to a future of possibility at 495 Magill Road, where timeless charm, beautiful grounds and valuable positioning unite to create something truly special, a home to treasure today and tomorrow. For your best possible tomorrow call Alexi or Julia today.
Property history
A breakdown of how regularly this property entered and exited the market for sale or lease.
UNDER CONTRACT
Price undisclosed
Median house price trends
Comparing the price trend of houses in Tranmere against the state of South Australia over the last 4 years. Source: CoreLogic
Comparable properties
See what similar properties in the area are selling and listed for.

Market activity
A snapshot of how quickly properties are selling in the area and how many are currently available.

35 Days
House median days on market
30 Days
Unit median days on market

107 Properties
Sold in last 12 months

8 Properties
Available in the last month
Tranmere residents
Key characteristics of the residents in the area, view the full breakdown of the suburb here.

Under 18
Is the most common age range

Outright Owners
Most common occupant type

Families
Most common household profile

Professionals
Most common occupation

Detached Houses
Most common property type

Nearby education
Schooling and educational options in the area, for all ages.
St Joseph's School
K - Yr 6
Catholic
St Joseph's School
K - Yr 6
Catholic
Get a wider view
Widen your research to learn about the suburb, council or state that this property belongs to.
Tranmere
View the suburb data
Campbelltown (Sa)
View the council data
South Australia
Get a view of the whole state
Explore surrounding suburbs
Learn about neighbouring suburbs to see if they are better suited to your budget or lifestyle.
Median House: $1,352,241
Median Unit: $694,199
Median House: $1,280,639
Median Unit: $760,706
Median House: $1,203,290
Median Unit: $612,483
Median House: $1,832,948
Median Unit: $771,121
Median House: $1,869,202
Median Unit: $806,897
Median House: $1,361,610
Median Unit: $697,801
Median House: $1,460,525
Median Unit: $667,004
Frequently asked questions
495 Magill Road is a House built in 1933 in Tranmere, South Australia. Review photos and floor plans for more detail on the construction and condition of the property.
The property at 495 Magill Road includes 4 bedrooms, 1 bathroom and parking for 1 car.
495 Magill Road in Tranmere has a land size of approximately 1382 square metres and an internal floor area of around 115 square metres.
495 Magill Road in Tranmere, South Australia includes a range of local schools, shops, public transport options and community facilities that support day to day living.
As of 3/1/2026, the property at 495 Magill Road is not available in our data at this time.