146 Lymington Road, Lymington, TAS 7109
View floor plan
Review the contract of sale using AI
Offers Over $1,195,000
146 Lymington Road, Lymington, TAS 7109
3
2
2
10240m²
158m²
•
house - house: one storey / lowset

Property Description
Listed on 10 Aug 2026



































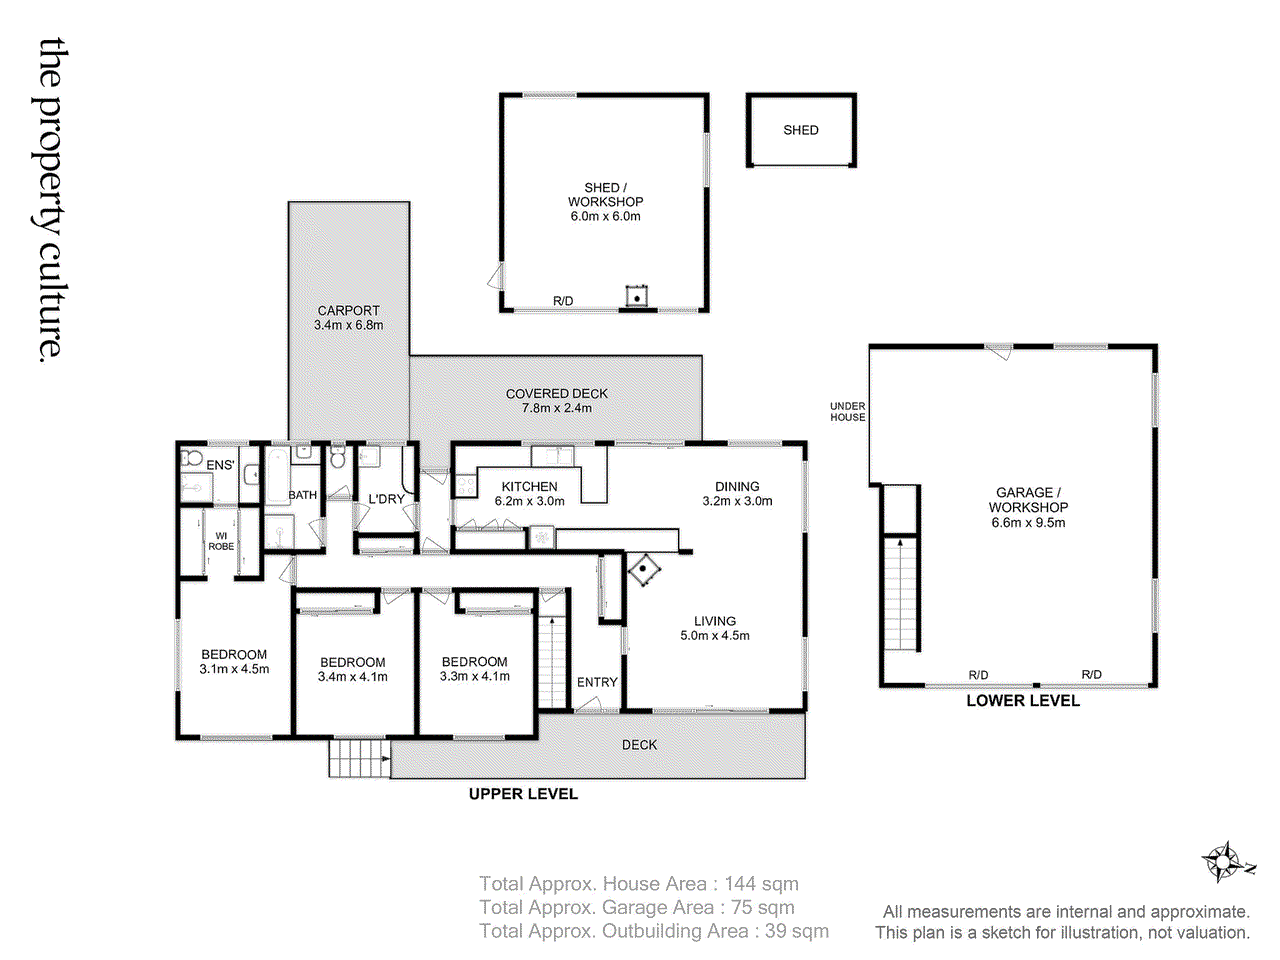
Directly opposite the Port Cygnet Sailing Club on 2.5 acres (1.02ha) of sweeping park like grounds, 146 Lymington Road presents the opportunity to make your home in one of the most picturesque parts of the Huon Valley. From the elevated position of the home, the view becomes one of its defining features, a picture postcard panorama of sheltered bay, rolling shoreline and ever changing skies. Sunrises here are something to enjoy, casting soft light across the water while seabirds glide past. This is a place where life slows, mornings begin quietly, and the natural beauty of Southern Tasmania takes centre stage. From Lymington Road, a sealed driveway leads you up past grassy pastures and established gardens to a spacious parking area in front of the oversized two bay garage. Alternatively, continue driving up behind the home to a sheltered carport for easy and level access indoors. Both the front and rear of the home feature decks that make for a superb spot for that sunny morning brew. From the outside, it is apparent that over the years this property has been meticulously loved and cared for by those who called it home. Stepping inside, that high level of care continues to shine through. A calming and warm feeling welcomes you in, greeted by natural light that streams through the windows thanks to the north east aspect. From these same windows, the views of Port Cygnet Bay are wonderfully framed looking out from the open plan living and dining area. Keeping the home cosy in the cooler months is a central wood fire heater, as well as a reverse cycle air conditioner. From the dining area, the flow takes you through to the kitchen, which retains its original character, has been exceptionally well cared for and presents almost immaculate. It is apparent that the design of the home was not glossed over but thought through, with every bedroom capturing its own view out to the water and beyond. All of the bedrooms also boast built in wardrobes, with the exception of the master, which features a walk through wardrobe leading to the private ensuite. Moving downstairs, it becomes apparent that there is no shortage of storage. Two vehicles will easily be accommodated in the double garage with plenty of extra room at the back to utilise as you wish. Think a workshop to tinker away on projects or perhaps somewhere to create a self contained living area (STCA). There is also a back door access here that leads out to the backyard. Outside, the garden is easy care, with a vegetable enclosure in front of the home and established fruit trees surrounding it. To make sure that storage is never in short supply, a powered six by six metre shed on a concrete slab is situated just behind the home. There is a huge amount of space not only in front of the property but towards the back should you want to further develop the yard to be even more self sufficient, or simply enjoy the area as it is. The property enjoys the benefits of full town services including water and sewer connections. Access to the bay is directly across the road and a nearby walkway provides gorgeous evening strolls along the water as the sun sets. It's only a short distance into the heart of Cygnet, where you will find a vibrant community packed with culture. There are cafes, art galleries and a variety of small shops as well as services such as doctors, supermarkets and schools. The Port Cygnet Sailing Club directly across the road is one of Australia's oldest continuously active sailing clubs, featuring a welcoming atmosphere and ensuring there is always something happening on the nearby water. Please contact me today for more information or to organise an inspection, I cannot wait to show you through.
Property history
A breakdown of how regularly this property entered and exited the market for sale or lease.
$530,000
$650,000
Median house price trends
Comparing the price trend of houses in Lymington against the state of Tasmania over the last 4 years. Source: CoreLogic
Comparable properties
See what similar properties in the area are selling and listed for.

Market activity
A snapshot of how quickly properties are selling in the area and how many are currently available.

N/A
House median days on market
N/A
Unit median days on market

N/A
Sold in last 12 months

N/A
Available in the last month
Lymington residents
Key characteristics of the residents in the area, view the full breakdown of the suburb here.

60+
Is the most common age range

Outright Owners
Most common occupant type

Couples
Most common household profile

Professionals
Most common occupation

Detached Houses
Most common property type

Get a wider view
Widen your research to learn about the suburb, council or state that this property belongs to.
Explore surrounding suburbs
Learn about neighbouring suburbs to see if they are better suited to your budget or lifestyle.
Median House: $702,487
Median Unit: $378,102
Median House: $853,673
Median Unit: N/A
Median House: $823,042
Median Unit: N/A
Frequently asked questions
146 Lymington Road is a House built in 1989 in Lymington, Tasmania. Review photos and floor plans for more detail on the construction and condition of the property.
The property at 146 Lymington Road includes 3 bedrooms, 2 bathrooms and parking for 2 cars.
146 Lymington Road in Lymington has a land size of approximately 10240 square metres and an internal floor area of around 158 square metres.
146 Lymington Road in Lymington, Tasmania includes a range of local schools, shops, public transport options and community facilities that support day to day living.
As of 10/1/2008, the property at 146 Lymington Road is recorded as sold.
