8 Park Street, Ross, TAS 7209
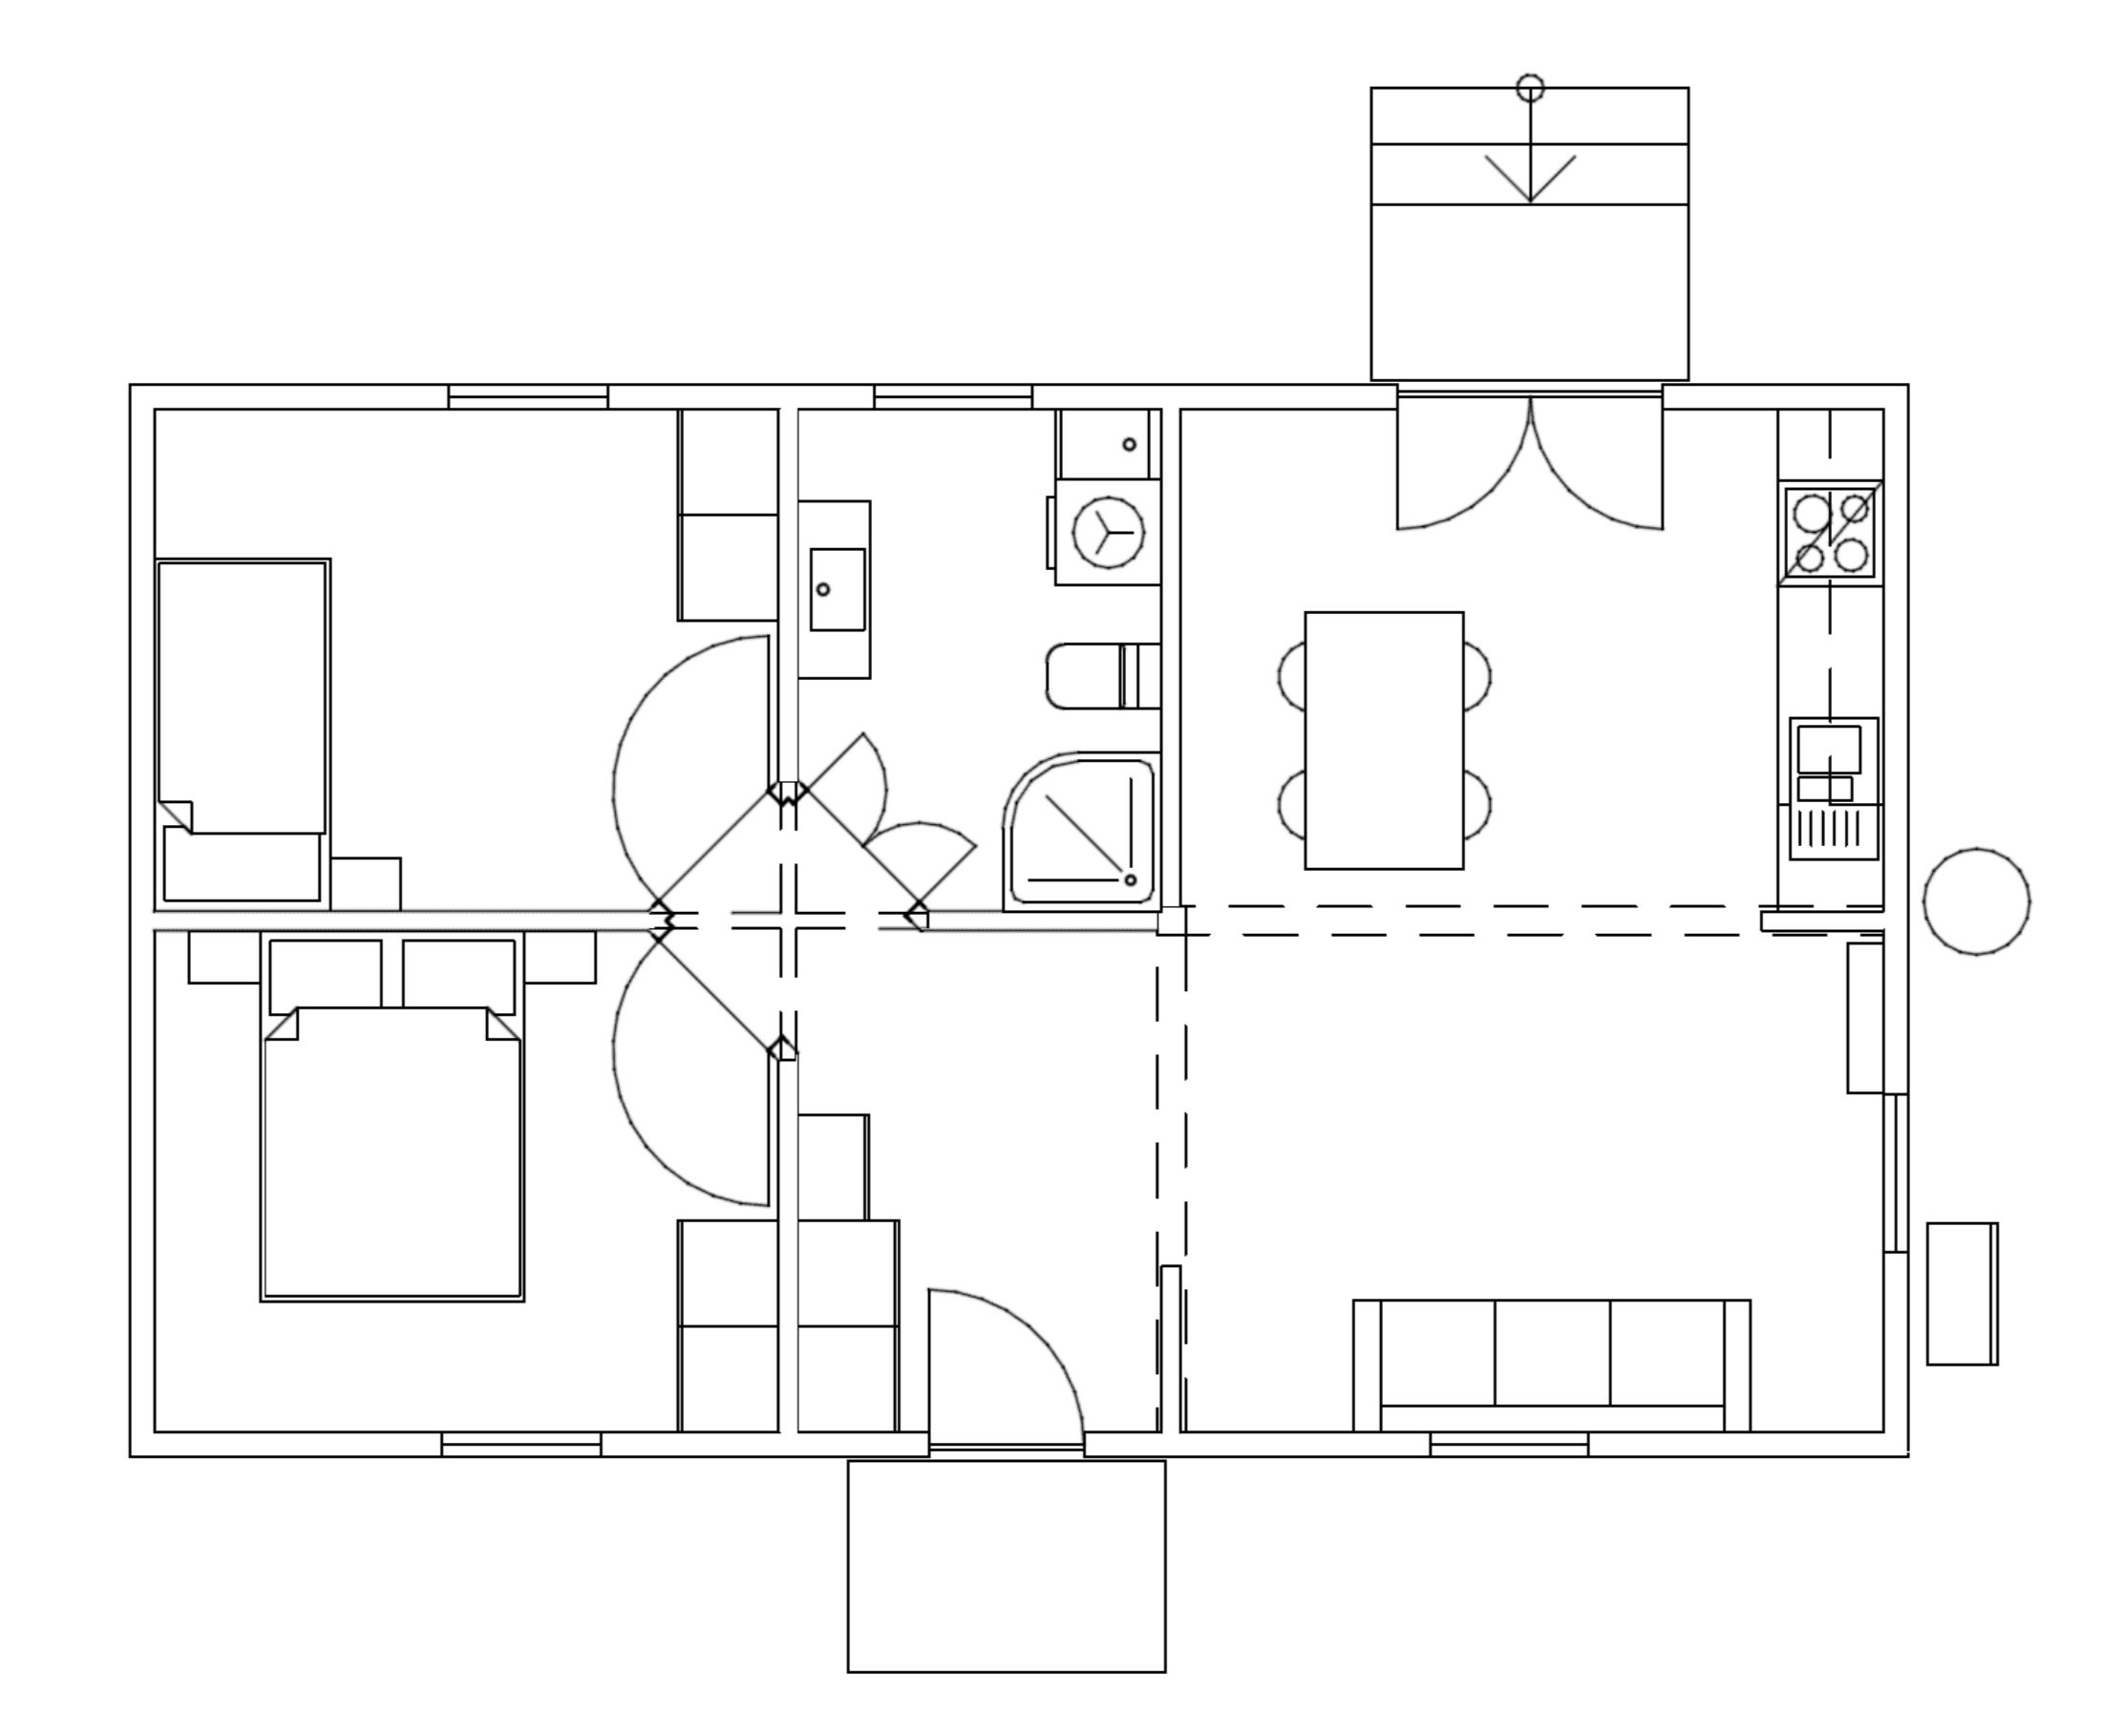
View floor plan
Review the contract of sale using AI
Offers Over $415,000
8 Park Street, Ross, TAS 7209
2
1
703m²
0m²
•
house - house: one storey / lowset

Property Description
Listed on 2 Feb 2026
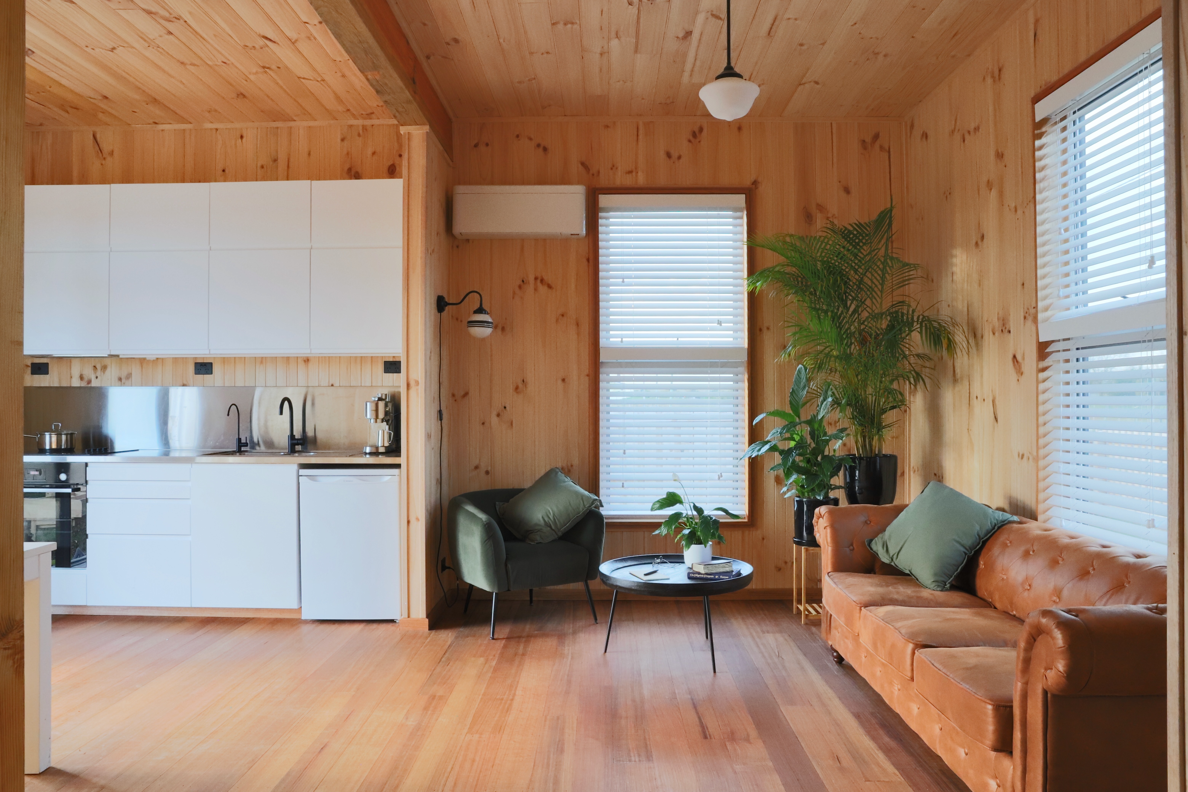
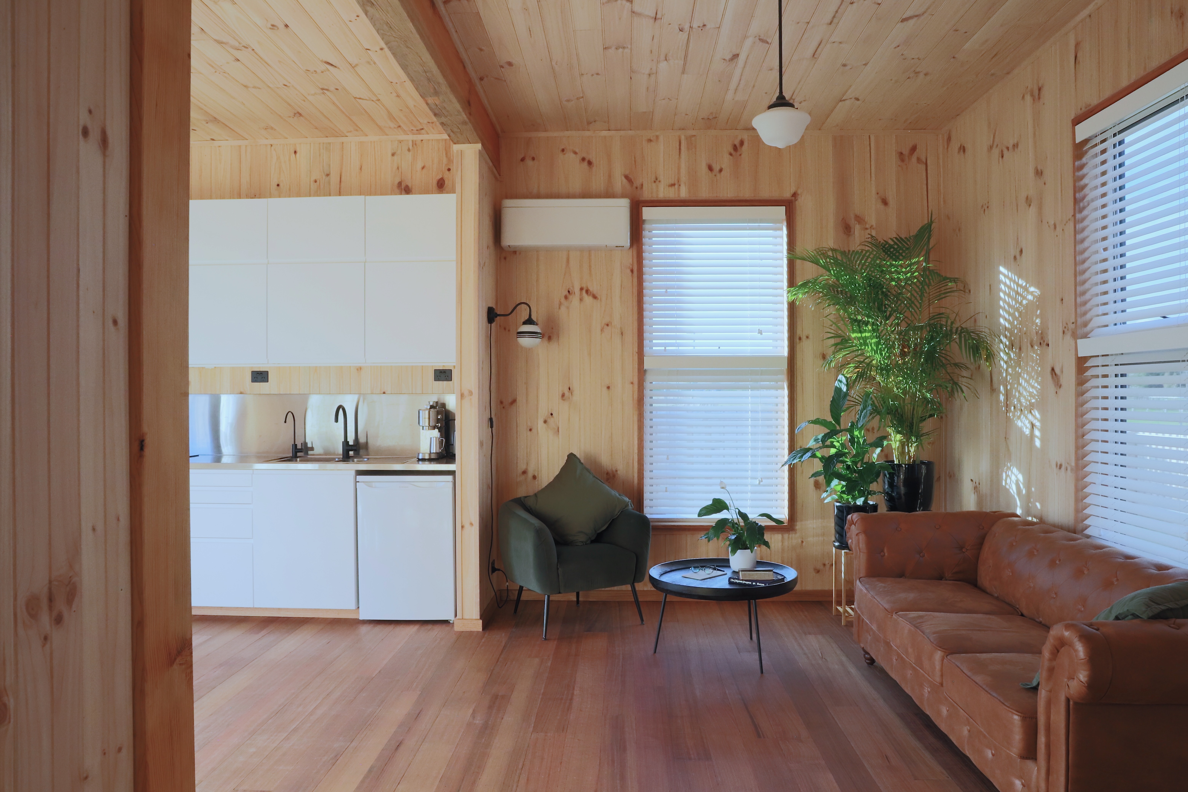
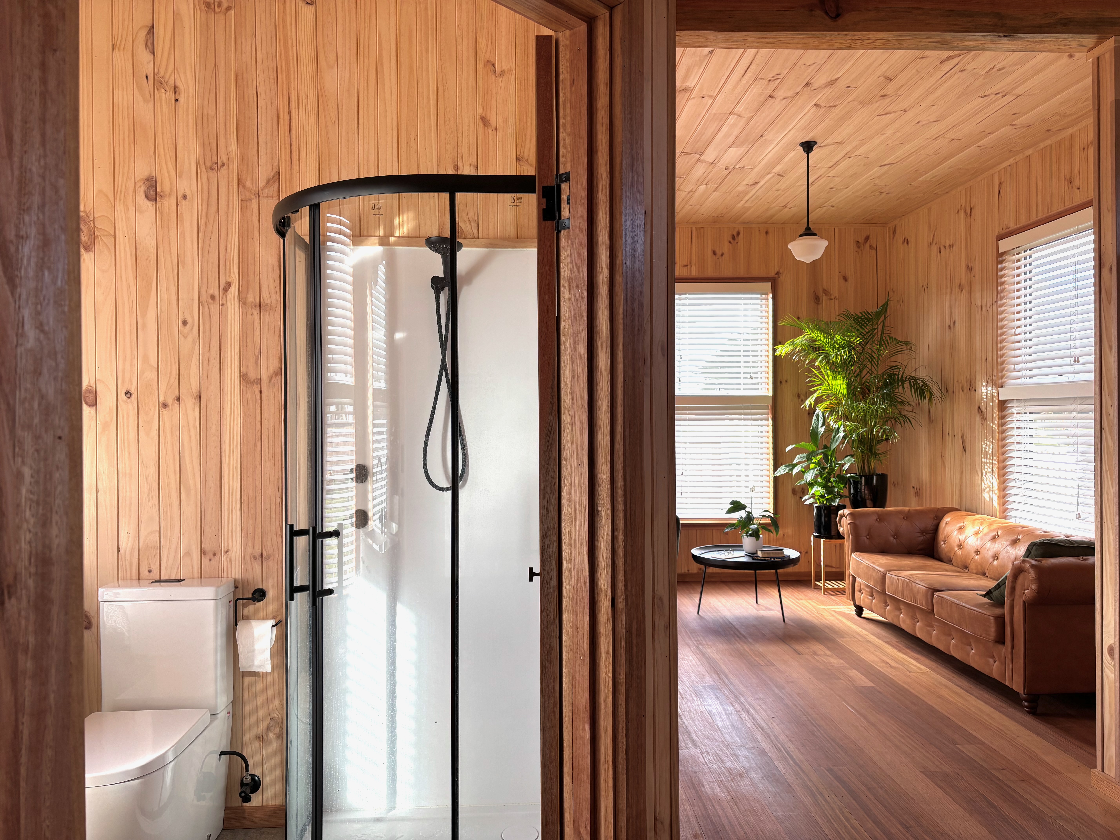
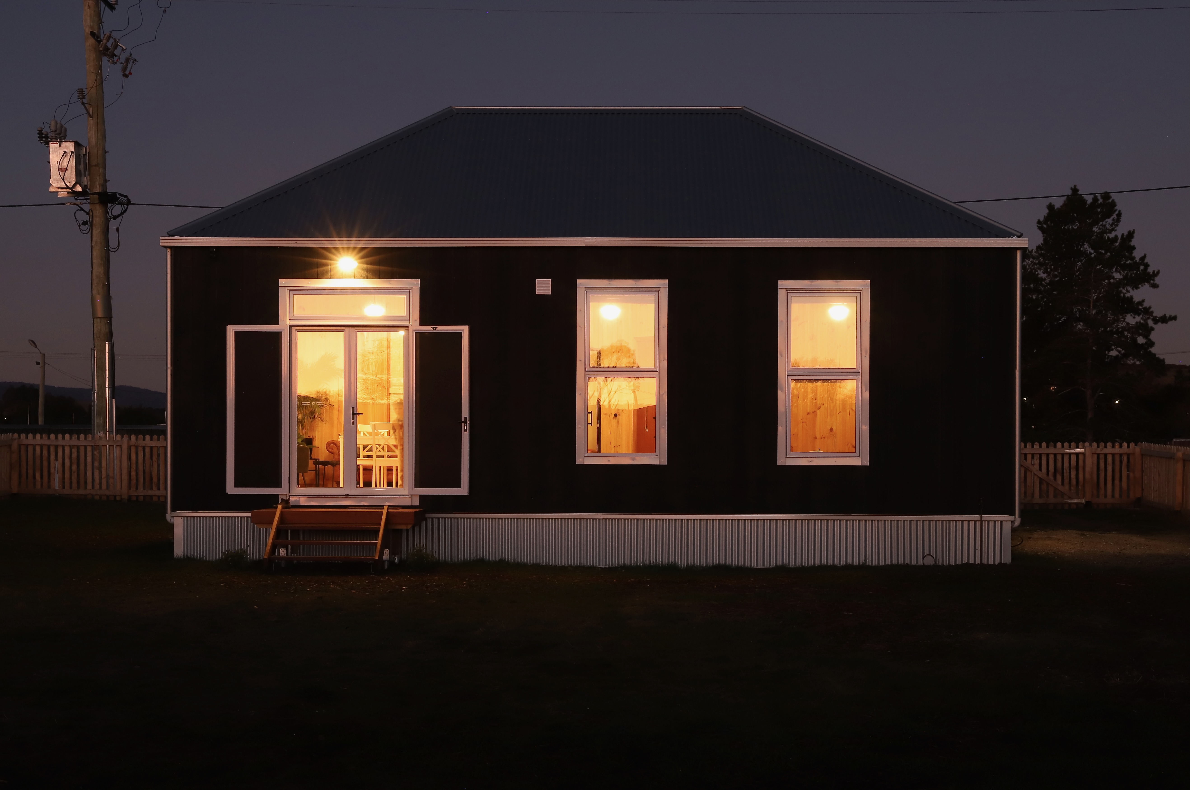
This distinctive contemporary-traditional home was architecturally designed by Jiri Lev, with meticulous craftsmanship and a clear focus on the use of natural, non-toxic materials to enhance occupant health, comfort, and longevity. Every element has been thoughtfully considered, resulting in a home that is both visually striking and deeply comfortable to live in.
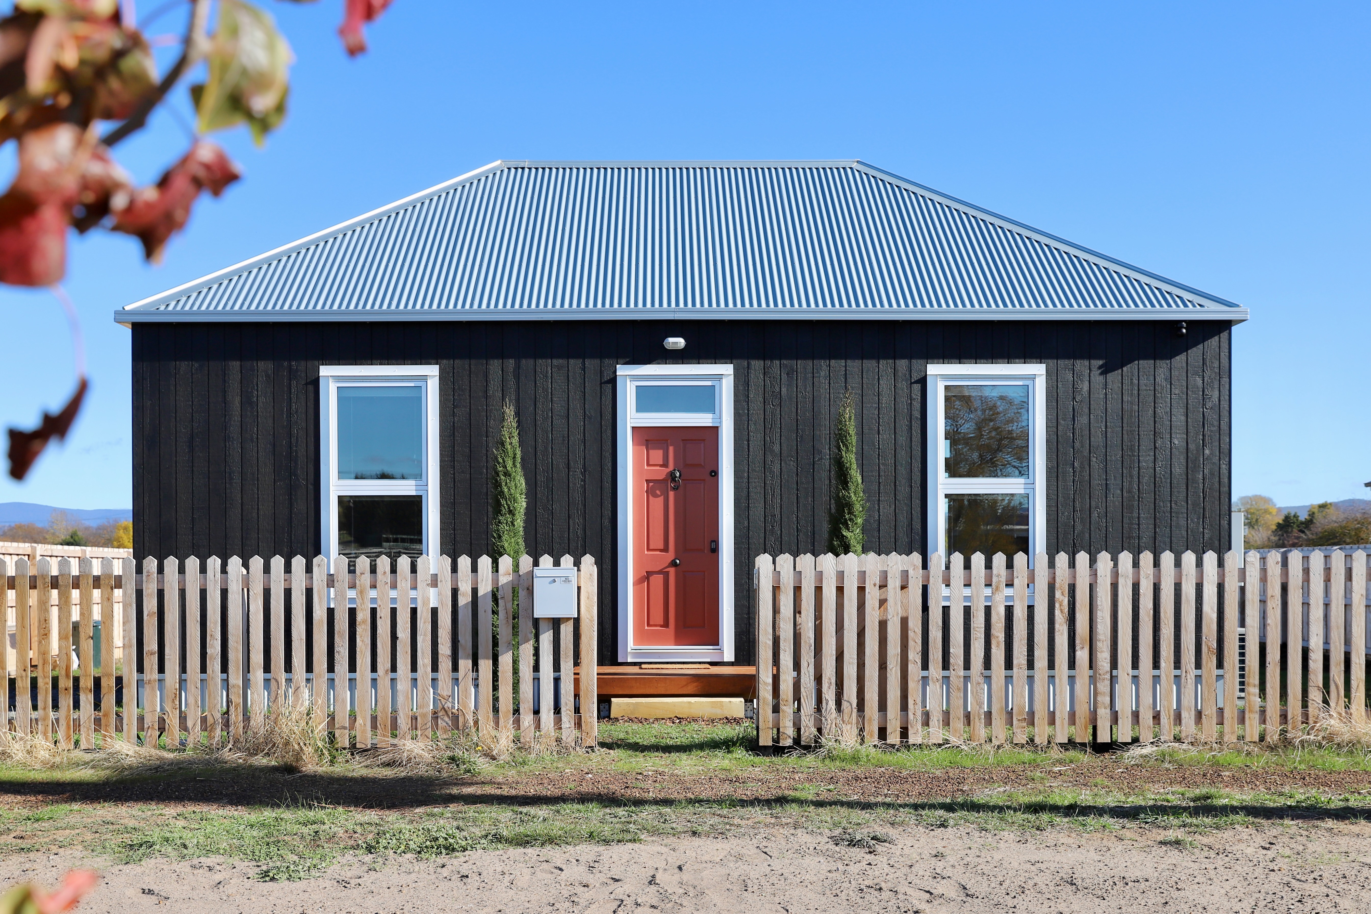
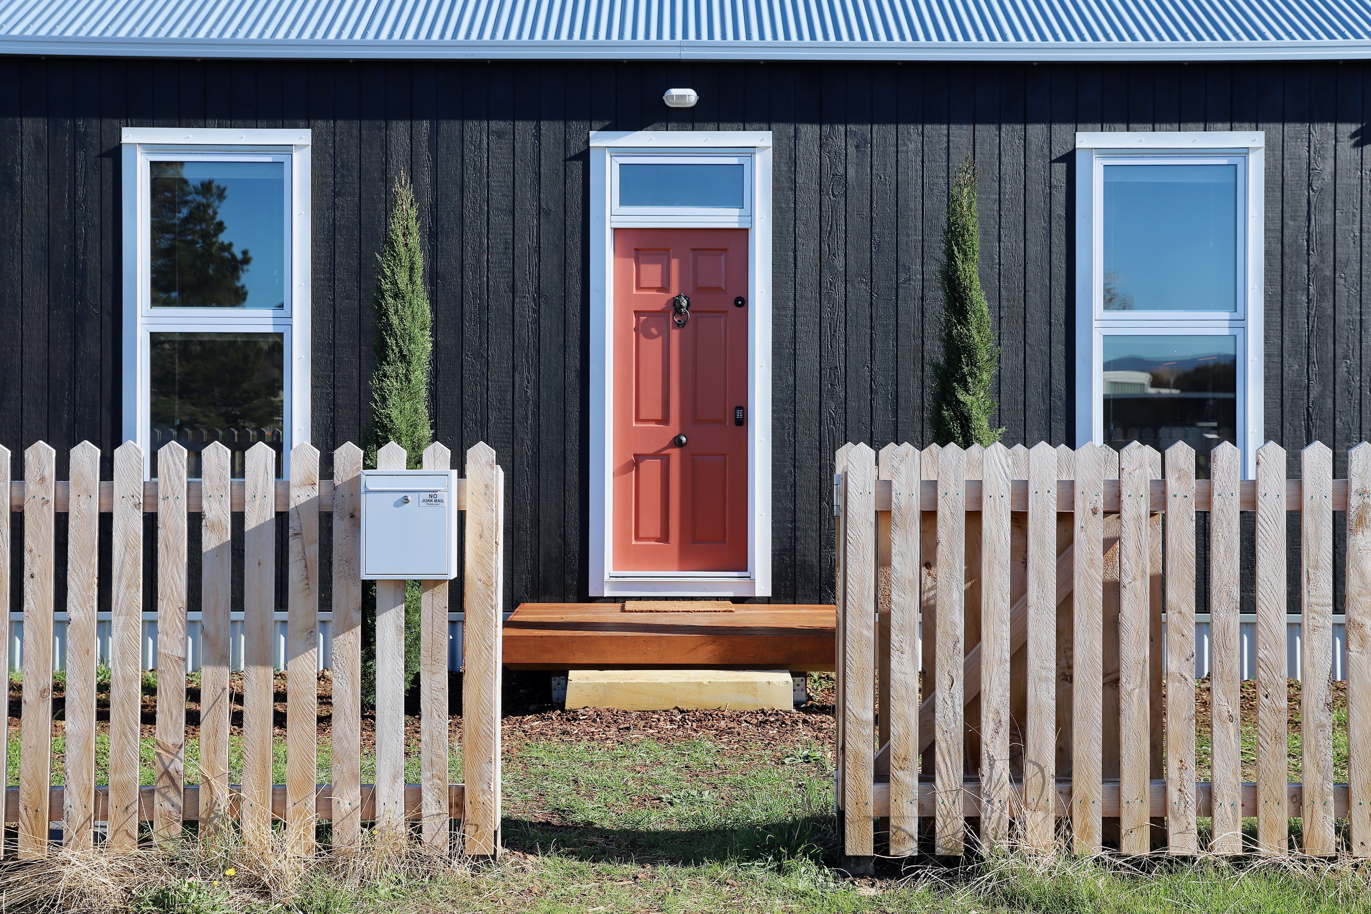
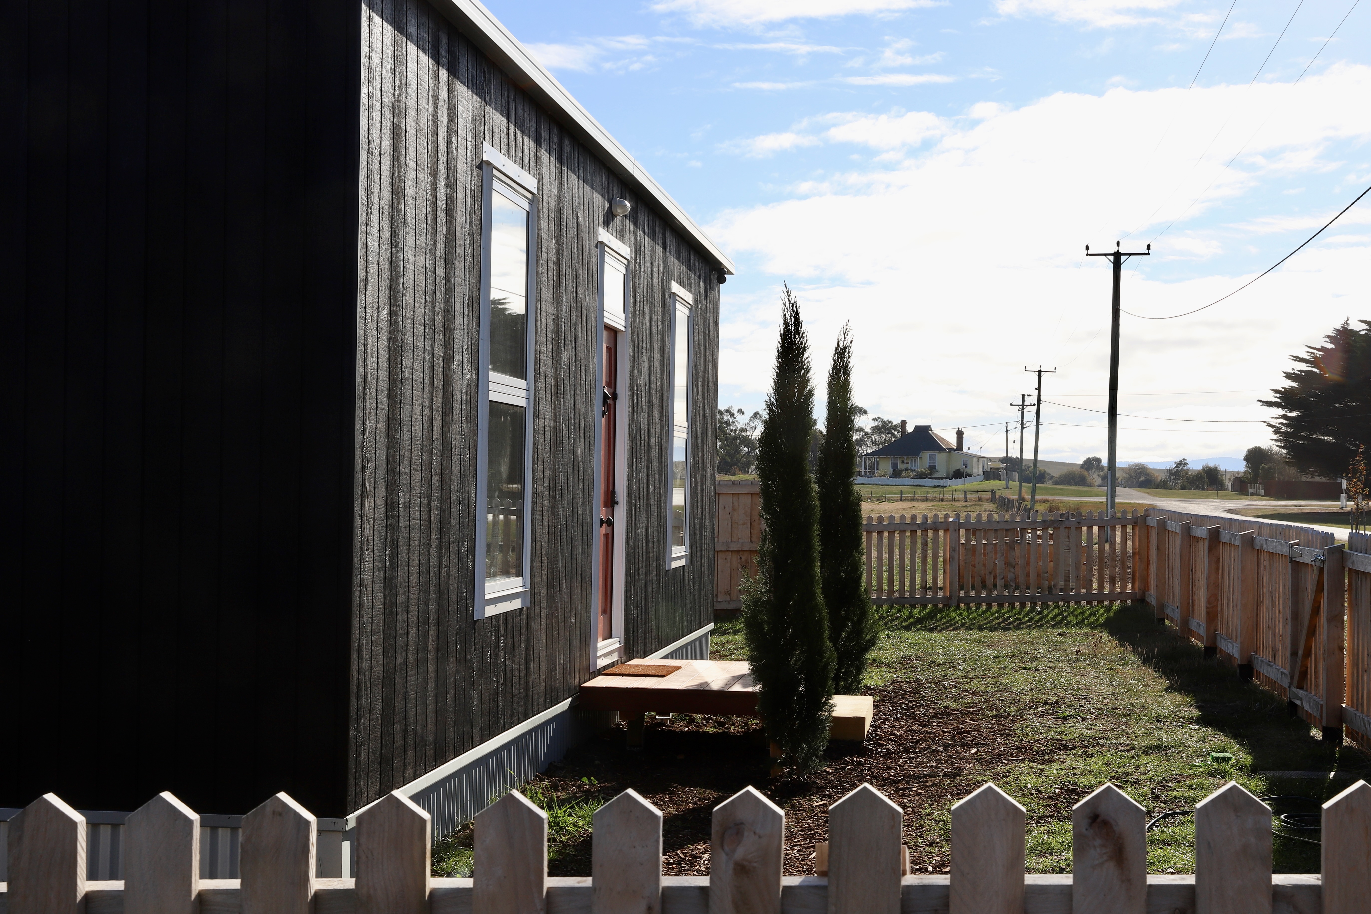
The property frontage is defined by a charming macrocarpa picket fence, rising to a higher solid fence at the rear to provide privacy while maintaining pleasant views to surrounding trees and hills. Locally quarried sandstone steps, set between established pencil pines, lead to a small hardwood deck and a beautifully balanced façade that reflects the Georgian village character of Ross. The exterior is finished in a charred grey stain, evoking traditional Tasmanian tarred timber buildings.
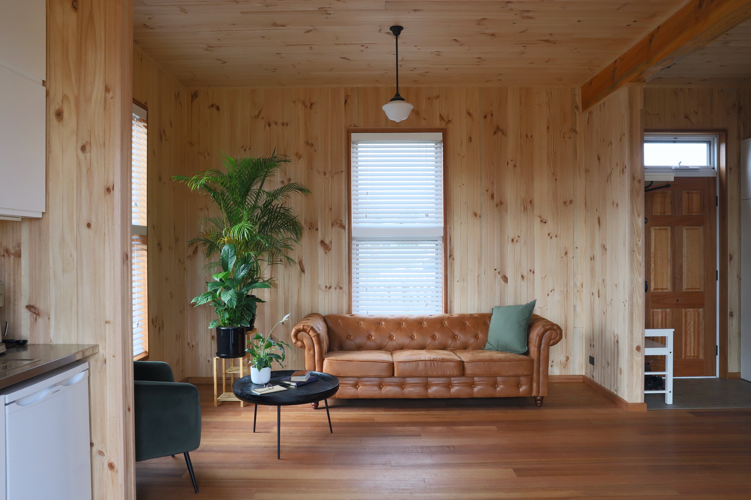
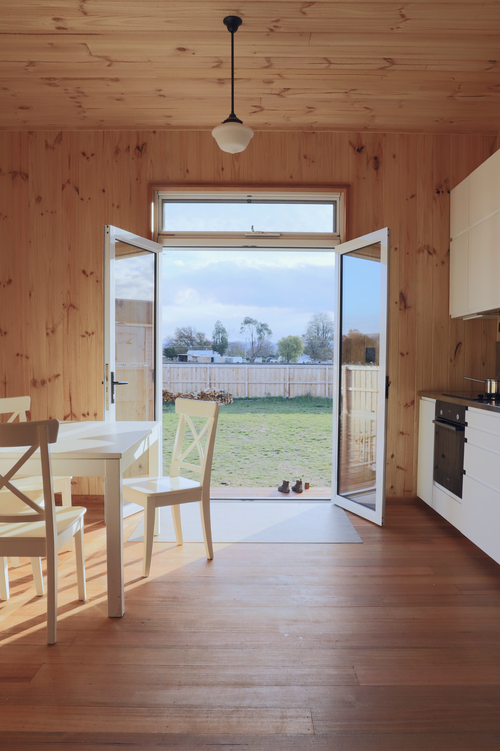
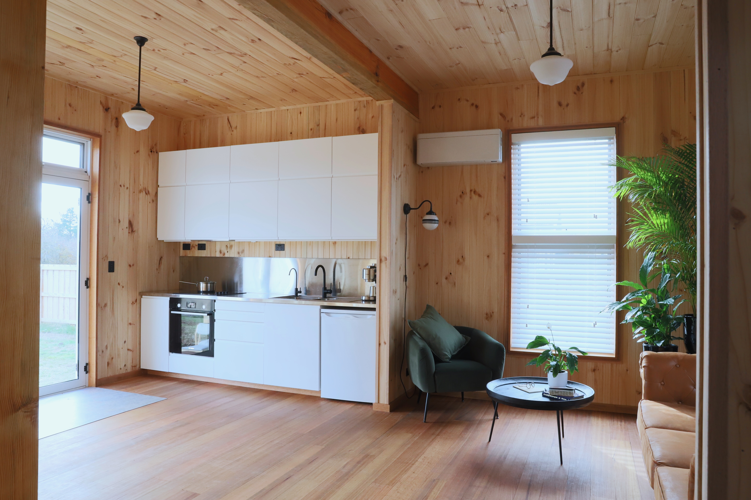
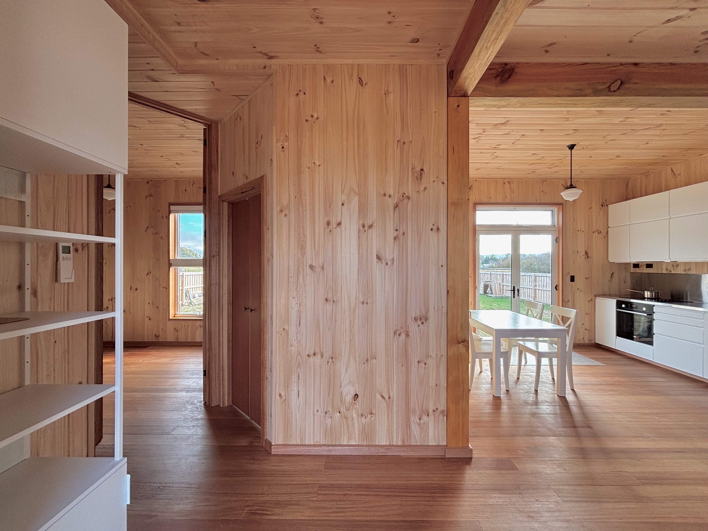
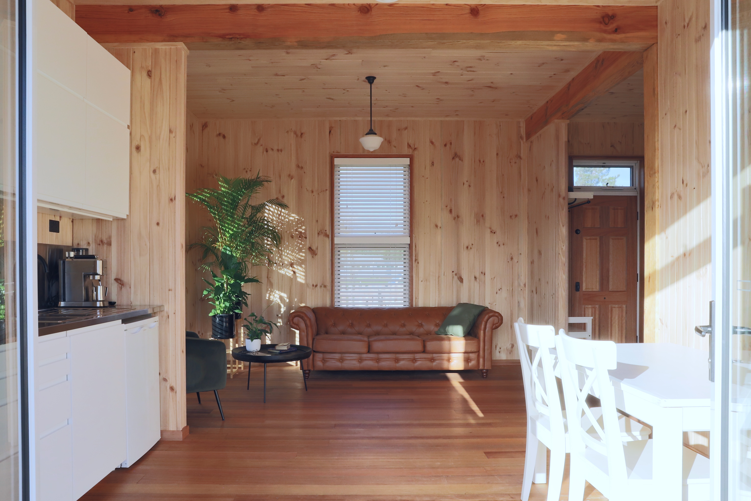
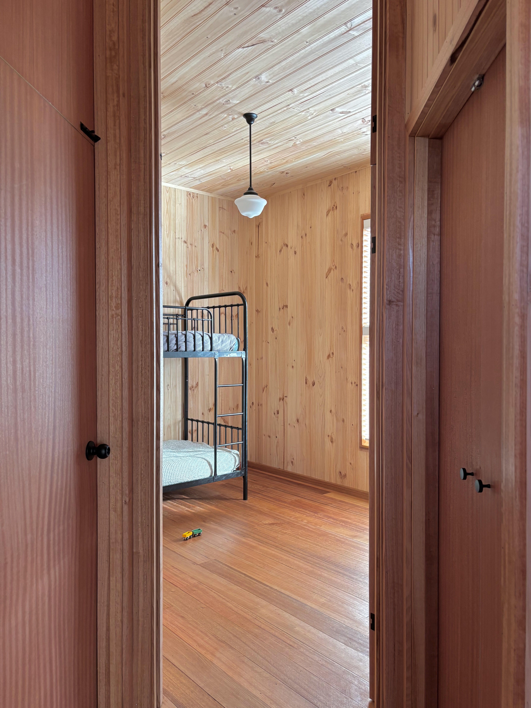
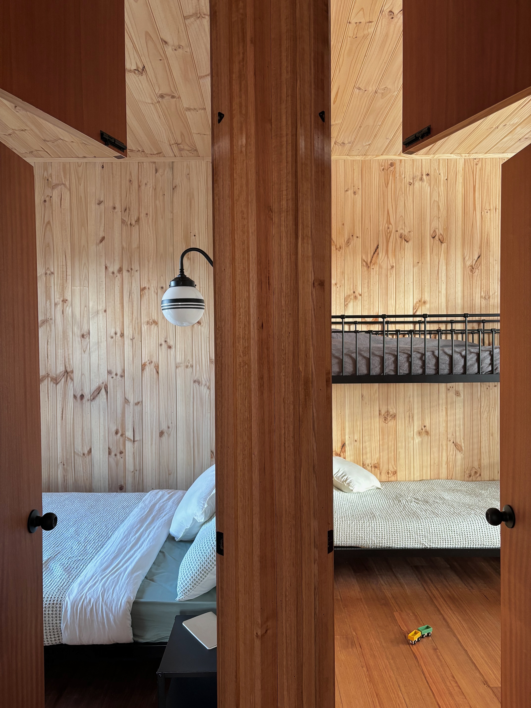
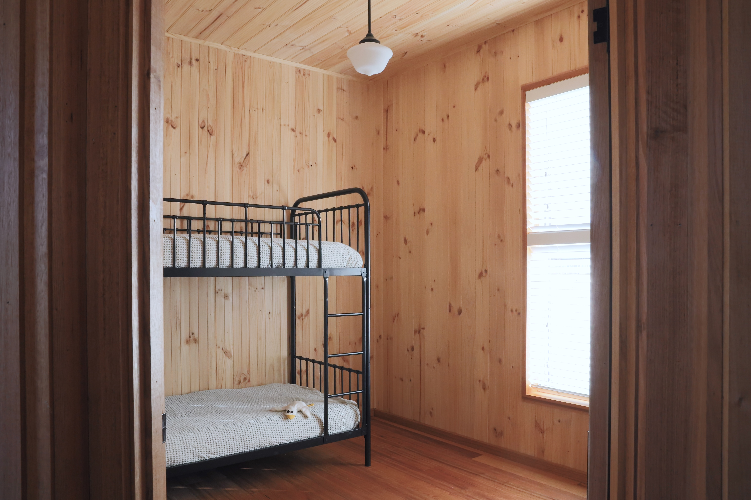
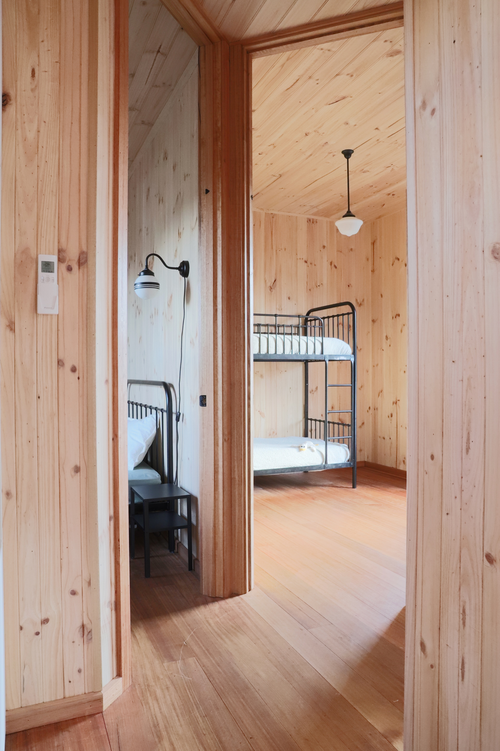
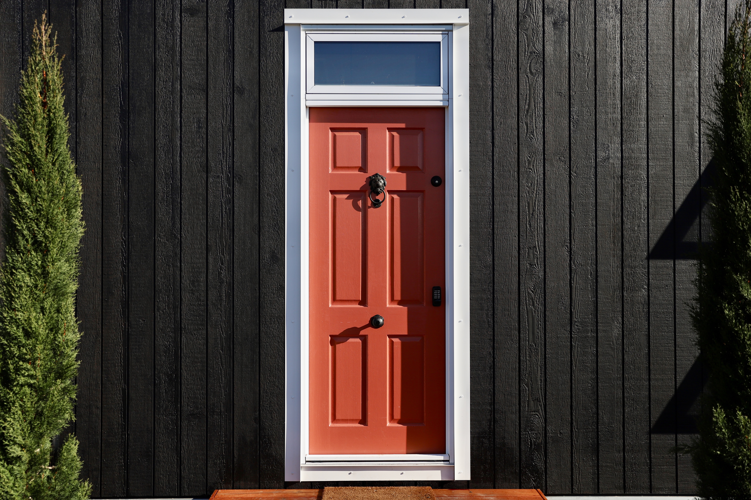
An Egyptian red six-panel hardwood door with solid brass hardware opens into a welcoming entrance hall and inside, the home immediately impresses with lofty 3-metre ceilings supported by substantial cedar beams, natural pine lining, and warm Tasmanian oak floorboards. Generous double-glazed windows with timber Venetian blinds allow abundant natural light throughout the interior.
Constructed entirely with natural materials and deliberately avoiding synthetic paints or treatments, the interior sets a benchmark for healthy living. Breathable wall systems help regulate humidity, air quality, and temperature. There are no microplastic-emitting carpets, no vinyl, and no off-gassing paints.
Year-round comfort is ensured with a premium Daikin Zena air-conditioning unit, controllable remotely via mobile and capable of warming the home within minutes, even on the coldest nights. Provision has been made for the easy installation of a wood heater if desired. Floor-to-ceiling convection doors enable effective passive ventilation and heat transfer to bedrooms, eliminating the need for fans or ducted systems. Ceiling, walls, and floors are thoroughly insulated.
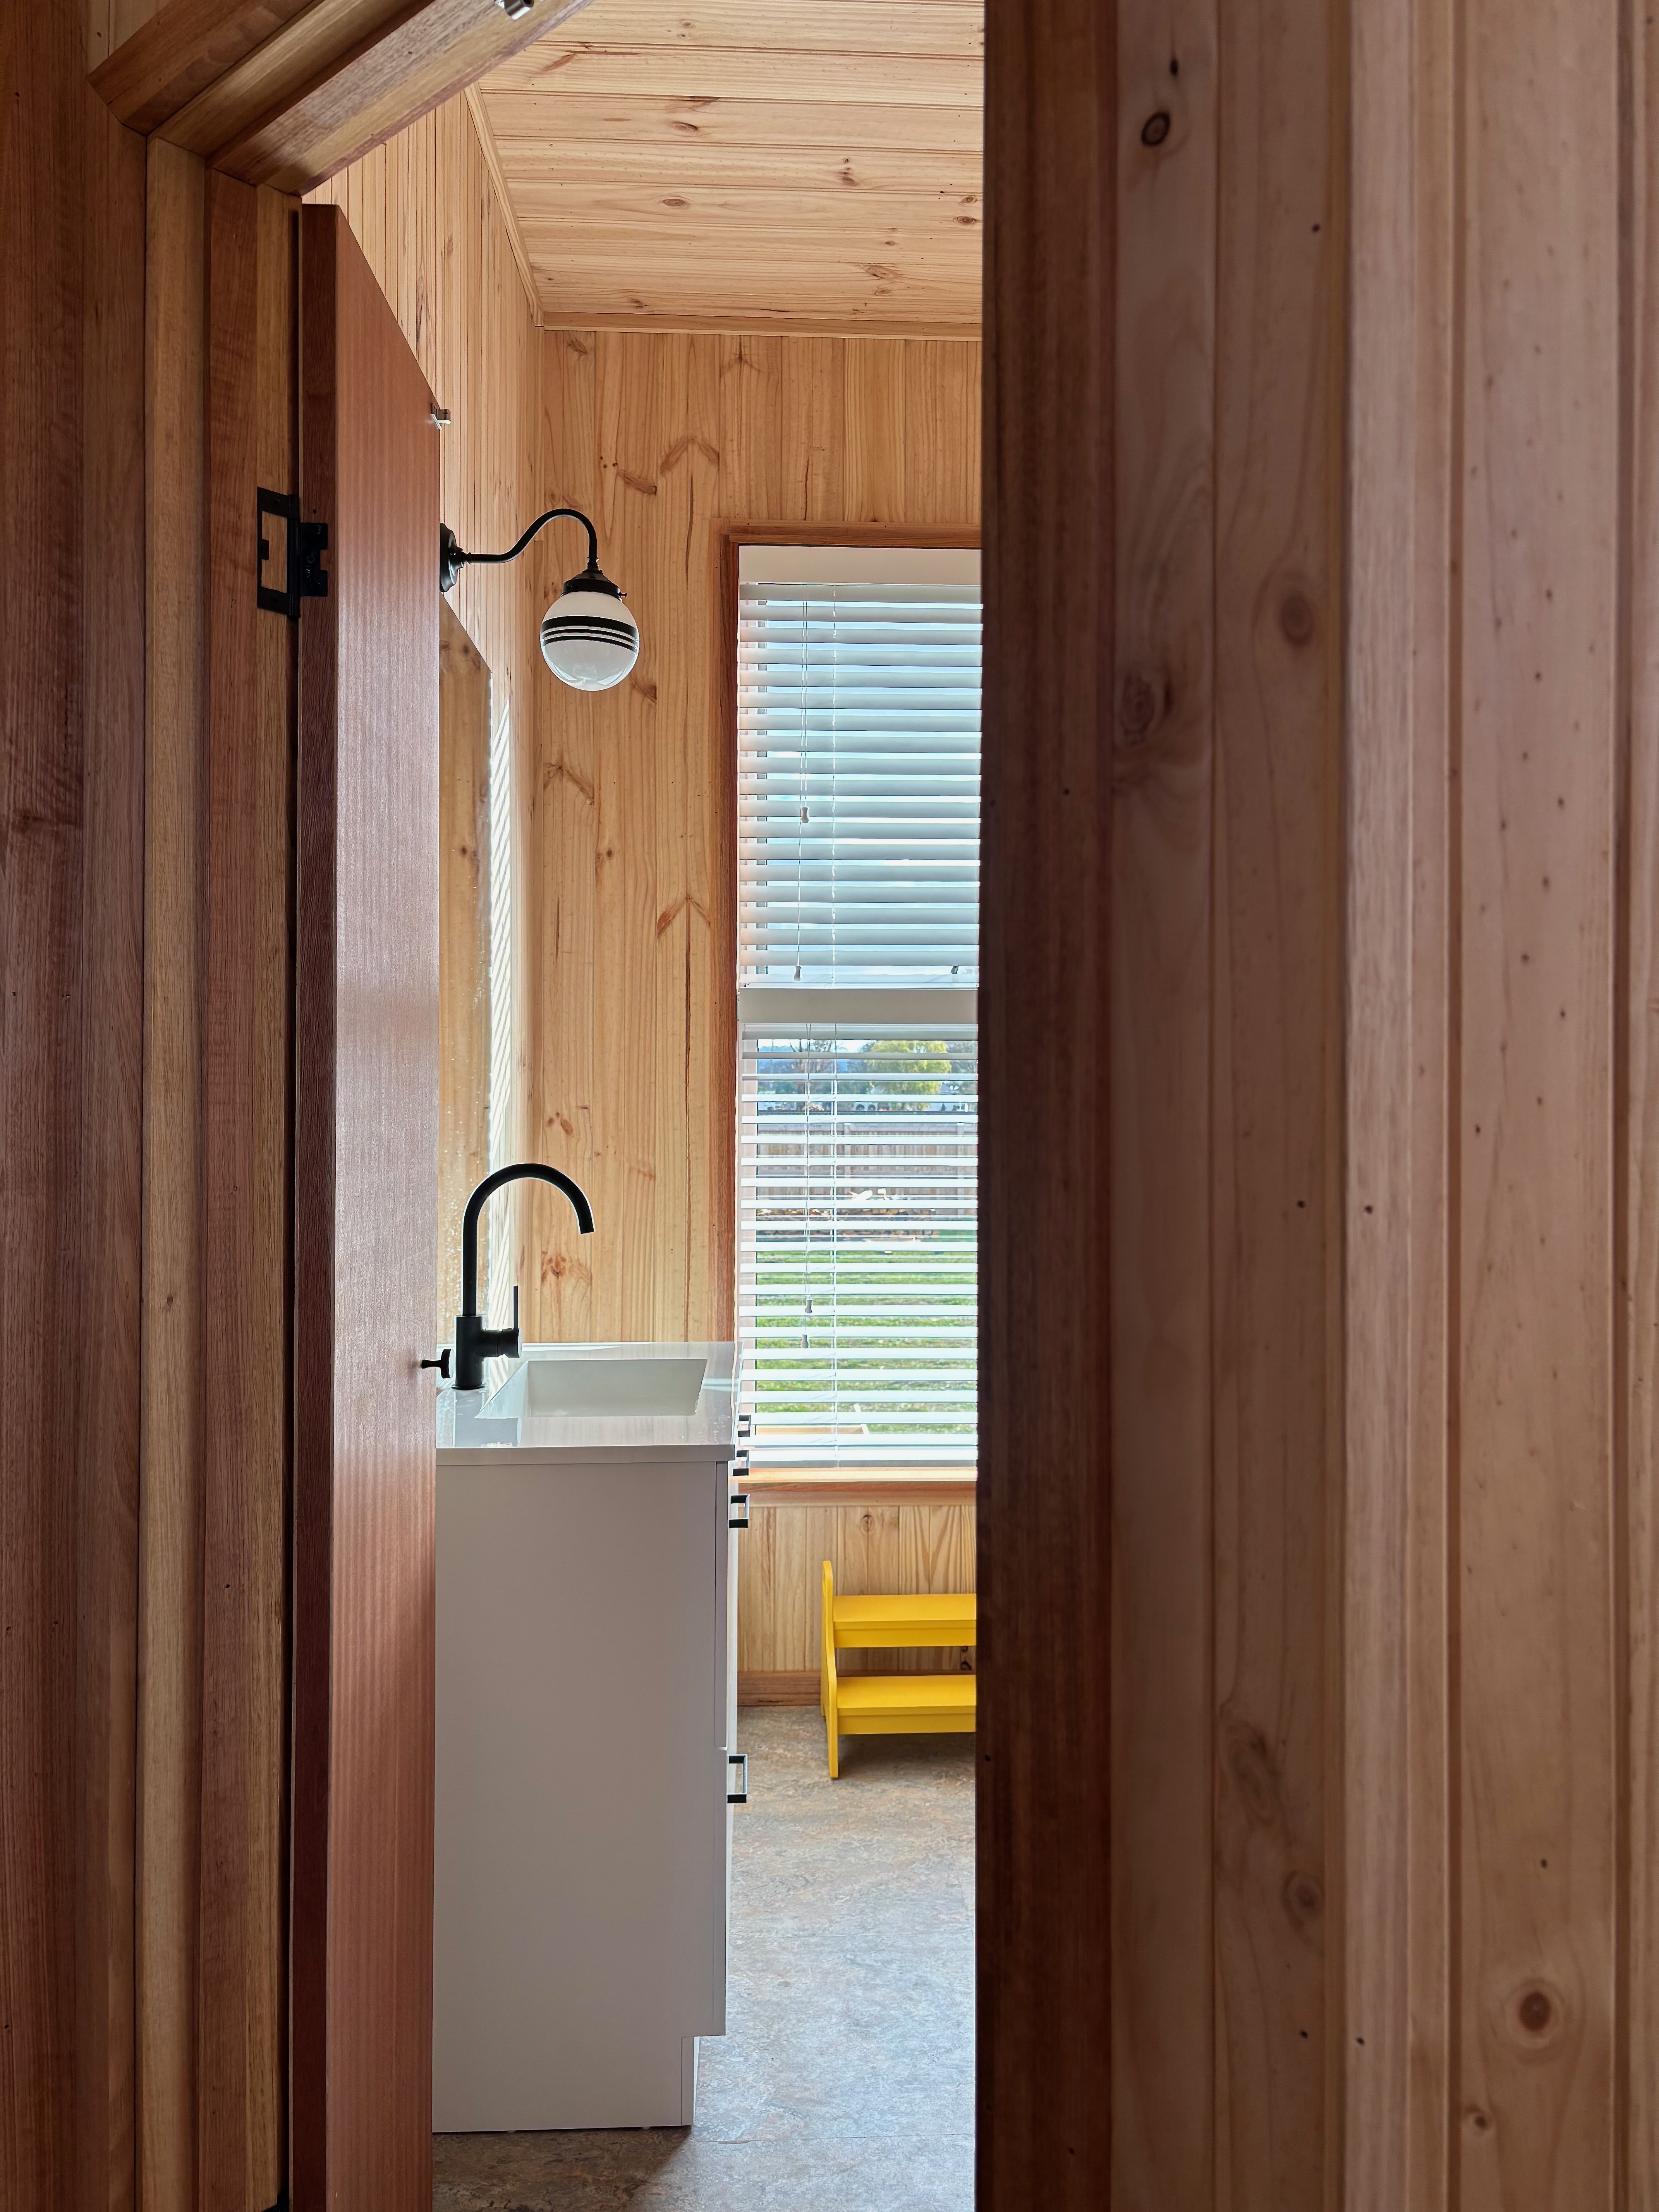
The home includes semi built-in European furniture and appliances. The bathroom features natural linoleum flooring (not plastic) and incorporates a separate laundry tub with a washing machine/dryer. Dishwasher connections are in place in the kitchen if required.
An exceptionally large backyard offers outstanding future potential, including space for another dwelling (STCA), a generous extension, ornamental or market gardens, or a large garage or workshop. Verandah, carport/garage, and landscaping plans — designed to complement the home and customised to the new owner’s preferences may be provided by the architect.
Located just a 7-minute walk from the main street, the home is perfectly positioned — close enough to enjoy the amenities of Ross, yet far enough to retain peace and privacy. Ross is celebrated for its Georgian architecture, mature deciduous trees, historic 1836 stone bridge, post office, boutiques, cafés, restaurants, churches, and museums. Conveniently located approximately halfway between Hobart and Launceston, Ross offers an exceptional balance of country living and connectivity.
Escape to the country. Embrace a peaceful lifestyle in a safe, welcoming, and friendly community — with everything you want, without losing connection to what you need.
Howell Property Group has no reason to doubt the accuracy of the information in this document which has been sourced from means which are considered reliable, however we cannot guarantee its validity. Prospective clients are advised to carry out their own investigations.
Property history
A breakdown of how regularly this property entered and exited the market for sale or lease.
Price undisclosed
Contact seller
Median house price trends
Comparing the price trend of houses in Ross against the state of Tasmania over the last 4 years. Source: CoreLogic
Comparable properties
See what similar properties in the area are selling and listed for.

Market activity
A snapshot of how quickly properties are selling in the area and how many are currently available.

N/A
House median days on market
N/A
Unit median days on market

N/A
Sold in last 12 months

N/A
Available in the last month
Ross residents
Key characteristics of the residents in the area, view the full breakdown of the suburb here.

60+
Is the most common age range

Outright Owners
Most common occupant type

Couples
Most common household profile

Managers
Most common occupation

Detached Houses
Most common property type

Get a wider view
Widen your research to learn about the suburb, council or state that this property belongs to.
Explore surrounding suburbs
Learn about neighbouring suburbs to see if they are better suited to your budget or lifestyle.
Median House: $416,262
Median Unit: $457,179
Median House: $392,655
Median Unit: N/A
Median House: N/A
Median Unit: N/A
Median House: N/A
Median Unit: N/A
Median House: $502,041
Median Unit: N/A
Median House: $557,902
Median Unit: N/A
Median House: $526,129
Median Unit: N/A
Frequently asked questions
8 Park Street is a House built in 2025 in Ross, Tasmania. Review photos and floor plans for more detail on the construction and condition of the property.
The property at 8 Park Street includes 2 bedrooms, 1 bathroom and no assigned parking spaces.
The land size for 8 Park Street in Ross is approximately 703 square metres. This figure is useful for understanding the outdoor space, development potential and overall scale of the property.
8 Park Street in Ross, Tasmania includes a range of local schools, shops, public transport options and community facilities that support day to day living.
As of 4/1/2026, the property at 8 Park Street is recorded as sold.
