202/10 Trenerry Crescent, Abbotsford, VIC 3067

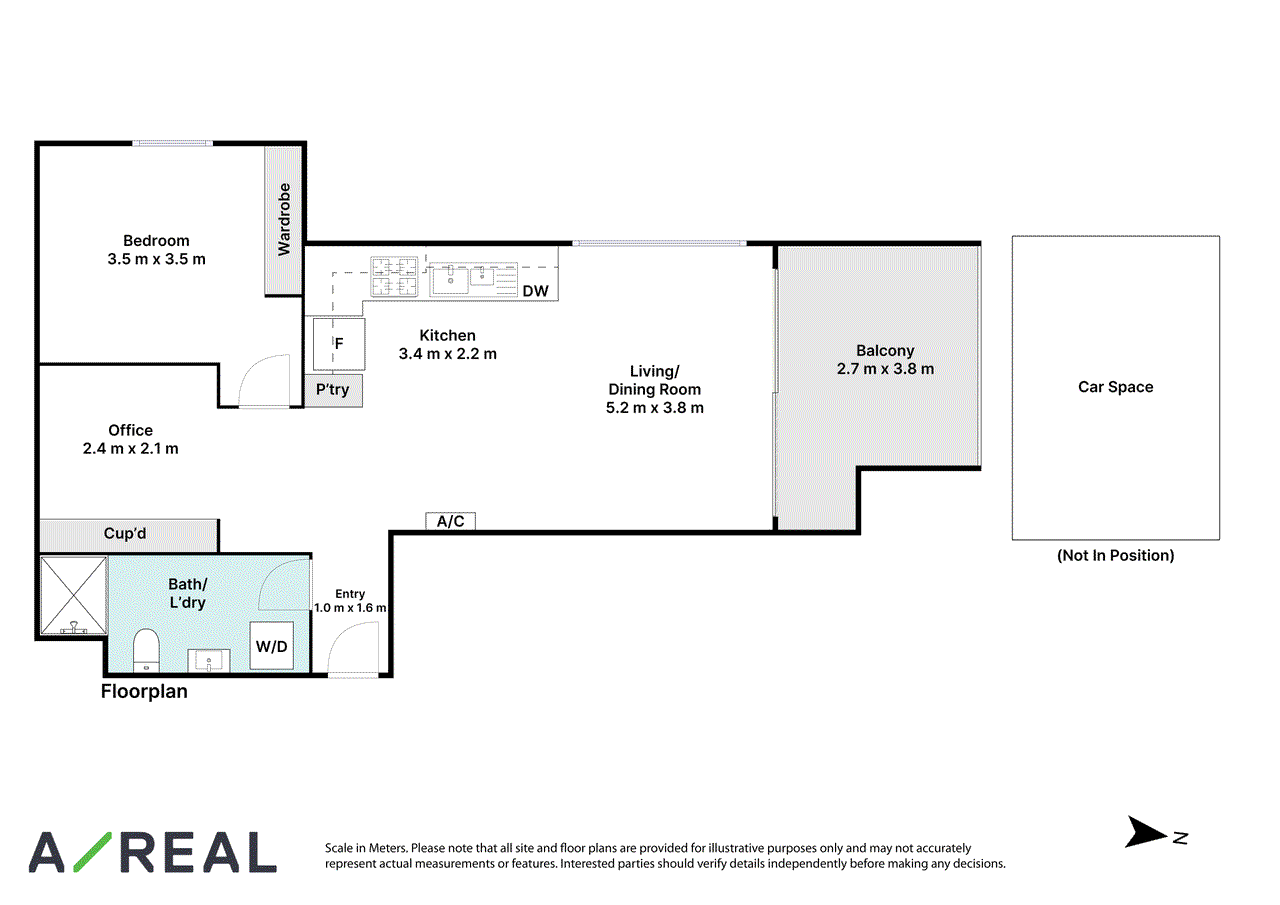
View floor plan
Review the contract of sale using AI
$430,000 - $470,000
202/10 Trenerry Crescent, Abbotsford, VIC 3067
1
1
1
0m²
63m²
•
apartment - unit: standard

Property Description
Listed on 25 June 2026












Set within one of Abbotsford's most distinctive architectural precincts, this second-floor apartment delivers the ease of inner-city life with none of the compromise. Light pours through the open-plan living and dining zone, where warm timber floors and statement track lighting create a relaxed, design-led mood that flows out to the home's standout feature: a generous covered north-facing balcony framed by leafy, elevated outlooks over the landscaped courtyard below. This is the kind of outdoor space made for slow mornings, alfresco dinners and unhurried weekends at home. At the heart of the home, a sleek kitchen pairs crisp white cabinetry with a stone benchtop, striking splashback and a full suite of quality stainless-steel appliances, including a gas cooktop, oven and dishwasher. The well-proportioned bedroom is carpeted for comfort and fitted with a mirrored robe, while a separate study, also finished with a mirrored robe, offers true flexibility as a home office, creative studio, guest room or nursery to suit the way you live. A stylish bathroom with frameless glass shower and integrated laundry fittings completes the layout, alongside split-system heating and cooling, secure lift access and a sought-after car space on title. The location speaks for itself. The Main Yarra Trail, riverside parklands, Dights Falls, Studley Park and the Abbotsford Convent sit moments from your door, while Victoria Park Station, nearby trams and the vibrant Victoria Street dining strip put the CBD within easy, everyday reach. This location offers a rare blend of green, riverside calm and genuine city connection. Whether you are stepping into the market, securing a low-maintenance lock-and-leave, or adding a blue-chip address to your portfolio, this is connected, contemporary living at its most effortless. Disclaimer: We have in preparing the content used our best endeavours to ensure that the information contained is true and accurate, however accept no responsibility and disclaim all liability in respect to any errors, omissions, inaccuracies or misstatements in this document. Prospective purchasers should make their own enquiries to verify the information contained in this document. Prospective purchasers should make their own enquires and refer to the due diligence check-list provided by Consumer Affairs Victoria. Click on the link for a copy of the due diligence check-list from Consumer Affairs Victoria. http://www.consumer.vic.gov.au/duediligencechecklist
Property history
A breakdown of how regularly this property entered and exited the market for sale or lease.
$430,000 - $470,000
$420 PER WEEK
$482,750
Median unit price trends
Comparing the price trend of units in Abbotsford against the state of Victoria over the last 4 years. Source: CoreLogic

Market activity
A snapshot of how quickly properties are selling in the area and how many are currently available.

25 Days
House median days on market
33 Days
Unit median days on market

360 Properties
Sold in last 12 months

88 Properties
Available in the last month
Abbotsford residents
Key characteristics of the residents in the area, view the full breakdown of the suburb here.

19-30
Is the most common age range

Renters
Most common occupant type

Other
Most common household profile

Professionals
Most common occupation

Apartments
Most common property type

Nearby education
Schooling and educational options in the area, for all ages.
Abbotsford Primary School
K - Yr 6
Government
Sophia Mundi Steiner School
K - Yr 12
Independent
Get a wider view
Widen your research to learn about the suburb, council or state that this property belongs to.
Explore surrounding suburbs
Learn about neighbouring suburbs to see if they are better suited to your budget or lifestyle.
Median House: $1,757,513
Median Unit: $812,031
Median House: $1,265,419
Median Unit: $701,926
Median House: $3,405,966
Median Unit: $759,224
Median House: $1,916,348
Median Unit: $672,100
Median House: $2,681,432
Median Unit: $592,543
Median House: $2,686,165
Median Unit: $942,452
Median House: $1,482,050
Median Unit: $645,999
Frequently asked questions
202/10 Trenerry Crescent is a Apartment built in 2014 in Abbotsford, Victoria. Review photos and floor plans for more detail on the construction and condition of the property.
The property at 202/10 Trenerry Crescent includes 1 bedroom, 1 bathroom and parking for 1 car.
The internal floor area of the Apartment at 202/10 Trenerry Crescent, Abbotsford is approximately 63 square metres, which gives a guide to the amount of usable living space inside the property.
202/10 Trenerry Crescent in Abbotsford, Victoria, is close to local schools such as Abbotsford Primary School, Sophia Mundi Steiner School and Sophia Mundi Steiner School
As of 6/1/2026, the property at 202/10 Trenerry Crescent is not available in our data at this time.