27 Albanvale Drive, Albanvale VIC 3021


View floor plan
Review the contract of sale using AI
Reserve Price: $795,000
27 Albanvale Drive, Albanvale, VIC 3021
4
2
2
377m²
164m²
•
house - house

Property Description
Listed on 2 Oct 2026
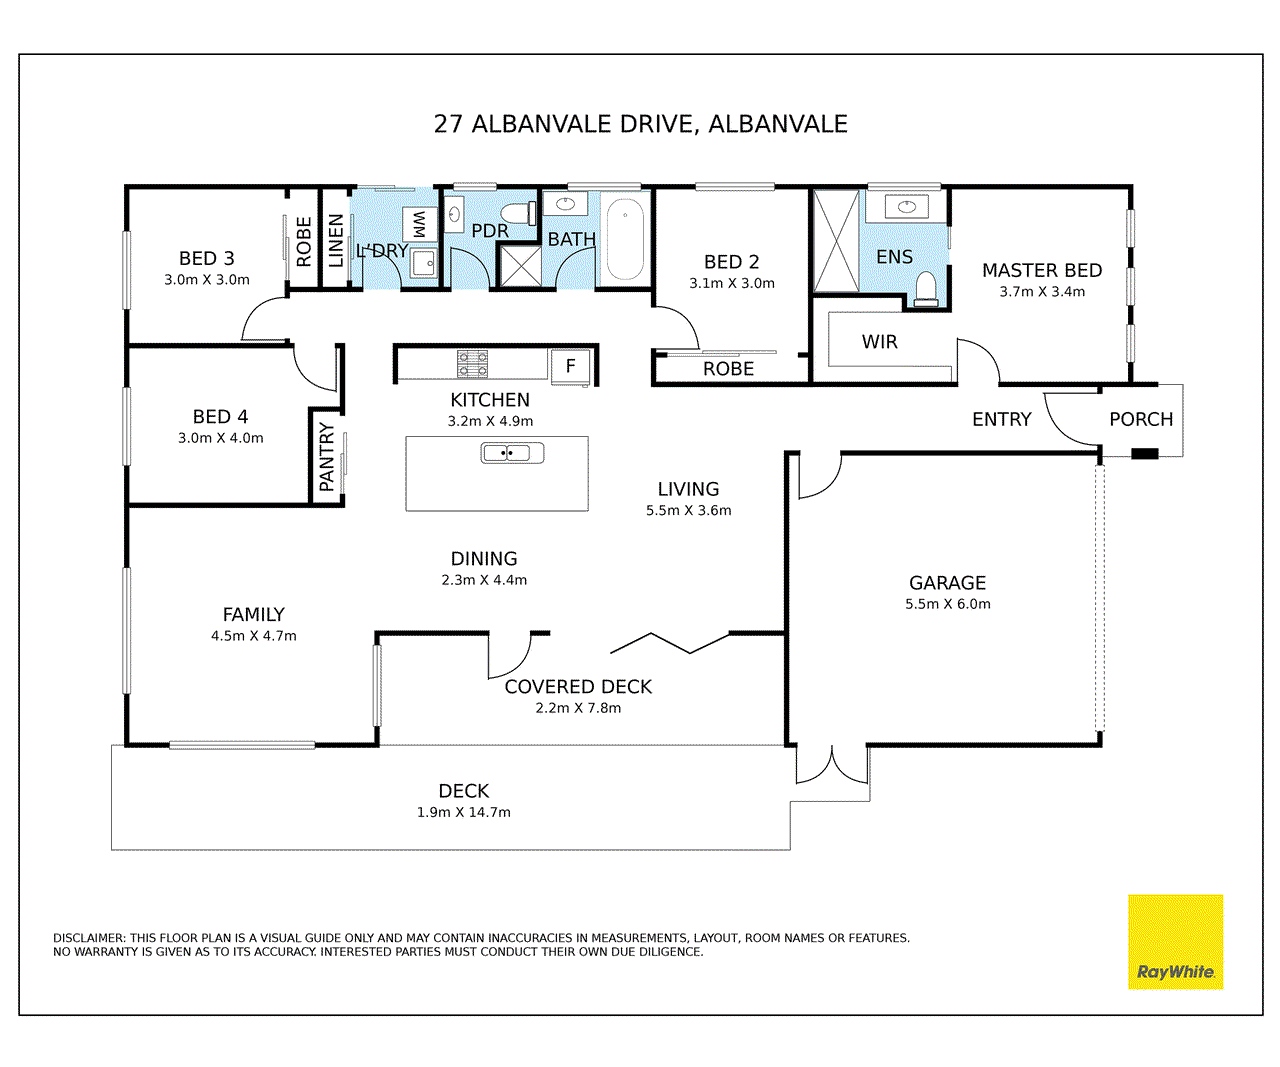
A Home With Heart & A Kitchen Made To Gather 27 Albanvale Drive, Albanvale BEAUTIFULLY PRESENTED, THOUGHTFULLY UPDATED & DESIGNED FOR MODERN LIVING Some homes simply tick the boxes, while others leave a lasting impression. 27 Albanvale Drive is a home that brings warmth, practicality and effortless living together, offering a beautifully presented, single-level residence with light-filled interiors, quality finishes and a flexible floor plan suited to families, professional couples and downsizers alike. From the moment you arrive, the home's welcoming feel is evident, with a freshly painted driveway and thoughtfully maintained surroundings setting the tone. Inside, engineered hardwood flooring, two skylights and an abundance of natural light create a warm and inviting atmosphere throughout. THE HEART OF THE HOME At the centre of it all is an impressive kitchen designed for more than just cooking. Featuring Caesarstone benchtops, an oversized island with generous storage on both sides, an Electrolux gas cooktop, Bosch 90cm electric pyrolytic oven and Kleenmaid dishwasher, this is a kitchen where everyday living and entertaining come naturally. Plumbing for the refrigerator adds further convenience. The adjoining dining room and main living area provide a welcoming space to gather, whether it's a relaxed family dinner, weekend entertaining or simply enjoying time together. Generous storage throughout the home, including concealed full-height, wall-to-wall laundry storage, adds to the home's thoughtful practicality. FLEXIBLE SPACES & EFFORTLESS INDOOR-OUTDOOR LIVING Offering four bedrooms in total, the home provides the flexibility to suit your lifestyle. Two rooms are currently configured as dedicated home offices, creating ideal spaces for working from home, hobbies or study, while remaining adaptable for use as conventional bedrooms when required. Fast internet connectivity, including a wired connection to one office, further supports today's work-from-home needs. The main bedroom offers a private retreat, complete with a walk-in robe and ensuite featuring a generous dual shower. A central bathroom with a deep bath provides additional comfort and functionality for the household. Extending the living space outdoors, a four-panel bifold door system opens onto the composite alfresco decking, creating a seamless connection between inside and out. With three panels folding and stacking away and a fourth providing convenient independent access, the arrangement is as practical as it is inviting. A fitted retractable fly screen allows you to enjoy the fresh air, while two double power outlets add convenience for outdoor entertaining. Established planting provides seasonal interest without demanding extensive upkeep, creating an appealing outdoor setting to relax and unwind. COMFORT, EFFICIENCY & EVERYDAY CONVENIENCE Designed with year-round comfort in mind, the home features ducted heating, evaporative cooling, a solar hot-water system and 16 rooftop solar panels, complemented by a 6-star energy rating. Additional features include a recording security-camera system with a dedicated display screen and app access, security doors to the front and laundry entrances, external lighting and a double remote garage with convenient internal access. The garage also retains an original plumbing provision, offering potential for a future utility or entertaining setup, subject to suitability and any required approvals. A CONVENIENT ALBANVALE LIFESTYLE Everyday essentials are close at hand, with Brimbank Shopping Centre approximately a 15-minute walk away. Local schools, public transport and nearby open spaces add to the appeal, while the walking track and play area at the end of McCann Drive provide further opportunities to enjoy the outdoors. A HOME THAT FEELS JUST RIGHT Warm without being ordinary, practical without compromising on style, and thoughtfully updated for the way people live today, 27 Albanvale Drive offers a wonderful balance of comfort, flexibility and low-maintenance living. Whether you're gathering around the oversized kitchen island, opening the living area onto the alfresco, working from home or simply enjoying a quieter pace, this is a home designed to adapt to you. Come and experience the warmth, space and versatility of 27 Albanvale Drive for yourself.
Property history
A breakdown of how regularly this property entered and exited the market for sale or lease.
Contact Agent
$550,000
$240,000
Median house price trends
Comparing the price trend of houses in Albanvale against the state of Victoria over the last 4 years. Source: Cotality
Comparable properties
See what similar properties in the area are selling and listed for.


Market activity
A snapshot of how quickly properties are selling in the area and how many are currently available.

20 Days
House median days on market
N/A
Unit median days on market

82 Properties
Sold in last 12 months

17 Properties
Available in the last month
Albanvale residents
Key characteristics of the residents in the area, view the full breakdown of the suburb here.

Under 18
Is the most common age range

Outright Owners
Most common occupant type

Families
Most common household profile

Labourers
Most common occupation

Detached Houses
Most common property type

Nearby education
Schooling and educational options in the area, for all ages.
Albanvale Primary School
K - Yr 6
Government
Explore surrounding suburbs
Learn about neighbouring suburbs to see if they are better suited to your budget or lifestyle.
Median House: $862,728
Median Unit: $562,555
Median House: $1,018,186
Median Unit: $454,909
Median House: $709,926
Median Unit: $578,440
Median House: $665,457
Median Unit: $483,305
Median House: $723,734
Median Unit: $547,438
Frequently asked questions
27 Albanvale Drive is a House built in 2015 in Albanvale, Victoria. Review photos and floor plans for more detail on the construction and condition of the property.
The property at 27 Albanvale Drive includes 4 bedrooms, 2 bathrooms and parking for 2 cars.
27 Albanvale Drive in Albanvale has a land size of approximately 377 square metres and an internal floor area of around 164 square metres.
27 Albanvale Drive in Albanvale, Victoria includes a range of local schools, shops, public transport options and community facilities that support day to day living.
As of 10/1/2026, the property at 27 Albanvale Drive is not available in our data at this time.
