39 Fleurieu Circuit, Armstrong Creek, VIC 3217
View floor plan
Review the contract of sale using AI
$690,000-$720,000
39 Fleurieu Circuit, Armstrong Creek, VIC 3217
4
2
2
447m²
160m²
•
house - house

Property Description
Listed on 12 Mar 2026













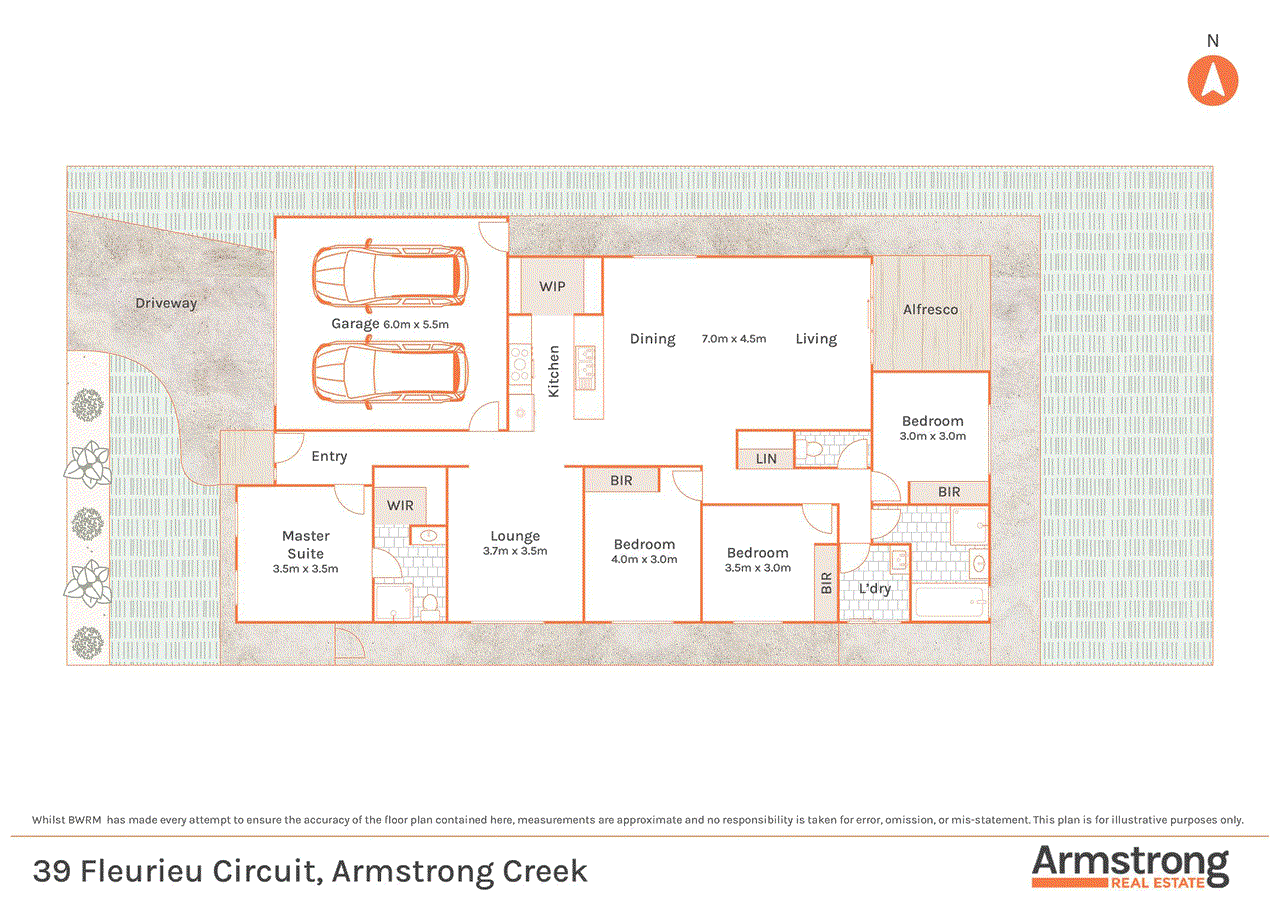
Beautifully positioned in the sought-after Anchoridge Estate in Armstrong Creek, this immaculately presented home offers comfort, style and modern conveniences for effortless living. Featuring four bedrooms and two light-filled living areas, the home has been thoughtfully designed to create a warm and inviting atmosphere. Perfectly suited to first home buyers, investors, downsizers and growing families, the residence is surrounded by picturesque nature reserves and wetlands, with access to a network of interconnected walking and cycling paths linking open green spaces, nearby residential areas, activity centres and public transport - making it easy to enjoy an active lifestyle while exploring your new local neighbourhood. The kitchen is both stylish and functional, featuring 40mm stone benchtops, a double stainless steel sink, white subway tile splashback, built-in rangehood, overhead cabinetry, a 900mm cooktop and oven, tiled flooring, downlights and a walk-in pantry with shelving. A dishwasher completes the space for everyday convenience. The main bedroom is positioned at the front of the home and filled with natural light through two large windows. This comfortable retreat includes carpet flooring, downlights, ducted heating, a split system and a walk-in robe. The ensuite features a single vanity with a 20mm stone benchtop, chrome tapware, tiled and mirrored splashback, handheld shower head and toilet. The open plan living and dining area features tiled flooring, downlights and a split system for year-round comfort. Sliding doors lead out to the covered alfresco, while large windows allow natural sunlight to fill the space. A second living area provides flexibility for families and could be used as a media room, kids’ playroom or additional lounge. This room is carpeted and includes ducted heating and a window with roller blinds. The main bathroom includes a single vanity with a 20mm stone benchtop, chrome tapware, tiled and mirrored splashback, handheld shower head, bath and a separate toilet. Additional bedrooms are well sized and include built-in robes, ducted heating, downlights, roller blinds and carpet flooring. The home also includes a separate laundry with external access. Outside, the home continues to impress with a low-maintenance outdoor area featuring a concrete undercover alfresco with downlights, perfect for relaxing or entertaining. The front of the home is neat and well maintained with a modern combination of brick and weatherboard. Ideal for: Growing families, investors and upsizers. Close by local facilities: Local Parks and Playgrounds, Nearby Walking Tracks, Existing and Future Wetlands, Easy Access to Barwon Heads Road, The Warralily Village, St. Catherine of Sienna Catholic Primary School, Armstrong Creek School, Oberon High School, Bellarine Peninsula and the Geelong CBD. *All information offered by Armstrong Real Estate is provided in good faith. It is derived from sources believed to be accurate and current as at the date of publication and as such Armstrong Real Estate simply pass this information on. Use of such material is at your sole risk. Prospective purchasers are advised to make their own enquiries with respect to the information that is passed on. Armstrong Real Estate will not be liable for any loss resulting from any action or decision by you in reliance on the information.
Property history
A breakdown of how regularly this property entered and exited the market for sale or lease.
$695,000
$690,000-$720,000
Median house price trends
Comparing the price trend of houses in Armstrong Creek against the state of Victoria over the last 4 years. Source: CoreLogic
Comparable properties
See what similar properties in the area are selling and listed for.

Market activity
A snapshot of how quickly properties are selling in the area and how many are currently available.

26 Days
House median days on market
N/A
Unit median days on market

532 Properties
Sold in last 12 months

98 Properties
Available in the last month
Armstrong Creek residents
Key characteristics of the residents in the area, view the full breakdown of the suburb here.

Under 18
Is the most common age range

Mortgaged Owners
Most common occupant type

Families
Most common household profile

Professionals
Most common occupation

Detached Houses
Most common property type

Nearby education
Schooling and educational options in the area, for all ages.
Armstrong Creek School
K - Yr 6
Government
Geelong Lutheran College - Armstrong Creek Campus
K - Yr 12
St Catherine of Siena Catholic Primary School
K - Yr 6
Catholic
Get a wider view
Widen your research to learn about the suburb, council or state that this property belongs to.
Armstrong Creek
View the suburb data
Greater Geelong
View the council data
Victoria
Get a view of the whole state
Explore surrounding suburbs
Learn about neighbouring suburbs to see if they are better suited to your budget or lifestyle.
Median House: $721,537
Median Unit: $510,042
Median House: $1,607,072
Median Unit: $851,370
Median House: $819,983
Median Unit: $498,775
Median House: $789,968
Median Unit: $673,056
Frequently asked questions
39 Fleurieu Circuit is a House built in 2021 in Armstrong Creek, Victoria. Review photos and floor plans for more detail on the construction and condition of the property.
The property at 39 Fleurieu Circuit includes 4 bedrooms, 2 bathrooms and parking for 2 cars.
39 Fleurieu Circuit in Armstrong Creek has a land size of approximately 447 square metres and an internal floor area of around 160 square metres.
39 Fleurieu Circuit in Armstrong Creek, Victoria, is close to local schools such as Armstrong Creek School, Geelong Lutheran College - Armstrong Creek Campus, St Catherine of Siena Catholic Primary School, Geelong Lutheran College - Armstrong Creek Campus and Oberon High School
As of 4/1/2026, the property at 39 Fleurieu Circuit is recorded as sold.