9 Abode Street, Armstrong Creek, VIC 3217

View floor plan
Review the contract of sale using AI
$720,000 - $770,000
9 Abode Street, Armstrong Creek, VIC 3217
4
3
2
507m²
162m²
•
house - house: one storey / lowset

Property Description
Listed on 16 Oct 2025
Nestled in the highly sought-after Sanctuary Estate, this stunning four-bedroom home offers the perfect balance of style, functionality and comfort. From its sunlit interiors to the thoughtful design and quality inclusions throughout, every detail has been carefully crafted to create a home that’s both beautiful and practical. Enjoy modern family living with two spacious living zones, a well-appointed kitchen, and an expansive outdoor area ready for entertaining or relaxing all year round.
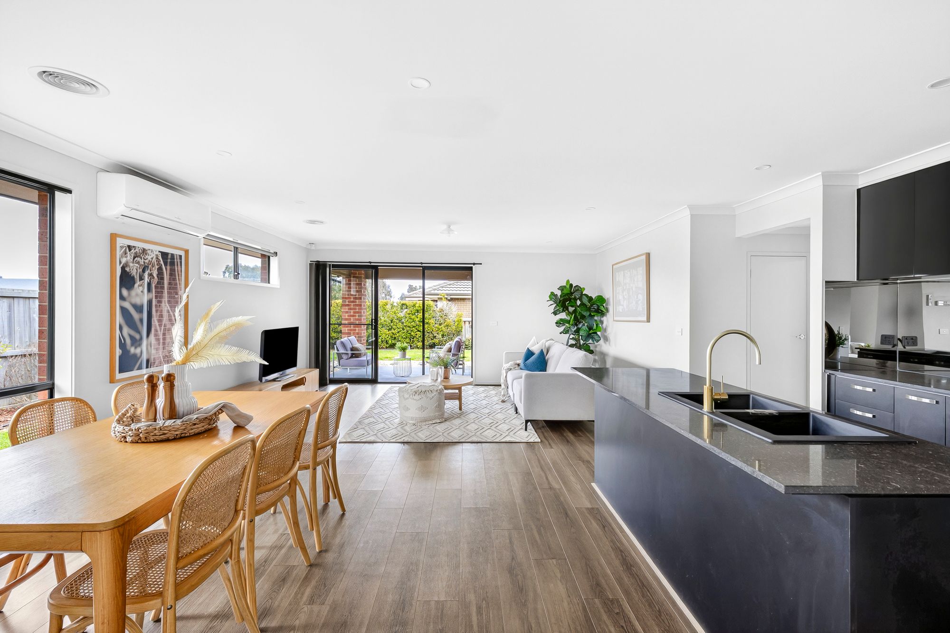
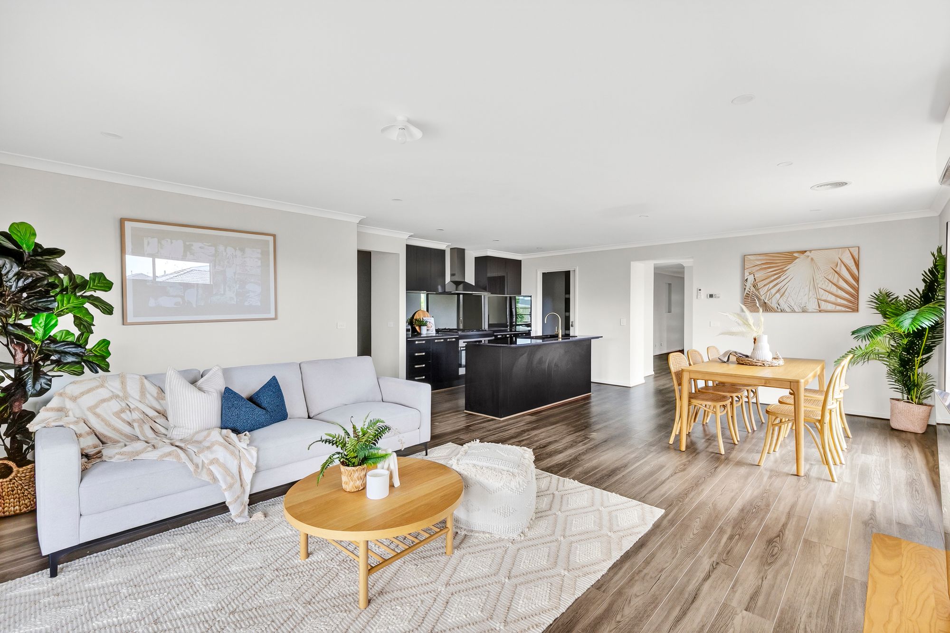
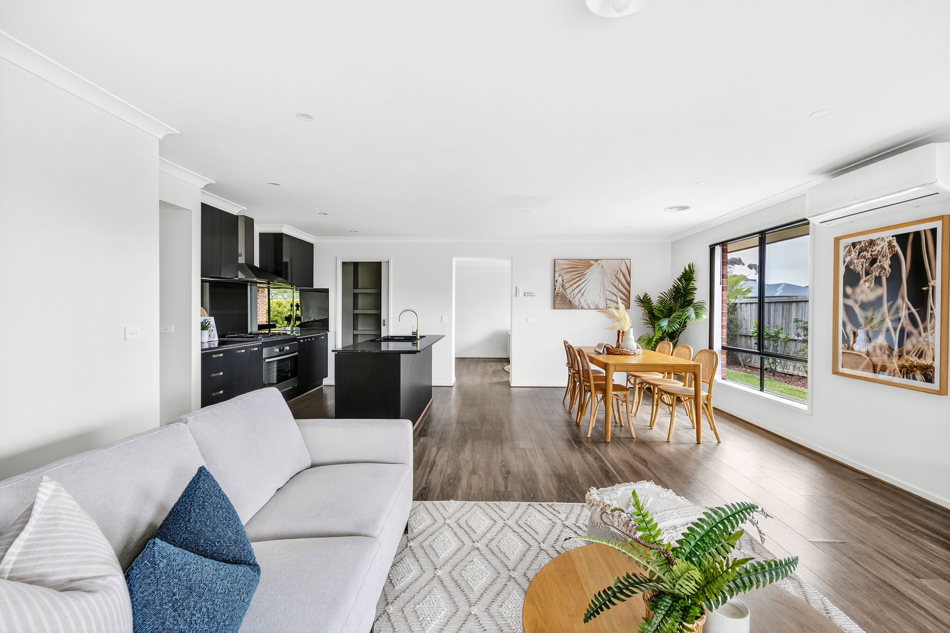
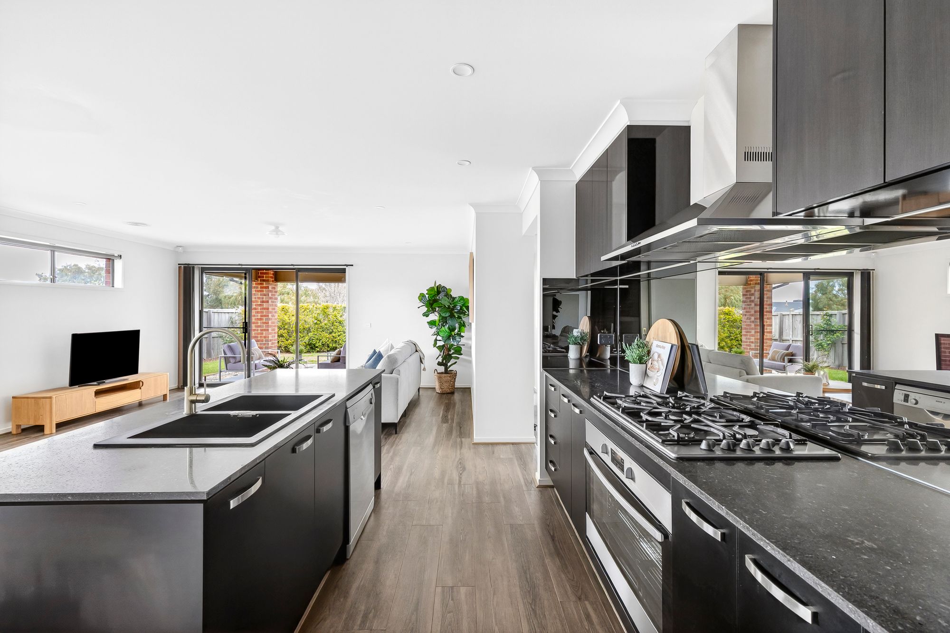
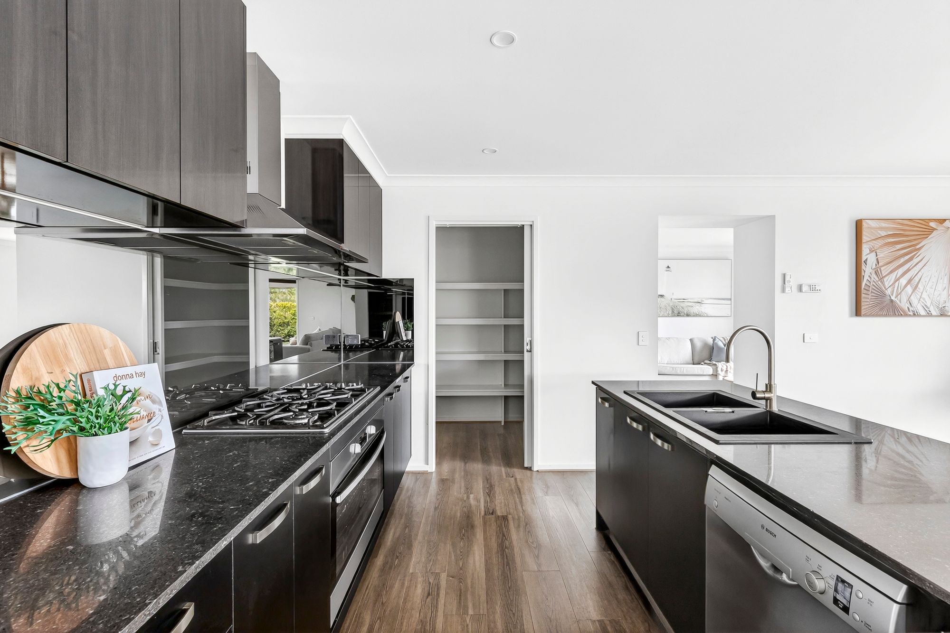
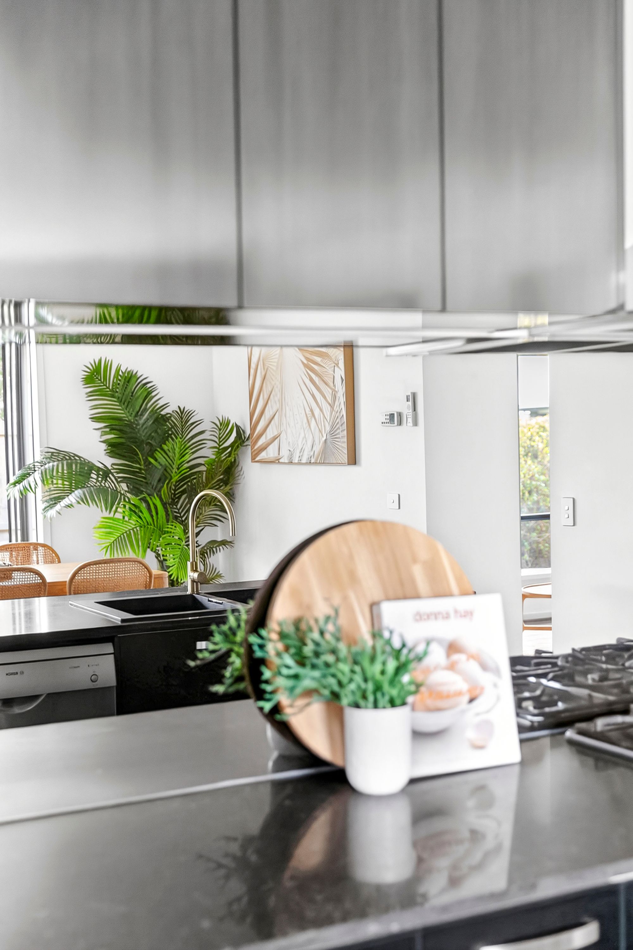
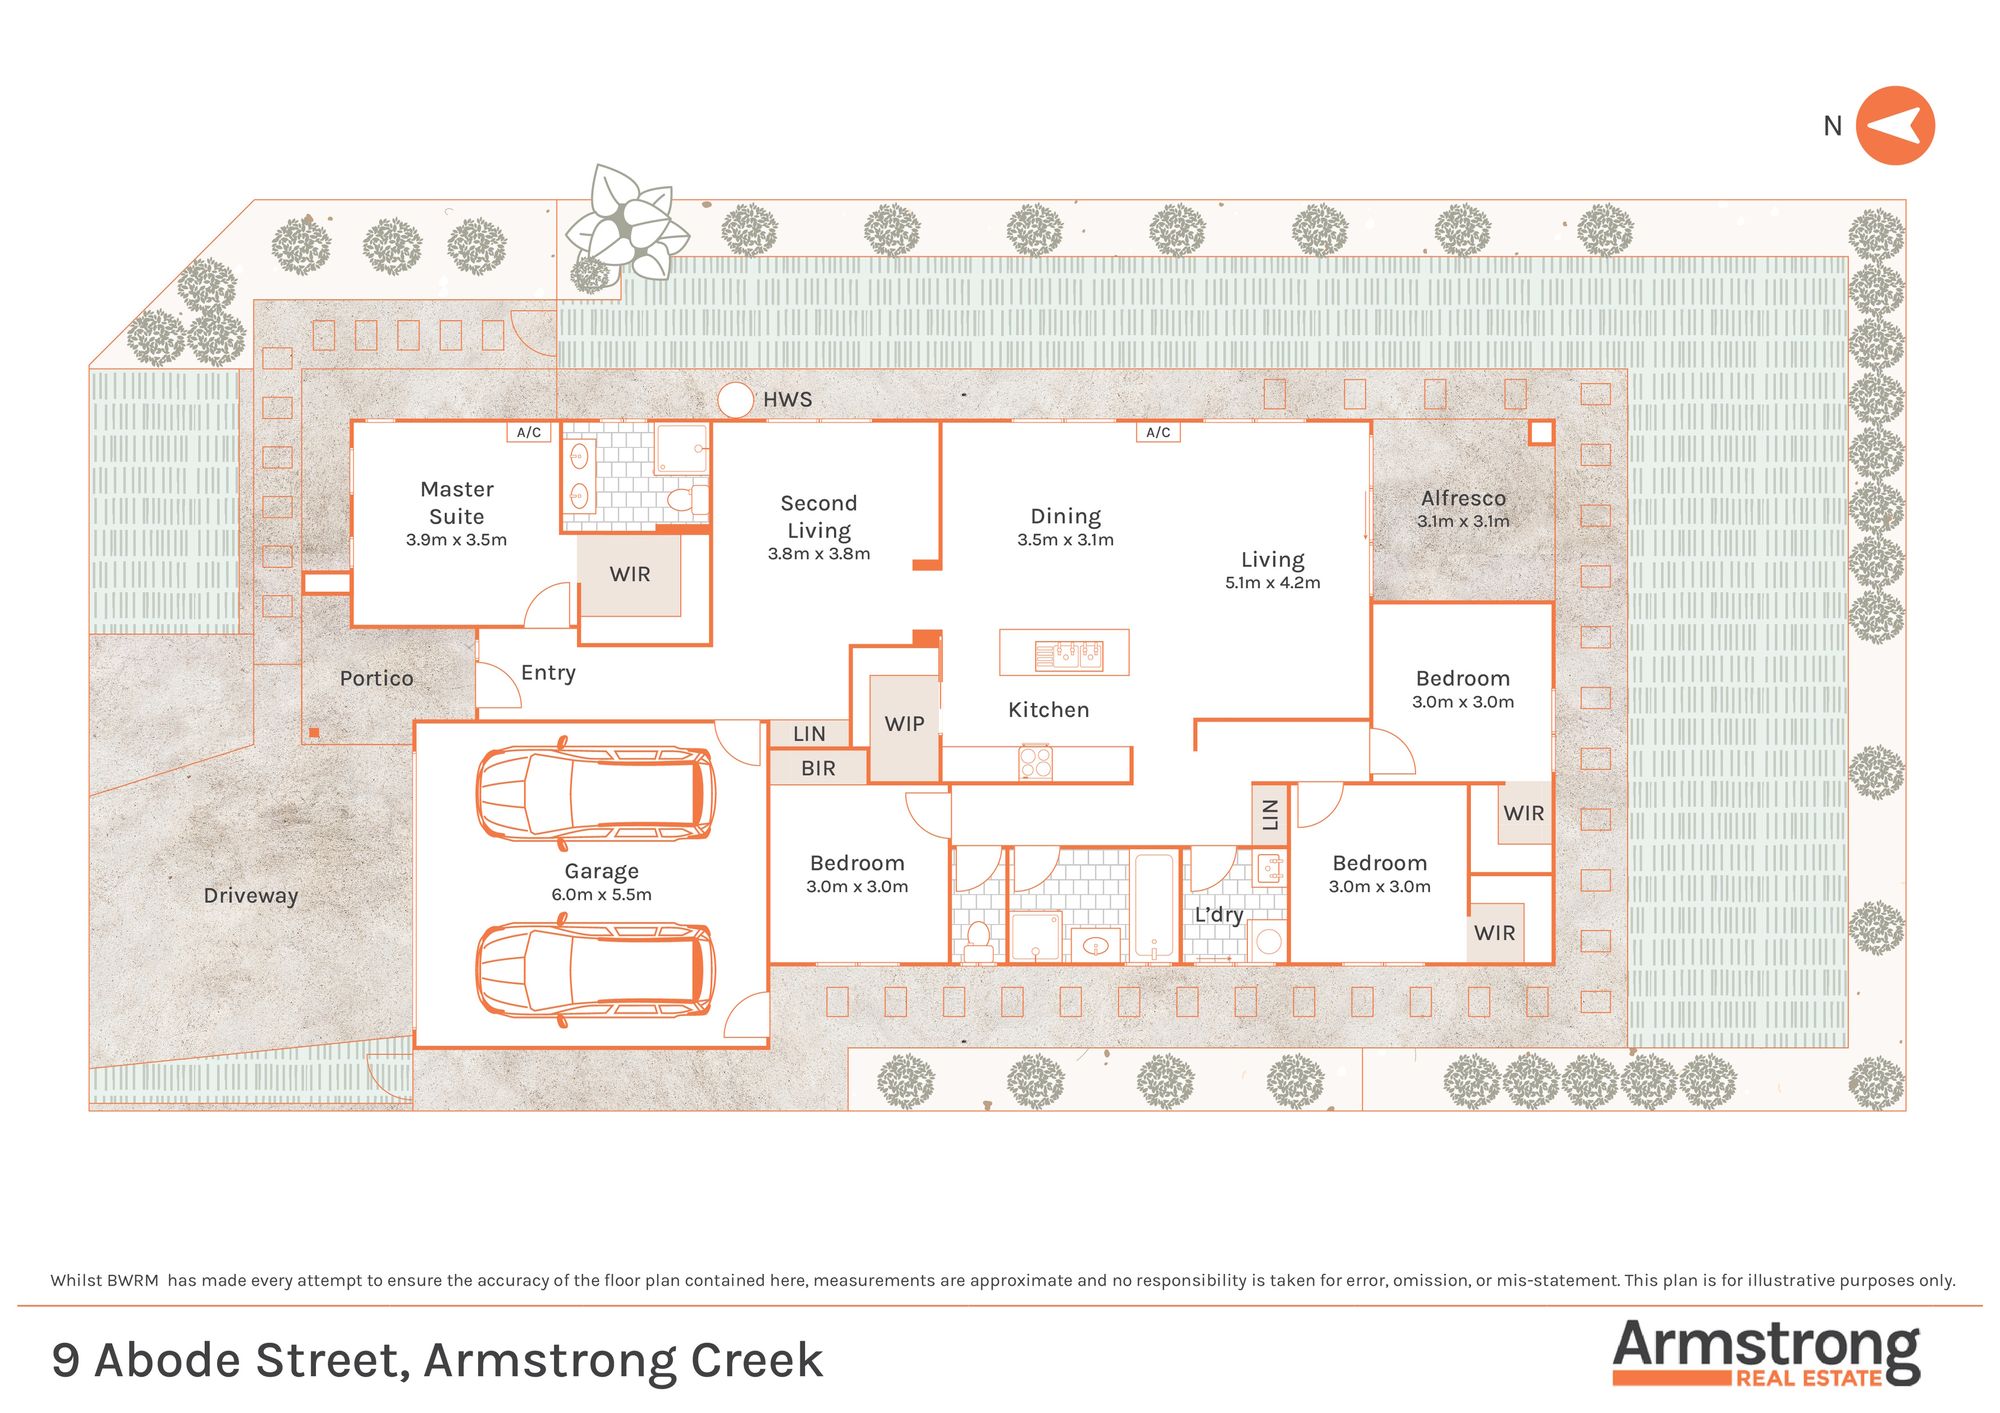
Kitchen: The stylish kitchen is the true heart of the home, featuring 20mm stone benchtops, a glass splashback, and upgraded cabinetry with overhead storage for added convenience. Cook and entertain with ease using the 900mm semi-integrated oven and stovetop with overhead rangehood, complemented by a double bowl sink and high ceilings that enhance the sense of space. The floorboards, downlights, and split-system cooling with ducted heating complete this inviting and functional space.
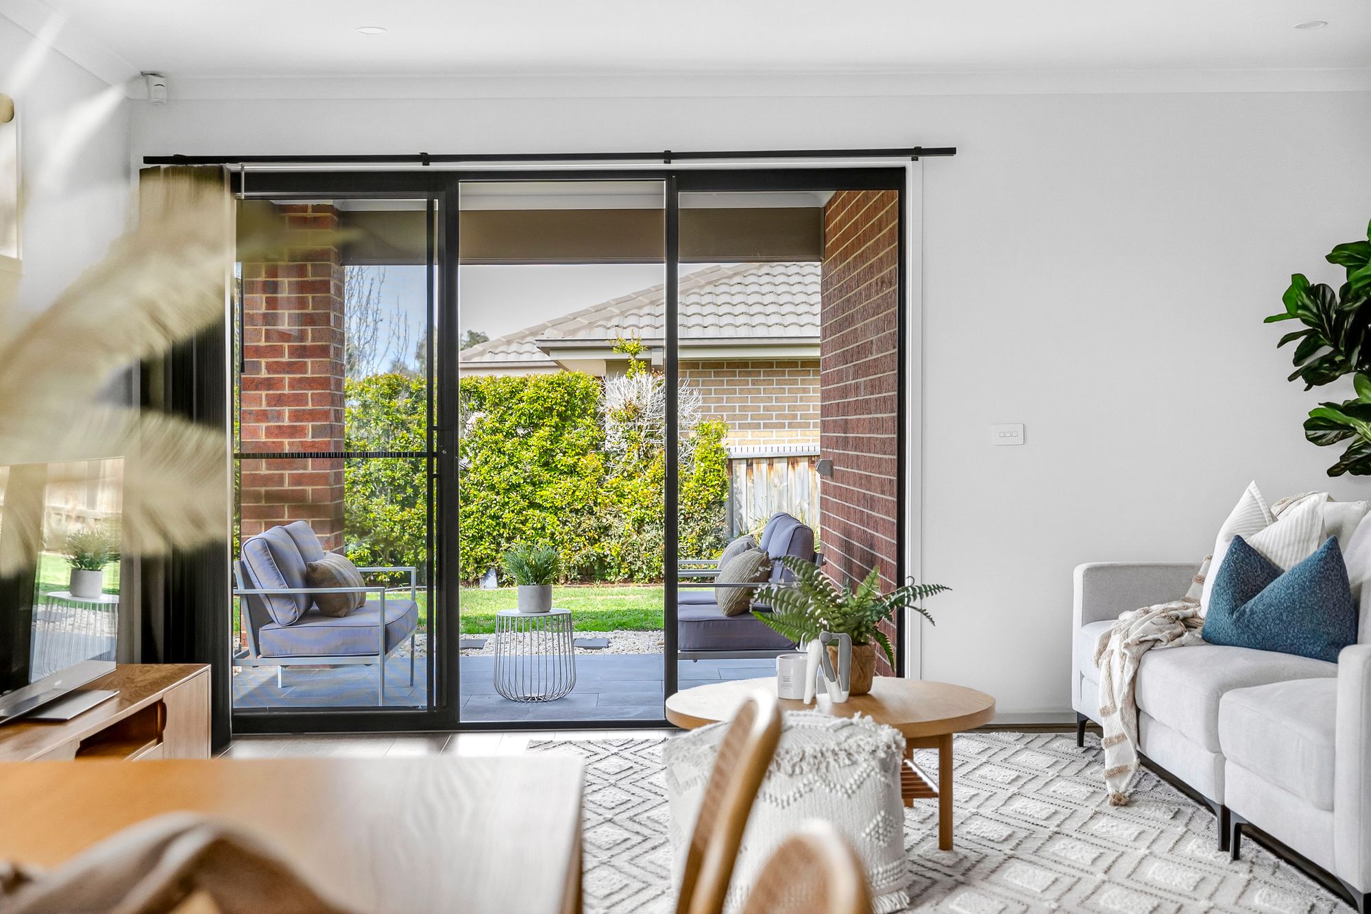
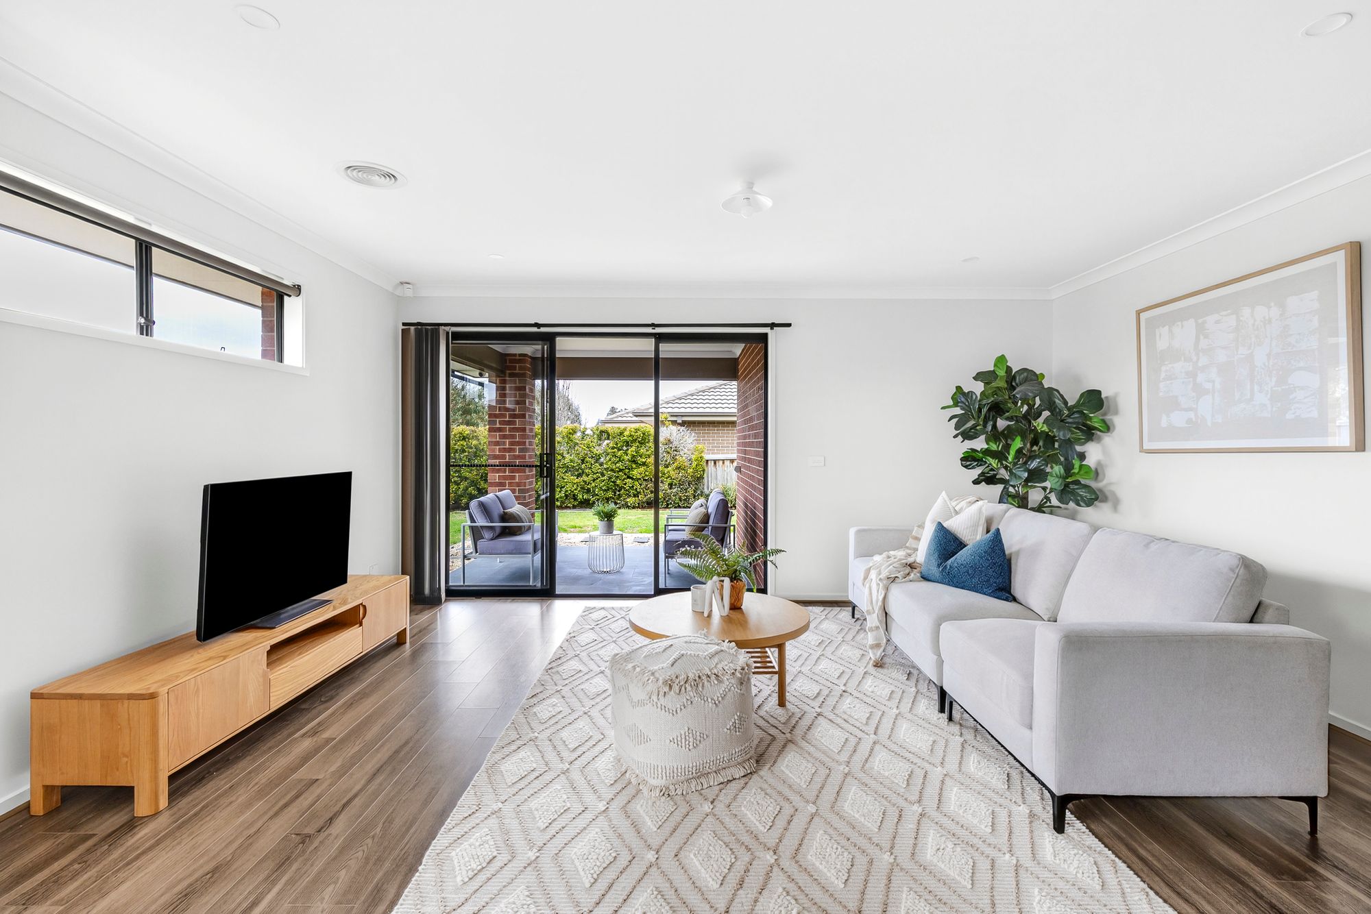
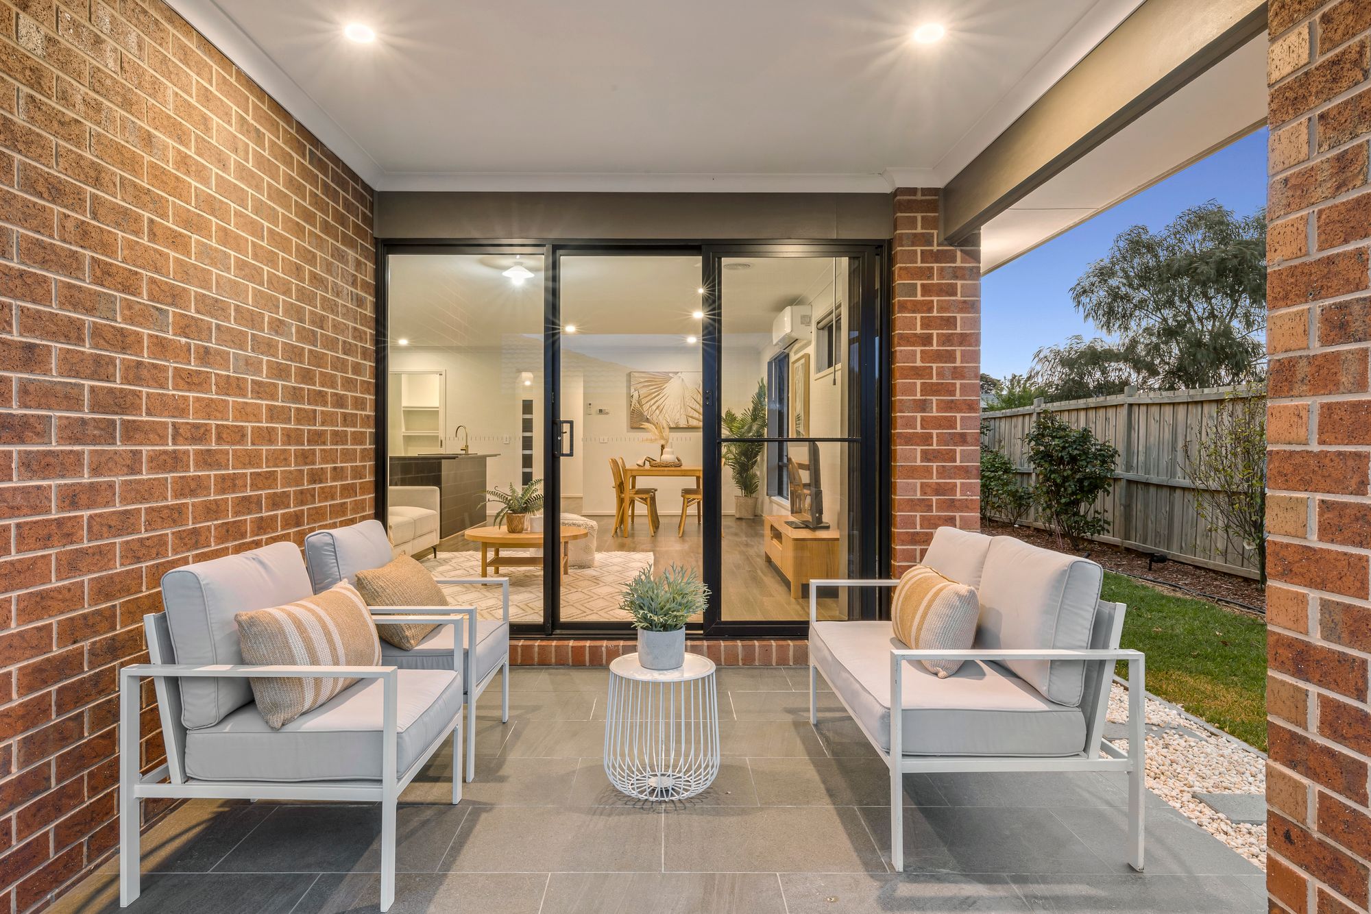
Open Plan Living/Dining: Designed for seamless everyday living, the open plan living and dining area is filled with morning sun from its East-facing windows. The high ceilings, floorboards, and downlights create a modern and light-filled atmosphere, while split-system cooling and ducted heating ensure year-round comfort. With direct access to the alfresco and rear yard, this space perfectly blends indoor and outdoor living.
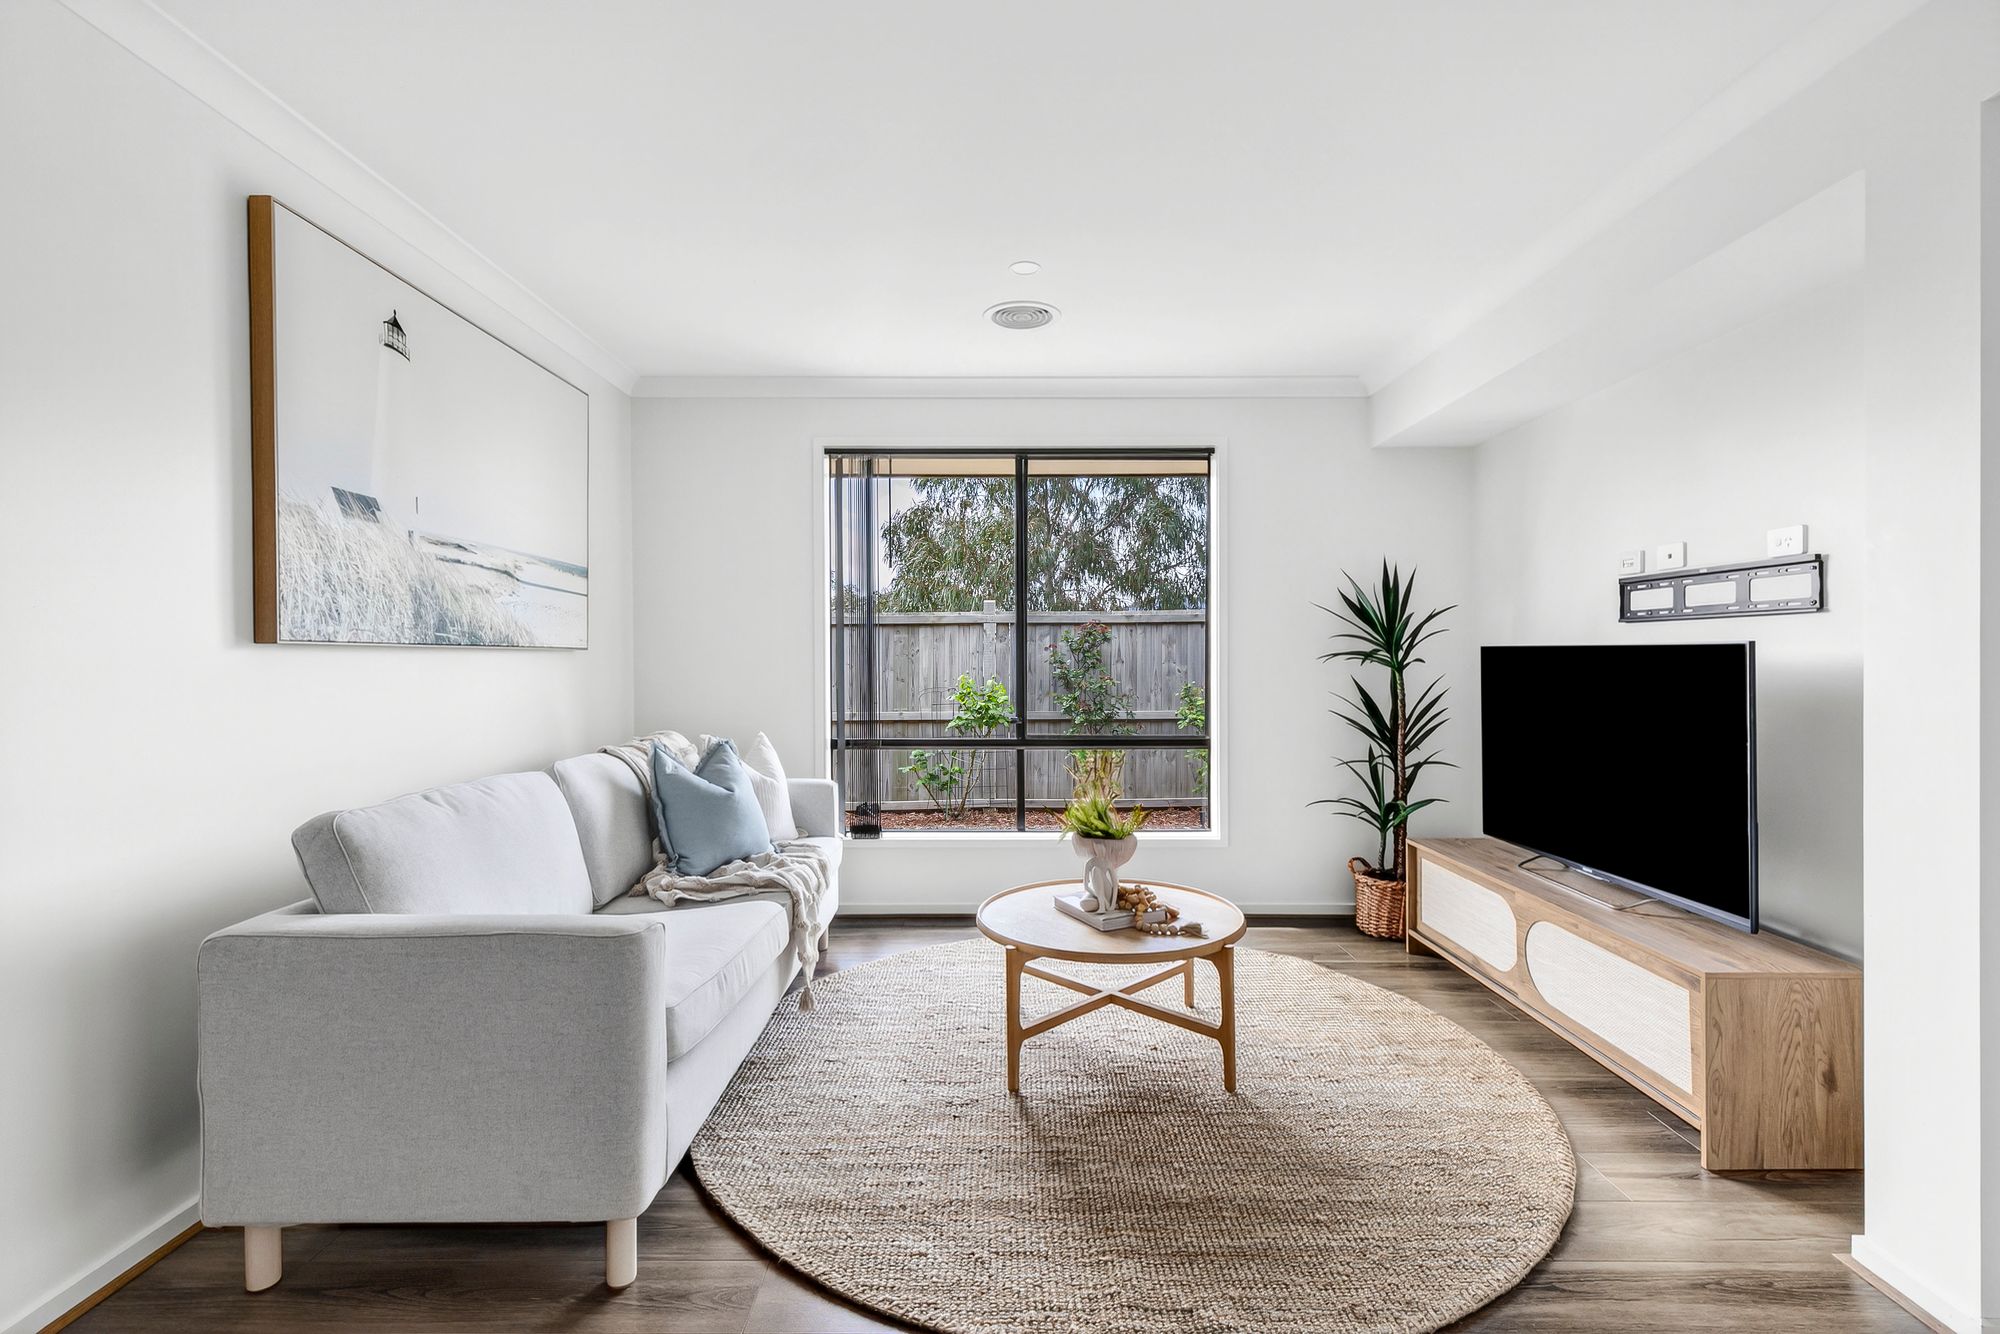
Additional Living Space: Enjoy flexibility with a centrally located second living area – ideal for a family lounge, home office or children’s play zone. The high ceilings, floorboards, and East-facing windows provide a bright and open feel, enhanced by ducted heating and downlights throughout.
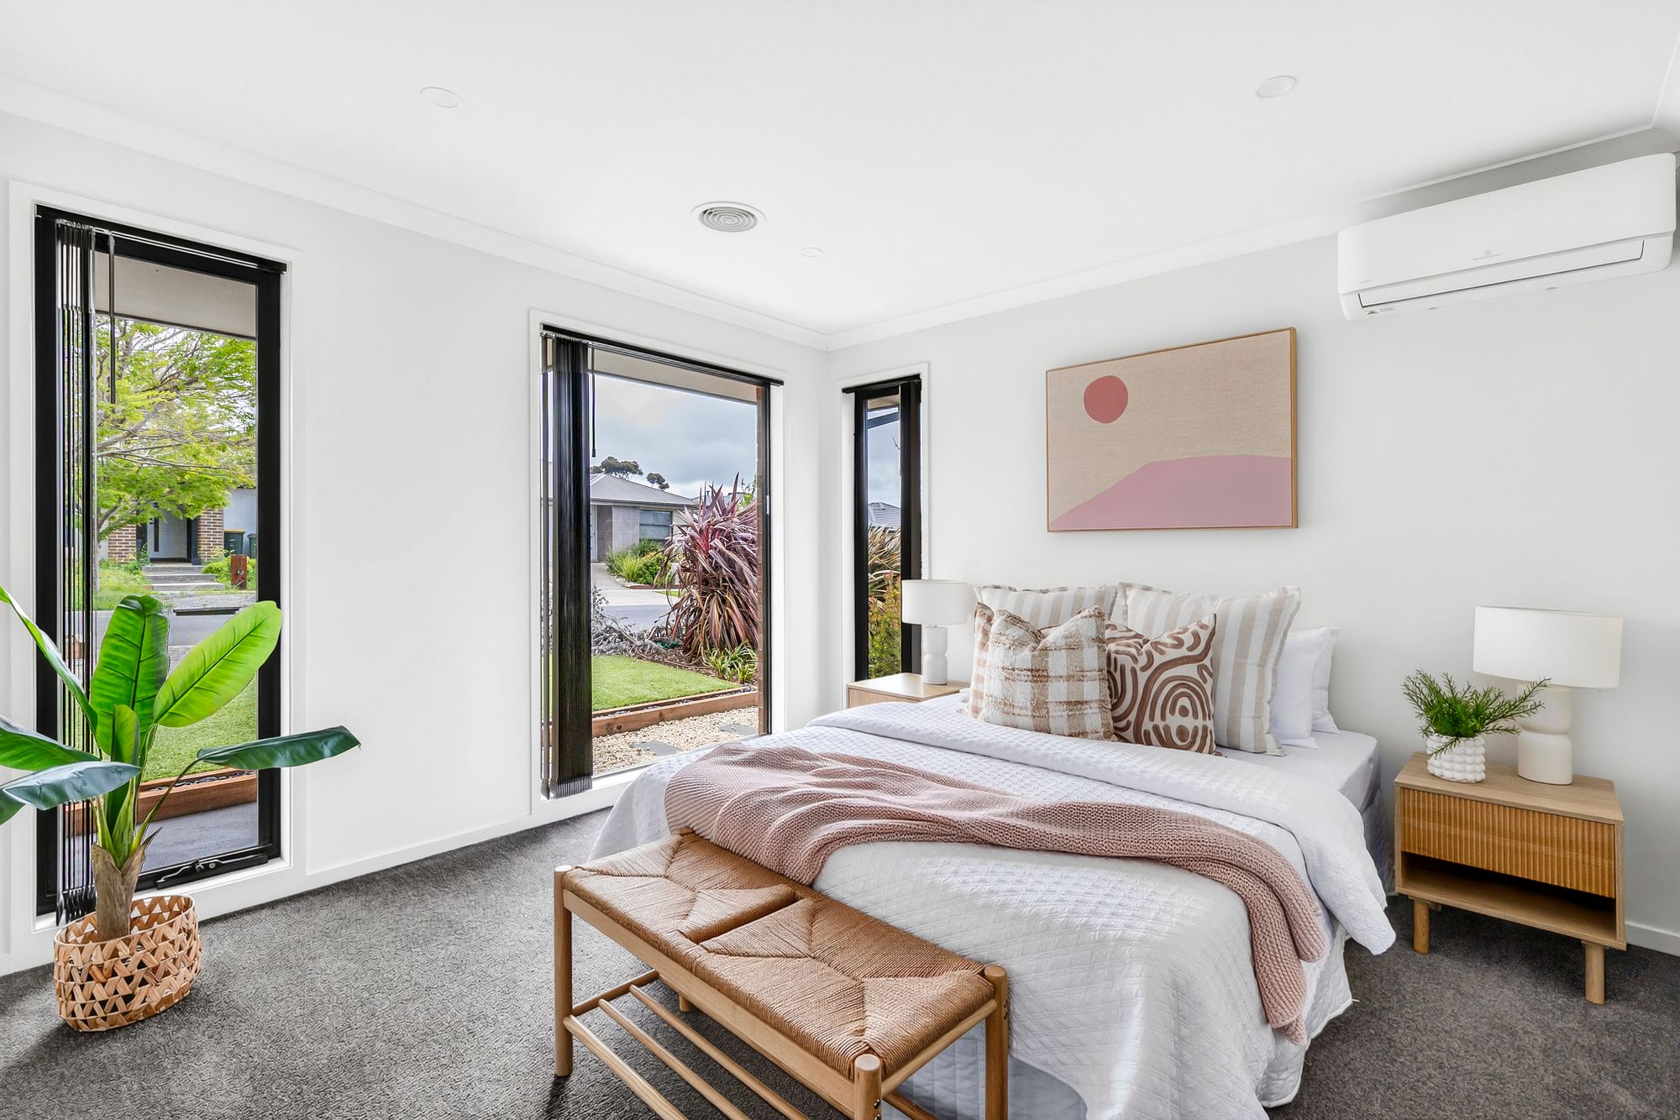
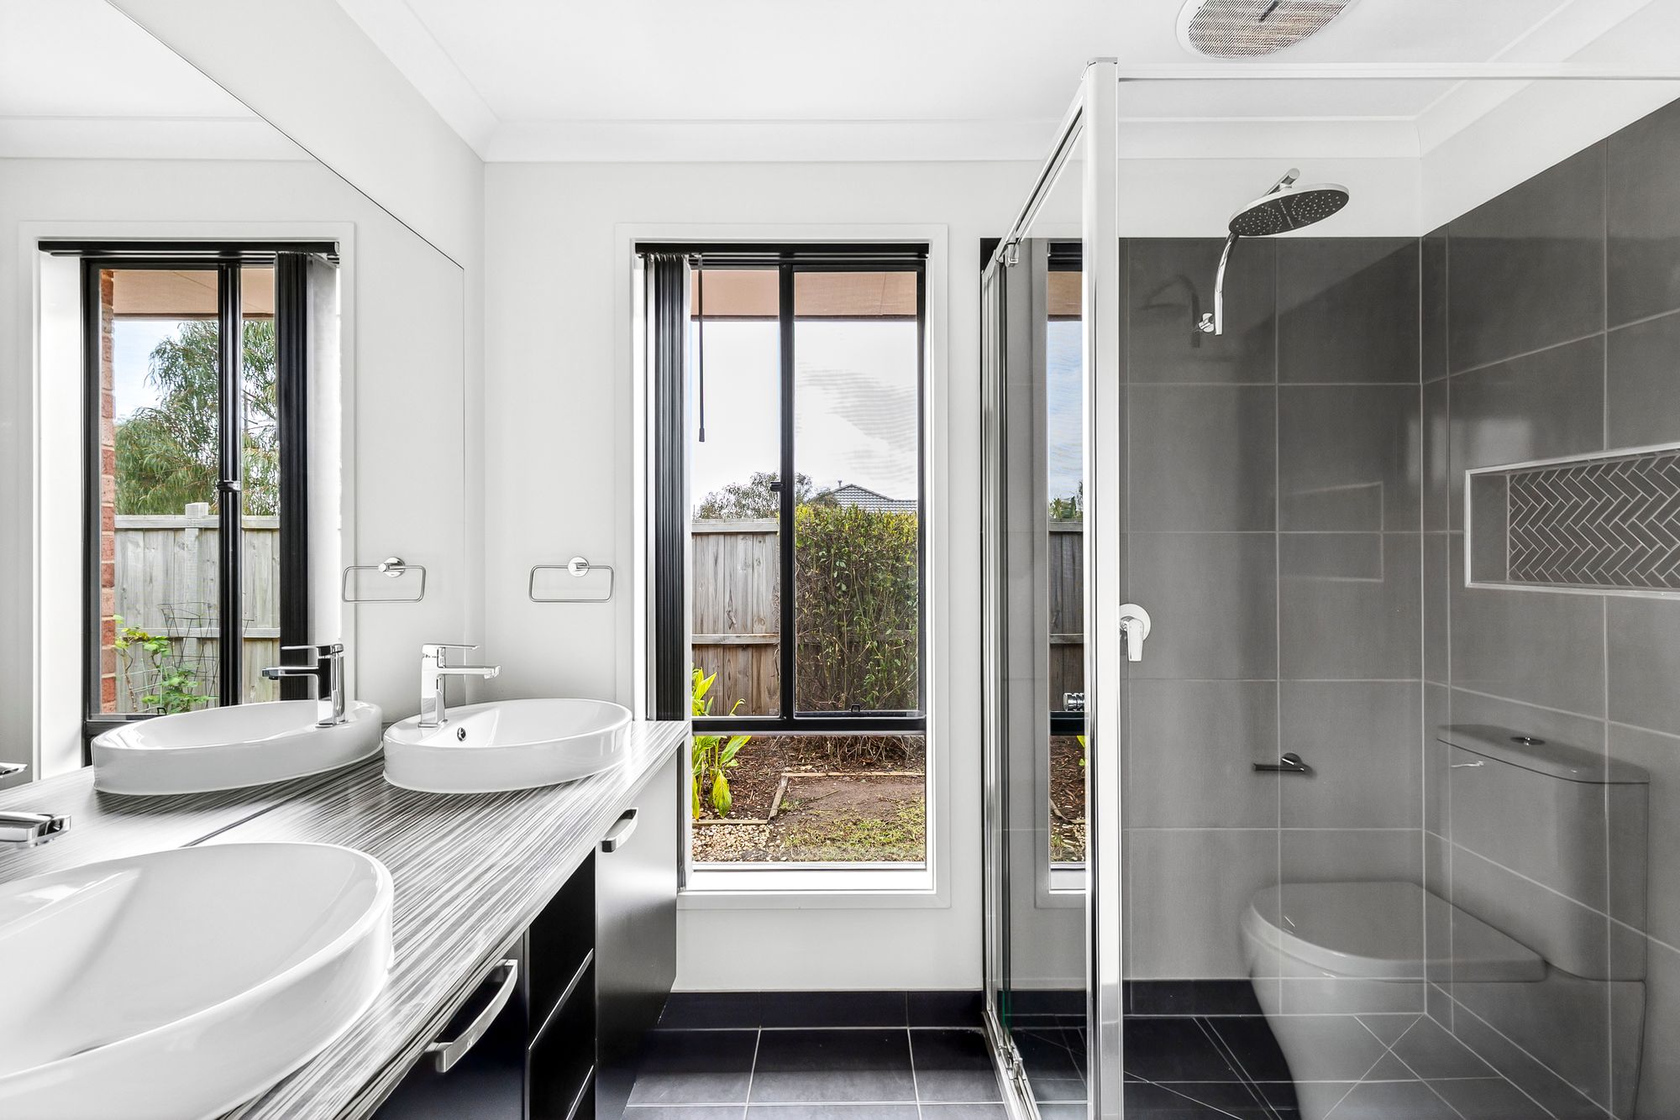
Master Suite: A true retreat for the head of the home, the master suite showcases North-facing windows, soft carpet underfoot, and split-system cooling with ducted heating for total comfort. The walk-in robe provides ample storage, while the stylish ensuite impresses with a dual basin vanity, wide mirror splashback, large shower with niche, and a wall-mounted showerhead.
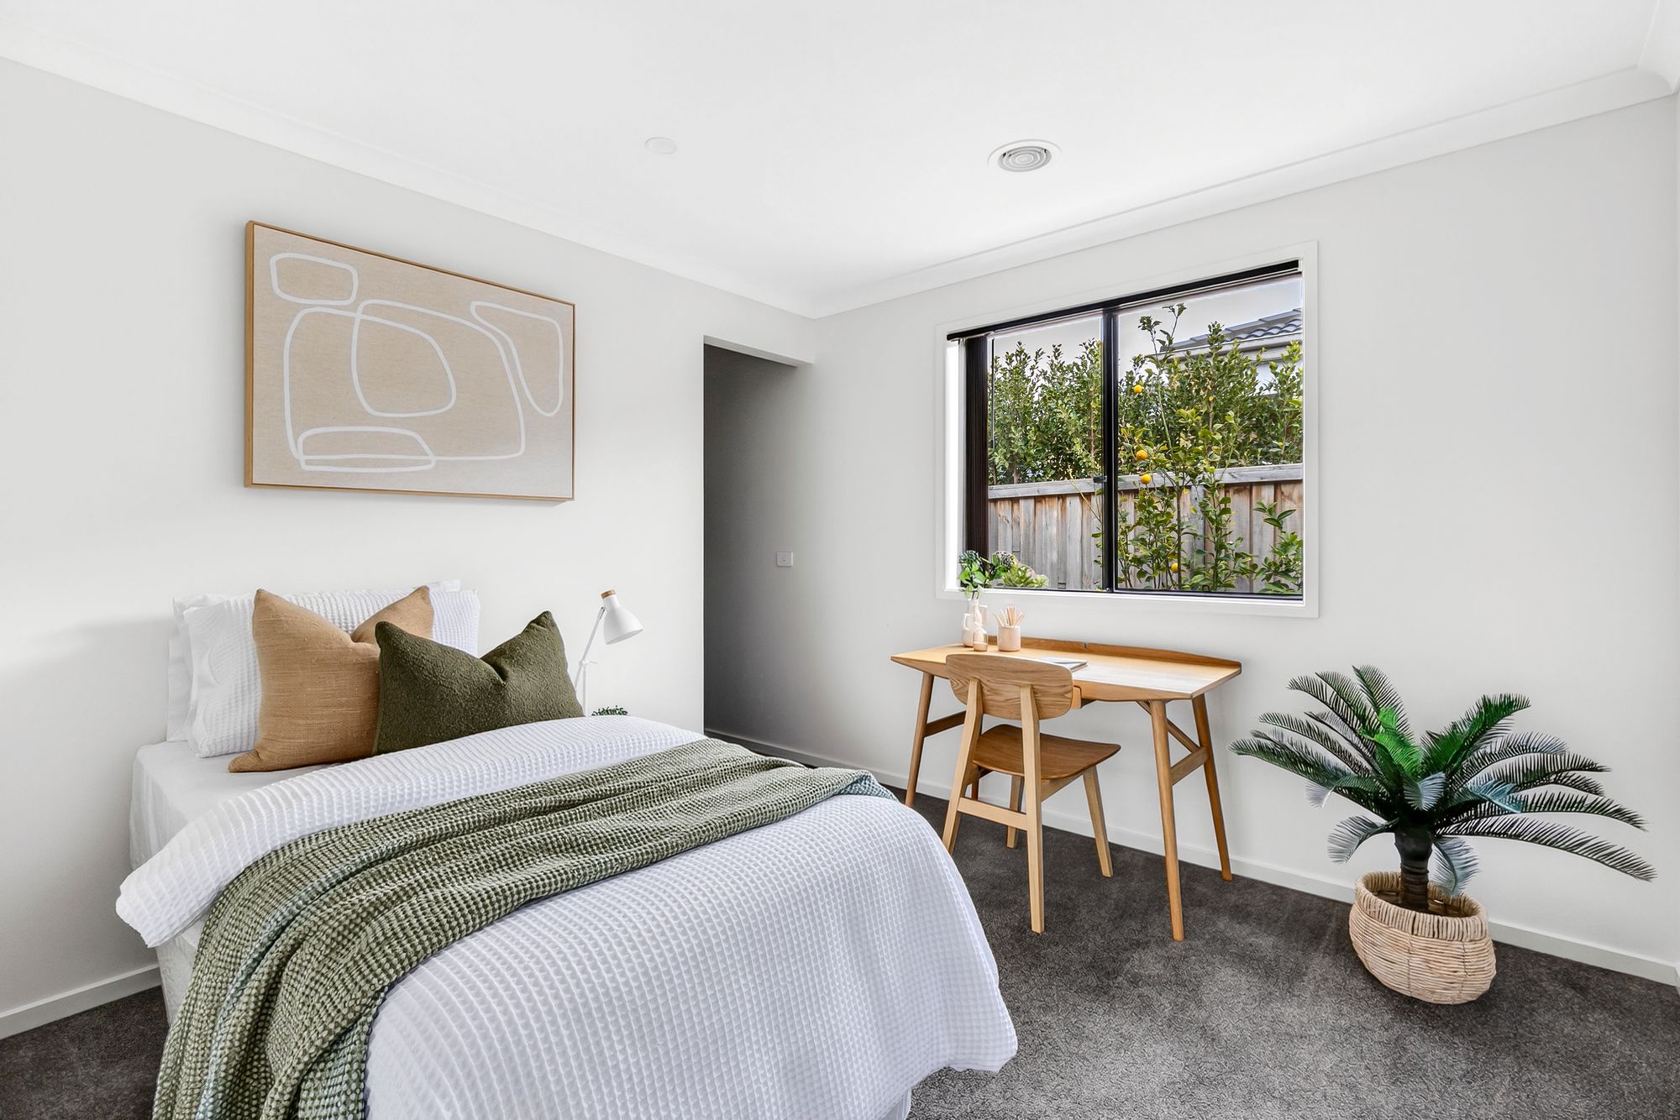
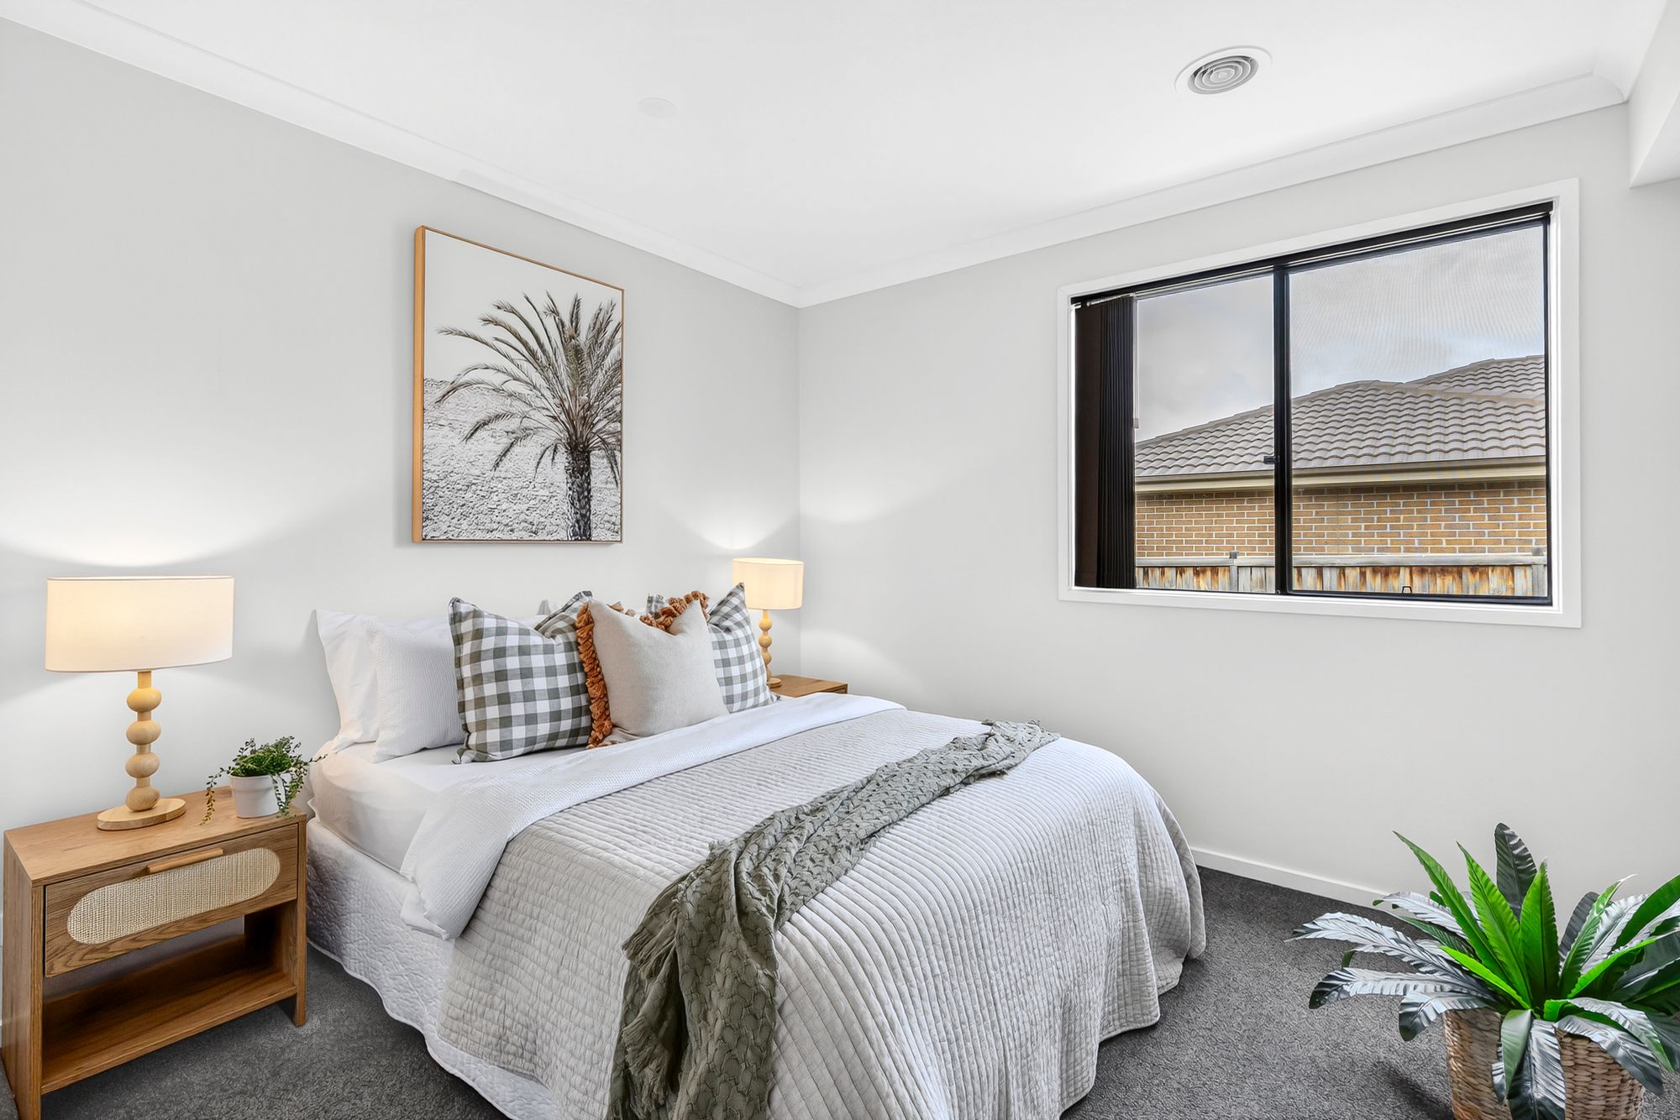
Additional Bedrooms: Each additional bedroom offers comfort and style, complete with carpet flooring, wide windows, downlights, and ducted heating. Bedroom 2 includes a built-in robe, while Bedrooms 3 and 4 both feature walk-in robes, ensuring plenty of storage for growing families.
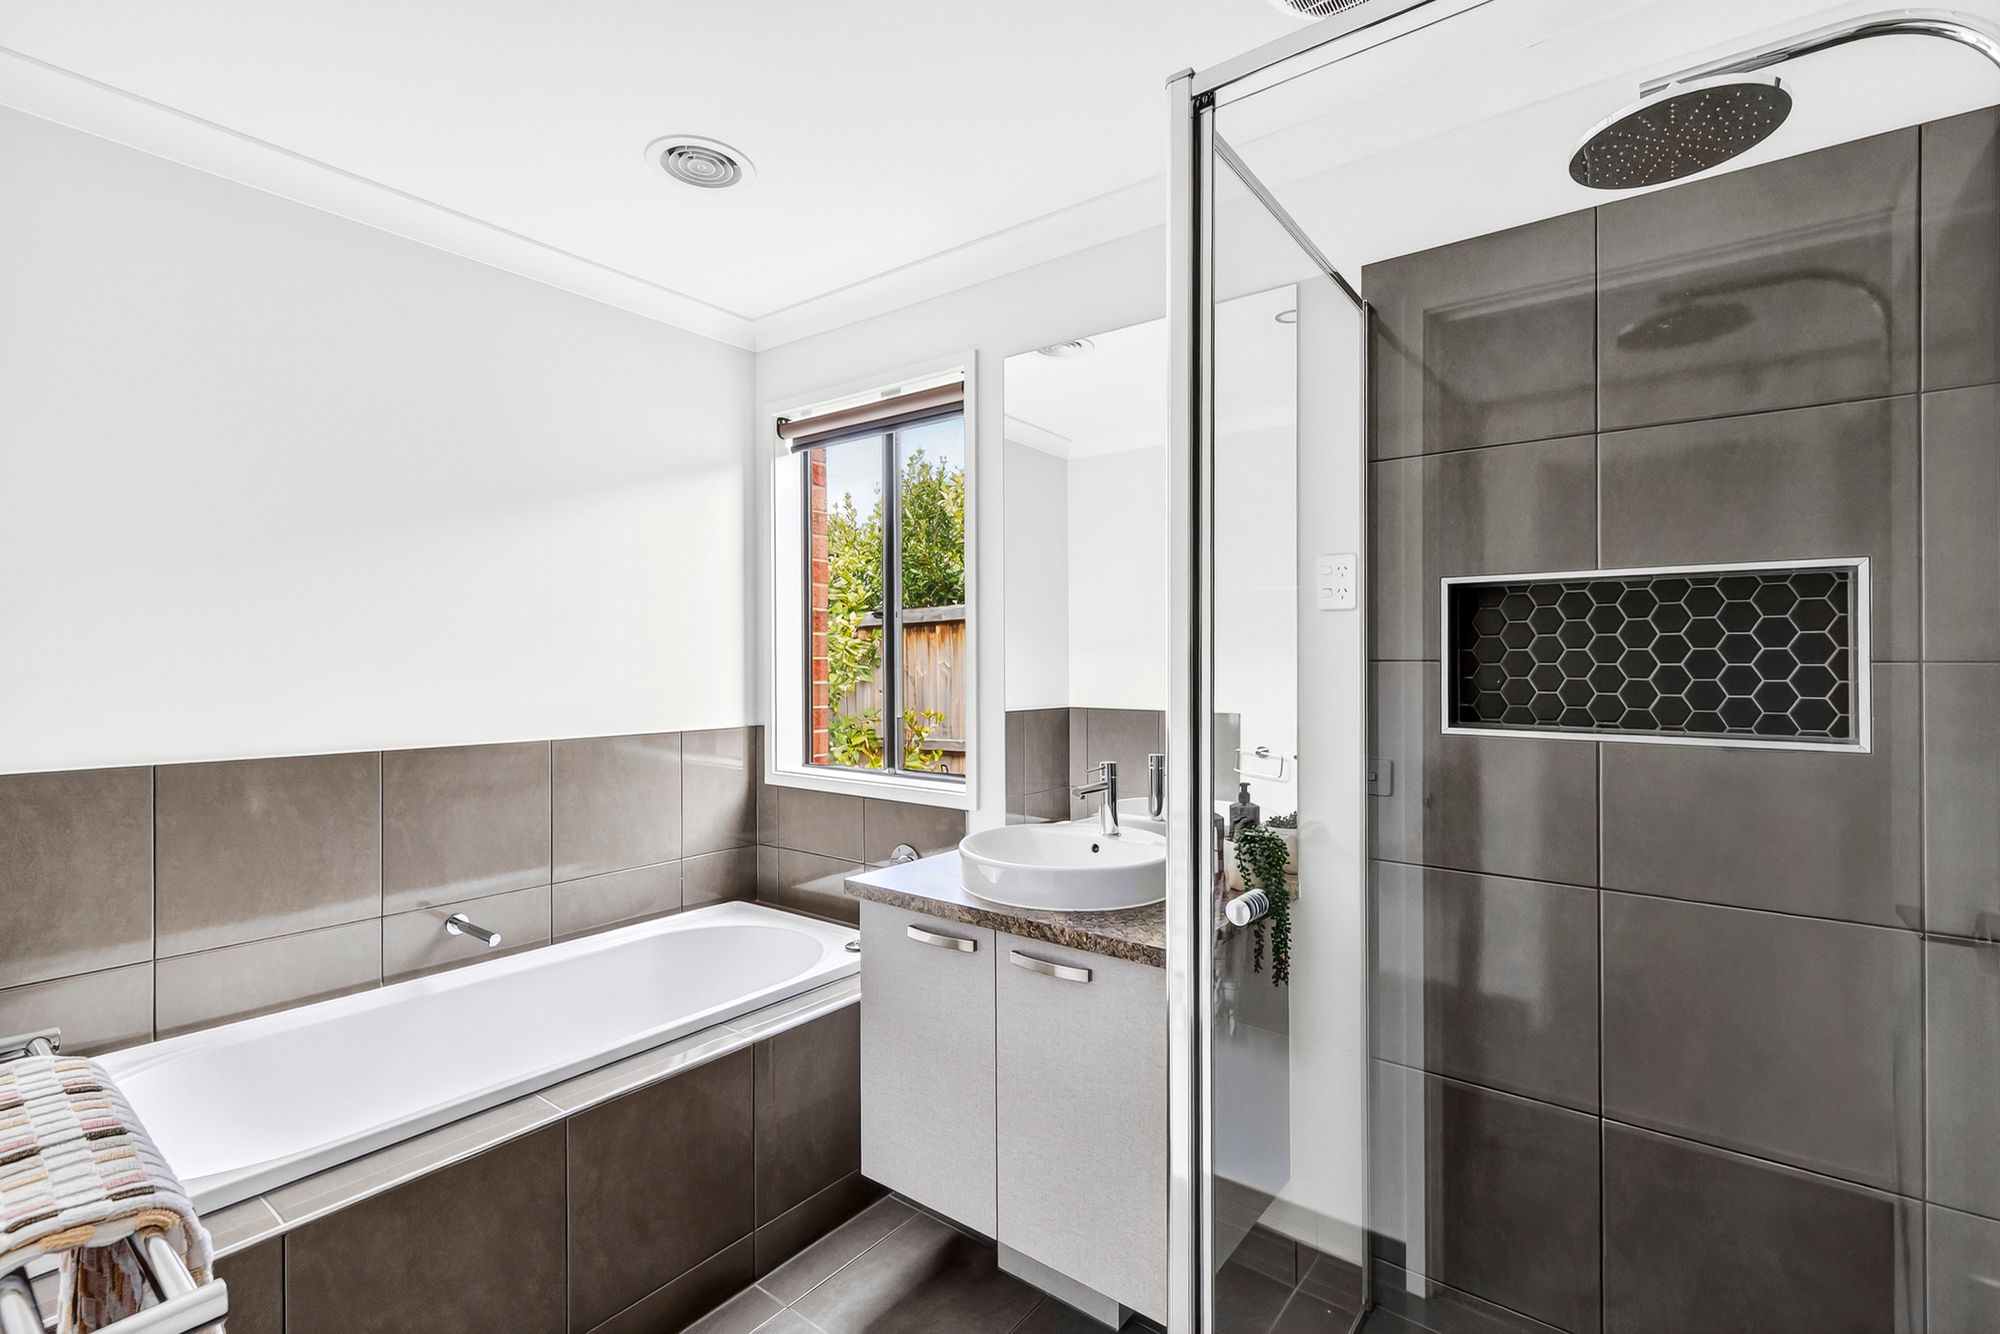
Additional Bathrooms: The main bathroom is impresses with a raised bath, single vanity with cabinetry, mirrored splashback, and shower with niche and wall-mounted showerhead. A separate toilet adds practicality for busy households.
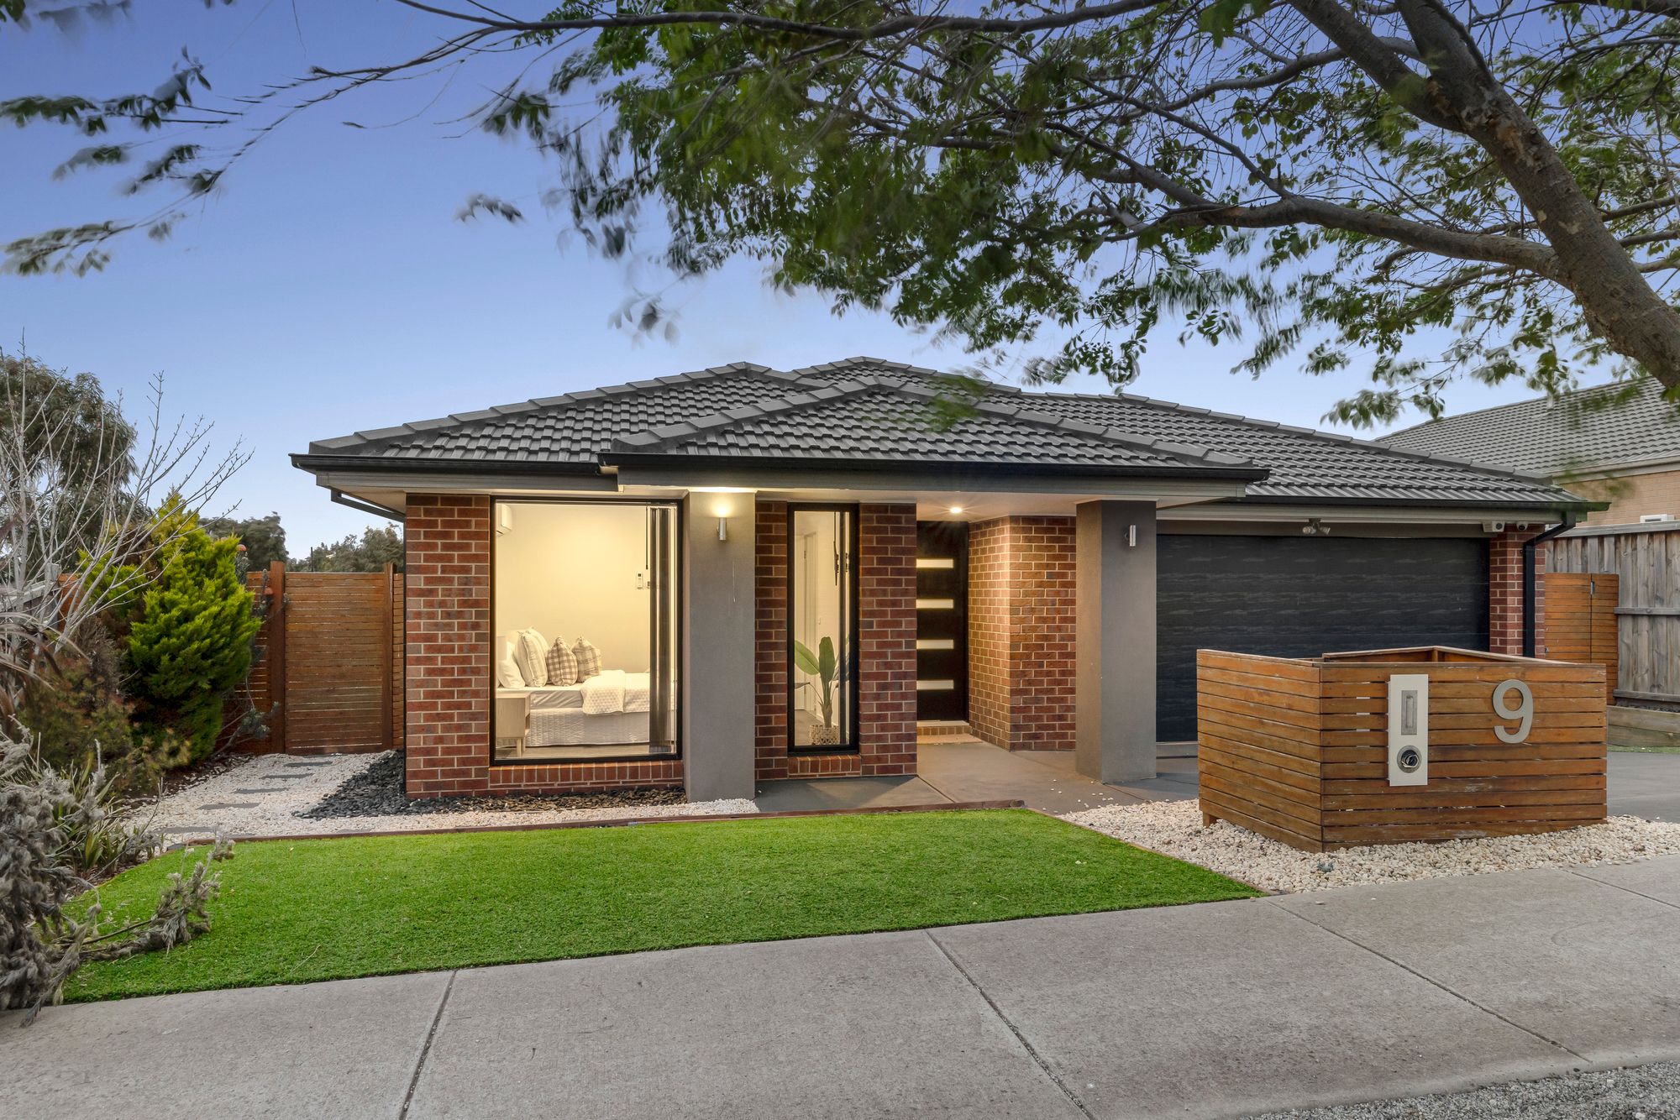
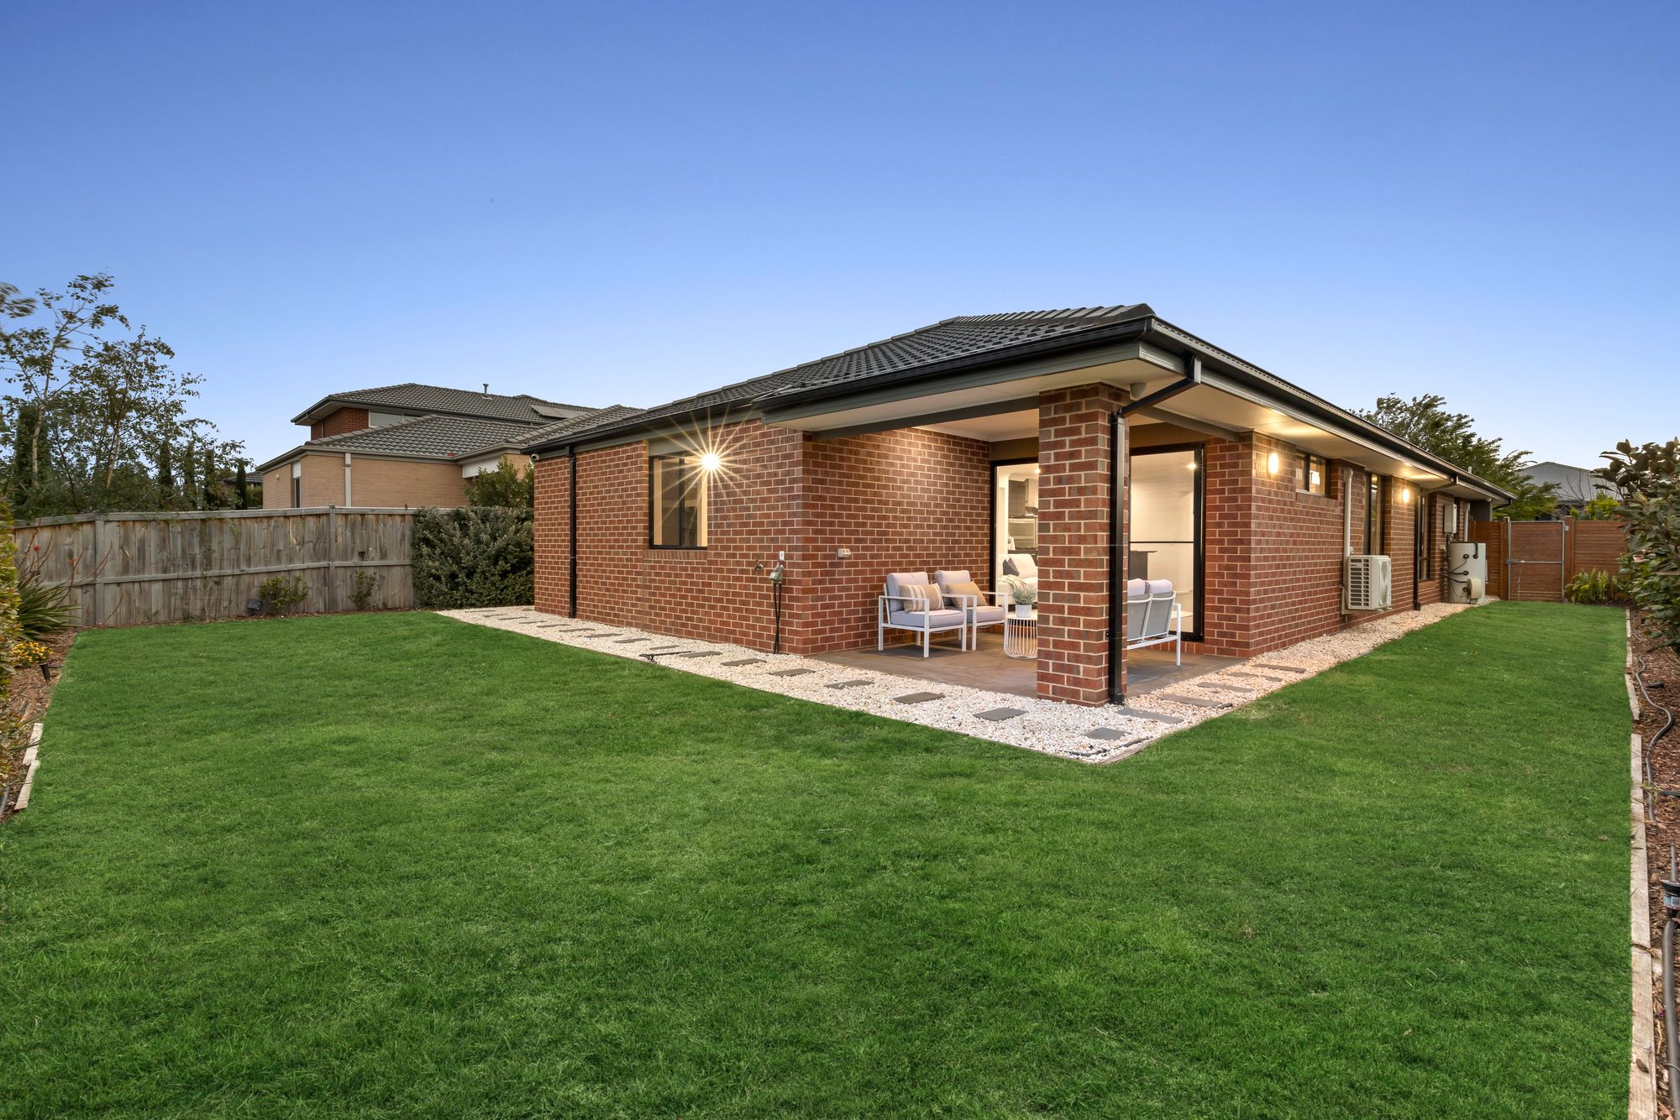

Outdoor: A contemporary street presence welcomes you home with a stylish façade, outdoor lighting, and security system. Enjoy a wide entry, concrete driveway, gated side access on both sides of the home and solar power for added convenience. The rear yard offers plenty of room to relax or entertain, featuring lush grassed areas, mature garden beds, and lighting surrounding the home. With provisions for wide gated side access, it’s ideal for families with pets, trailers or additional vehicles.
Ideal for: Families, first home buyers and investors.
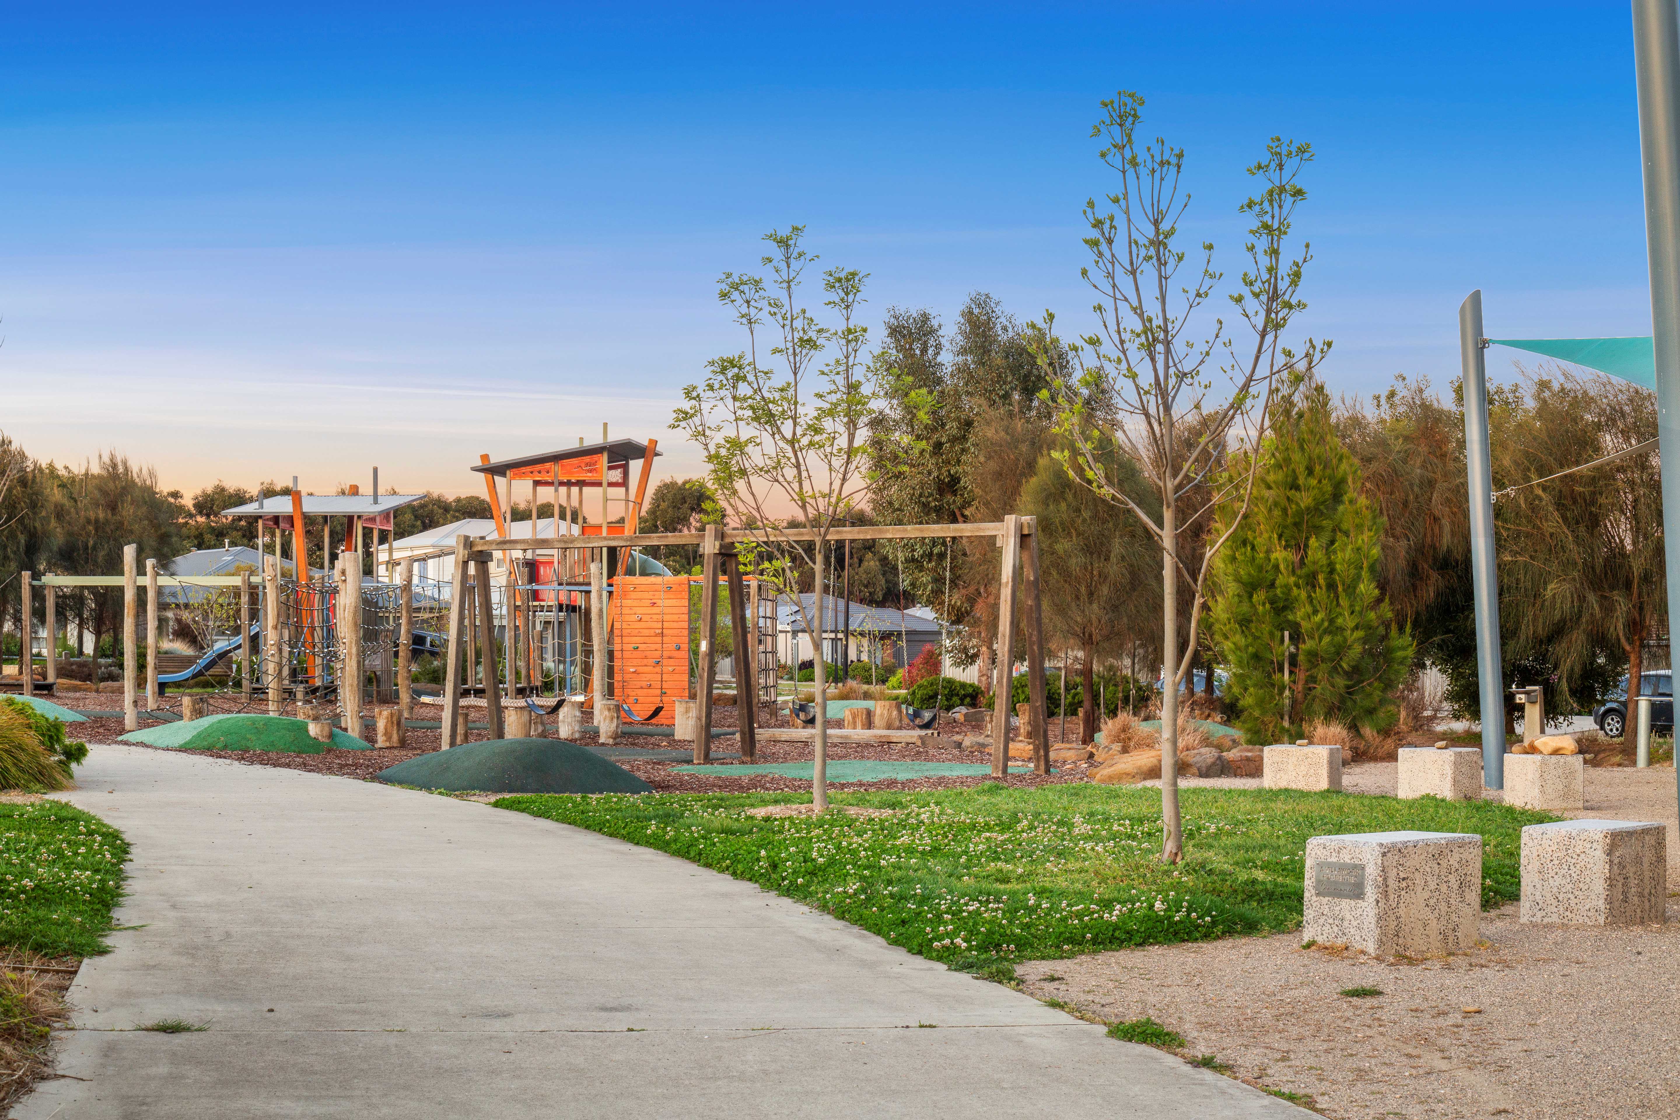
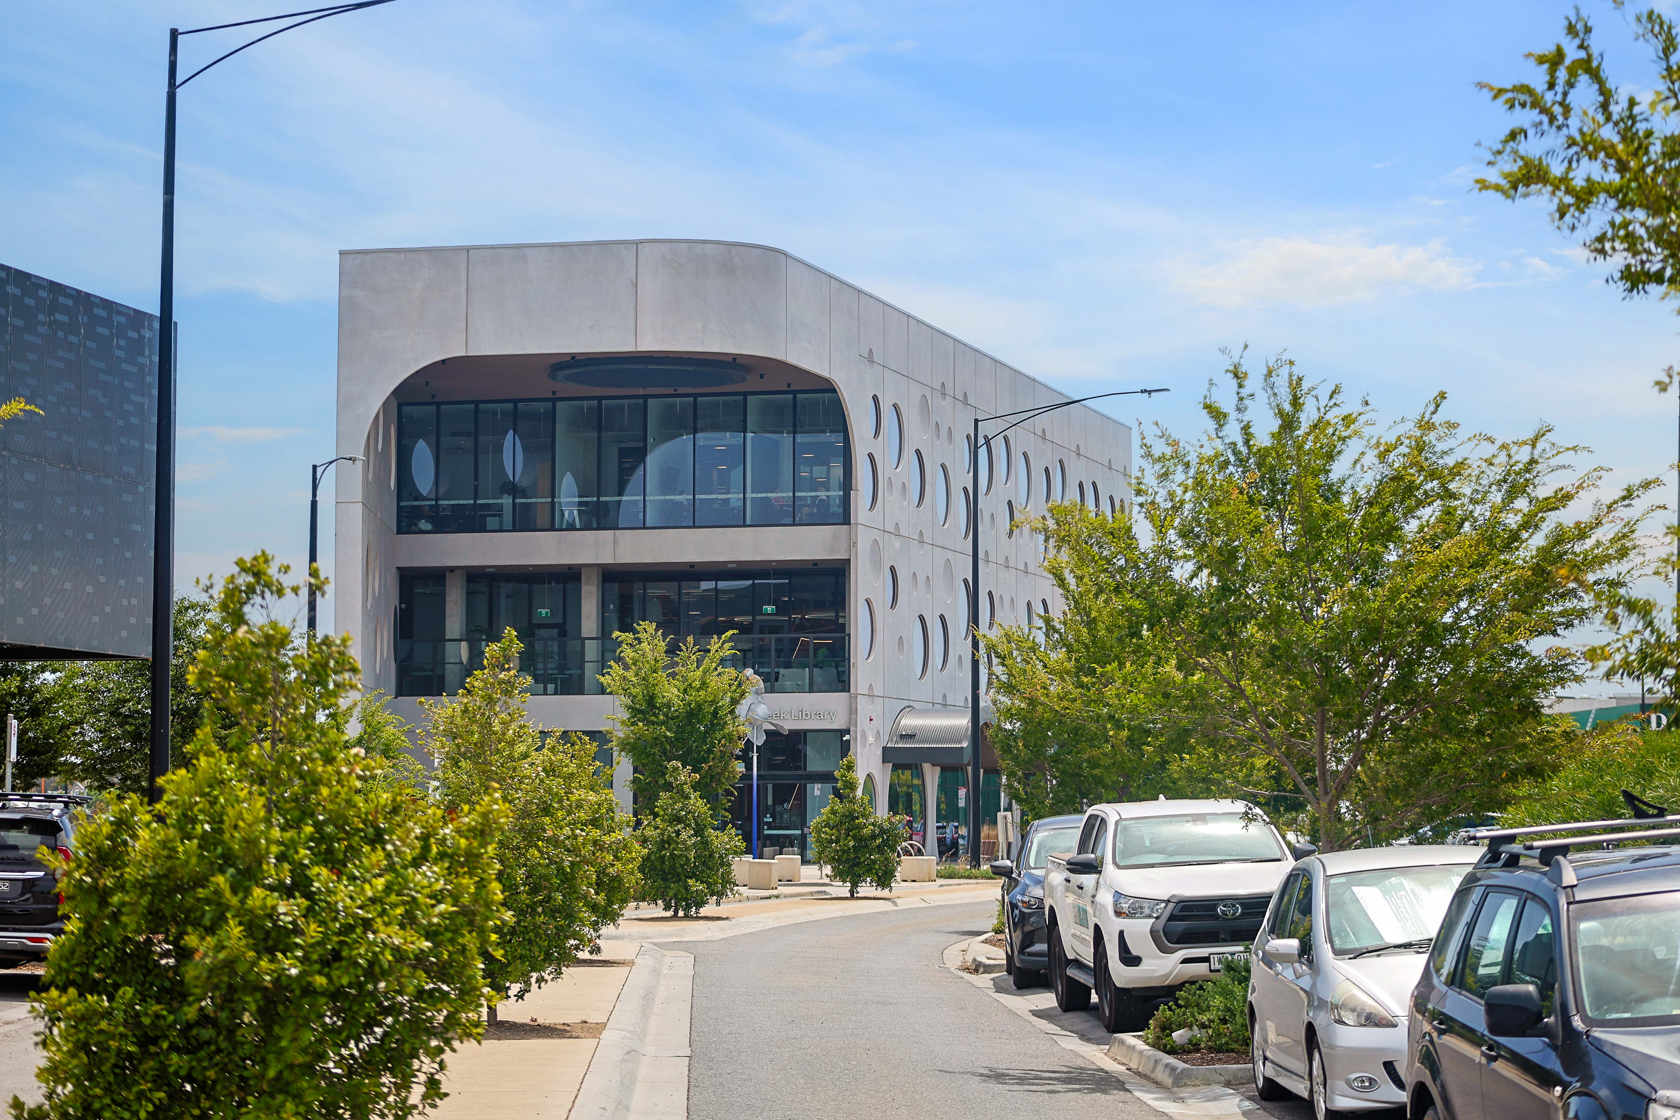
Close by local facilities: The Village Warralily, Armstrong Creek Town Centre, Iona College, Armstrong Creek School, Oberon High School. Local Parks, walking and bicycle tracks. Five minutes to the Marshall Train Station via Reserve Road. Easy access to Surf Coast Highway, Geelong Ring Road and the Geelong CBD via Boundary Road. Further access to the Bellarine Peninsula via Barwon Heads Road.
*All information offered by Armstrong Real Estate is provided in good faith. It is derived from sources believed to be accurate and current as at the date of publication and as such Armstrong Real Estate simply pass this information on. Use of such material is at your sole risk. Prospective purchasers are advised to make their own enquiries with respect to the information that is passed on. Armstrong Real Estate will not be liable for any loss resulting from any action or decision by you in reliance on the information.
Property history
A breakdown of how regularly this property entered and exited the market for sale or lease.
$650.00 PER WEEK
$750,000
$720,000 - $770,000
Median house price trends
Comparing the price trend of houses in Armstrong Creek against the state of Victoria over the last 4 years. Source: CoreLogic
Comparable properties
See what similar properties in the area are selling and listed for.

Market activity
A snapshot of how quickly properties are selling in the area and how many are currently available.

26 Days
House median days on market
N/A
Unit median days on market

532 Properties
Sold in last 12 months

98 Properties
Available in the last month
Armstrong Creek residents
Key characteristics of the residents in the area, view the full breakdown of the suburb here.

Under 18
Is the most common age range

Mortgaged Owners
Most common occupant type

Families
Most common household profile

Professionals
Most common occupation

Detached Houses
Most common property type

Nearby education
Schooling and educational options in the area, for all ages.
Armstrong Creek School
K - Yr 6
Government
Geelong Lutheran College - Armstrong Creek Campus
K - Yr 12
St Catherine of Siena Catholic Primary School
K - Yr 6
Catholic
Get a wider view
Widen your research to learn about the suburb, council or state that this property belongs to.
Armstrong Creek
View the suburb data
Greater Geelong
View the council data
Victoria
Get a view of the whole state
Explore surrounding suburbs
Learn about neighbouring suburbs to see if they are better suited to your budget or lifestyle.
Median House: $721,537
Median Unit: $510,042
Median House: $1,607,072
Median Unit: $851,370
Median House: $819,983
Median Unit: $498,775
Median House: $789,968
Median Unit: $673,056
Frequently asked questions
9 Abode Street is a House built in 2019 in Armstrong Creek, Victoria. Review photos and floor plans for more detail on the construction and condition of the property.
The property at 9 Abode Street includes 4 bedrooms, 3 bathrooms and parking for 2 cars.
9 Abode Street in Armstrong Creek has a land size of approximately 507 square metres and an internal floor area of around 162 square metres.
9 Abode Street in Armstrong Creek, Victoria, is close to local schools such as Armstrong Creek School, Geelong Lutheran College - Armstrong Creek Campus, St Catherine of Siena Catholic Primary School, Geelong Lutheran College - Armstrong Creek Campus and Oberon High School
As of 3/1/2026, the property at 9 Abode Street is currently rented out.