94 Francis Street, Belmont, VIC 3216
View floor plan
Review the contract of sale using AI
$710,000 - $730,000
94 Francis Street, Belmont, VIC 3216
3
2
2
659m²
0m²
•
house - house

Property Description
Listed on 15 May 2026

















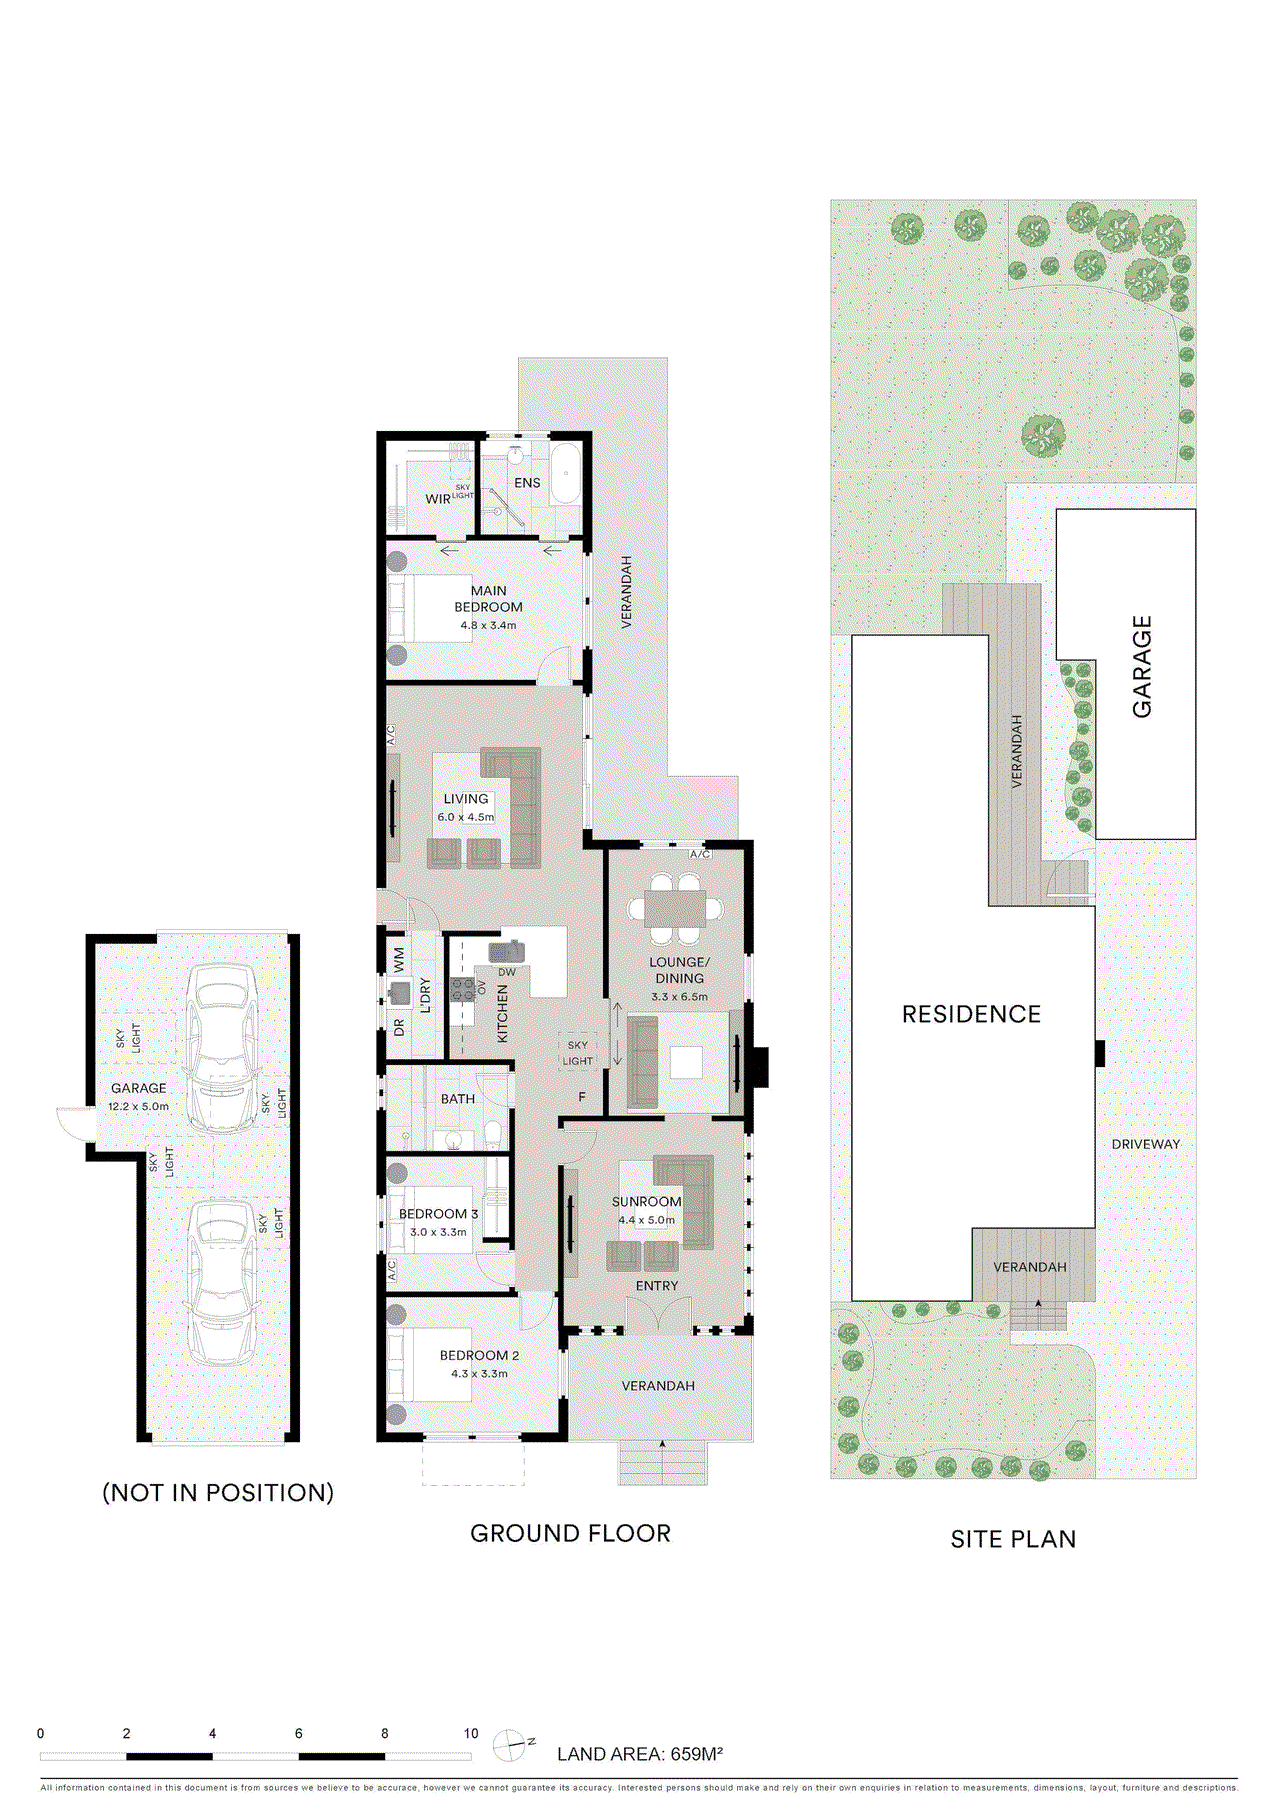

Positioned in a quiet residential pocket on a generous 659m² (approx.) allotment, this weatherboard home presents an exciting opportunity for families, renovators and investors seeking space, flexibility and future potential in a highly convenient Belmont location. With some recent updates already completed, there is still ample scope to further enhance and add value over time. Filled with natural light, the home offers a flexible floor plan with multiple living zones designed to suit growing families. At the front of the home, a large sunroom captures the beautiful northerly aspect through expansive windows, creating the perfect space to relax with a coffee or a good book. Flowing through from here is a spacious carpeted lounge and dining area overlooking the outdoor entertaining space and garden beyond. The kitchen is equipped with a gas cooktop, electric oven and dishwasher, and connects to an additional generously sized living room that opens onto a veranda and paved courtyard. Accommodation includes three bedrooms, highlighted by a spacious master with a large walk-in robe and original ensuite, while the second bedroom features a built-in robe and the third bedroom is generously sized, comfortably accommodating a queen-sized bed along with space for a desk or study setup. A stylishly renovated main bathroom, freshly painted interiors and new carpets provide a comfortable and welcoming feel throughout, while the original laundry offers an opportunity for future updating. Additional features include three split system air conditioners, ceiling fans, a 2.4kW solar system, electric vehicle charger in the driveway, and updated wiring throughout the home, adding comfort and practicality for everyday living. Outside, families will appreciate the expansive grassed backyard with established trees, providing plenty of room for children to play, a trampoline, veggie garden or future landscaping ideas. A large two-car tandem garage offers additional workshop or storage space, while the long, wide driveway allows for ample off-street parking. Conveniently located within walking distance to Belmont Village Shopping Centre, High Street Shops, cafes and Barwon River walking tracks, it's also close to schools, parks, public transport. With easy access to the Waurn Ponds Shopping Centre and the Geelong CBD, this is a property packed with potential in a sought-after family-friendly setting. - Generous allotment of 659m2 approx. - Scope for further renovation or improvements - Three separate living areas - Renovated central bathroom with wide frameless shower, vanity and the toilet - Freshly painted interiors, new carpets, re-wired - Double tandem garage with space for workshop or storage - Long wide driveway provides ample off-street parking - Three Split System A/C units and ceiling fans provide year-round comfort - 2.4 KW solar system and electric vehicle charger in the driveway - Close to variety of schools, shopping centres, public transport and Geelong CBD - Easy access to the Ring Road for Melbourne commuters - Close to Marshall and South Geelong Train stations
Property history
A breakdown of how regularly this property entered and exited the market for sale or lease.
$730,000 - $750,000
$480,000
$273,000
$248,000
$26,000
Median house price trends
Comparing the price trend of houses in Belmont against the state of Victoria over the last 4 years. Source: CoreLogic
Comparable properties
See what similar properties in the area are selling and listed for.

Market activity
A snapshot of how quickly properties are selling in the area and how many are currently available.

26 Days
House median days on market
38 Days
Unit median days on market

421 Properties
Sold in last 12 months

61 Properties
Available in the last month
Belmont residents
Key characteristics of the residents in the area, view the full breakdown of the suburb here.

60+
Is the most common age range

Renters
Most common occupant type

Singles
Most common household profile

Professionals
Most common occupation

Detached Houses
Most common property type

Nearby education
Schooling and educational options in the area, for all ages.
Belmont Primary School
K - Yr 6
Government
Clairvaux Catholic School
K - Yr 6
Catholic
Oberon Primary School
K - Yr 6
Government
Roslyn Primary School
K - Yr 6
Government
Wangala Primary School
K - Yr 6
Government
Get a wider view
Widen your research to learn about the suburb, council or state that this property belongs to.
Belmont
View the suburb data
Greater Geelong
View the council data
Victoria
Get a view of the whole state
Explore surrounding suburbs
Learn about neighbouring suburbs to see if they are better suited to your budget or lifestyle.
Median House: $725,532
Median Unit: $558,481
Median House: $721,537
Median Unit: $510,042
Median House: $779,029
Median Unit: $515,350
Median House: $1,015,503
Median Unit: $556,784
Median House: $687,917
Median Unit: $429,660
Median House: $1,271,032
Median Unit: $622,746
Median House: $876,516
Median Unit: $580,290
Frequently asked questions
94 Francis Street is a House built in 1960 in Belmont, Victoria. Review photos and floor plans for more detail on the construction and condition of the property.
The property at 94 Francis Street includes 3 bedrooms, 2 bathrooms and parking for 2 cars.
The land size for 94 Francis Street in Belmont is approximately 659 square metres. This figure is useful for understanding the outdoor space, development potential and overall scale of the property.
94 Francis Street in Belmont, Victoria, is close to local schools such as Belmont Primary School, Clairvaux Catholic School, Oberon Primary School, Roslyn Primary School, Wangala Primary School and Belmont High School
As of 5/1/2026, the property at 94 Francis Street is not available in our data at this time.
