8 Numbat Drive, Beveridge, VIC 3753
View floor plan
Review the contract of sale using AI
$590,000 Negotiable
8 Numbat Drive, Beveridge, VIC 3753
4
3
305m²
210m²
•
house - house

Property Description
Listed on 13 May 2026










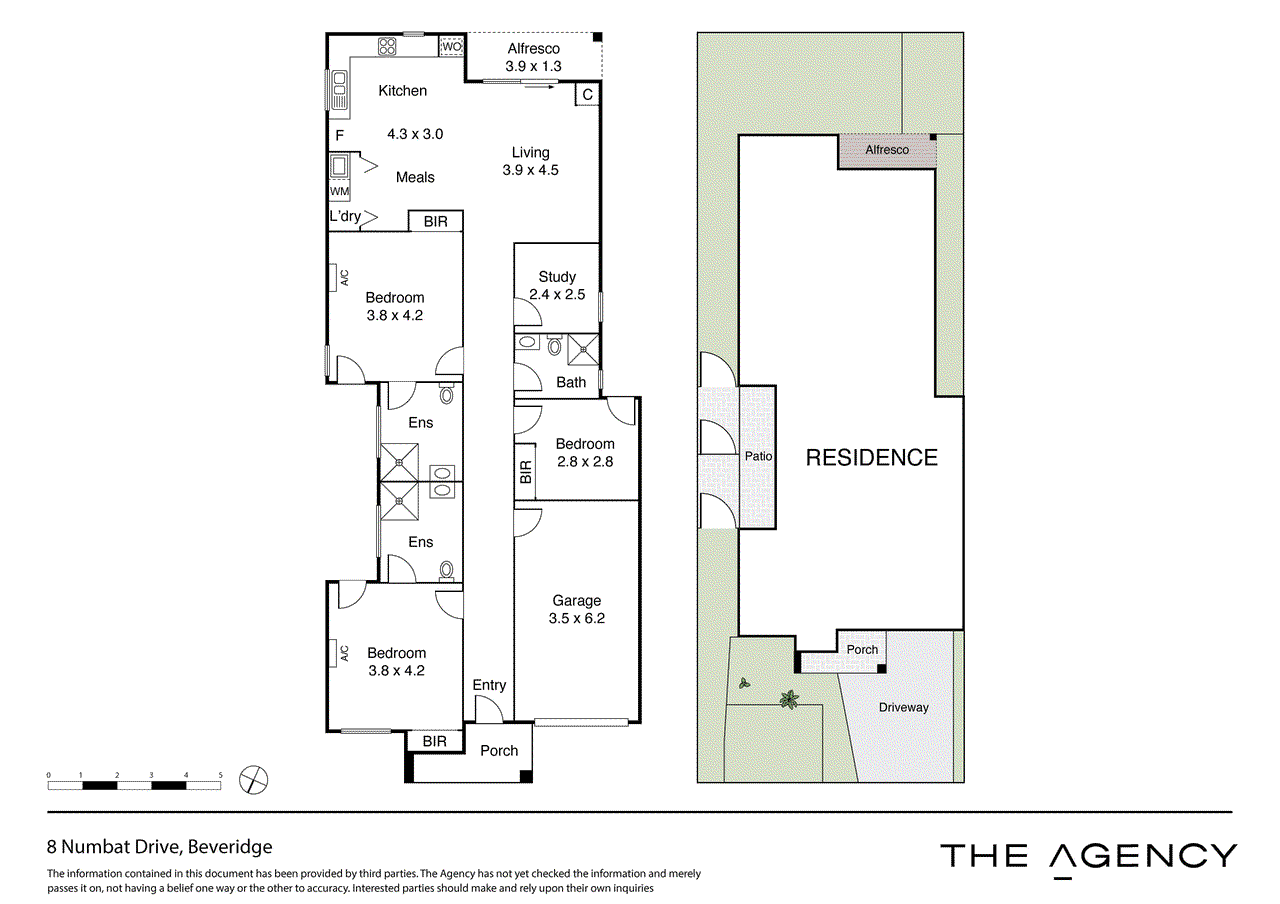
Designed for strength, functionality and long-term performance, this SDA-approved property under the Robust design category presents a rare opportunity to secure a purpose-built asset for specialised accommodation. Positioned in a growing pocket of Beveridge, the home combines durable construction, a practical layout and flexible living options, appealing to SDA investors while still offering broader residential appeal. From the moment you step inside, you’re welcomed by a wide central hallway, oversized solid timber doors, and ceiling heights of approximately 3 metres, creating a strong sense of space, natural light and openness throughout. The master bedroom is privately positioned at the front, complete with its own ensuite and generous proportions. Moving further in, the layout opens into a light-filled open-plan living, meals and kitchen zone — the central hub of the home. The kitchen offers ample storage and bench space, overlooking the living area and flowing directly to the covered alfresco. Towards the rear, two additional bedrooms are serviced by a central bathroom, while a separate room provides flexibility as a fourth bedroom, study or support room, depending on your needs. A standout feature of the home is that all three bedrooms come with direct external access, enhancing privacy, independence and flexibility — a rare inclusion that supports multi-occupant living and SDA approved accommodation. The home is further complemented by an oversized wet area, additional bathroom and wide circulation spaces, all aligning with the durability and safety principles of the Robust SDA design. ⸻ Key Features: * SDA-inspired design (Robust category) * Suitable for specialised accommodation use (STCA) * Potential for NDIS-related housing opportunities * Three well-sized bedrooms with built-in robes * All bedrooms with direct external access * Flexible fourth bedroom / study / support room * Approx. 3m ceiling heights throughout * Oversized solid timber doors throughout * Multiple bathrooms, including oversized accessible wet areas * Open-plan living and dining filled with natural light * Functional kitchen with ample storage * Wide hallways and accessible design * Split system heating and cooling * Covered alfresco area * Low-maintenance block * Secure garage with internal access Externally, the property offers a low-maintenance yard and practical outdoor space, making it suitable for both long-term tenancy and ease of upkeep. Set within a growing Beveridge community, the property offers access to local convenience shops, parklands and essential services, Mandalay Golf Course (Beveridge) with Merrifield City and Craigieburn Central providing extensive retail, dining and amenities. Donnybrook Station and easy freeway access further support connectivity. A well-positioned SDA-approved home offering durability, flexibility and long-term investment potential or owner occupancy in an area continuing to evolve without overly paying the price tag for Robust built home.
Property history
A breakdown of how regularly this property entered and exited the market for sale or lease.
$590,000 Negotiable
Median house price trends
Comparing the price trend of houses in Beveridge against the state of Victoria over the last 4 years. Source: CoreLogic
Comparable properties
See what similar properties in the area are selling and listed for.

Market activity
A snapshot of how quickly properties are selling in the area and how many are currently available.

65 Days
House median days on market
N/A
Unit median days on market

N/A
Sold in last 12 months

121 Properties
Available in the last month
Beveridge residents
Key characteristics of the residents in the area, view the full breakdown of the suburb here.

Under 18
Is the most common age range

Mortgaged Owners
Most common occupant type

Families
Most common household profile

Technicians and Trades Workers
Most common occupation

Detached Houses
Most common property type

Nearby education
Schooling and educational options in the area, for all ages.
Beveridge Primary School
K - Yr 6
Government
Beveridge Primary School-Ambrosia Campus
K - Yr 6
Explore surrounding suburbs
Learn about neighbouring suburbs to see if they are better suited to your budget or lifestyle.
Median House: $1,329,831
Median Unit: $776,650
Median House: $1,060,869
Median Unit: $425,773
Median House: $712,385
Median Unit: $575,862
Median House: $929,174
Median Unit: $916,310
Median House: $716,017
Median Unit: $660,250
Median House: $756,425
Median Unit: $653,361
Median House: $787,680
Median Unit: $1,112,434
Median House: $671,233
Median Unit: $500,277
Median House: $713,973
Median Unit: $698,499
Frequently asked questions
The property at 8 Numbat Drive includes 4 bedrooms, 3 bathrooms and no assigned parking spaces.
8 Numbat Drive in Beveridge has a land size of approximately 305 square metres and an internal floor area of around 210 square metres.
8 Numbat Drive in Beveridge, Victoria includes a range of local schools, shops, public transport options and community facilities that support day to day living.
As of 5/1/2026, the property at 8 Numbat Drive is not available in our data at this time.