3 Dartmoor Street, Bonnie Brook VIC 3335


Review the contract of sale using AI
OPEN HOME SATURDAY 12.30PM | $750,000-$790,000
3 Dartmoor Street, Bonnie Brook, VIC 3335
4
3
2
0m²
219m²
•
house - house

Property Description
Listed on 12 Oct 2026
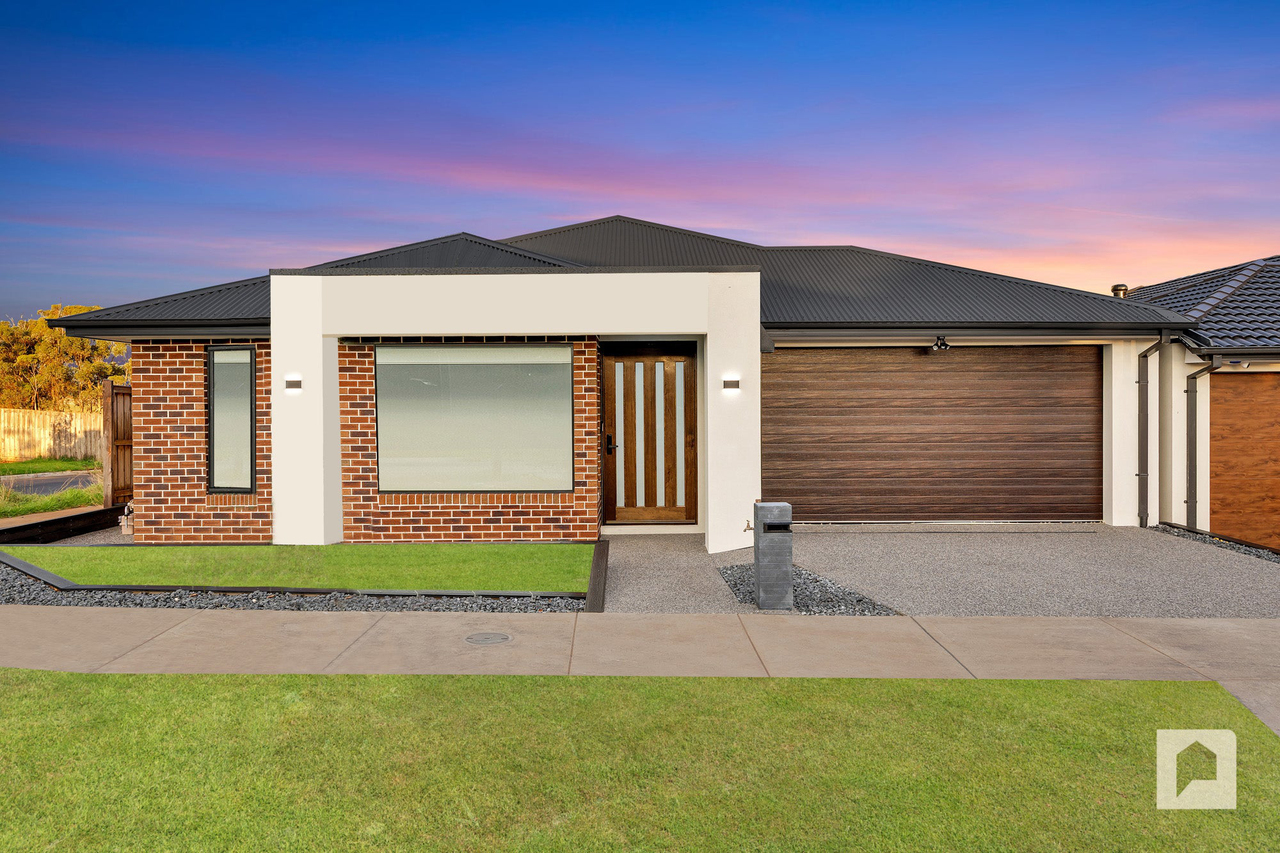
ELEET ARQ proudly presents 3 Dartmoor Street, Bonniebrook — an impressive east-facing residence by Doon Homes, thoughtfully designed to bring families together while giving everyone space to retreat. Featuring master suites on both levels, inviting living areas and a second kitchen within the covered alfresco, this home combines distinctive finishes with outstanding everyday versatility. Feature wall cladding at the entrance and along the staircase creates a striking introduction, complemented by hybrid flooring that brings warmth and continuity to the interiors. Blinds and sheer curtains add a refined finishing touch, while electric blinds provide further convenience. The downstairs master bedroom offers the ease of ground-floor accommodation, complete with a walk-in robe and a private ensuite finished with floor-to-ceiling tiling. Upstairs, a second master bedroom provides another private sanctuary, featuring a walk-in robe and an ensuite appointed with extended shower and floor-to-ceiling tiles. This thoughtful arrangement allows family members to enjoy their own space without compromising comfort. Additional upstairs bedrooms include built-in robes, with mirrored robe doors in one and sheer curtains enhancing the other. A separate study creates a dedicated setting for working from home or completing homework, while the upstairs rumpus offers an additional place to relax, watch television or spend time together. The open-plan living area centers around a fireplace, creating an inviting atmosphere for relaxed evenings and family gatherings. Hybrid flooring complements the contemporary interior, while refrigerated cooling and heating throughout support comfort across the seasons. Overlooking the main living space, the kitchen pairs a 40mm benchtop with pendant lighting for a finish that is both practical and visually appealing. Whether preparing weekday meals or serving food for a celebration, this central space keeps the cook connected with family and guests. The covered alfresco takes entertaining further with a second kitchen, providing a dedicated space for outdoor meal preparation and serving. From casual weekend lunches to larger family occasions, this additional cooking area brings flexibility to the way the home can be enjoyed. The alfresco and pergola create complementary outdoor settings for dining, conversation and unwinding, extending the home’s living options beyond its interiors. A downstairs powder room adds convenience for guests, while the laundry supports everyday household needs. The double garage is enhanced by flooring and storage, providing a practical space for parking and organisation. Bringing together four bedrooms, two master suites, an upstairs study and rumpus, and an alfresco kitchen, 3 Dartmoor Street offers a considered balance of privacy, connection and entertaining. It is a home designed to adapt to family life, with distinctive details that make every day feel special. KEY FEATURES : - East-facing residence - Four bedrooms, including master suites on both levels. - Downstairs master bedroom with walk-in robe and private ensuite. - Downstairs ensuite with floor-to-ceiling tiling. - Upstairs master bedroom with walk-in robe. - Upstairs master ensuite with double vanity, extended shower and floor-to-ceiling tiling. - Separate upstairs study and rumpus. - Open-plan living area with fireplace. - Kitchen with 40mm benchtop and pendant lighting. - Second kitchen within the covered alfresco. - Covered alfresco and pergola. - Feature wall cladding at the entrance and staircase. - Hybrid flooring throughout. - Blinds, sheer curtains and electric blinds. - Refrigerated cooling and heating throughout. - Double garage with flooring and storage. WHEN LOCATION MATTERS: - 5 Minutes to Coles Woodlea - 5 Minutes to Terry White Pharmacy - 5 Minutes to Indian supermarket - 5 Minutes to Palmers medical Centre Woodlea - 5 Minutes to Anytime Fitness Center - 5 Minutes to Town center with Cafes & restaurants - 6 Minutes to Childcare - 6 Minutes to Bacchus Marsh Grammar School - 6 Minutes to Aintree Primary School - 4 Minutes to Yarrabing Secondary College - 5 Minutes to Paul Sadler Swimland - Walking distance to various family friendly parks - 6 Minutes to Western Freeway Access - 7 Minutes to Rockbank Train Station - 30 Minutes to Melbourne International Airport - 35 Minutes to Melbourne CBD Don't miss the opportunity to secure this outstanding home in one of Woodlea's most desirable locations. Contact Suraj on 0452 458 400 or Paras on 040 218 000 today to arrange your VIP inspection. DISCLAIMER: All stated dimensions are approximate only. Particulars given are for general information purposes only and do not constitute any representation on the part of the vendor or agent. Photo identification is required for all inspections. Please see the below link for an up-to-date copy of the Due Diligence Checklist: http://www.consumer.vic.gov.au/duediligencechecklist
Property history
A breakdown of how regularly this property entered and exited the market for sale or lease.
CONTACT AGENT $750,000-$790,000
$262,000
Median house price trends
Comparing the price trend of houses in Bonnie Brook against the state of Victoria over the last 4 years. Source: Cotality
Comparable properties
See what similar properties in the area are selling and listed for.



Market activity
A snapshot of how quickly properties are selling in the area and how many are currently available.

79 Days
House median days on market
N/A
Unit median days on market

105 Properties
Sold in last 12 months

102 Properties
Available in the last month
Bonnie Brook residents
Key characteristics of the residents in the area, view the full breakdown of the suburb here.

60+
Is the most common age range

Outright Owners
Most common occupant type

Families
Most common household profile

Professionals
Most common occupation

Detached Houses
Most common property type

Nearby education
Schooling and educational options in the area, for all ages.
Deanside Primary School
K - Yr 6
Government
Get a wider view
Widen your research to learn about the suburb, council or state that this property belongs to.
Explore surrounding suburbs
Learn about neighbouring suburbs to see if they are better suited to your budget or lifestyle.
Median House: $742,588
Median Unit: $616,444
Median House: $721,185
Median Unit: $555,157
Median House: $696,303
Median Unit: $562,802
Median House: $751,610
Median Unit: $601,650
Median House: $872,935
Median Unit: N/A
Median House: $558,411
Median Unit: $444,823
Median House: $893,689
Median Unit: $544,593
Frequently asked questions
3 Dartmoor Street is a House built in 2024 in Bonnie Brook, Victoria. Review photos and floor plans for more detail on the construction and condition of the property.
The property at 3 Dartmoor Street includes 4 bedrooms, 3 bathrooms and parking for 2 cars.
The internal floor area of the House at 3 Dartmoor Street, Bonnie Brook is approximately 219 square metres, which gives a guide to the amount of usable living space inside the property.
3 Dartmoor Street in Bonnie Brook, Victoria includes a range of local schools, shops, public transport options and community facilities that support day to day living.
As of 10/1/2026, the property at 3 Dartmoor Street is not available in our data at this time.