403/211 Sydney Road, Brunswick VIC 3056


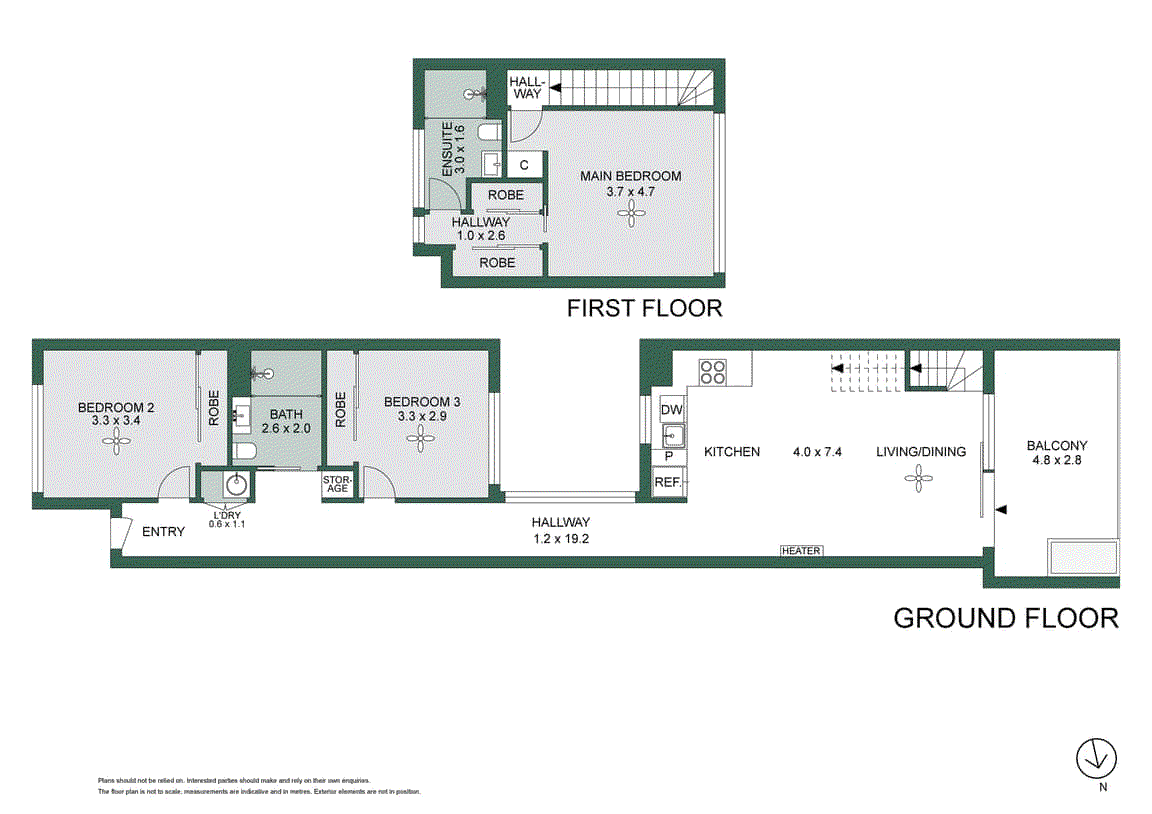
View floor plan
Review the contract of sale using AI
$1,200,000 - $1,320,000
403/211 Sydney Road, Brunswick, VIC 3056
3
2
0m²
0m²
•
apartment - unit: standard

Property Description
Listed on 2 Oct 2026
Expressions of Interest - Closing Tuesday, 27th October at 6pm (unless sold prior) Step behind the heritage shopfront at Two Eleven Sydney Road and you'll find one of Brunswick's most striking contemporary buildings, designed by Six Degrees Architects and delivered by Excelon Projects. This three-bedroom, two-bathroom residence spreads across two distinctive levels. Raw concrete ceilings stretch overhead, black track lighting draws graphic lines across them, and warm engineered timber floors run underfoot. Every room has a layered, tactile quality. The front door opens onto a long hallway ready for books and collectables, leading you past two bedrooms to the main living space. Glass doors slide back to the balcony and pull daylight deep inside, while the underside of the staircase cuts a bold sculptural angle along one wall, creating a natural gallery for art and records. The kitchen sits alongside, finished in pale joinery with matte black overhead cabinetry, a crisp splashback with a flash of cobalt blue, a gas cooktop, a dishwasher, a pantry and soft strip lighting beneath the cabinets. A pegboard panel gives you somewhere to hang greenery and utensils. Outside, perforated metal screens wrap the balcony and filter the sun into a gentle, dappled glow, giving you privacy without closing anything in. There's room for a crowd of potted plants and relaxed entertaining looking out over the rooftops. The main bedroom has the upper level to itself, with two built-in robes and a generous ensuite. Downstairs, two more bedrooms with their own robes flank a central bathroom. Both bathrooms are finished with vertical white tiling, blue accents, brushed brass tapware, rainfall showers and timber vanities topped in stone. A European laundry and extra storage sit off the hallway. Double glazing, crossflow ventilation, ceiling fans and a heater keep things comfortable whatever the season. The building was shaped around community and sustainability. With a 7.5-star NatHERS rating, solar power and water harvesting, it's built to go easy on the planet and on your bills. Open-air walkways connect the 21 residences, and up on the roof there's a shared garden with 360-degree views, a north-facing vegetable patch, barbecue facilities and a big communal table where a quick hello can easily turn into dinner. Then there's Brunswick itself. Sydney Road is right at your door with its trams, cafés, bars, bakeries, grocers, live music venues and late-night eats. Brunswick Station and Brunswick Baths are a short walk away, Barkly Square is close by for everyday shopping, and the Upfield Bike Path, Princes Park and the city are all within easy reach. You can head out for a coffee and come home three hours later with a new favourite bar and a bag of fresh bread. - Three bedrooms and two bathrooms across two architect-designed levels - Six Degrees design behind a retained Sydney Road heritage facade - Exposed concrete ceilings, black track lighting and timber floors - Main bedroom on its own level with a full ensuite and two robes - Kitchen with sleek joinery, gas cooktop, dishwasher and pantry - Screened balcony off the living area with room for a dining table - European laundry, a handy hallway cupboard and plenty of storage - Double glazing, crossflow ventilation, ceiling fans and heating - 7.5-star NatHERS rating with solar power and water harvesting - Rooftop garden with 360-degree views, veggie patch and BBQ area
Property history
A breakdown of how regularly this property entered and exited the market for sale or lease.
$1,200,000 - $1,320,000
$1,275,000
Median unit price trends
Comparing the price trend of units in Brunswick against the state of Victoria over the last 4 years. Source: Cotality
Comparable properties
See what similar properties in the area are selling and listed for.


Market activity
A snapshot of how quickly properties are selling in the area and how many are currently available.

41 Days
House median days on market
28 Days
Unit median days on market

689 Properties
Sold in last 12 months

122 Properties
Available in the last month
Brunswick residents
Key characteristics of the residents in the area, view the full breakdown of the suburb here.

19-30
Is the most common age range

Renters
Most common occupant type

Singles
Most common household profile

Professionals
Most common occupation

Apartments
Most common property type

Nearby education
Schooling and educational options in the area, for all ages.
St Margaret Mary's School
K - Yr 6
Catholic
Explore surrounding suburbs
Learn about neighbouring suburbs to see if they are better suited to your budget or lifestyle.
Median House: $1,410,006
Median Unit: $588,993
Median House: $1,327,553
Median Unit: $536,468
Median House: $1,702,636
Median Unit: $799,668
Median House: $1,222,790
Median Unit: $623,900
Median House: $1,875,351
Median Unit: $585,856
Median House: $1,946,531
Median Unit: $909,443
Frequently asked questions
The property at 403/211 Sydney Road includes 3 bedrooms, 2 bathrooms and no assigned parking spaces.
Size information for the property at 403/211 Sydney Road in Brunswick is not currently available in our records. Buyers and renters can review the floor plan and photos for a better sense of internal and external space.
403/211 Sydney Road in Brunswick, Victoria, is close to local schools such as St Margaret Mary's School, Brunswick Secondary College and Sydney Road Community School
As of 10/1/2026, the property at 403/211 Sydney Road is not available in our data at this time.
