18 Fairview Road, Chum Creek, VIC 3777
View floor plan
Review the contract of sale using AI
$1,250,000 - $1,300,000
18 Fairview Road, Chum Creek, VIC 3777
4
2
2024m²
237m²
•
house - house

Property Description
Listed on 11 May 2026

























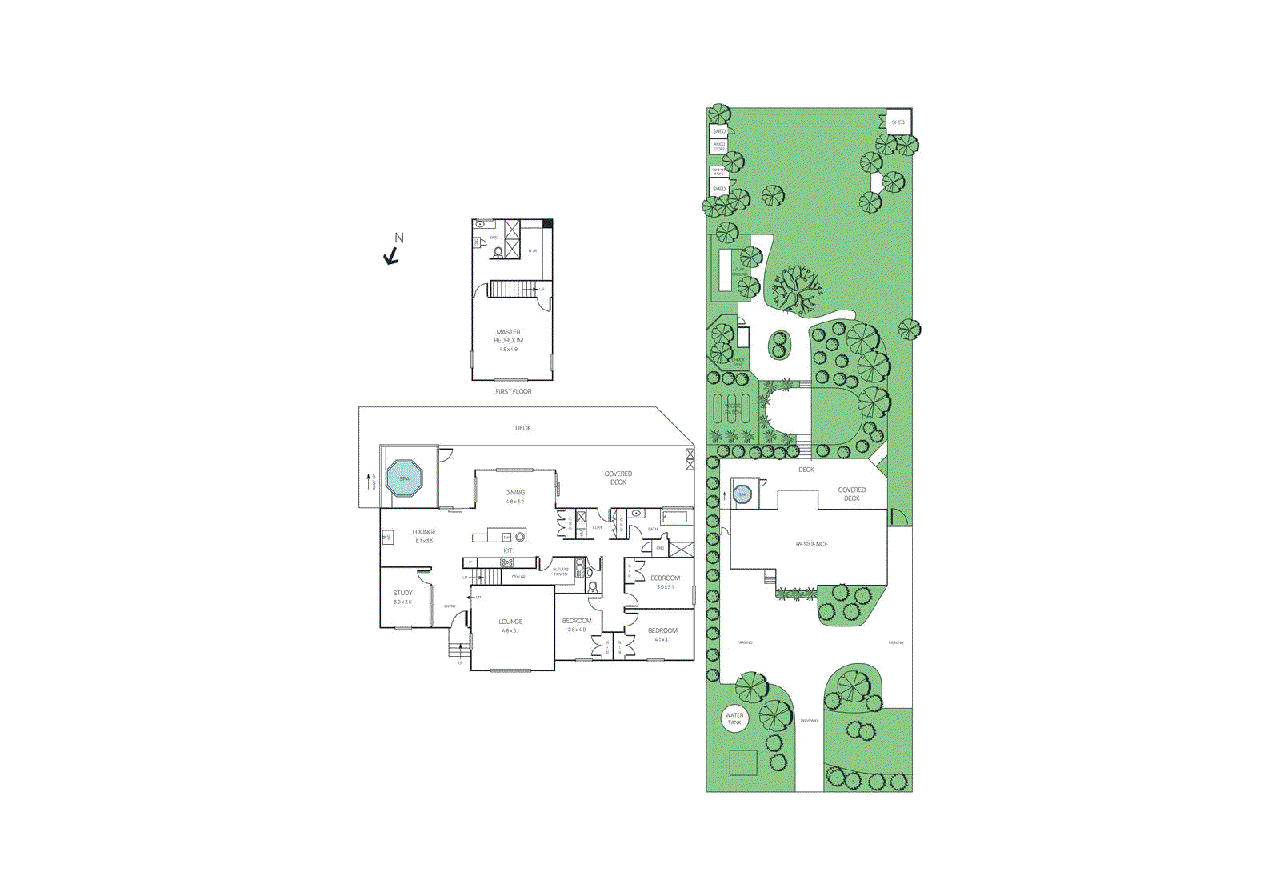
Nestled amongst the trees in tranquil privacy on half an acre, this bespoke home is the result of a dream collaboration - architect, interior designer, high-end electrician, and a local custom builder. Thoughtfully designed at every turn, it honours its setting through natural materials and framed outlooks, with a family-friendly layout enhanced by commercial quality fittings and intelligent smart-home integration. The recycled brick exterior is enveloped by established gardens, and upon entry, the interior reveals expansive spaces, crisp, luxe styling, and easy flow. High square-set ceilings soar overhead, earthy tiles ground underfoot, rich Messmate timber accents add character and warmth, and large picture windows draw the landscape in. Customisable automated lighting, ducted reverse cycle heating and cooling, ceiling fans, integrated sound, generator connection, security system, keyless entry, EV charging, and networking throughout reflect a rare level of considered convenience and comfort. A sunken lounge offers a sense of arrival, an invitation to truly rest in a room of generous proportions, yet warmly refined. A dedicated home office is ideally set up for business or study with soundproofing and built-in joinery, offering flexibility for other uses. Anchored by a wood fire, the family room sits alongside the dining and open kitchen displaying quality Smartstone benches, central island illuminated by a designer pendant, a timber breakfast bar, soft-close cabinetry, and mirror splashbacks. With a Tisara 5-burner oven and a Dimplex dishwasher, the kitchen also hosts a butler's pantry and floor-to-ceiling cabinets, providing abundant storage. Arranged for family function, the ground floor offers children their own area with three well-sized bedrooms, a skylit bathroom with walk-in shower and luxurious bath, powder room, and laundry. Upstairs, the main bedroom enjoys privacy, framed by treetop views and sunset glows across the mountain range, and is complete with a walk-in robe and ensuite with a double shower. A versatile backyard blends entertaining with everyday enjoyment and offers scope for further enhancements atop its spacious grounds with drive-through access. A covered alfresco features heating, lighting, BBQ connection, and a private built-in spa bordered by a thriving succulent and herb garden. A tiered design leads to a fire pit zone, fruit trees, vegetable beds, chicken coop, playground, sheds, and open lawn backing onto adjoining acreage, reinforcing a sense of space and seclusion. Set within a quiet no-through road just moments from the heart of Healesville, this refined residence delivers rare quality and considered detail in a peaceful, natural setting. Disclaimer: The information contained herein has been supplied to us and is to be used as a guide only. No information in this report is to be relied on for financial or legal purposes. Although every care has been taken in the preparation of the above information, we stress that particulars herein are for information only and do not constitute representation by the Owners or Agent.
Property history
A breakdown of how regularly this property entered and exited the market for sale or lease.
$1,250,000 - $1,300,000
$137,000
$36,000
Median house price trends
Comparing the price trend of houses in Chum Creek against the state of Victoria over the last 4 years. Source: CoreLogic
Comparable properties
See what similar properties in the area are selling and listed for.

Market activity
A snapshot of how quickly properties are selling in the area and how many are currently available.

27 Days
House median days on market
N/A
Unit median days on market

N/A
Sold in last 12 months

N/A
Available in the last month
Chum Creek residents
Key characteristics of the residents in the area, view the full breakdown of the suburb here.

60+
Is the most common age range

Mortgaged Owners
Most common occupant type

Families
Most common household profile

Technicians and Trades Workers
Most common occupation

Detached Houses
Most common property type

Nearby education
Schooling and educational options in the area, for all ages.
Chum Creek Primary School
K - Yr 6
Government
Get a wider view
Widen your research to learn about the suburb, council or state that this property belongs to.
Chum Creek
View the suburb data
Yarra Ranges
View the council data
Victoria
Get a view of the whole state
Explore surrounding suburbs
Learn about neighbouring suburbs to see if they are better suited to your budget or lifestyle.
Median House: $1,370,087
Median Unit: $1,260,543
Median House: $859,338
Median Unit: $641,188
Median House: $996,312
Median Unit: $726,631
Frequently asked questions
18 Fairview Road is a House built in 2015 in Chum Creek, Victoria. Review photos and floor plans for more detail on the construction and condition of the property.
The property at 18 Fairview Road includes 4 bedrooms, 2 bathrooms and no assigned parking spaces.
18 Fairview Road in Chum Creek has a land size of approximately 2024 square metres and an internal floor area of around 237 square metres.
18 Fairview Road in Chum Creek, Victoria includes a range of local schools, shops, public transport options and community facilities that support day to day living.
As of 5/1/2026, the property at 18 Fairview Road is not available in our data at this time.