54 Goldfields Boulevard, Clyde North, VIC 3978
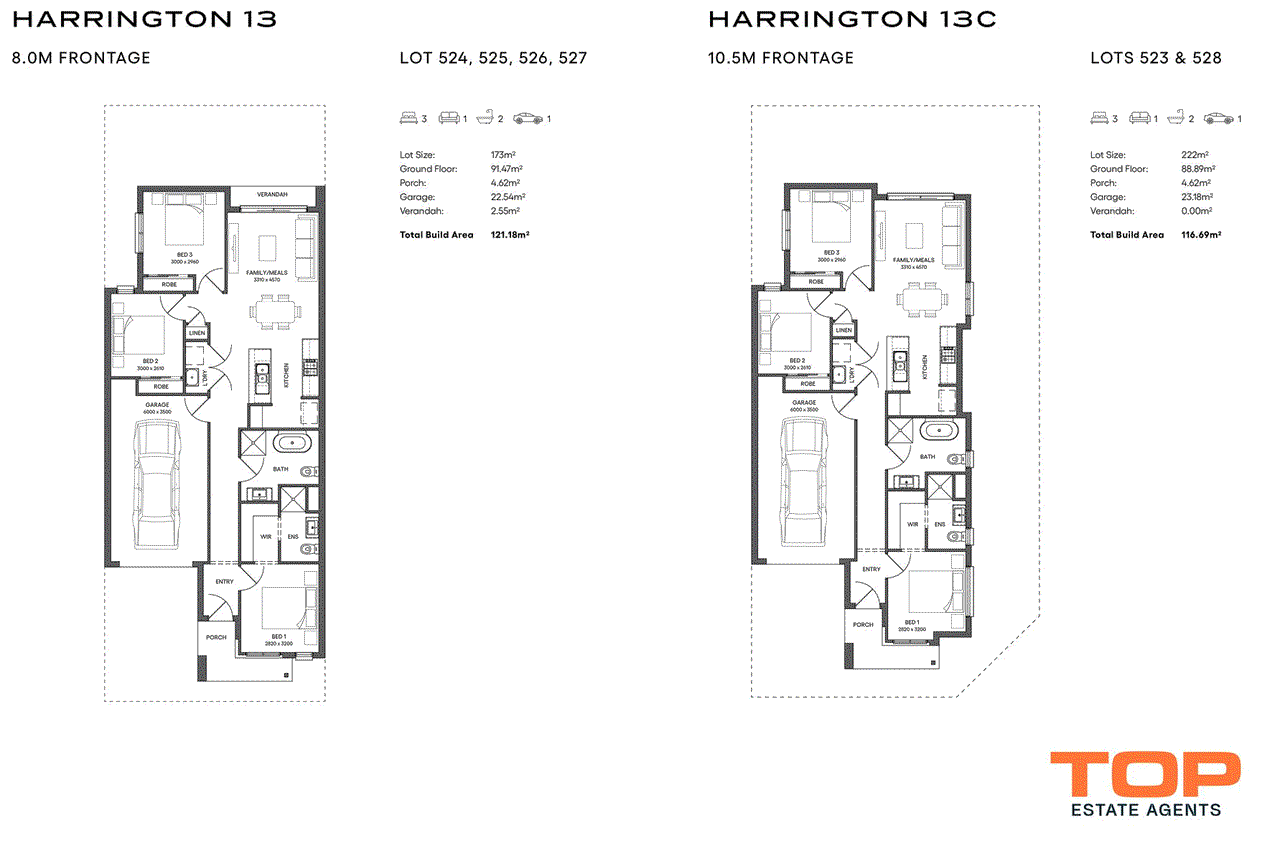
View floor plan
Review the contract of sale using AI
$596,000 FHOG available
54 Goldfields Boulevard, Clyde North, VIC 3978
3
2
1
0m²
0m²
•
house

Property Description
Listed on 20 Oct 2026
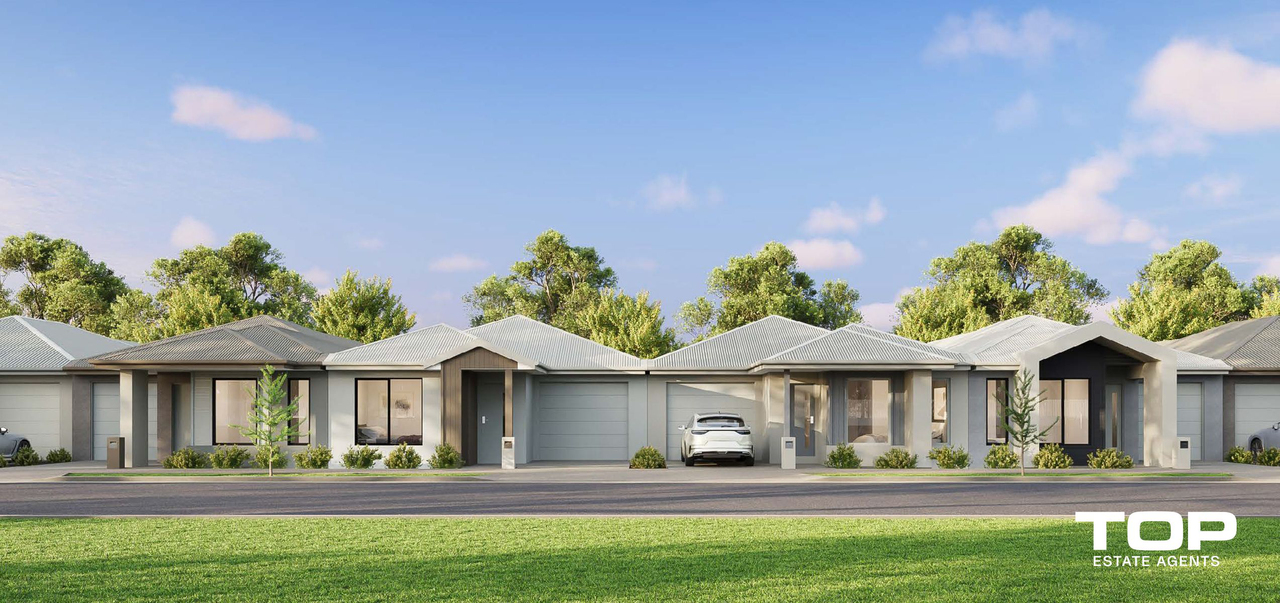
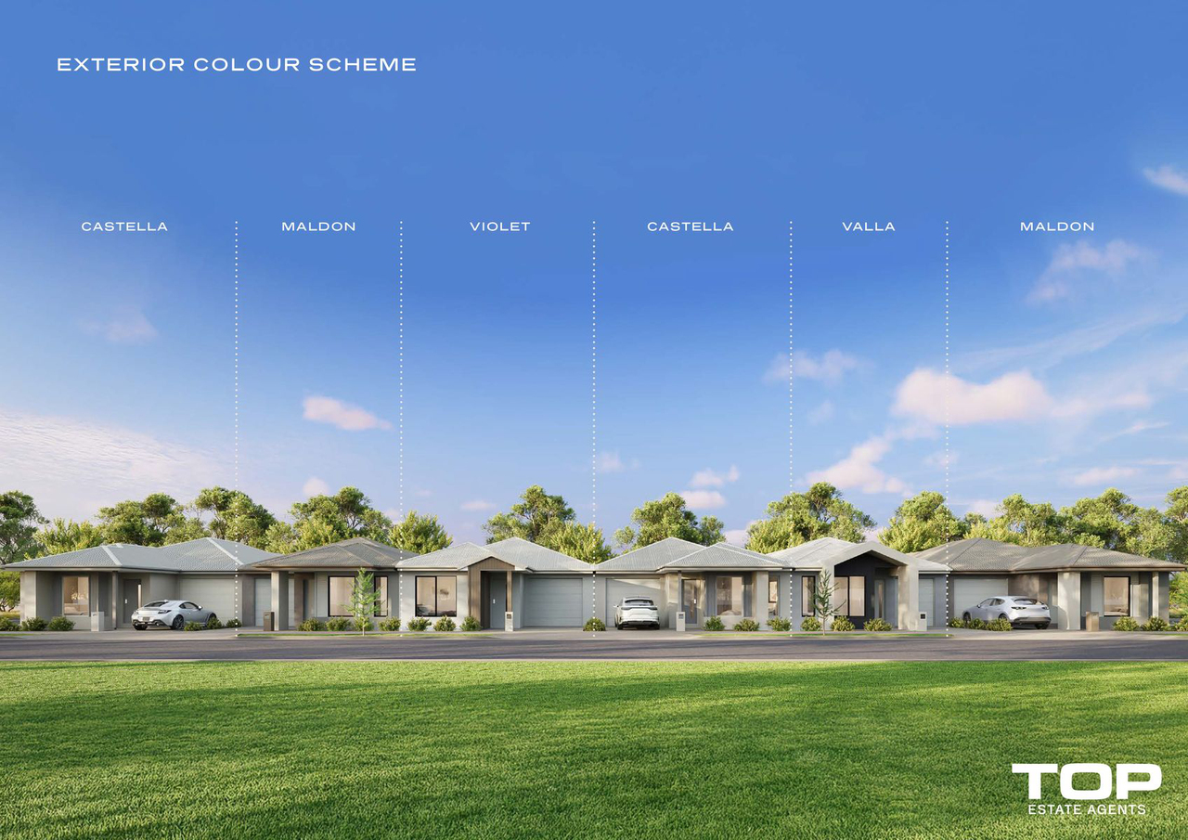
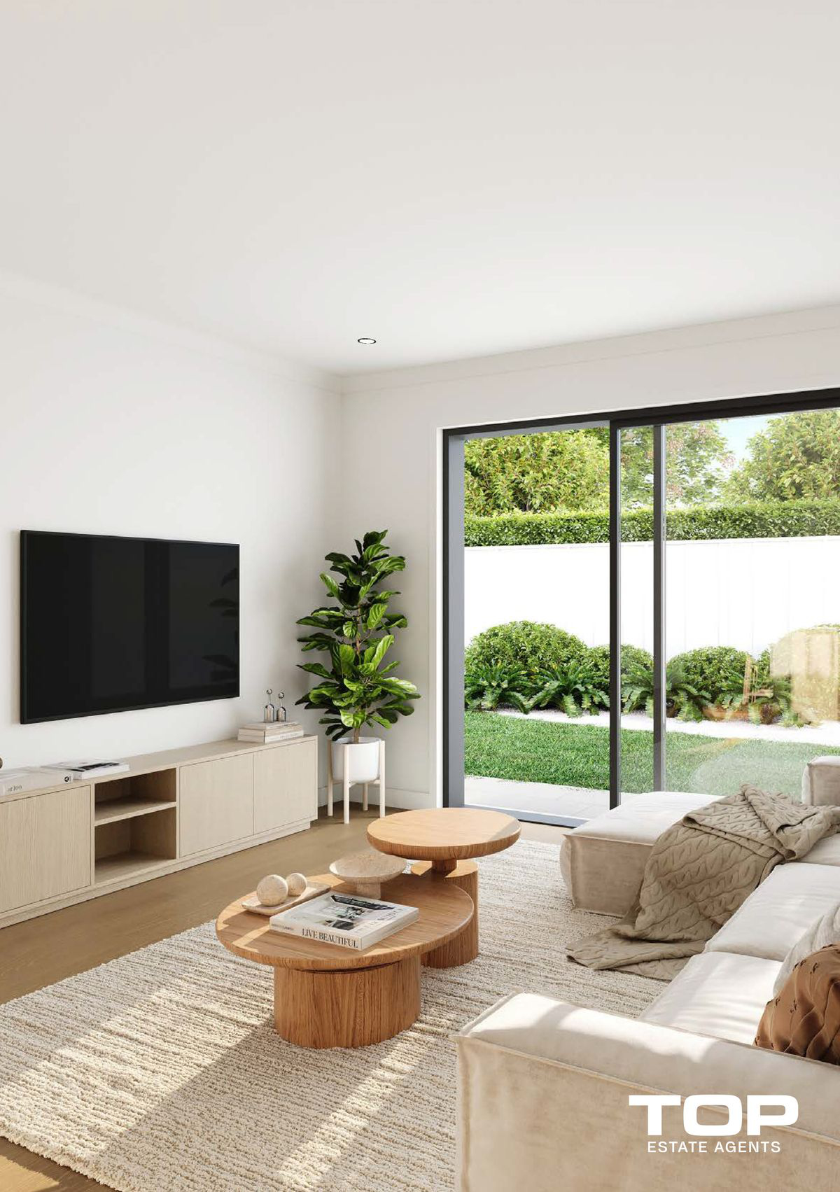
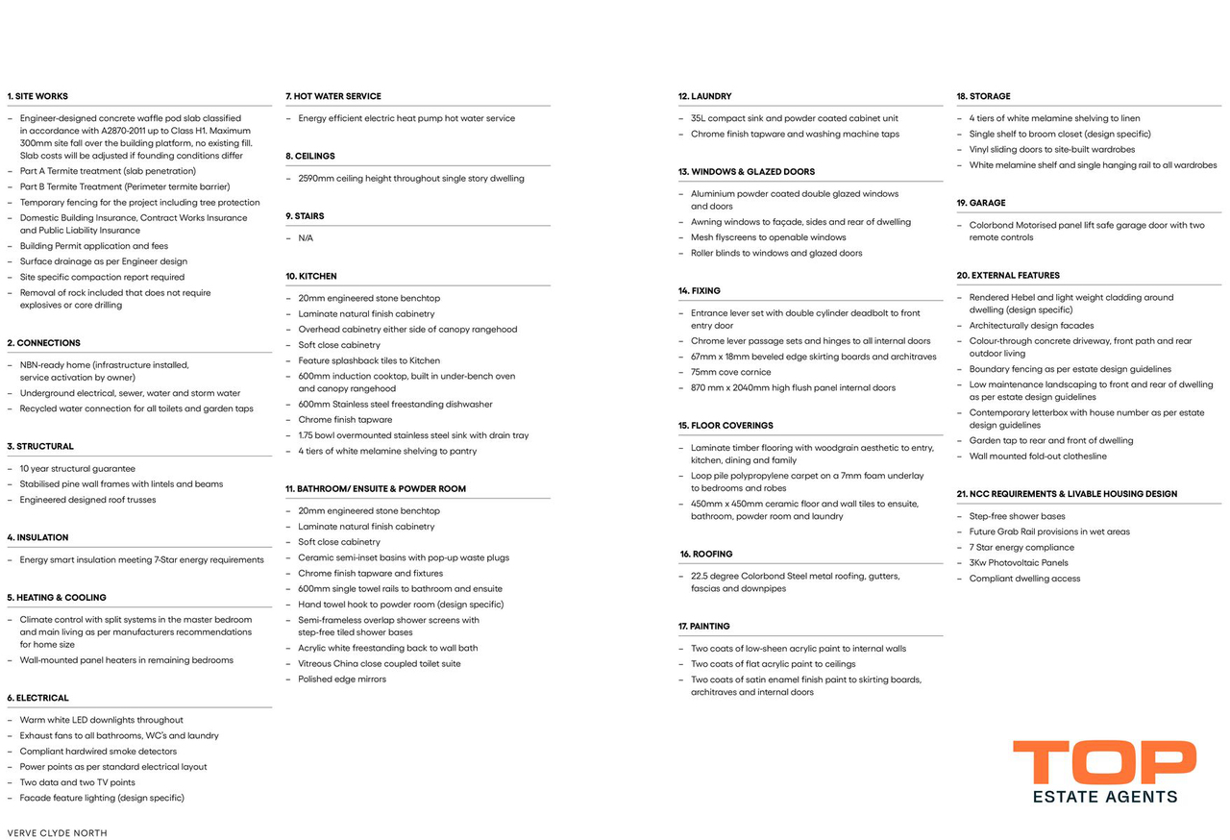
1. SITE WORKS - Engineer-designed concrete waffle pod slab classified in accordance with A2870-2011 up to Class H1. Maximum 300mm site fall over the building platform, no existing fill. Slab costs will be adjusted if founding conditions differ - Part A Termite treatment (slab penetration) - Part B Termite Treatment (Perimeter termite barrier) - Temporary fencing for the project including tree protection - Domestic Building Insurance, Contract Works Insurance and Public Liability Insurance - Building Permit application and fees - Surface drainage as per Engineer design Site specific compaction report required - Removal of rock included that does not require explosives or core drilling 2. CONNECTIONS - NBN-ready home (infrastructure installed, service activation by owner) - Underground electrical, sewer, water and storm water - Recycled water connection for all toilets and garden taps 3. STRUCTURAL - 10-year structural guarantee - Stabilised pine wall frames with lintels and beams - Engineered designed roof trusses 4. INSULATION - Energy smart insulation meeting 7-Star energy requirements 5. HEATING & COOLING - Climate control with split systems in the master bedroom and main living as per manufacturers recommendations for home size - Wall-mounted panel heaters in remaining bedrooms 6. ELECTRICAL - Warm white LED downlights throughout - Exhaust fans to all bathrooms, WC’s and laundry - Compliant hardwired smoke detectors - Power points as per standard electrical layout - Two data and two TV points - Facade feature lighting (design specific) 7. HOT WATER SERVICE - Energy efficient electric heat pump hot water service 8. CEILINGS - 2590mm ceiling height throughout single story dwelling 9. KITCHEN - 20mm engineered stone benchtop - Laminate natural finish cabinetry - Overhead cabinetry either side of canopy rangehood - Soft close cabinetry - Feature splashback tiles to Kitchen - 600mm induction cooktop, built in under-bench oven and canopy rangehood - 600mm Stainless steel freestanding dishwasher - Chrome finish tapware - 1.75 bowl overmounted stainless steel sink with drain tray - 4 tiers of white melamine shelving to pantry 10. BATHROOM/ ENSUITE & POWDER ROOM - 20mm engineered stone benchtop - Laminate natural finish cabinetry - Soft close cabinetry - Ceramic semi-inset basins with pop-up waste plugs - Chrome finish tapware and fixtures - 600mm single towel rails to bathroom and ensuite - Hand towel hook to powder room (design specific) - Semi-frameless overlap shower screens with step-free tiled shower bases - Acrylic white freestanding back to wall bath - Vitreous China close coupled toilet suite - Polished edge mirrors 11. LAUNDRY - 35L compact sink and powder coated cabinet unit 12. WINDOWS & GLAZED DOORS - Aluminium powder coated double glazed windows and doors - Awning windows to façade, sides and rear of dwelling - Mesh flyscreens to openable windows - Roller blinds to windows and glazed doors 13. FIXING - Entrance lever set with double cylinder deadbolt to front entry door - Chrome lever passage sets and hinges to all internal doors - 67mm x 18mm beveled edge skirting boards and architraves - 75mm cove cornice - 870 mm x 2040mm high flush panel internal doors 14. FLOOR COVERINGS - Laminate timber flooring with woodgrain aesthetic to entry, kitchen, dining and family - Loop pile polypropylene carpet on a 7mm foam underlay to bedrooms and robes - 450mm x 450mm ceramic floor and wall tiles to ensuite, bathroom, powder room and laundry 15. ROOFING - 22.5 degree Colorbond Steel metal roofing, gutters, fascias and downpipes 16. PAINTING - Two coats of low-sheen acrylic paint to internal walls - Two coats of flat acrylic paint to ceilings - Two coats of satin enamel finish paint to skirting boards, architraves and internal doors 17. STORAGE - 4 tiers of white melamine shelving to linen - Single shelf to broom closet (design specific) - Vinyl sliding doors to site-built wardrobes - White melamine shelf and single hanging rail to all wardrobes 18. GARAGE - Colourbond Motorised panel lift safe garage door with two remote controls 19. EXTERNAL FEATURES - Rendered Hebel and light weight cladding around dwelling (design specific) - Architecturally design facades - Colour-through concrete driveway, front path and rear outdoor living - Boundary fencing as per estate design guidelines - Low maintenance landscaping to front and rear of dwelling as per estate design guidelines - Contemporary letterbox with house number as per estate design guidelines - Garden tap to rear and front of dwelling - Wall mounted fold-out clothesline 20. NCC REQUIREMENTS & LIVABLE HOUSING DESIGN - Step-free shower bases - Future Grab Rail provisions in wet areas - 7 Star energy compliance - 3Kw Photovoltaic Panels - Compliant dwelling access
Median house price trends
Comparing the price trend of houses in Clyde North against the state of Victoria over the last 4 years. Source: Cotality
Comparable properties
See what similar properties in the area are selling and listed for.


Market activity
A snapshot of how quickly properties are selling in the area and how many are currently available.

43 Days
House median days on market
42 Days
Unit median days on market

1,078 Properties
Sold in last 12 months

501 Properties
Available in the last month
Clyde North residents
Key characteristics of the residents in the area, view the full breakdown of the suburb here.

Under 18
Is the most common age range

Mortgaged Owners
Most common occupant type

Families
Most common household profile

Professionals
Most common occupation

Detached Houses
Most common property type

Nearby education
Schooling and educational options in the area, for all ages.
Clyde Grammar
K - Yr 6
Independent
Grayling Primary School
K - Yr 6
Government
Hillcrest Christian College
K - Yr 12
Independent
Ramlegh Park Primary School
K - Yr 6
Government
Rivercrest Christian College
K - Yr 12
Topirum Primary School
K - Yr 6
Wilandra Rise Primary School
K - Yr 6
Government
Get a wider view
Widen your research to learn about the suburb, council or state that this property belongs to.
Explore surrounding suburbs
Learn about neighbouring suburbs to see if they are better suited to your budget or lifestyle.
Median House: $974,136
Median Unit: $710,575
Median House: $1,054,166
Median Unit: $1,144,280
Median House: $782,293
Median Unit: $605,912
Median House: $796,117
Median Unit: $565,990
Median House: $816,623
Median Unit: $588,740
Median House: $926,992
Median Unit: $706,044
Median House: $809,673
Median Unit: $606,285
Median House: $857,684
Median Unit: $464,136
Frequently asked questions
The property at 54 Goldfields Boulevard includes 3 bedrooms, 2 bathrooms and parking for 1 car.
Size information for the property at 54 Goldfields Boulevard in Clyde North is not currently available in our records. Buyers and renters can review the floor plan and photos for a better sense of internal and external space.
54 Goldfields Boulevard in Clyde North, Victoria, is close to local schools such as Clyde Grammar, Grayling Primary School, Hillcrest Christian College, Ramlegh Park Primary School, Rivercrest Christian College, Topirum Primary School, Wilandra Rise Primary School, Hillcrest Christian College, Rivercrest Christian College and St Peter's College - Clyde North Campus
The current listing status for the property at 54 Goldfields Boulevard, Clyde North is not available in our data at this time.
