68 Borthwick Parade, Clyde North VIC 3978






View floor plan
Review the contract of sale using AI
$1,350,000 - $1,430,000
68 Borthwick Parade, Clyde North, VIC 3978
5
5
2
448m²
429m²
•
house - house

Property Description
Listed on 24 July 2026
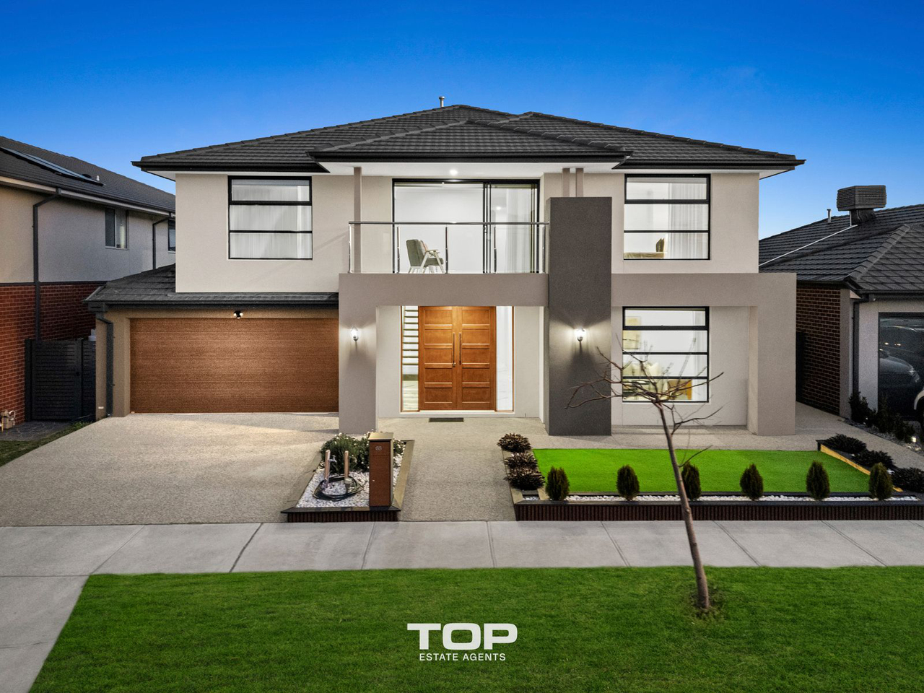
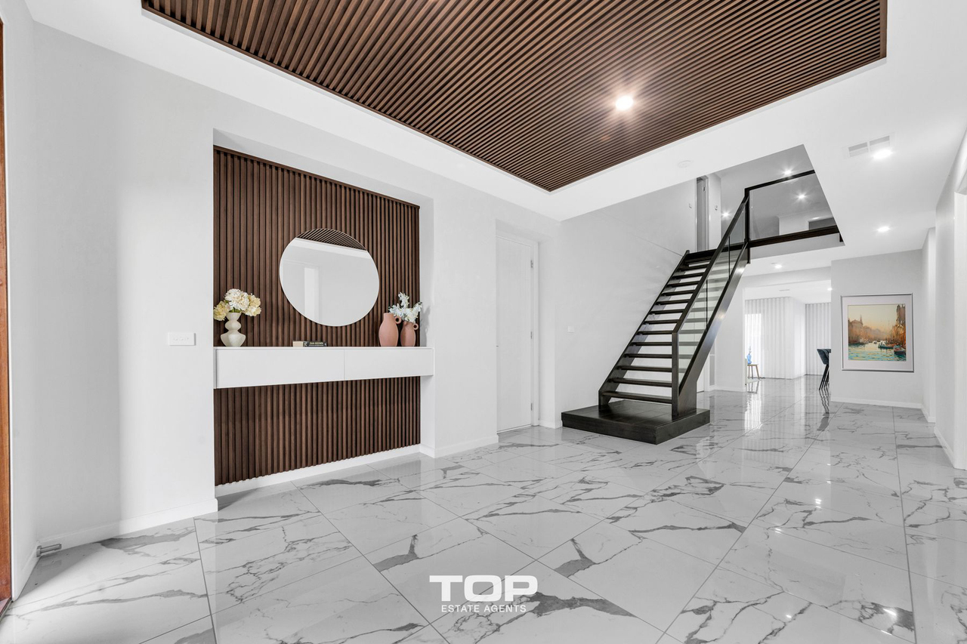
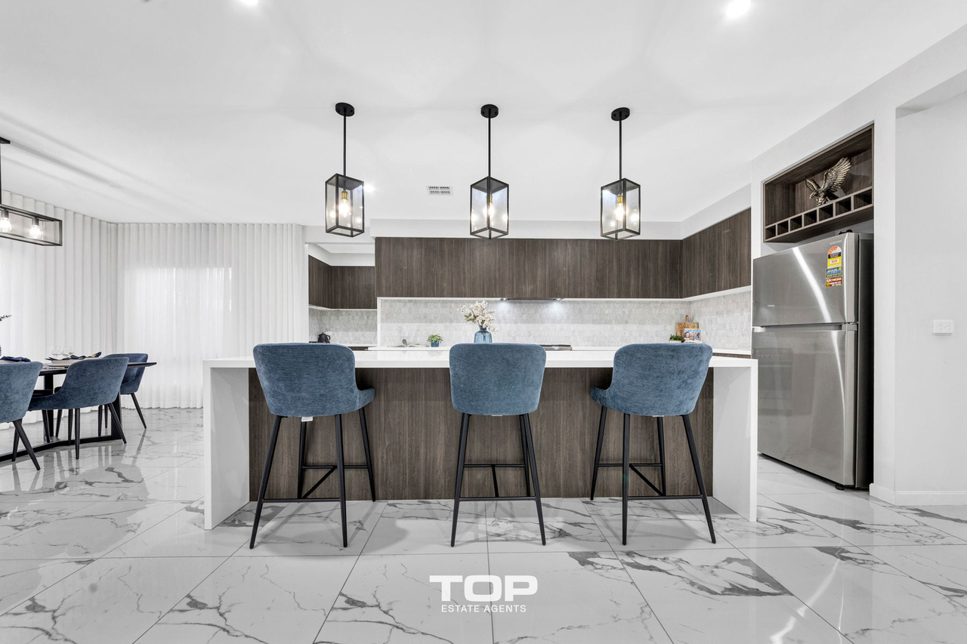
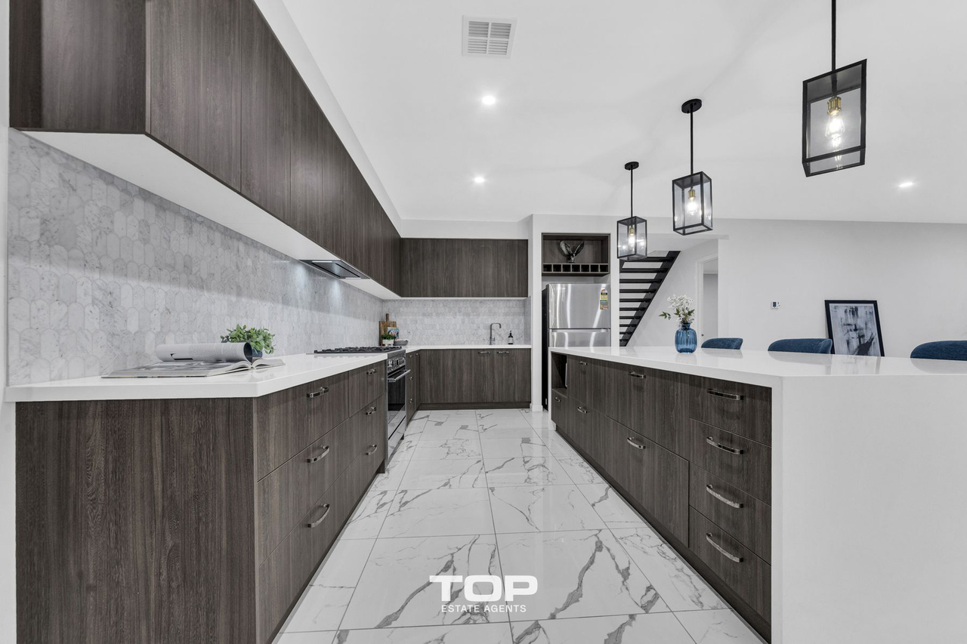
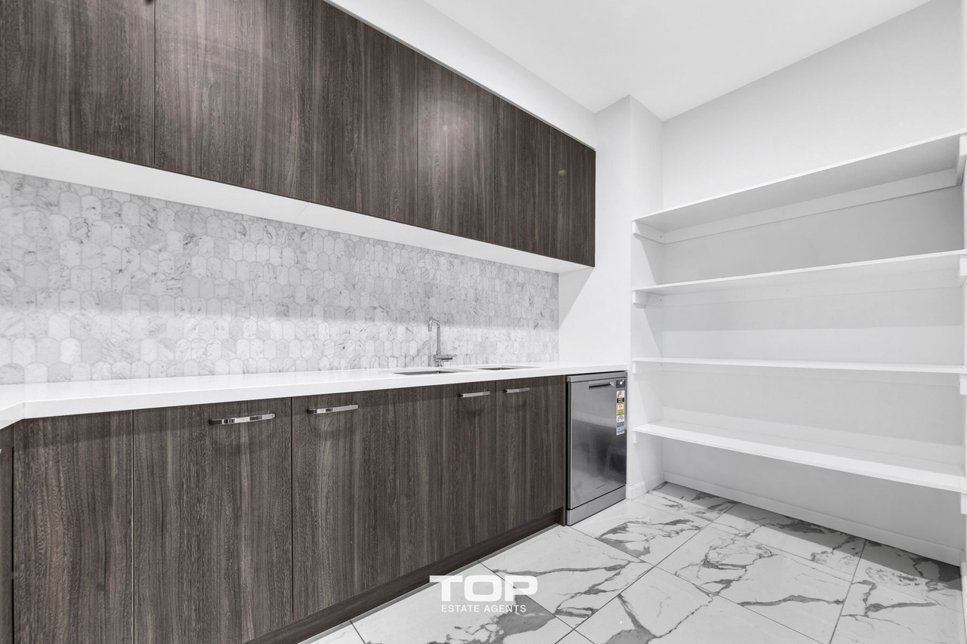
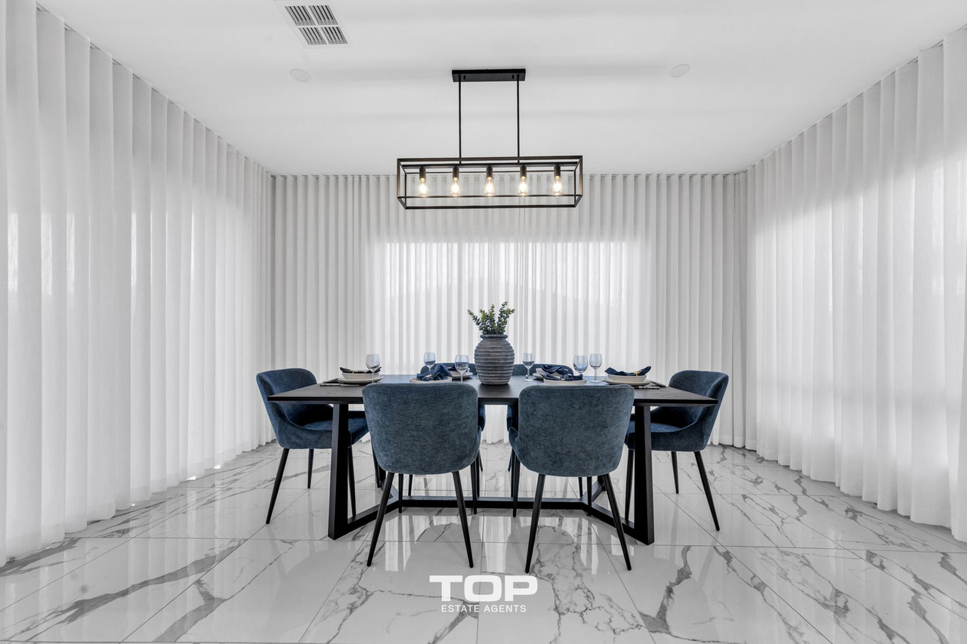
Welcome to an exceptional luxury residence in the prestigious Five Farms estate, where premium craftsmanship by Carlisle Homes meets contemporary elegance. Built in 2024 and set on approximately 448sqm of land, this impressive 55-square double-storey home has been thoughtfully designed to deliver an unparalleled lifestyle. From the striking double-door entrance with designer cladding and custom shelving to the high-quality finishes throughout, every detail reflects style, comfort, and sophistication. Featuring five spacious bedrooms, five luxurious bathrooms, and multiple living zones, this is a home that effortlessly caters to growing families and those who love to entertain. The intelligently designed floorplan showcases an inviting front lounge, a dedicated carpeted theatre room, and a guest bedroom complete with a private ensuite featuring an extended vanity. The heart of the home is the spectacular kitchen, appointed with an extended island finished in 40mm stone benchtops, upgraded splashback, premium Fisher & Paykel appliances, and abundant additional cabinetry. A fully equipped butler’s kitchen with matching 40mm stone benchtops enhances both functionality and style, while the separate dining area is beautifully complemented by feature lighting. Upstairs, an expansive second living area provides additional space for relaxation, while all bedrooms boast walk-in robes and private ensuites with floor-to-ceiling tiling. The luxurious master suite is a true retreat, complete with a private balcony, double vanity, and a spa bathtub for the ultimate indulgence. Designed with premium inclusions throughout, the home features 2.7-metre ceilings downstairs, upgraded tiling across the lower level, modern profile doors to every bedroom, sheer curtains, built-in speakers, refrigerated heating and cooling, and stylish downlights throughout. The spacious laundry offers the convenience of a walk-in linen cupboard, while the powder room is finished with elegant floor-to-ceiling tiling. Outside, the alfresco entertaining area with epoxy flooring overlooks beautifully landscaped gardens with low-maintenance synthetic grass, complemented by exposed aggregate concrete and an epoxy-finished garage. Combining luxurious finishes, thoughtful design, and an unbeatable Five Farms location, this remarkable residence presents an outstanding opportunity to secure a near-new family home of exceptional quality. Main features of the property: - 5 Bedrooms - 5 Bathrooms - Land Size approx. - 448SQM - 55SQM double-storey in Five Farms - Built by Carlisle - Built in 2024 - Double-door entry - All bedrooms with WIR/ensuites - Master bedroom with a double vanity - Ensuite with spa bathtub - Balcony to the master bedroom - Cladding at the entrance with shelving - Lounge at the front - Sheer curtains - In built speakers - Refrigerated cooling and heating - Guest ensuite downstairs with an extended vanity - Floor-to-ceiling tiling in the ensuites - Powder room with floor-to-ceiling tiling - Upgraded splashback - Downlights throughout - Spacious laundry with a WIL - Theatre downstairs with carpet - 2.7M ceiling downstairs - Extended kitchen island with 40mm stone benchtops - Fisher & Paykel appliances - Extra cabinetry in the kitchen - Separate dining with feature lighting - Upgraded splashback in the kitchen - Butler’s kitchen with 40mm stone benchtops - Alfresco downstairs and synthetic grass - Extended living upstairs - Upgraded tiling throughout downstairs - Modern profile doors to all bedrooms - Epoxy flooring in the alfresco and garage - Exposed aggregate concrete - Well-landscaped with synthetic grass Chattels: All Fittings and Fixtures as Inspected as Permanent Nature Deposit Terms: 5-10% of Purchase Price Preferred Settlement: 30/45/60 Days You cannot get better than this location. Located in the Five Farms estate close to, - Walking distance from the modern new park - Approx 200m from St Josephine Bakhita Catholic Primary School - Birranga college - Ramlegh Park Primary School - Cranbourne Park shopping centre - Selandra Rise Shopping Precinct - Shopping on Clyde - Clyde North Lifestyle Centre - Eden Rise Shopping Centre - Grayling Primary School - Clyde Grammar School - Hillcrest College - Rivercrest College - St Catherines Catholic Primary School - Berwick Chase Primary School - Clyde Secondary College - St Peters College, Clyde North - Tullian Primary School - Clyde North Secondary School (proposed) - Medical centre and Hospitals - Sporting facilities - Ramlegh Reserve Cricket & Soccer Fields - Casey RACE Recreation & Aquatic Centre - Casey Indoor Sports Centre - Public transport - M1 Freeway - South Gippsland Hwy - Restaurants and Cafes - Playgrounds and walking tracks For Top Quality Service and your Real Estate needs, please contact Raman Sidhu today and make this your next home. PHOTO ID REQUIRED AT OPEN HOMES Due Diligence Checklist Every care has been taken to verify the accuracy of the details in this advertisement; however, we cannot guarantee its accuracy, and interested persons should rely on their own enquiries. Prospective purchasers are requested to take such action as is necessary to satisfy themselves of any relevant matters. The photo is for demonstrative purposes only. You can learn more by visiting the due diligence checklist page on the Consumer Affairs Victoria website https://www.consumer.vic.gov.au/housing/buying-and-selling-property/checklists/due-diligence
Property history
A breakdown of how regularly this property entered and exited the market for sale or lease.
$1,350,000 - $1,430,000
$399,000
Median house price trends
Comparing the price trend of houses in Clyde North against the state of Victoria over the last 4 years. Source: Cotality
Comparable properties
See what similar properties in the area are selling and listed for.


Market activity
A snapshot of how quickly properties are selling in the area and how many are currently available.

43 Days
House median days on market
42 Days
Unit median days on market

1,078 Properties
Sold in last 12 months

501 Properties
Available in the last month
Clyde North residents
Key characteristics of the residents in the area, view the full breakdown of the suburb here.

Under 18
Is the most common age range

Mortgaged Owners
Most common occupant type

Families
Most common household profile

Professionals
Most common occupation

Detached Houses
Most common property type

Nearby education
Schooling and educational options in the area, for all ages.
Clyde Grammar
K - Yr 6
Independent
Grayling Primary School
K - Yr 6
Government
Hillcrest Christian College
K - Yr 12
Independent
Ramlegh Park Primary School
K - Yr 6
Government
Rivercrest Christian College
K - Yr 12
Topirum Primary School
K - Yr 6
Wilandra Rise Primary School
K - Yr 6
Government
Get a wider view
Widen your research to learn about the suburb, council or state that this property belongs to.
Explore surrounding suburbs
Learn about neighbouring suburbs to see if they are better suited to your budget or lifestyle.
Median House: $974,136
Median Unit: $710,575
Median House: $1,054,166
Median Unit: $1,144,280
Median House: $782,293
Median Unit: $605,912
Median House: $796,117
Median Unit: $565,990
Median House: $816,623
Median Unit: $588,740
Median House: $926,992
Median Unit: $706,044
Median House: $809,673
Median Unit: $606,285
Median House: $857,684
Median Unit: $464,136
Frequently asked questions
68 Borthwick Parade is a House built in 2024 in Clyde North, Victoria. Review photos and floor plans for more detail on the construction and condition of the property.
The property at 68 Borthwick Parade includes 5 bedrooms, 5 bathrooms and parking for 2 cars.
68 Borthwick Parade in Clyde North has a land size of approximately 448 square metres and an internal floor area of around 429 square metres.
68 Borthwick Parade in Clyde North, Victoria, is close to local schools such as Clyde Grammar, Grayling Primary School, Hillcrest Christian College, Ramlegh Park Primary School, Rivercrest Christian College, Topirum Primary School, Wilandra Rise Primary School, Hillcrest Christian College, Rivercrest Christian College and St Peter's College - Clyde North Campus
As of 7/1/2026, the property at 68 Borthwick Parade is not available in our data at this time.
