51-53 Vasey Concourse, Croydon VIC 3136








View floor plan
Review the contract of sale using AI
$1,795,000
51-53 Vasey Concourse, Croydon, VIC 3136
5
2
2
3792m²
400m²
•
house - house

Property Description
Listed on 12 May 2026













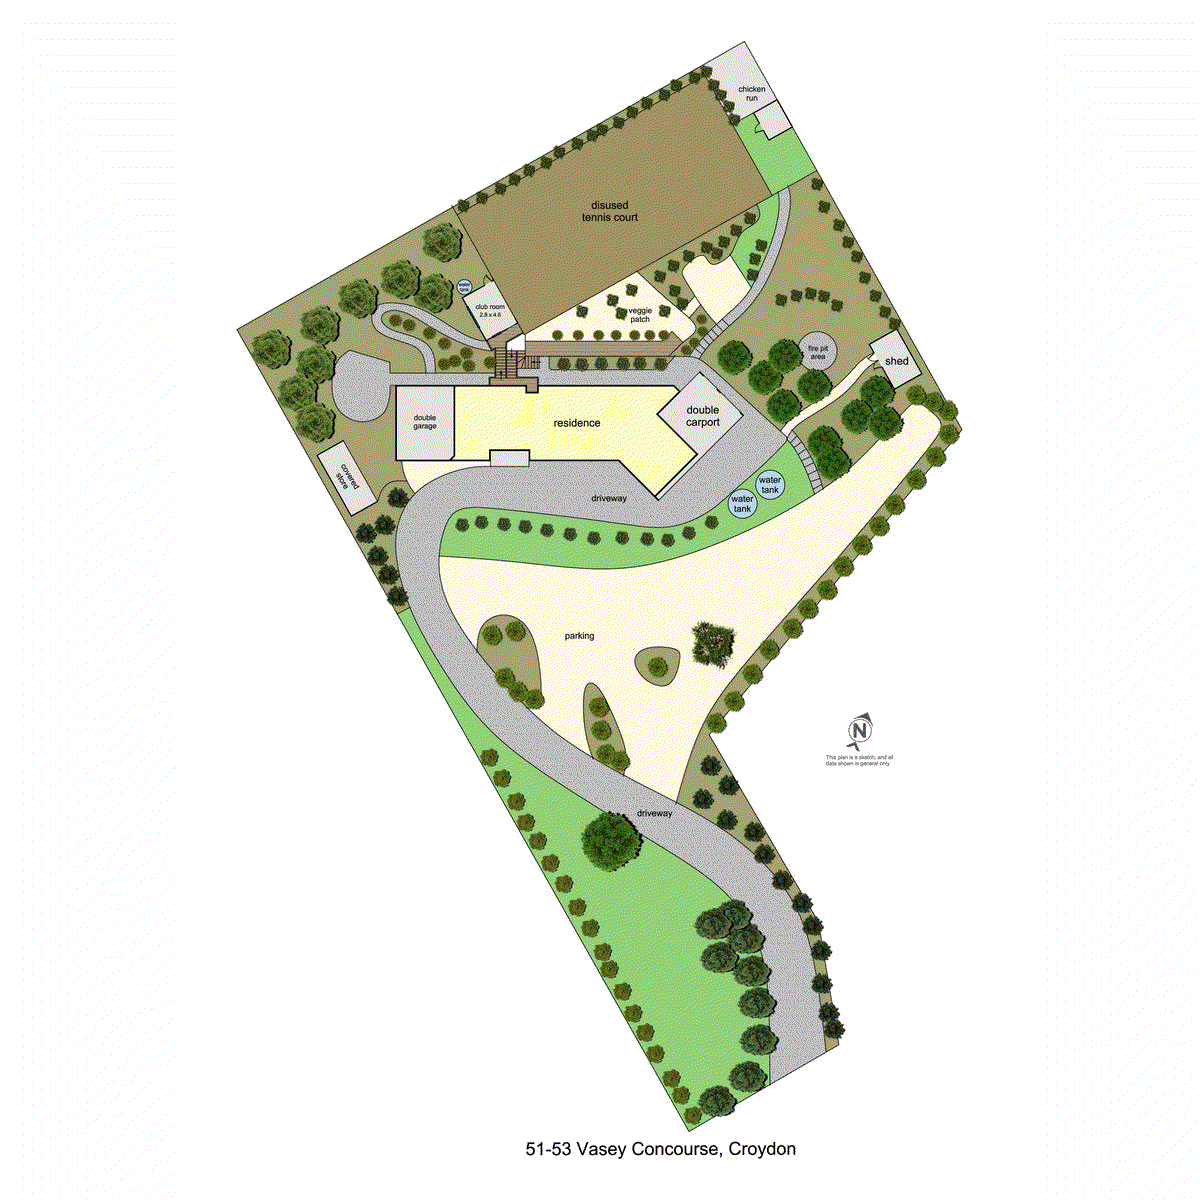
Open Home Parking - Our vendors welcome buyers attending opens to drive into the property and use the abundant driveway parking. Boasting an elevated position within the highly coveted Syme Estate, 'Flewellen' is a residence of rare distinction on 3792m2. Architecturally designed in 1960 and updated and extended over time, this stately two-storey home honours its mid-century origins while embracing the space, comfort and flexibility required for modern living. A sweeping driveway and mature gardens set the tone of grandeur and anticipation. Original crazy paving flows into the entrance foyer, where a grand staircase makes an immediate statement. The ground floor comprises three bedrooms with built-in robes, a family bathroom with separate toilet and a generous rumpus room, along with a home gym, laundry and double lock-up garage with internal access. The master suite, privately set on its own level, is a true haven. Featuring soaring cathedral ceilings, a gas fireplace and intimate retreat, there are two sets of French doors that open to a balcony with unrivalled views. A study, walk-in robe and ensuite with double vanity complete the space. At the top of the home, a light-filled hub for living and entertaining continues to capture the breathtaking elevated views. The central kitchen boasts near-new appliances, including a 900mm SMEG oven and dishwasher. An adjoining lounge with original slate wall panelling nods to the home's heritage, while the dining area flows into an expansive family room with vaulted ceilings, gas log fire and a projector with pull-down screen. A fully enclosed alfresco area with timber-panelled ceiling, café blinds and ceiling fans provides a versatile, year-round entertaining space. Outdoors, the property features a fully enclosed full size tennis court, offering incredible versatility for families. It creates a safe and secure space for kids to kick the footy, ride bikes, play cricket, or enjoy everyday outdoor activities. There is also excellent potential to further enhance the space by restoring to court, or further additions such as a Dream Court basketball court, pickleball court or futsal court, the possibilities are endless. Additional features: ducted heating and cooling, powder room, 10kW solar system, 37,000L water tanks and double carport. Close to Eastland, Eastlink, public transport, hospitals and schools including Tintern Grammar. Disclaimer: Noel Jones has taken every precaution to establish the accuracy of the information provided. Some images may have been digitally enhanced or virtually staged for presentation purposes. This material does not constitute any representation by the vendor or real estate agent as to the property's current condition or features. You should rely on your own inspection and enquiries to satisfy yourself of the condition and characteristics of the property.
Property history
A breakdown of how regularly this property entered and exited the market for sale or lease.
$1,795,000
$472,500
Median house price trends
Comparing the price trend of houses in Croydon against the state of Victoria over the last 4 years. Source: CoreLogic
Comparable properties
See what similar properties in the area are selling and listed for.



Market activity
A snapshot of how quickly properties are selling in the area and how many are currently available.

22 Days
House median days on market
20 Days
Unit median days on market

738 Properties
Sold in last 12 months

109 Properties
Available in the last month
Croydon residents
Key characteristics of the residents in the area, view the full breakdown of the suburb here.

60+
Is the most common age range

Mortgaged Owners
Most common occupant type

Singles
Most common household profile

Professionals
Most common occupation

Detached Houses
Most common property type

Nearby education
Schooling and educational options in the area, for all ages.
Ainslie Parklands Primary School
K - Yr 6
Government
Croydon Primary School
K - Yr 6
Government
Dorset Primary School
K - Yr 6
Government
Ruskin Park Primary School
K - Yr 6
Government
Sacred Heart School
K - Yr 6
Catholic
Explore surrounding suburbs
Learn about neighbouring suburbs to see if they are better suited to your budget or lifestyle.
Median House: $1,032,100
Median Unit: $749,359
Median House: $1,199,472
Median Unit: $896,805
Median House: $1,156,380
Median Unit: $756,287
Median House: $976,178
Median Unit: $874,127
Median House: $907,254
Median Unit: $707,767
Median House: $973,421
Median Unit: $701,102
Median House: $1,055,586
Median Unit: $663,103
Median House: $1,035,740
Median Unit: $734,262
Frequently asked questions
51-53 Vasey Concourse is a House built in 1960 in Croydon, Victoria. Review photos and floor plans for more detail on the construction and condition of the property.
The property at 51-53 Vasey Concourse includes 5 bedrooms, 2 bathrooms and parking for 2 cars.
51-53 Vasey Concourse in Croydon has a land size of approximately 3792 square metres and an internal floor area of around 400 square metres.
51-53 Vasey Concourse in Croydon, Victoria, is close to local schools such as Ainslie Parklands Primary School, Croydon Primary School, Dorset Primary School, Ruskin Park Primary School, Sacred Heart School, Croydon Community School, Croydon Community School-Capacity Building, Croydon Community School-OPTIONS and Melba Secondary College
As of 5/1/2026, the property at 51-53 Vasey Concourse is not available in our data at this time.