6 Hardidge Street, Croydon VIC 3136


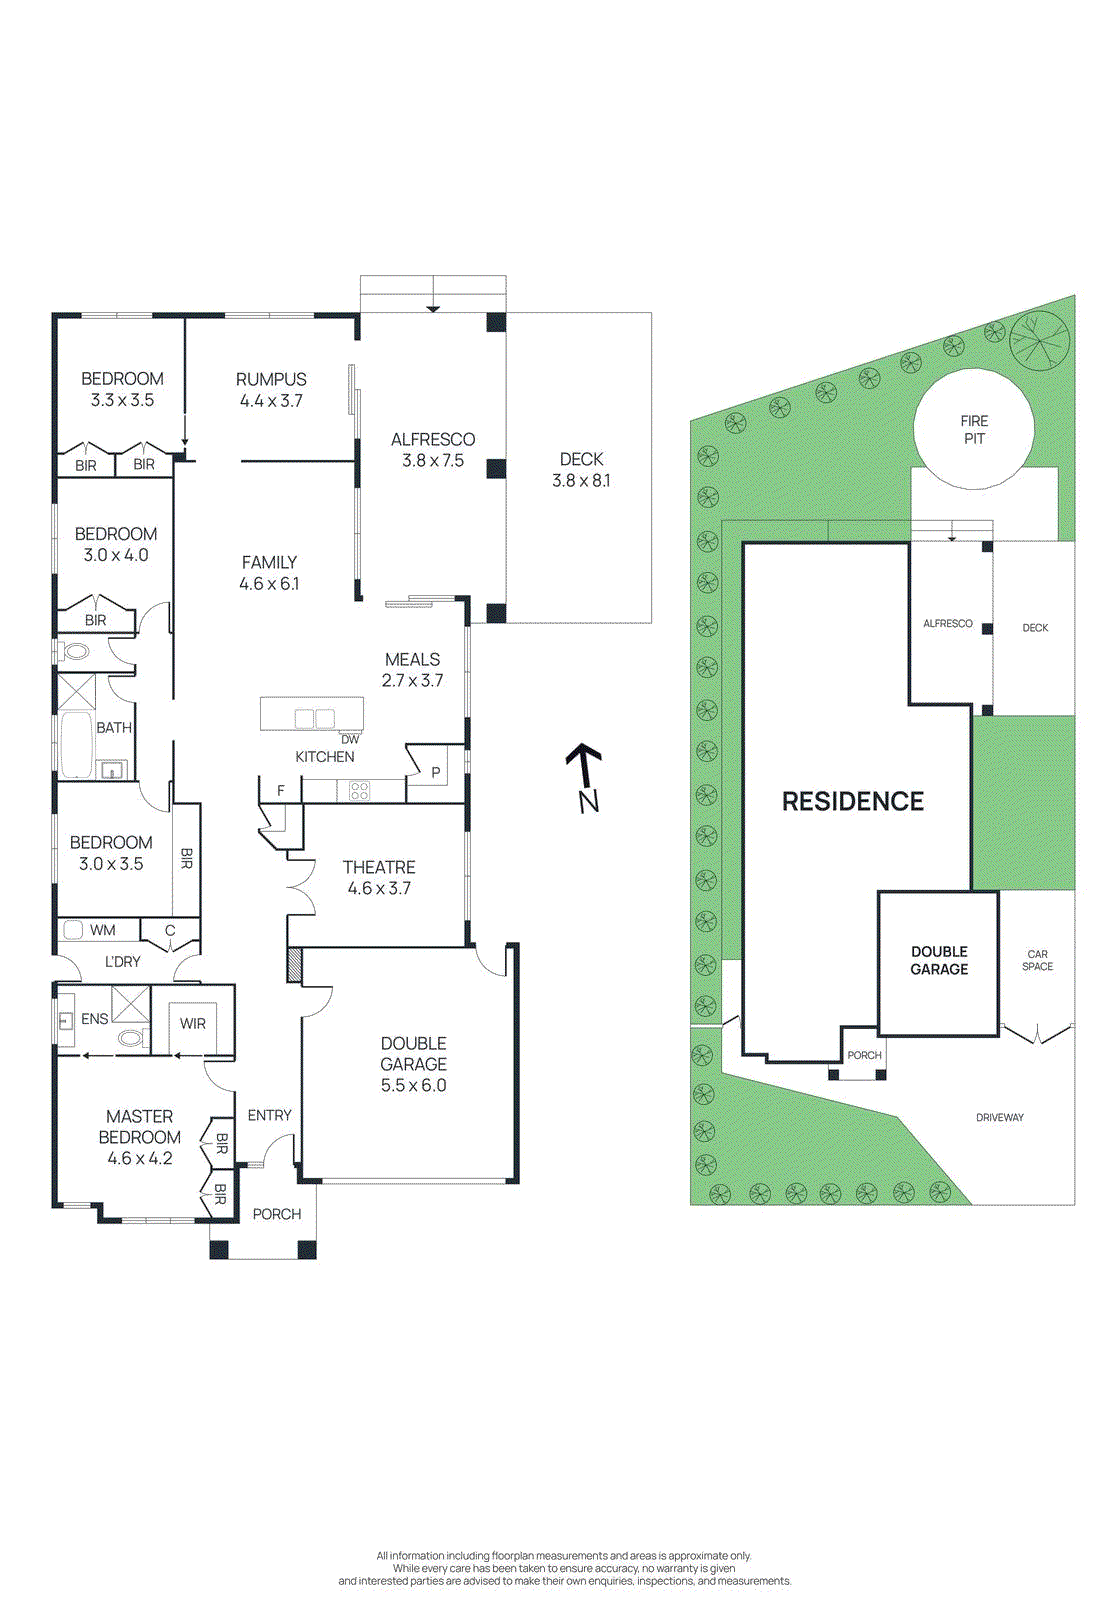
View floor plan
Review the contract of sale using AI
$1,200,000 - $1,300,000
6 Hardidge Street, Croydon, VIC 3136
4
2
2
748m²
213m²
•
house - house

Property Description
Listed on 13 Oct 2026
Positioned within a peaceful yet highly central family neighbourhood, this expansive single-level contemporary residence showcases a generous zoned floorplan ideal for growing families. Boasting three substantial separate living areas, an oversized master suite, and an impressive alfresco entertaining area overlooking a manicured landscaped backyard, the home is set just moments from Croydon Station, Yarra Valley Grammar, Luther College and McAdam Square Shopping Centre. Featuring gleaming wide engineered floors beneath airy high ceilings, the home welcomes guests into an inviting open plan living and dining area, flowing to a versatile separate rumpus room. Each main living space extends to a spacious undercover terrace and sundrenched deck, offering a seamless indoor-outdoor layout for effortless year-round alfresco entertaining. Securely fenced for children and pets, the backyard also includes a lush lawn, an enticing fire pit area, and mature olive, lemon, plum and lime trees. A flexible third living space is designed to adapt with families throughout the years, perfectly suited for use as a children’s playroom, formal living area, home theatre, or private guest bedroom if required. At the heart of the home, a stylish contemporary kitchen comprises stone benchtops, a large island breakfast bar, abundant storage with a walk-in pantry, and quality appliances including a Miele dishwasher and a freestanding 900mm stainless steel electric oven with a five-burner gas cooktop. The substantial master suite features generous built-in wardrobes, an additional walk-in wardrobe, and a luxurious fully-tiled private ensuite with a twin stone vanity. Three additional bedrooms are complemented by an airy family bathroom with a deep soaking bathtub, a stone vanity, and a convenient separate toilet. Featuring ducted heating, evaporative cooling, LED downlights, roller blinds with privacy sheers, excellent storage with a walk-in storeroom, and a full laundry with direct outdoor access, the home also includes a remote double lock-up garage with internal entry, plus a large gated area ideal for storing a boat, caravan or trailer. Set within walking distance of Croydon Central and Main Street shops, Silcock Reserve, Warrien Reserve and Croydon Primary School, the home is also just a ten-minute drive from Eastland Shopping Centre, Costco and EastLink. Disclaimer: The information contained herein has been supplied to us and is to be used as a guide only. No information in this report is to be relied on for financial or legal purposes. Although every care has been taken in the preparation of the above information, we stress that particulars herein are for information only and do not constitute representation by the Owners or Agent.
Property history
A breakdown of how regularly this property entered and exited the market for sale or lease.
$1,200,000 - $1,300,000
$285,000
$200,000
Median house price trends
Comparing the price trend of houses in Croydon against the state of Victoria over the last 4 years. Source: Cotality
Comparable properties
See what similar properties in the area are selling and listed for.


Market activity
A snapshot of how quickly properties are selling in the area and how many are currently available.

22 Days
House median days on market
22 Days
Unit median days on market

708 Properties
Sold in last 12 months

104 Properties
Available in the last month
Croydon residents
Key characteristics of the residents in the area, view the full breakdown of the suburb here.

60+
Is the most common age range

Mortgaged Owners
Most common occupant type

Singles
Most common household profile

Professionals
Most common occupation

Detached Houses
Most common property type

Nearby education
Schooling and educational options in the area, for all ages.
Ainslie Parklands Primary School
K - Yr 6
Government
Croydon Primary School
K - Yr 6
Government
Dorset Primary School
K - Yr 6
Government
Ruskin Park Primary School
K - Yr 6
Government
Sacred Heart School
K - Yr 6
Catholic
Explore surrounding suburbs
Learn about neighbouring suburbs to see if they are better suited to your budget or lifestyle.
Median House: $1,009,367
Median Unit: $769,836
Median House: $1,153,904
Median Unit: $886,186
Median House: $1,108,016
Median Unit: $740,859
Median House: $931,884
Median Unit: $858,851
Median House: $885,049
Median Unit: $697,217
Median House: $949,524
Median Unit: $692,184
Median House: $1,009,348
Median Unit: $656,279
Median House: $995,569
Median Unit: $719,775
Frequently asked questions
6 Hardidge Street is a House built in 2018 in Croydon, Victoria. Review photos and floor plans for more detail on the construction and condition of the property.
The property at 6 Hardidge Street includes 4 bedrooms, 2 bathrooms and parking for 2 cars.
6 Hardidge Street in Croydon has a land size of approximately 748 square metres and an internal floor area of around 213 square metres.
6 Hardidge Street in Croydon, Victoria, is close to local schools such as Ainslie Parklands Primary School, Croydon Primary School, Dorset Primary School, Ruskin Park Primary School, Sacred Heart School, Croydon Community School, Croydon Community School-Capacity Building, Croydon Community School-OPTIONS and Melba Secondary College
As of 10/1/2026, the property at 6 Hardidge Street is not available in our data at this time.
