9 Douglas Parade, Croydon VIC 3136

View floor plan
Review the contract of sale using AI
$1,500,000 - $1,600,000
9 Douglas Parade, Croydon, VIC 3136
4
3
1178m²
153m²
•
house - house

Property Description
Listed on 21 Sept 2026
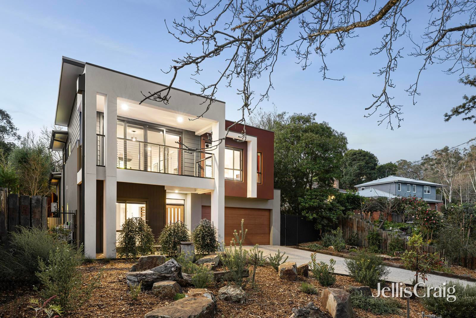
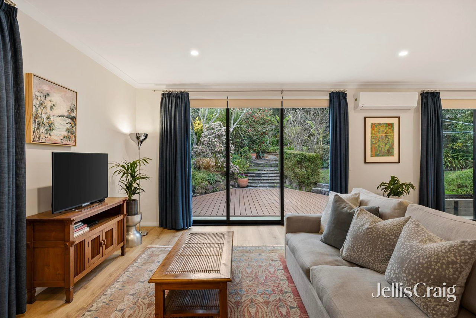
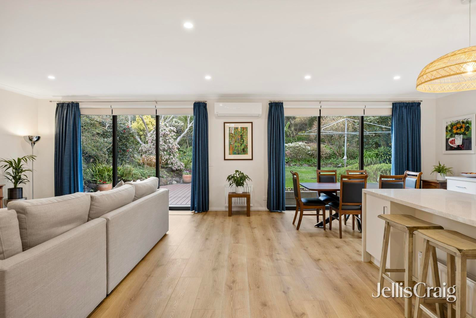
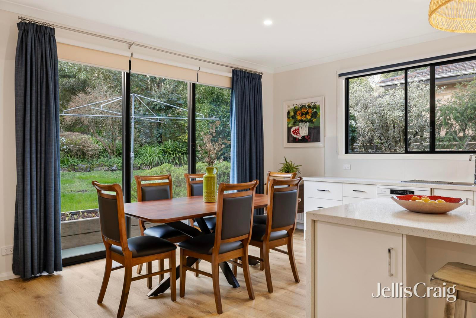
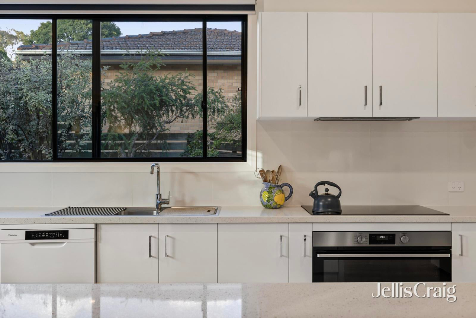
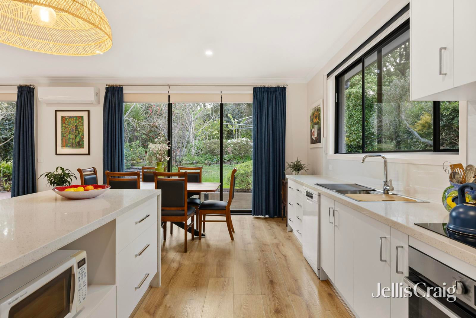
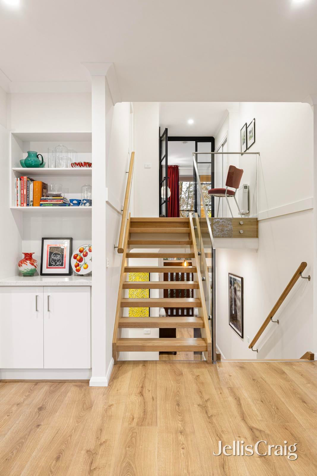
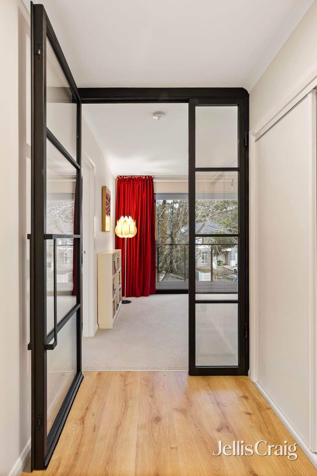
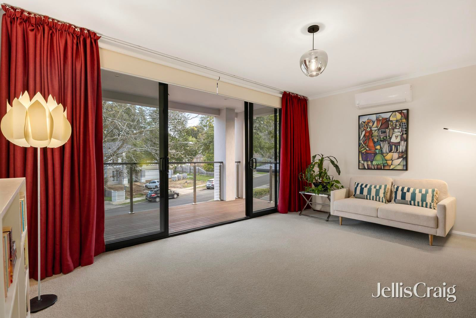
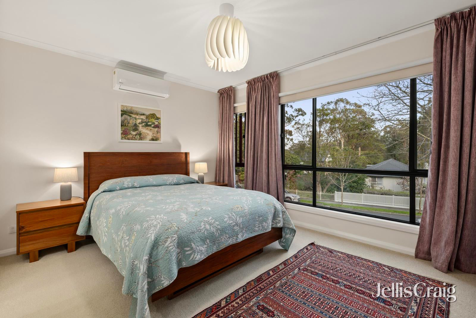
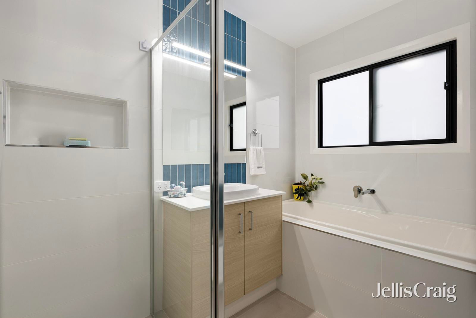
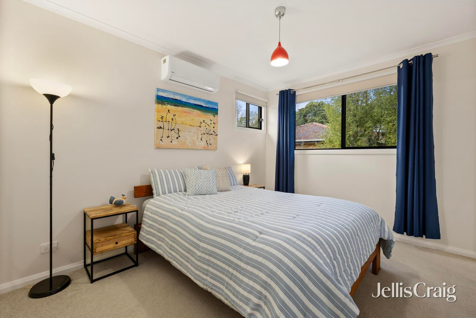
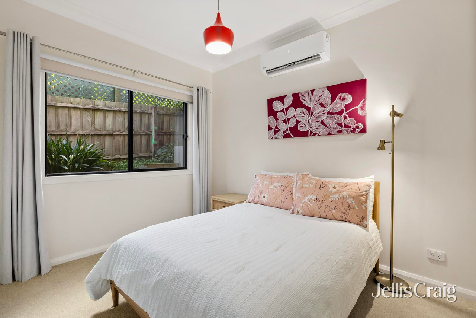
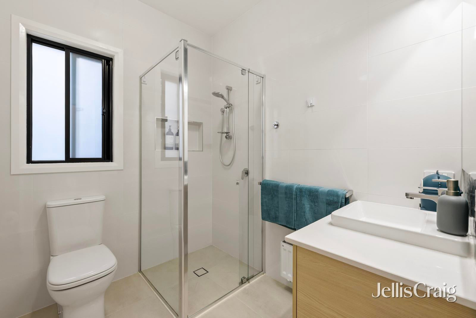
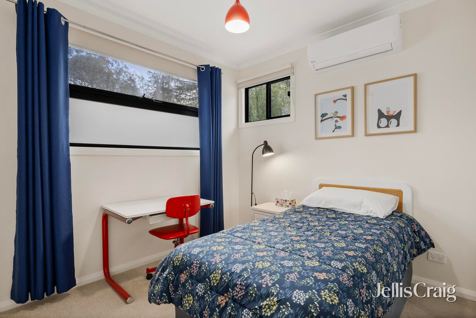
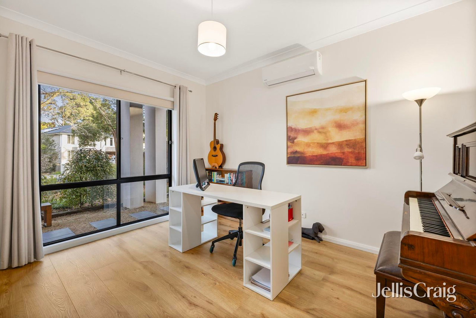
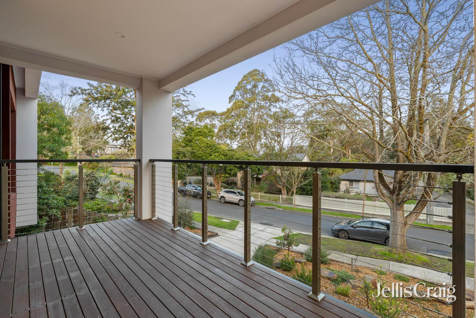
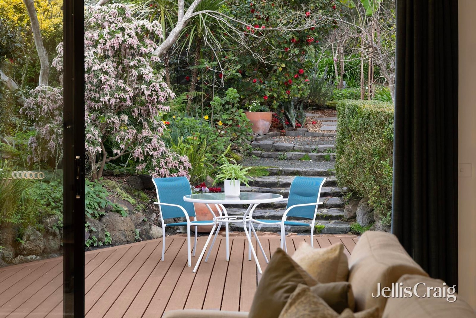
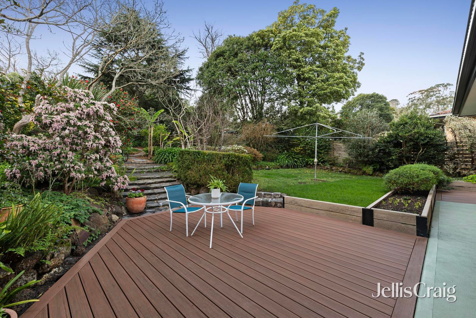
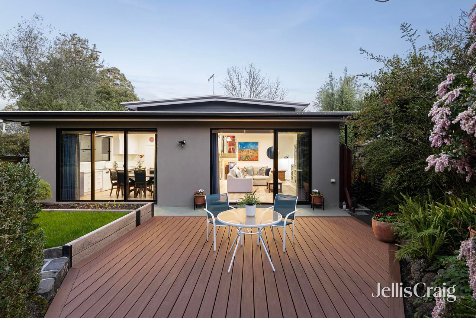
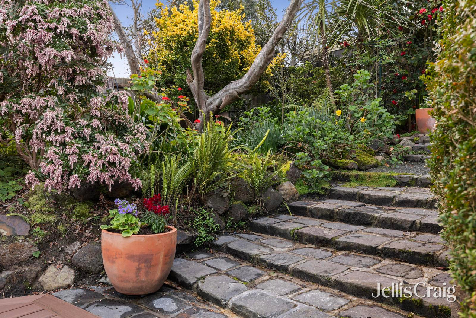
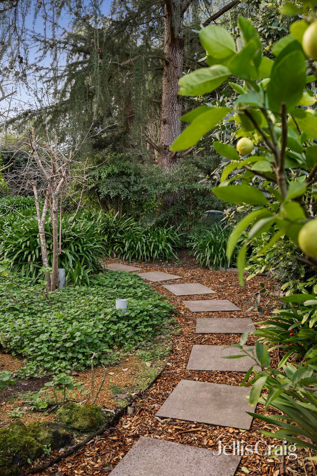
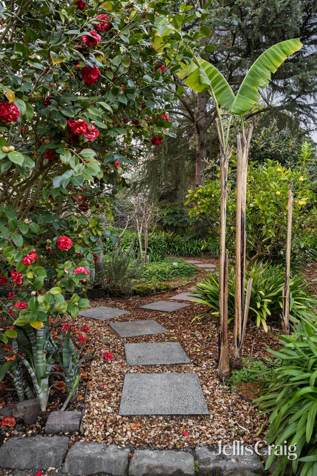
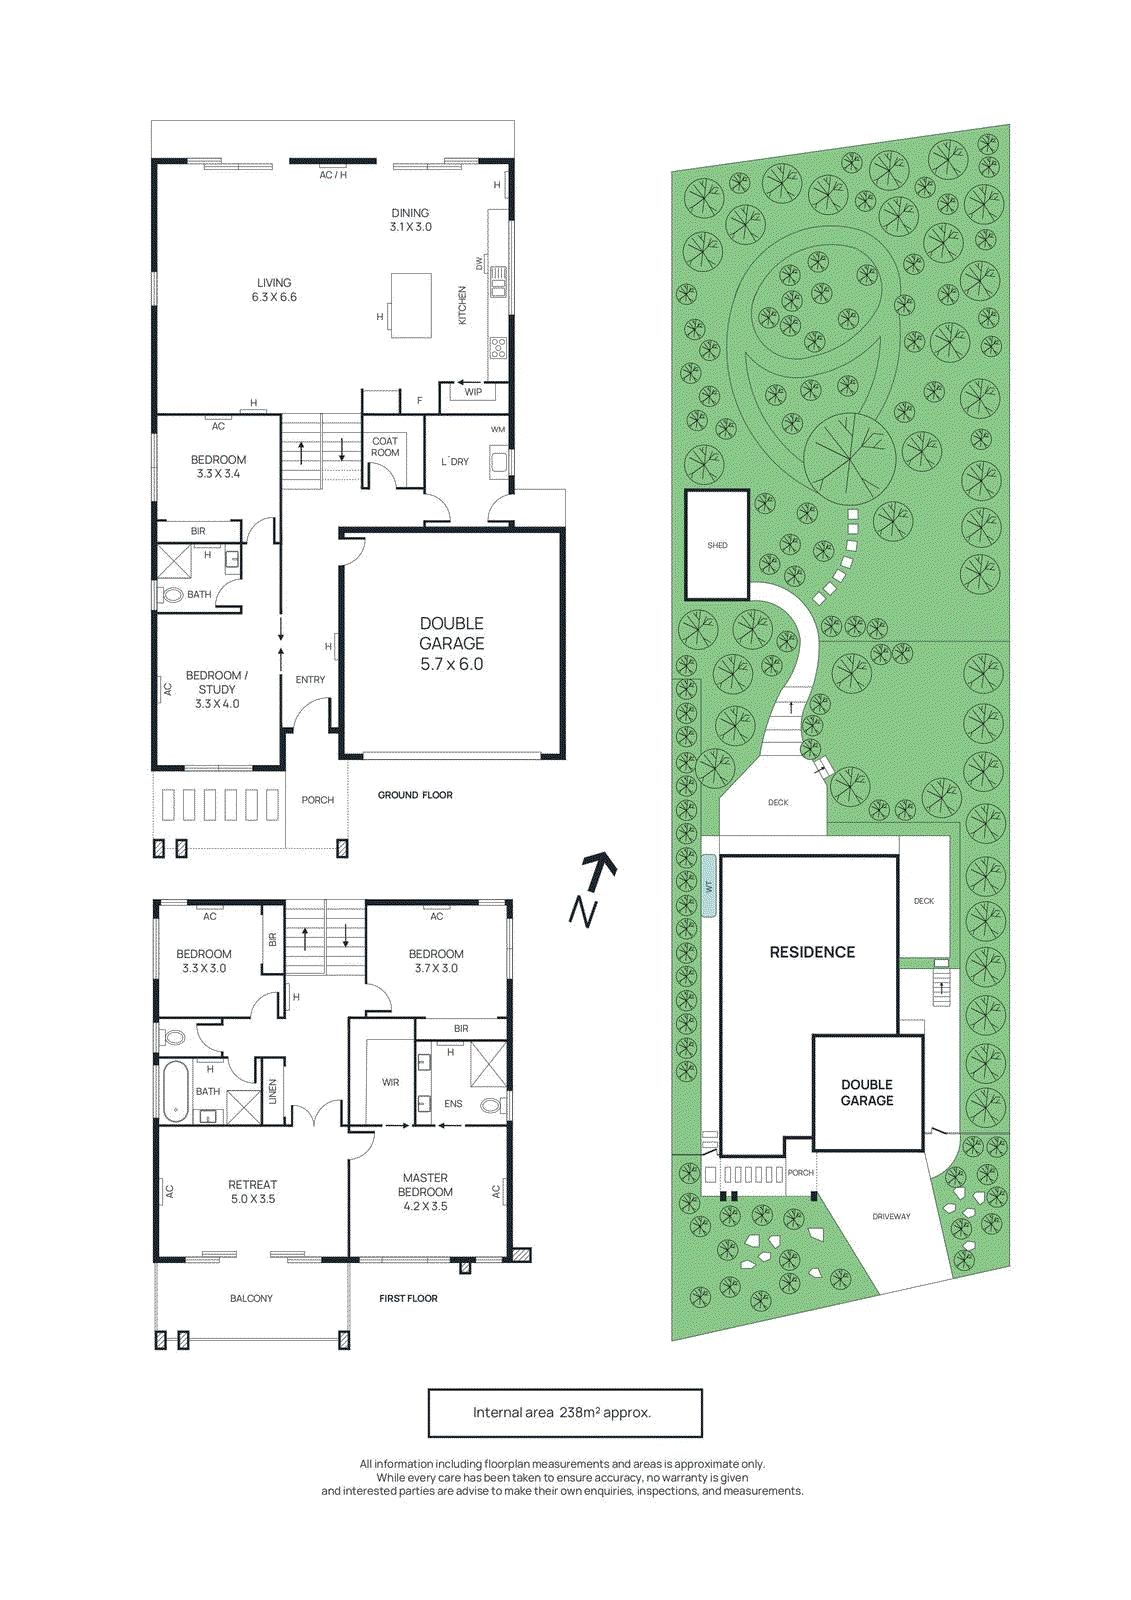
Presenting a rarefied family lifestyle of enduring privacy and serenity, this exquisite contemporary residence is entirely immersed in tranquil landscaped garden surrounds. Showcasing magnificent open plan interiors across three thoughtfully zoned levels, the home has been meticulously designed to offer both separation and connection for harmonious family living for years to come. Boasting lush leafy outlooks from every room and capturing an ever-changing display of colour throughout the seasons, the home is nestled within a highly sought-after tree-lined neighbourhood. Set on a substantial 1,178sqm allotment, the residence is positioned just a short stroll from McAdam Square Shopping Centre, Jefferies Provedore, Luther College, Good Shepherd Primary School, and Croydon Central. Yarra Valley Grammar, Lipscombe Park and Croydon Station are all within easy walking distance, while Tintern Grammar, Eastland and EastLink are also close by. An expansive open plan living and dining area features full-height glazing with a prized north-facing orientation, framing a picturesque vista across the enchanting private gardens. Double-glazed stacker doors flow seamlessly to a sun-drenched alfresco terrace, overlooking established colourful gardens and a lush lawn. The peaceful backyard sanctuary also features a side deck bordered by raised flower and vegetable gardens, several mature citrus and fruit trees, space for a trampoline, and an array of deciduous trees including a spectacular liquidambar. The stylish contemporary kitchen comprises thick stone waterfall benchtops, an island breakfast bar, extensive cabinetry with deep soft-close drawers and a substantial pantry, and quality appliances including a dishwasher, a 900mm electric oven and a 900mm induction cooktop. Secluded within the upper level, a private master haven encompasses a large retreat living space flowing to an undercover balcony boasting an elevated treetop view towards the Dandenong Ranges. The suite also includes an oversized bedroom with a fully-fitted walk-in wardrobe and an ensuite with floor-to-ceiling tiling and a twin stone vanity. The upper level also features two generous additional robed bedrooms, complemented by a fully-tiled family bathroom with a shower, a separate bathtub, a stone vanity, and a convenient separate toilet. Positioned on the ground floor, a large fourth bedroom is set alongside a pristine fully-tiled bathroom and a private study or sitting room with a beautiful outlook across the native front garden. Designed to effortlessly adapt with families throughout the years, the ground floor suite is ideal for multi-generational living, impressive guest accommodation, or those working from home. Double-glazed throughout for superior climate comfort, the 7-star energy-rated home features elegant wide engineered flooring beneath lofty ceilings, a 9.6kW solar system with a 13kWh battery, electric oil radiators, split-system air conditioning in every room, a hardwired video intercom doorbell, excellent storage with a walk-in storeroom and a large watertight shed, and a stone-topped laundry with direct outdoor access. A remote double lock-up garage with internal entry is complemented by space for additional off-street parking on an exposed aggregate driveway. Disclaimer: The information contained herein has been supplied to us and is to be used as a guide only. No information in this report is to be relied on for financial or legal purposes. Although every care has been taken in the preparation of the above information, we stress that particulars herein are for information only and do not constitute representation by the Owners or Agent.
Property history
A breakdown of how regularly this property entered and exited the market for sale or lease.
$1,700,000 - $1,800,000
$510,000
$400,000
Median house price trends
Comparing the price trend of houses in Croydon against the state of Victoria over the last 4 years. Source: Cotality
Comparable properties
See what similar properties in the area are selling and listed for.


Market activity
A snapshot of how quickly properties are selling in the area and how many are currently available.

22 Days
House median days on market
22 Days
Unit median days on market

708 Properties
Sold in last 12 months

104 Properties
Available in the last month
Croydon residents
Key characteristics of the residents in the area, view the full breakdown of the suburb here.

60+
Is the most common age range

Mortgaged Owners
Most common occupant type

Singles
Most common household profile

Professionals
Most common occupation

Detached Houses
Most common property type

Nearby education
Schooling and educational options in the area, for all ages.
Ainslie Parklands Primary School
K - Yr 6
Government
Croydon Primary School
K - Yr 6
Government
Dorset Primary School
K - Yr 6
Government
Ruskin Park Primary School
K - Yr 6
Government
Sacred Heart School
K - Yr 6
Catholic
Explore surrounding suburbs
Learn about neighbouring suburbs to see if they are better suited to your budget or lifestyle.
Median House: $1,009,367
Median Unit: $769,836
Median House: $1,153,904
Median Unit: $886,186
Median House: $1,108,016
Median Unit: $740,859
Median House: $931,884
Median Unit: $858,851
Median House: $885,049
Median Unit: $697,217
Median House: $949,524
Median Unit: $692,184
Median House: $1,009,348
Median Unit: $656,279
Median House: $995,569
Median Unit: $719,775
Frequently asked questions
9 Douglas Parade is a House built in 1967 in Croydon, Victoria. Review photos and floor plans for more detail on the construction and condition of the property.
The property at 9 Douglas Parade includes 4 bedrooms, 3 bathrooms and no assigned parking spaces.
9 Douglas Parade in Croydon has a land size of approximately 1178 square metres and an internal floor area of around 153 square metres.
9 Douglas Parade in Croydon, Victoria, is close to local schools such as Ainslie Parklands Primary School, Croydon Primary School, Dorset Primary School, Ruskin Park Primary School, Sacred Heart School, Croydon Community School, Croydon Community School-Capacity Building, Croydon Community School-OPTIONS and Melba Secondary College
As of 9/1/2026, the property at 9 Douglas Parade is not available in our data at this time.
