15 Nedlands Court, Doncaster East, VIC 3109
View floor plan
Review the contract of sale using AI
$2,550,000
15 Nedlands Court, Doncaster East, VIC 3109
5
3
2
785m²
0m²
•
other - house: one storey / lowset

Property Description
Listed on 17 Feb 2026























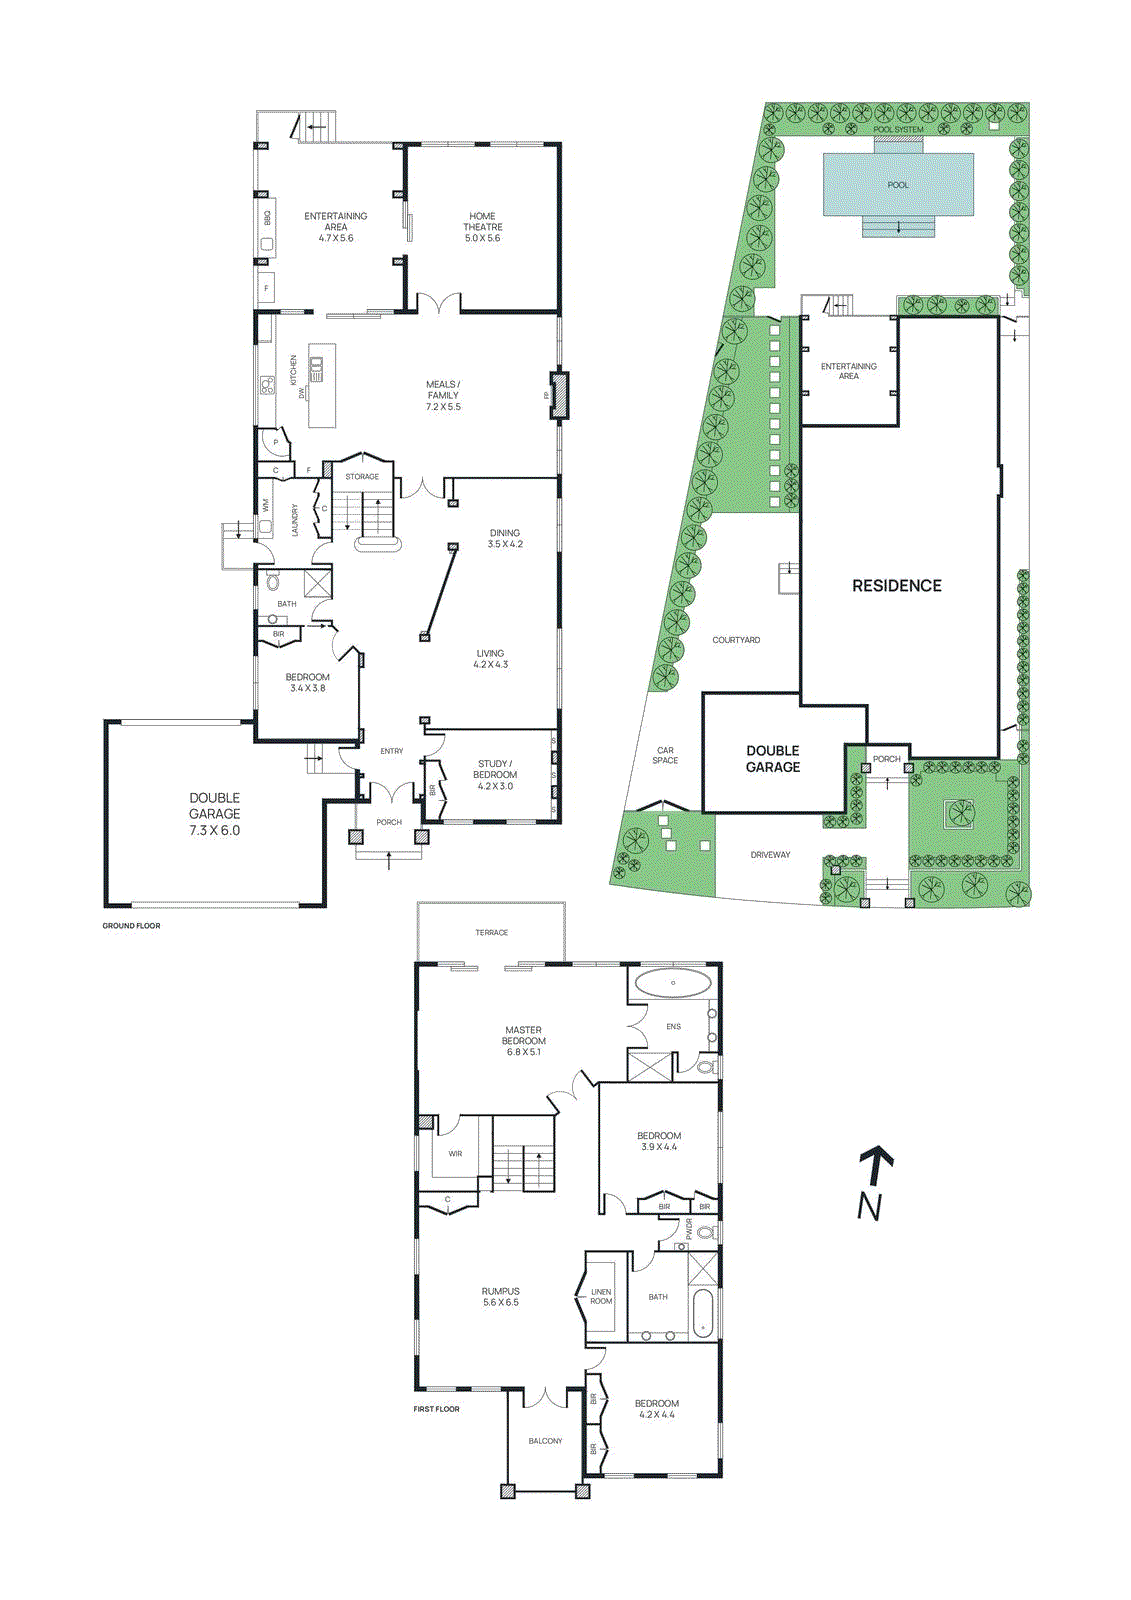
Neighbouring the vast expanses of Zerbes Reserve and showcasing a breathtaking rear-facing mountain panorama, this owner builder beauty is brimming with high-end surprises for every family member. Notably, this dual level sanctuary is zoned to the prized Serpell Primary School and East Doncaster Secondary College. Built to precision with a custom fit-out and sun soaked tranquility, every flawless detail delivers unrivalled comfort and luxury. Ceilings peak at 2.7 metres high and skirts and cornices reflect elegance, adding a strong sense of space and character to the formal lounge and dining zone. Set opposite a light warmed guest bedroom with semi-ensuite access, ideal for aging family members and guests. Family and meals is streamed with natural light plus the ambient glow from a gas fireplace. An entertainer’s kitchen delivers top tier appointments and high-end appeal with granite benchtops, Siemens oven + steam/multi-function oven, induction cooktop, dishwasher and Miele rangehood plus provision for a plumbed fridge. Supported by high quality, 2-pac soft-close cabinetry including a large corner pantry. Travelling through to a peaceful home theatre room ideal for movie nights. Stackers open to an exceptional hosting pavilion with UV blinds and a privately hedged garden sanctuary displaying a solar heated, salt chlorinated pool with a waterfall feature and exquisite sandstone paved surrounds. Set up for effortless day to night events with lighting, fans and a plumbed BBQ. Appealing to multi generations with a further three bedrooms and two contemporary floor to ceiling tiled bathrooms (sep WC in main) upstairs. The master is the ultimate indulgence with blissful views towards the ranges, a large fitted WIR and ensuite with twin vanity, rainfall/handheld shower and spa bath engaged by the elevated aspect. The street frontage and lush park perspective is further captivated by a balcony that extends from an expansive rumpus/retreat. Additionally, a lower level study/5th bedroom with robes provides broad options for growing families. Superbly located with direct end of cul sac position that leads to the trails of Zerbes and Rieschiecks Reserves and renowned Ruffey Lake Park and its plethora of facilities. Minutes to Donburn shops and restaurants, Jackson Court’s renowned eateries and Westfield Doncaster’s premium offerings. Additionally, the home is central to The Pines Shopping Centre and Tunstall Square. Stroll to buses to the city or private education on King Street and Blackburn Road, and excellent connections to the freeway and Eastlink. The list of exclusions is impressive: double door entrance, refrigerated ducted cooling and gas ducted heating system, multi ceiling fans, elegant curtains and blinds, premium carpet, zoned alarm and CCTV system with smartphone monitoring plus video intercom, surround sound with separate volume control, ducted vacuum, laundry with chute and storage, understairs and WI linen cupboards, water bladder under the house, dripper watering system with timer. In addition to internal entry to a double garage with workshop area plus roller door to the rear for extra trailer/vehicle storage, and side gate entry for added ease. Disclaimer: The information contained herein has been supplied to us and is to be used as a guide only. No information in this report is to be relied on for financial or legal purposes. Although every care has been taken in the preparation of the above information, we stress that particulars herein are for information only and do not constitute representation by the Owners or Agent.
Property history
A breakdown of how regularly this property entered and exited the market for sale or lease.
$2,550,000
$460,000
$475,000
$430,000
$190,000
$170,000
$122,000
Median unit price trends
Comparing the price trend of units in Doncaster East against the state of Victoria over the last 4 years. Source: CoreLogic
Comparable properties




See what similar properties in the area are selling and listed for.

Market activity
A snapshot of how quickly properties are selling in the area and how many are currently available.

35 Days
House median days on market
33 Days
Unit median days on market

612 Properties
Sold in last 12 months

97 Properties
Available in the last month
Doncaster East residents
Key characteristics of the residents in the area, view the full breakdown of the suburb here.

Nearby education
Schooling and educational options in the area, for all ages.
Beverley Hills Primary School
K - Yr 6
Government
Donburn Primary School
K - Yr 6
Government
Doncaster Gardens Primary School
K - Yr 6
Government
Milgate Primary School
K - Yr 6
Government
Ss Peter & Paul's School
K - Yr 6
Catholic
Get a wider view
Widen your research to learn about the suburb, council or state that this property belongs to.
Doncaster East
View the suburb data
Manningham
View the council data
Victoria
Get a view of the whole state
Frequently asked questions
The property at 15 Nedlands Court includes 5 bedrooms, 3 bathrooms and parking for 2 cars.
The land size for 15 Nedlands Court in Doncaster East is approximately 785 square metres. This figure is useful for understanding the outdoor space, development potential and overall scale of the property.
15 Nedlands Court in Doncaster East, Victoria, is close to local schools such as Beverley Hills Primary School, Donburn Primary School, Doncaster Gardens Primary School, Milgate Primary School, Ss Peter & Paul's School and East Doncaster Secondary College
As of 2/1/2026, the property at 15 Nedlands Court is not available in our data at this time.