5 Aminga Avenue, Doncaster East, VIC 3109
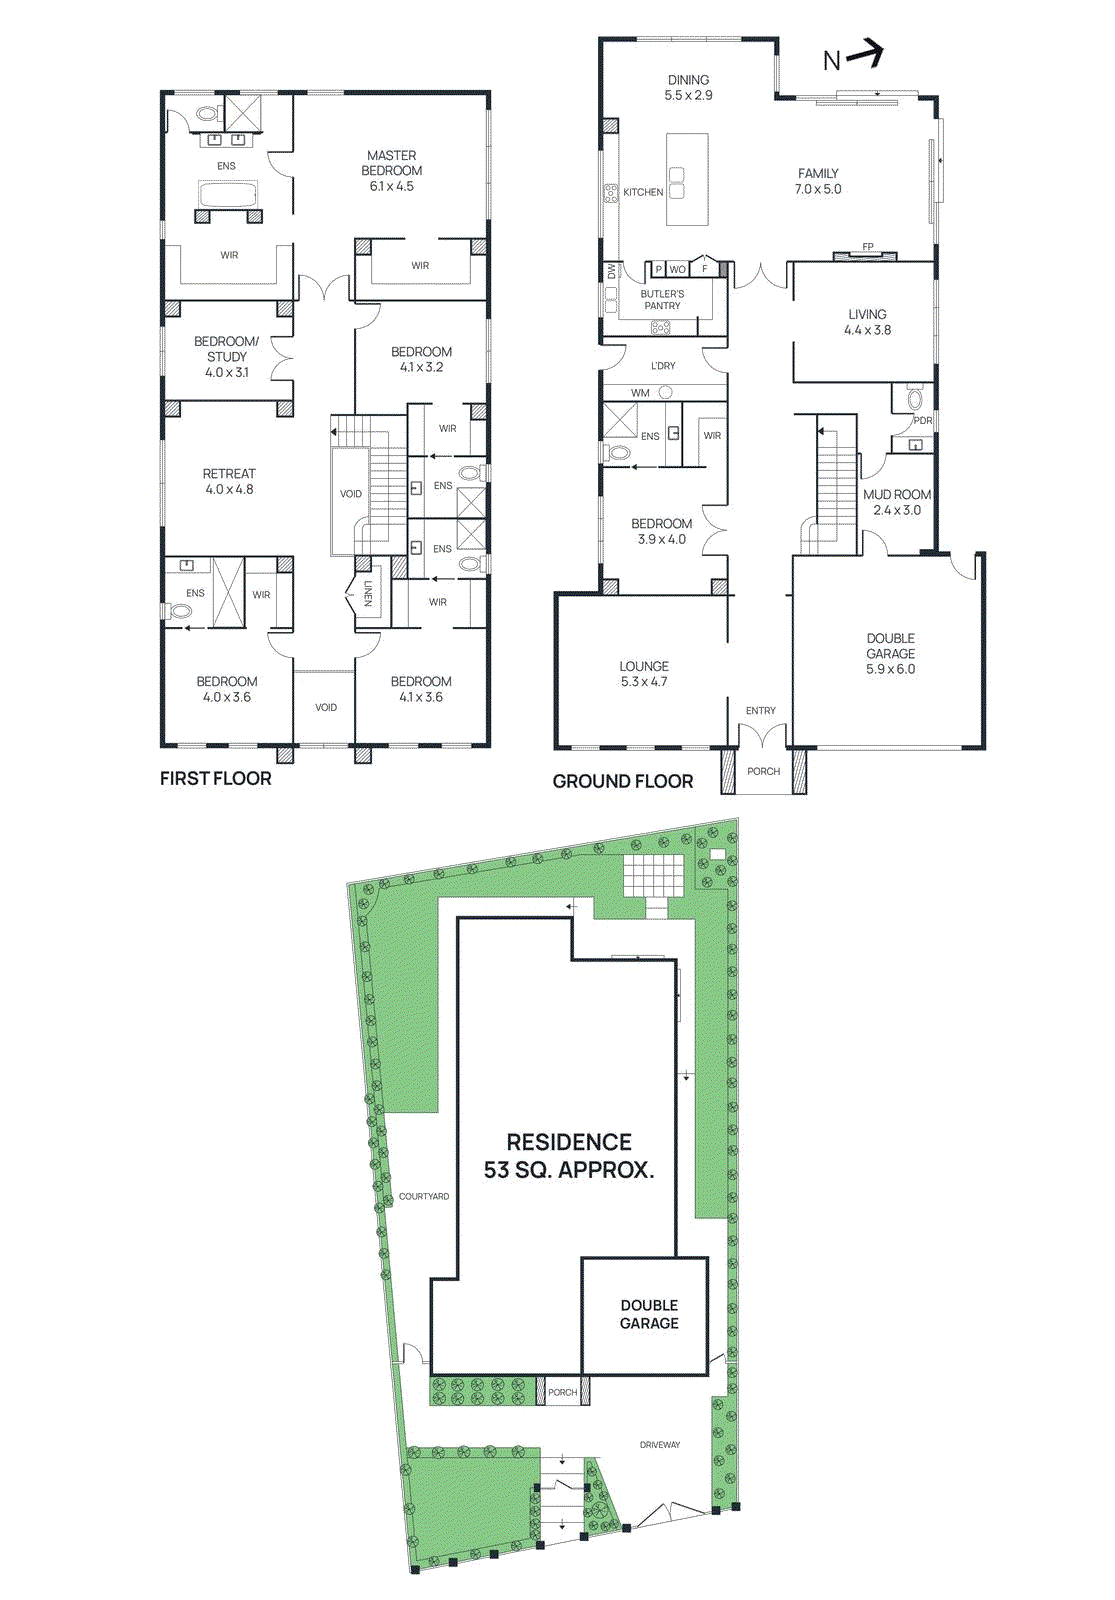
View floor plan
Review the contract of sale using AI
$2,750,000 - $2,900,000
5 Aminga Avenue, Doncaster East, VIC 3109
6
5
2
663m²
446m²
•
house - house: one storey / lowset

Property Description
Listed on 20 May 2026
















Georgian inspired beauty and high end architectural design with 53 square interiors, collaborate with a superb central location zoned to East Doncaster Secondary College and adjacent to Tunstall Square Shopping precinct and a reliable public transport network. Delivering this spectacular brand new, 6 bedroom, 5 bathroom, 4 living zone family domain for the ultimate upscaled lifestyle. Fully landscaped and appointed with every conceivable luxury that modern living demands, the residence opens to an elongated light imbued foyer with moulded walls, engineered oak floors and elevated ceilings. Providing the desirable opportunity to relax in the elegant formal zone with casement windows or entertain endlessly with a separate living room. Entering via double doors to a brilliantly devised and zoned family and dining space with banks of double glazed aluminium windows and doors soaking this area in sunlight, while an electric log fireplace contributes ambience. Serviced by a 40mm edge waterfall, 2-Pac kitchen and oversized butler’s pantry with dishwasher and gas cooktop. In the main workspace there are convection and steam ovens, an induction cooktop and integrated Fisher & Paykel fridge/freezer. Extending outside to a meticulously turfed garden bordered by an array of magnolias and crepe myrtles adding colour and privacy. Providing an effortless space to entertain indoors and outdoors, with minimal upkeep. Plush carpets upstairs create an intimate retreat, with 4 magnificently robed and ensuited bedrooms plus a possible 6th bedroom or study for homework/business needs. The master bedroom is a wonderful sanctuary for parents with extensive walk-in robe, an opulent moody ensuite to bring zen to your daily routines with freestanding bath and discreet rainfall shower, plus dual Villeroy & Boch basin vanity. A main/guest suite is positioned downstairs for senior family members, enjoying a WIR and private ensuite. In addition to a second study if required, and powder room. Zoned to Donburn Primary and East Doncaster Secondary College and closely connected to private Donvale education at Carey Baptist Grammar, Donvale Christian College and Whitefriars College. An easy stroll to Tunstall Square coffee shops and specialist stores. Devon Plaza, The Pines Shopping Centre and Westfield Doncaster are all close by for added dining and amenity needs. Donvale Reserve, Indoor Sports Centre, Aranga Dog Park and several pocket playgrounds offer great local outdoor exercising/leisure space for all the family. Serviced by buses and minutes to the freeway and Eastlink. The residence further supplies high quality carpet and tiles, skirts and architraves, wrought iron stair balustrades, Villeroy and Boch toilets and Basins and Phoenix black matte tapware, 40mm edge stone topped bathroom and powder vanities, and Hafele joinery. In addition to, a commercial grade Daikin refrigerated cooling/heating ducted system, 2 hot water systems, flyscreens and a double remote garage with internal/rear access plus sealed driveway and electric gates. Disclaimer: The information contained herein has been supplied to us and is to be used as a guide only. No information in this report is to be relied on for financial or legal purposes. Although every care has been taken in the preparation of the above information, we stress that particulars herein are for information only and do not constitute representation by the Owners or Agent.
Property history
A breakdown of how regularly this property entered and exited the market for sale or lease.
$2,950,000 - $3,100,000
$1,395,000
Price undisclosed
$475
$440
$1,040,000
$275,000
$45,500
Median house price trends
Comparing the price trend of houses in Doncaster East against the state of Victoria over the last 4 years. Source: CoreLogic
Comparable properties
See what similar properties in the area are selling and listed for.

Market activity
A snapshot of how quickly properties are selling in the area and how many are currently available.

35 Days
House median days on market
33 Days
Unit median days on market

612 Properties
Sold in last 12 months

97 Properties
Available in the last month
Doncaster East residents
Key characteristics of the residents in the area, view the full breakdown of the suburb here.

Nearby education
Schooling and educational options in the area, for all ages.
Beverley Hills Primary School
K - Yr 6
Government
Donburn Primary School
K - Yr 6
Government
Doncaster Gardens Primary School
K - Yr 6
Government
Milgate Primary School
K - Yr 6
Government
Ss Peter & Paul's School
K - Yr 6
Catholic
Get a wider view
Widen your research to learn about the suburb, council or state that this property belongs to.
Doncaster East
View the suburb data
Manningham
View the council data
Victoria
Get a view of the whole state
Frequently asked questions
5 Aminga Avenue is a House built in 2025 in Doncaster East, Victoria. Review photos and floor plans for more detail on the construction and condition of the property.
The property at 5 Aminga Avenue includes 6 bedrooms, 5 bathrooms and parking for 2 cars.
5 Aminga Avenue in Doncaster East has a land size of approximately 663 square metres and an internal floor area of around 446 square metres.
5 Aminga Avenue in Doncaster East, Victoria, is close to local schools such as Beverley Hills Primary School, Donburn Primary School, Doncaster Gardens Primary School, Milgate Primary School, Ss Peter & Paul's School and East Doncaster Secondary College
As of 4/1/2026, the property at 5 Aminga Avenue is not available in our data at this time.