24 Illawong Drive, Donvale VIC 3111







View floor plan
Review the contract of sale using AI
$3,800,000 - $4,050,000
24 Illawong Drive, Donvale, VIC 3111
5
4
4
4071m²
492m²
•
house - house

Property Description
Listed on 2 June 2026




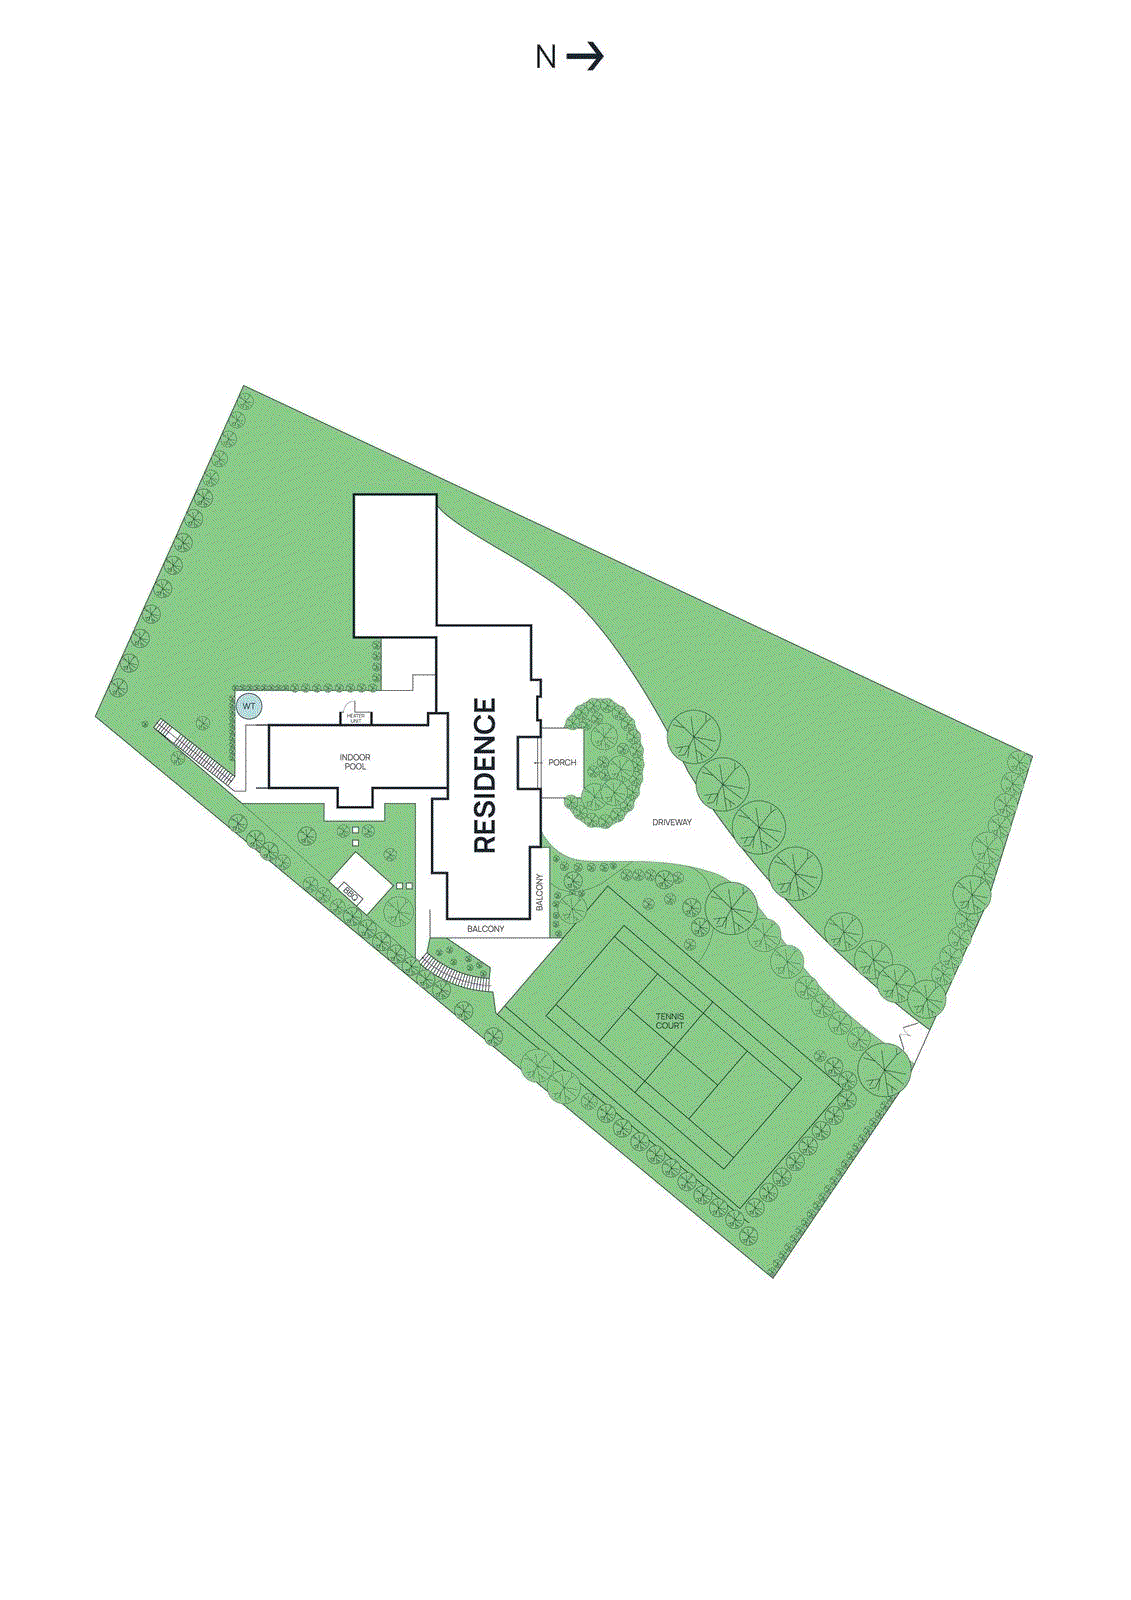
Inspections by appointment only. Presenting unrivalled tranquillity on an elevated acreage estate amidst breathtaking parkland surrounds, this palatial residence delivers a prestigious family lifestyle with exquisite entertaining spaces. Secluded beyond a picturesque tree-lined driveway and framed by manicured landscaped gardens, the home captures magnificent panoramic vistas across a serene valley backdrop, creating a sanctuary of unforgettable beauty and refinement in a coveted Donvale setting. Illuminated by elegant garden lighting for a spectacular evening ambience, the estate features colourful standard roses and ornamental honey locust trees displaying vibrant seasonal colour throughout the year. Beyond a circular driveway with a grand porte cochere entry, the home welcomes guests into a soaring double-height foyer with a majestic full-height travertine feature wall, introducing interiors of exceptional scale. Showcasing elegant box bay windows overlooking the private gardens, a graceful formal living and dining room centres around a gas log fireplace, creating a refined setting for impressive entertaining. Continuing throughout the impeccably presented residence, soaring 10-foot ceilings, imported Italian tiling and expansive glazing create an opulent sense of light and space. At the heart of the home, a generous family room features bespoke display cabinetry and a gas log fireplace, flowing seamlessly to a wraparound entertaining deck capturing sweeping valley vistas. The surrounding landscaped gardens include an inbuilt barbeque area, offering a tranquil private space to relax with family and friends. Completing a truly resort-style experience, the home also boasts a spectacular solar-heated indoor swimming pool and spa, with bifold doors opening directly to the surrounding gardens for effortless year-round indoor-outdoor living. The generous contemporary kitchen showcases extensive cabinetry, a large appliance nook, a walk-in pantry, and premium stainless steel appliances including a Miele dishwasher, an Ilve 900mm electric oven, and a Bosch five-burner gas cooktop beneath a powerful Qasair rangehood. Privately recessed on the lower level for large-scale family recreation and entertaining, an immense games room features a gleaming hardwood wet bar complete with twin integrated fridges, a dishwasher, and display wine storage. Featuring a cosy gas log fireplace and direct access to the adjoining sundrenched terrace, the space extends seamlessly to the floodlit full-size tennis court. Superbly designed for post-tennis use, a full bathroom with shower is also positioned on this level. Elevated on the upper level to capture magnificent uninterrupted valley views, the oversized master suite offers a luxurious private retreat where kangaroos can often be seen grazing in the distance. The suite includes a substantial dressing room with a convenient laundry chute, and a lavish resort-inspired ensuite complete with twin vanities, twin frameless glass rainfall showers, an indulgent spa bathtub, and a separate toilet. Two generously proportioned additional robed bedrooms are complemented by a luxe family bathroom with a convenient separate toilet. Perfectly designed for harmonious multi-generational living, discreet guest accommodation or live-in staff quarters, a private accommodation wing comprises a spacious robed bedroom, a full fourth bathroom, and a substantial laundry and utility room with extensive storage. Also positioned on the main level, a substantial executive study with custom inbuilt joinery captures an exquisite parkland outlook, ideal for those working from home. Alternatively, the study provides flexibility to use as a fifth bedroom if preferred. Featuring Daikin ducted refrigerated air conditioning and heating, ducted vacuuming and an alarm system, the home also includes a remote four-car lock-up garage with workshop space, a hot and cold sink, and internal entry. The estate also features secure remote gated entry, with abundant off-street parking for guests. Poised directly opposite Illawong Reserve, and just a stroll from lush Mullum Mullum Trail, the home is also in close reach of The Pines Shopping Centre, Ruffey Lake Park, and Westfield Doncaster. Zoned for both Milgate Primary School and the acclaimed East Doncaster Secondary College, the location is a short drive from Donvale Christian College, Whitefriars Collage, and buses to Kew private schools. Disclaimer: The information contained herein has been supplied to us and is to be used as a guide only. No information in this report is to be relied on for financial or legal purposes. Although every care has been taken in the preparation of the above information, we stress that particulars herein are for information only and do not constitute representation by the Owners or Agent.
Property history
A breakdown of how regularly this property entered and exited the market for sale or lease.
$3,800,000 - $4,050,000
$2,380,000
$2,688,000
$2,105,000
$298,000
Median house price trends
Comparing the price trend of houses in Donvale against the state of Victoria over the last 4 years. Source: CoreLogic
Comparable properties
See what similar properties in the area are selling and listed for.

Market activity
A snapshot of how quickly properties are selling in the area and how many are currently available.

64 Days
House median days on market
28 Days
Unit median days on market

177 Properties
Sold in last 12 months

31 Properties
Available in the last month
Donvale residents
Key characteristics of the residents in the area, view the full breakdown of the suburb here.

60+
Is the most common age range

Outright Owners
Most common occupant type

Families
Most common household profile

Professionals
Most common occupation

Detached Houses
Most common property type

Nearby education
Schooling and educational options in the area, for all ages.
Carey Baptist Grammar School - Donvale Campus
K - Yr 12
Donvale Christian College
K - Yr 12
Independent
Donvale Primary School
K - Yr 6
Government
Our Lady of the Pines School
K - Yr 6
Catholic
Get a wider view
Widen your research to learn about the suburb, council or state that this property belongs to.
Explore surrounding suburbs
Learn about neighbouring suburbs to see if they are better suited to your budget or lifestyle.
Median House: $1,365,613
Median Unit: $955,578
Median House: $1,581,993
Median Unit: $941,398
Median House: $1,215,422
Median Unit: $840,175
Median House: $1,147,024
Median Unit: $794,984
Median House: $1,785,963
Median Unit: $1,484,640
Median House: $1,055,586
Median Unit: $663,103
Median House: $1,334,302
Median Unit: $887,470
Median House: $1,527,517
Median Unit: $882,209
Frequently asked questions
24 Illawong Drive is a House built in 2000 in Donvale, Victoria. Review photos and floor plans for more detail on the construction and condition of the property.
The property at 24 Illawong Drive includes 5 bedrooms, 4 bathrooms and parking for 4 cars.
24 Illawong Drive in Donvale has a land size of approximately 4071 square metres and an internal floor area of around 492 square metres.
24 Illawong Drive in Donvale, Victoria, is close to local schools such as Carey Baptist Grammar School - Donvale Campus, Donvale Christian College, Donvale Primary School, Our Lady of the Pines School, Carey Baptist Grammar School - Donvale Campus, Donvale Christian College and Whitefriars College Inc
As of 6/1/2026, the property at 24 Illawong Drive is not available in our data at this time.