6 Kyreli Close, Donvale VIC 3111










View floor plan
Review the contract of sale using AI
$2,450,000 - $2,650,000
6 Kyreli Close, Donvale, VIC 3111
5
2
2
4000m²
0m²
•
house - house

Property Description
Listed on 10 June 2026



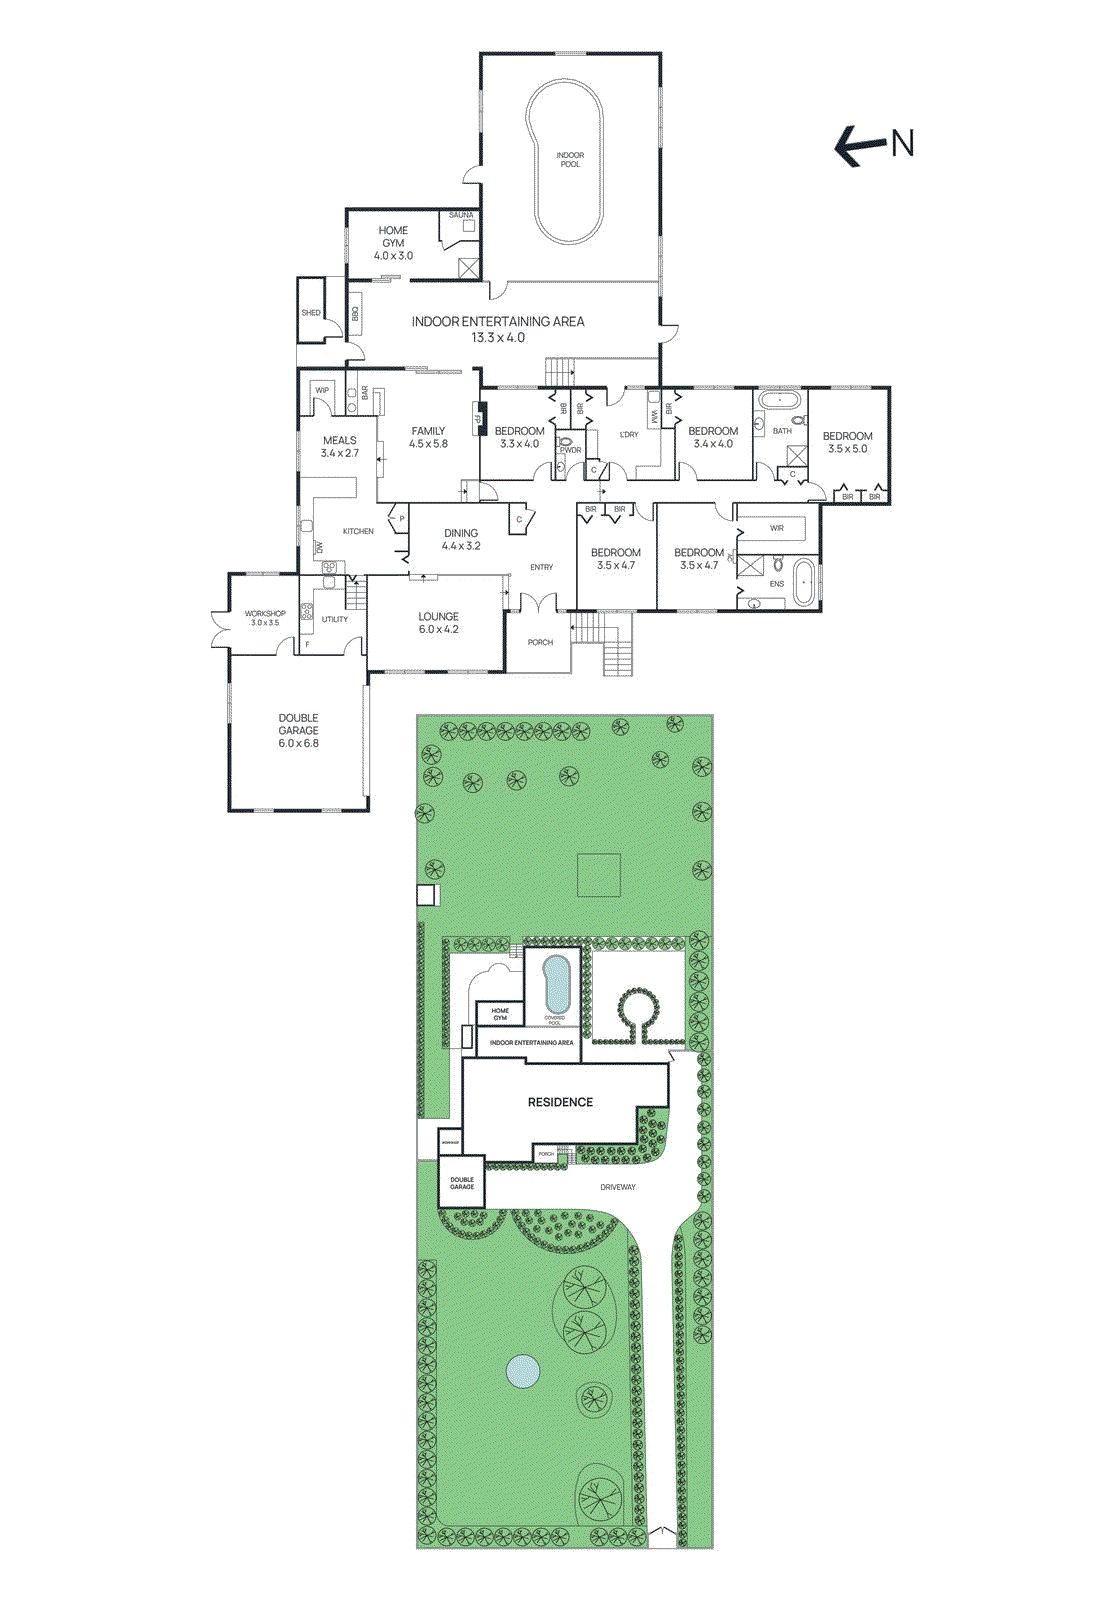
Peacefully positioned at the head of a tranquil cul de sac on an expansive 4000sqm allotment, this magnificent lifestyle estate delivers an extraordinary combination of prestige, privacy and contemporary luxury. Accessed via a picturesque tree-lined driveway flanked by rolling manicured lawns and established parkland gardens, the impeccably renovated residence showcases resort-inspired indoor and outdoor entertaining, an indoor swimming pool and sauna, and breathtaking garden surrounds designed for relaxed family living on a grand scale. Framed by colourful rose gardens and flourishing established native and deciduous trees, the pristine single-level brick residence enjoys a sweeping elevated outlook from its welcoming undercover entry. Elegant European oak parquetry flooring flows throughout the beautifully renovated interiors, where a generous sunken lounge and dining room is crowned by a soaring vaulted ceiling and lofty skylight, capturing magnificent views across the surrounding gardens. A substantial separate family room centres around a cosy wood-burning fireplace, complemented by a sophisticated stone-topped wet bar to create an inviting setting for effortless entertaining and relaxed evenings with family and friends. Perfectly designed for year-round enjoyment, the family room extends to a fully enclosed alfresco entertaining pavilion complete with an inbuilt barbecue and bar. Beyond, an enticing indoor saltwater swimming pool is accompanied by a private sauna, shower facilities, and a spacious home gym, creating a resort-style wellness retreat within the comfort of home. Surrounding the residence, the expansive grounds offer an idyllic sanctuary of privacy and tranquillity. Rolling manicured lawns provide abundant space for active children, pets, backyard cricket and badminton, while established hedges, ornamental gardens and productive plantings include a vegetable garden, pear, apple and lemon trees, multiple olive trees, and a charming cubby house. At the heart of the home, a stunning newly renovated gourmet kitchen showcases thick stone waterfall benchtops, full-height tiled splashbacks, extensive soft-close cabinetry, a large pantry, a Franke sink with a Billi filtered chilled and boiling water tap, a Bosch dishwasher, and premium Fotile appliances including a 900mm gas cooktop, electric oven and matching rangehood. Perfectly suited to large-scale entertaining and elaborate family celebrations, a separate fully-appointed butler's kitchen offers additional stone benchtops and storage, complemented by a black enamel Belling freestanding range featuring three ovens and a five-burner gas cooktop. Privately positioned to capture serene garden views, the oversized master suite includes a substantial walk-in wardrobe and a lavish fully tiled ensuite complete with a freestanding spa bathtub, frameless glass rainfall shower, heated towel rail and a large stone vanity. Three additional generously proportioned bedrooms, each with built-in wardrobes, are complemented by a luxuriously renovated family bathroom featuring a freestanding soaker bathtub, frameless glass rainfall shower and stone vanity. A dedicated study with custom joinery, a skylit fully tiled powder room, and a large utility-style laundry with stone benchtops and extensive storage further enhance the home's exceptional functionality. Featuring upgraded double-glazed windows throughout, Daikin ducted heating and cooling with remote app control, solar panels, an app-controlled intercom system, hardwood plantation shutters, stylish contemporary lighting, dimmable LED downlights, LED smart mirrors, smart toilets, ducted vacuuming, external shade blinds, security screen doors, a substantial water tank with pump, a stone-topped walk-in storeroom, and a comprehensive hardwired security system with video intercom and remote gated entry, the property has been meticulously upgraded for modern comfort and peace of mind. A remote double lock-up garage with epoxy flooring, internal access, and a large powered workshop is complemented by abundant additional off-street parking, easily accommodating guests, recreational vehicles, or additional family cars. Set just moments from Donvale Christian College, Currawong Bush Park, buses and The Pines Shopping Centre, the home is also a short drive from Milgate Primary School, Whitefriars College, and picturesque Warrandyte shops, restaurants and walking trails. Disclaimer: The information contained herein has been supplied to us and is to be used as a guide only. No information in this report is to be relied on for financial or legal purposes. Although every care has been taken in the preparation of the above information, we stress that particulars herein are for information only and do not constitute representation by the Owners or Agent.
Property history
A breakdown of how regularly this property entered and exited the market for sale or lease.
$2,450,000 - $2,650,000
$2,170,000
$130,000
Median house price trends
Comparing the price trend of houses in Donvale against the state of Victoria over the last 4 years. Source: CoreLogic
Comparable properties
See what similar properties in the area are selling and listed for.

Market activity
A snapshot of how quickly properties are selling in the area and how many are currently available.

64 Days
House median days on market
28 Days
Unit median days on market

177 Properties
Sold in last 12 months

31 Properties
Available in the last month
Donvale residents
Key characteristics of the residents in the area, view the full breakdown of the suburb here.

60+
Is the most common age range

Outright Owners
Most common occupant type

Families
Most common household profile

Professionals
Most common occupation

Detached Houses
Most common property type

Nearby education
Schooling and educational options in the area, for all ages.
Carey Baptist Grammar School - Donvale Campus
K - Yr 12
Donvale Christian College
K - Yr 12
Independent
Donvale Primary School
K - Yr 6
Government
Our Lady of the Pines School
K - Yr 6
Catholic
Get a wider view
Widen your research to learn about the suburb, council or state that this property belongs to.
Explore surrounding suburbs
Learn about neighbouring suburbs to see if they are better suited to your budget or lifestyle.
Median House: $1,365,613
Median Unit: $955,578
Median House: $1,581,993
Median Unit: $941,398
Median House: $1,215,422
Median Unit: $840,175
Median House: $1,147,024
Median Unit: $794,984
Median House: $1,785,963
Median Unit: $1,484,640
Median House: $1,055,586
Median Unit: $663,103
Median House: $1,334,302
Median Unit: $887,470
Median House: $1,527,517
Median Unit: $882,209
Frequently asked questions
The property at 6 Kyreli Close includes 5 bedrooms, 2 bathrooms and parking for 2 cars.

The land size for 6 Kyreli Close in Donvale is approximately 4000 square metres. This figure is useful for understanding the outdoor space, development potential and overall scale of the property.
6 Kyreli Close in Donvale, Victoria, is close to local schools such as Carey Baptist Grammar School - Donvale Campus, Donvale Christian College, Donvale Primary School, Our Lady of the Pines School, Carey Baptist Grammar School - Donvale Campus, Donvale Christian College and Whitefriars College Inc
As of 6/1/2026, the property at 6 Kyreli Close is not available in our data at this time.