175 Flaxen Hills Road, Doreen VIC 3754


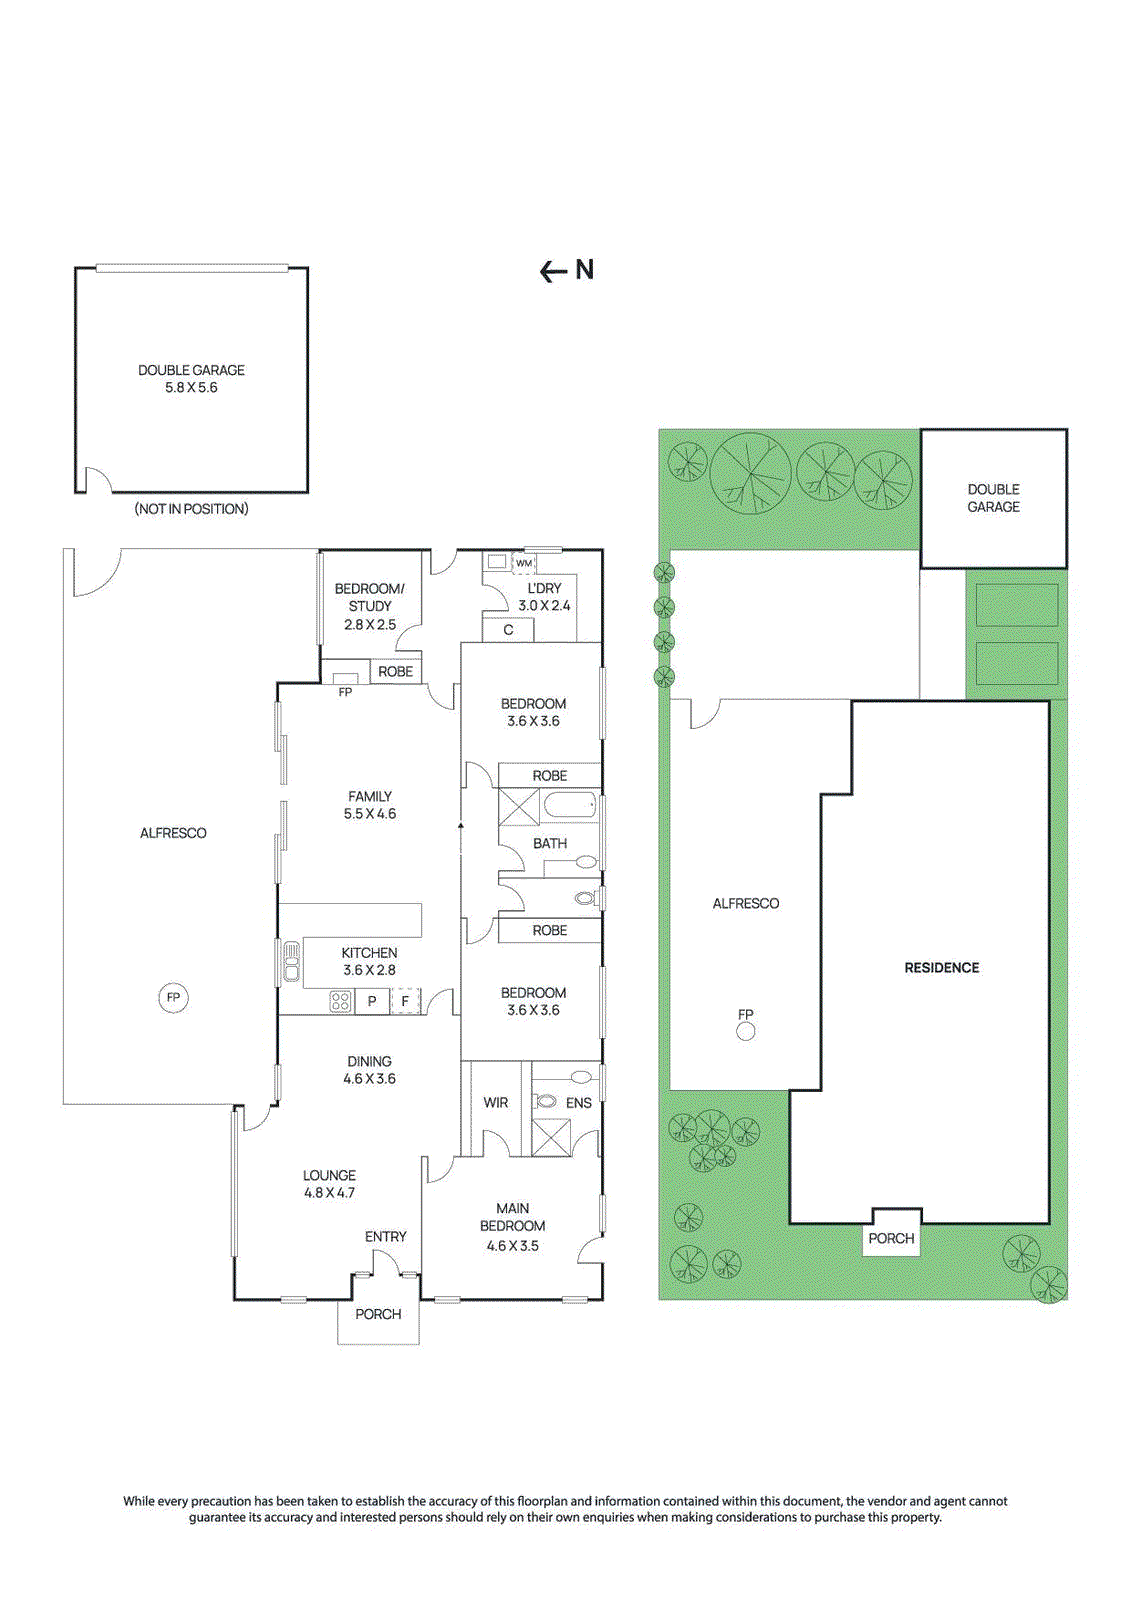
View floor plan
Review the contract of sale using AI
$770,000 - $820,000
175 Flaxen Hills Road, Doreen, VIC 3754
4
2
2
495m²
171m²
•
house - house

Property Description
Listed on 22 Oct 2026
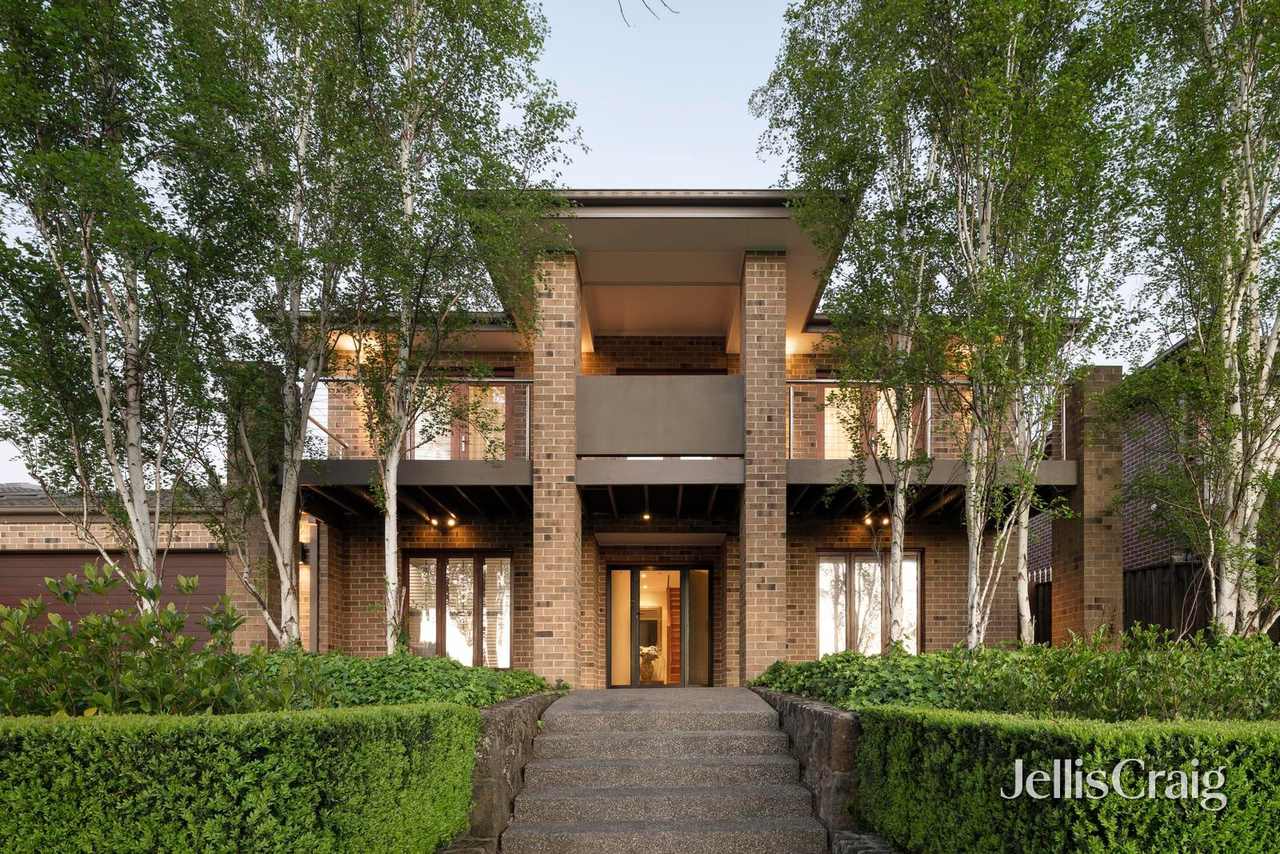
Filled with warmth, character and thoughtful design, this inviting family home delivers something refreshingly different in the heart of Laurimar Estate. From the moment you step inside, soaring pine-lined vaulted ceilings, exposed timber detailing and beautiful natural light create an immediate sense of space and personality. North-facing clerestory windows enhance the home's bright and welcoming atmosphere, while a flexible floorplan provides plenty of room for families to spread out and enjoy. At the centre of the home, the open-plan kitchen, meals and family area form a relaxed everyday hub, complemented by solid timber benchtops and an easy connection to the outdoors also overlooking a separate lounge providing another inviting living space, where a large wood fireplace creates a warm and welcoming atmosphere — perfect for cosy winter evenings or entertaining family and friends. Three generous bedrooms include a spacious main bedroom with walk-in robe and ensuite, while a dedicated study offers further flexibility as a home office or potential fourth bedroom. One of the home’s standout features is the expansive north-facing alfresco deck, measuring approximately 14m x 6m. Covered for year-round enjoyment and enhanced by its own wood heater, it becomes a true extension of the living space, ideal for long lunches, evening drinks and entertaining. With plenty of room for larger gatherings and a beautiful outlook across the established gardens, it is a space designed to be enjoyed in every season. Further highlights include a family bathroom, separate laundry, hydronic slab heating, four split-system units, solar power, outdoor awnings, quality window furnishings and a double garage with convenient rear street access. Positioned opposite picturesque parkland, waterways and walking trails, the home also enjoys easy access to Laurimar Town Centre, cafés, restaurants, public transport and Laurimar Primary School. Features include: · Character-filled family home with pine-lined vaulted ceilings · North-facing clerestory windows providing abundant natural light · Open-plan kitchen, meals and family living zone · Large 495sqm flat block · Solid timber kitchen benchtops · Separate lounge room · Main bedroom with walk-in robe and ensuite · Expansive approx. 14m x 6m covered north-facing alfresco deck · Indoor and outdoor wood heaters, perfect for entertaining · Hydronic slab heating and four split systems · Solar power system · Established, low-maintenance gardens · Double garage with rear street access · Opposite parkland, waterways and walking trails · Close to Laurimar Town Centre, schools, cafés and transport
Property history
A breakdown of how regularly this property entered and exited the market for sale or lease.
$645,000
SELLING RANGE $580,000 TO $630,000
$470,000
$435,000 PLUS
$315,000
$95,000
Median house price trends
Comparing the price trend of houses in Doreen against the state of Victoria over the last 4 years. Source: Cotality
Comparable properties
See what similar properties in the area are selling and listed for.



Market activity
A snapshot of how quickly properties are selling in the area and how many are currently available.

17 Days
House median days on market
21 Days
Unit median days on market

432 Properties
Sold in last 12 months

83 Properties
Available in the last month
Doreen residents
Key characteristics of the residents in the area, view the full breakdown of the suburb here.

Under 18
Is the most common age range

Mortgaged Owners
Most common occupant type

Families
Most common household profile

Professionals
Most common occupation

Detached Houses
Most common property type

Nearby education
Schooling and educational options in the area, for all ages.
Ashley Park Primary School
K - Yr 6
Government
Doreen Primary School
K - Yr 6
Government
Hazel Glen College
K - Yr 12
Government
Ivanhoe Grammar School - Plenty Campus
K - Yr 12
Laurimar Primary School
K - Yr 6
Government
Marymede Catholic College - Doreen
K - Yr 12
Plenty Valley Christian College
K - Yr 12
Independent
St Paul the Apostle Catholic Primary School
K - Yr 6
Catholic
Explore surrounding suburbs
Learn about neighbouring suburbs to see if they are better suited to your budget or lifestyle.
Median House: $1,853,671
Median Unit: $920,312
Median House: $906,640
Median Unit: $666,638
Median House: $778,285
Median Unit: $539,073
Median House: $2,408,642
Median Unit: N/A
Median House: $870,653
Median Unit: $561,538
Median House: $893,082
Median Unit: N/A
Median House: $2,087,820
Median Unit: $737,792
Frequently asked questions
175 Flaxen Hills Road is a House built in 2005 in Doreen, Victoria. Review photos and floor plans for more detail on the construction and condition of the property.
The property at 175 Flaxen Hills Road includes 4 bedrooms, 2 bathrooms and parking for 2 cars.
175 Flaxen Hills Road in Doreen has a land size of approximately 495 square metres and an internal floor area of around 171 square metres.
175 Flaxen Hills Road in Doreen, Victoria, is close to local schools such as Ashley Park Primary School, Doreen Primary School, Hazel Glen College, Ivanhoe Grammar School - Plenty Campus, Laurimar Primary School, Marymede Catholic College - Doreen, Plenty Valley Christian College, St Paul the Apostle Catholic Primary School, Hazel Glen College, Ivanhoe Grammar School - Plenty Campus, Marymede Catholic College - Doreen and Plenty Valley Christian College
As of 11/1/2017, the property at 175 Flaxen Hills Road is recorded as sold.