23 Mccarron Parade, Essendon VIC 3040

View floor plan
Review the contract of sale using AI
$3,100,000
23 Mccarron Parade, Essendon, VIC 3040
4
2
719m²
212m²
•
house - house: one storey / lowset

Property Description
Listed on 13 Oct 2026
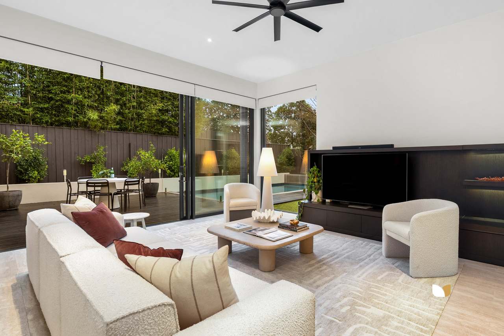
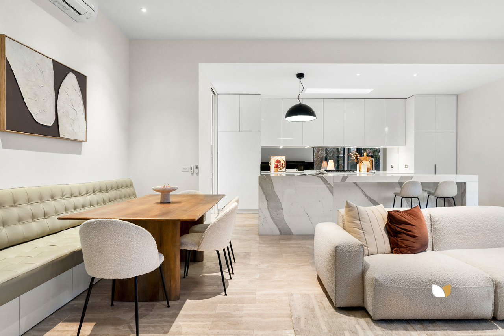
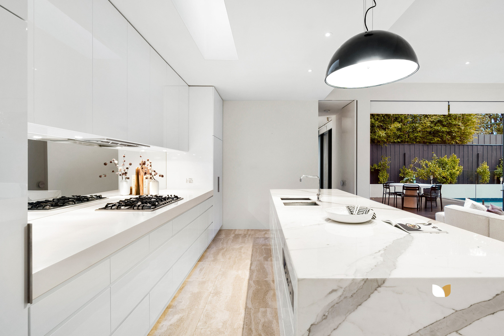
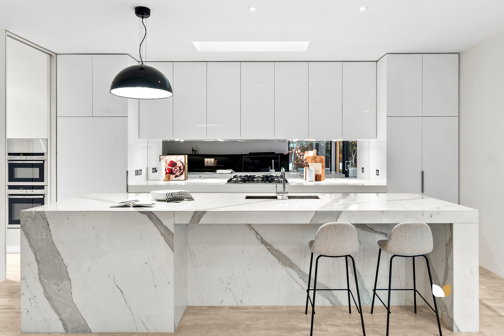
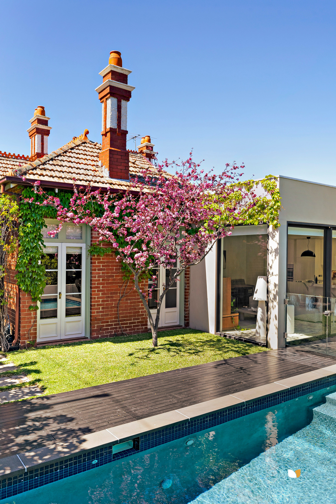
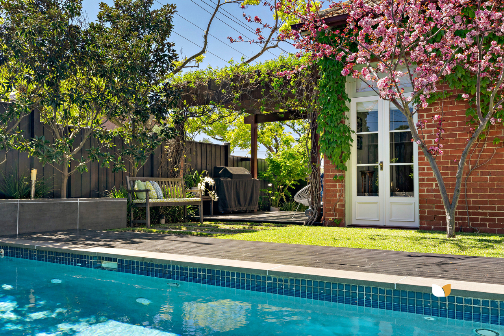
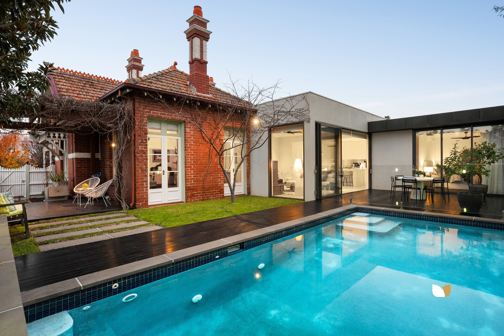
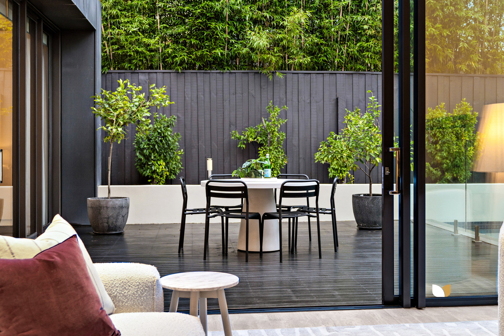
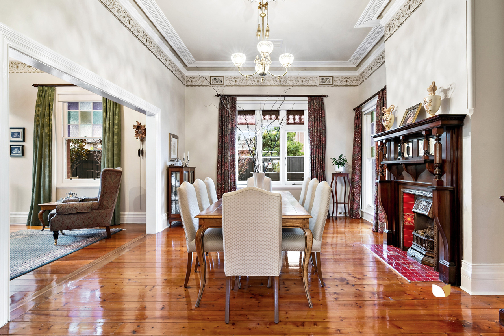
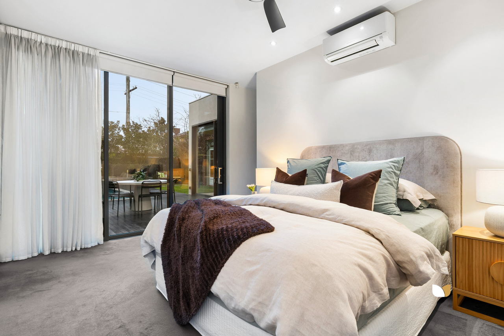
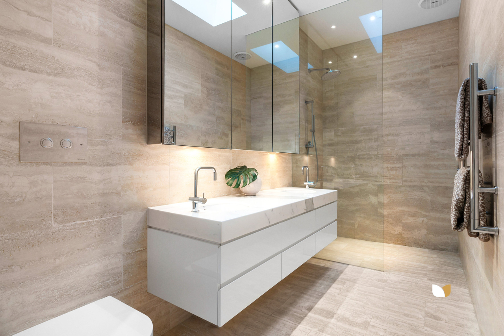
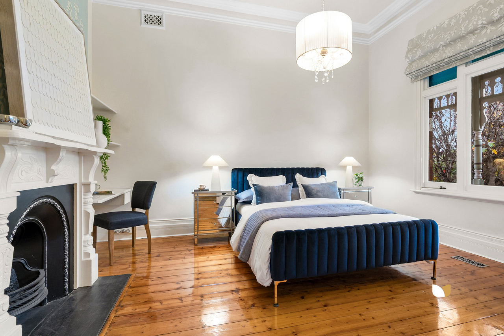
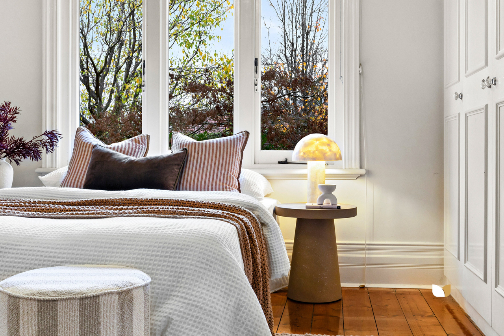
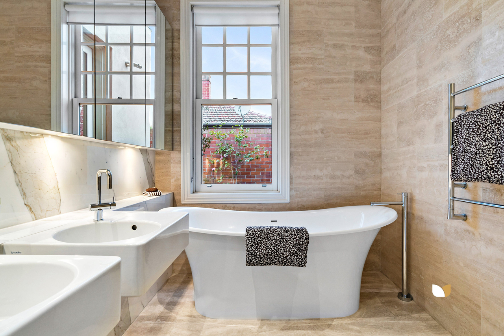
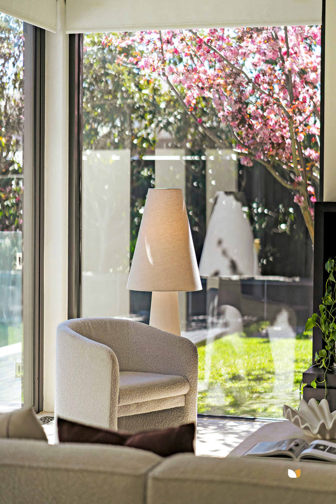
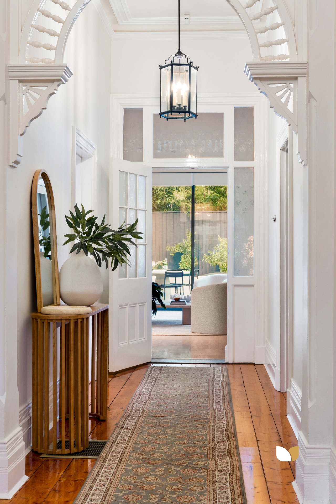
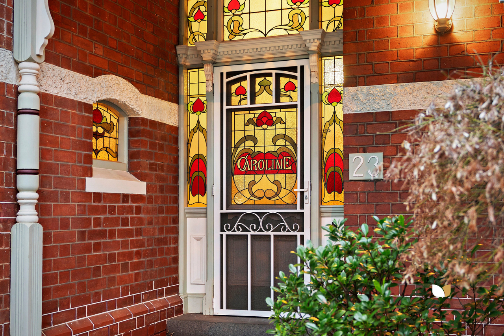
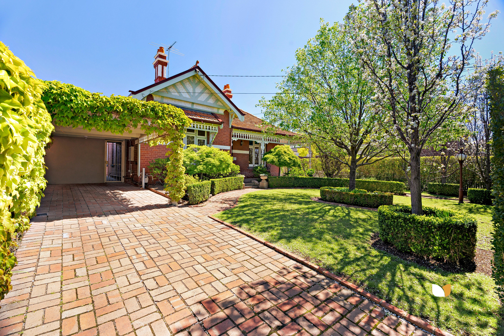
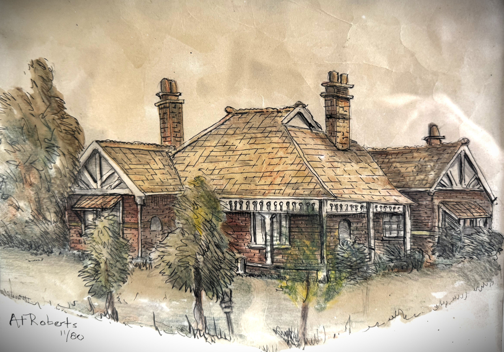
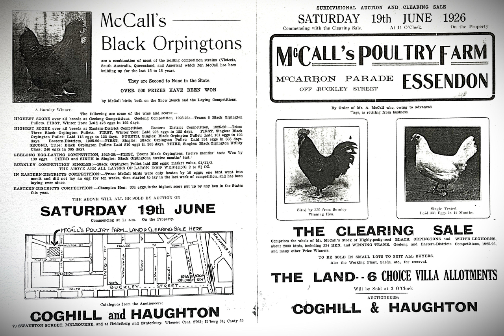
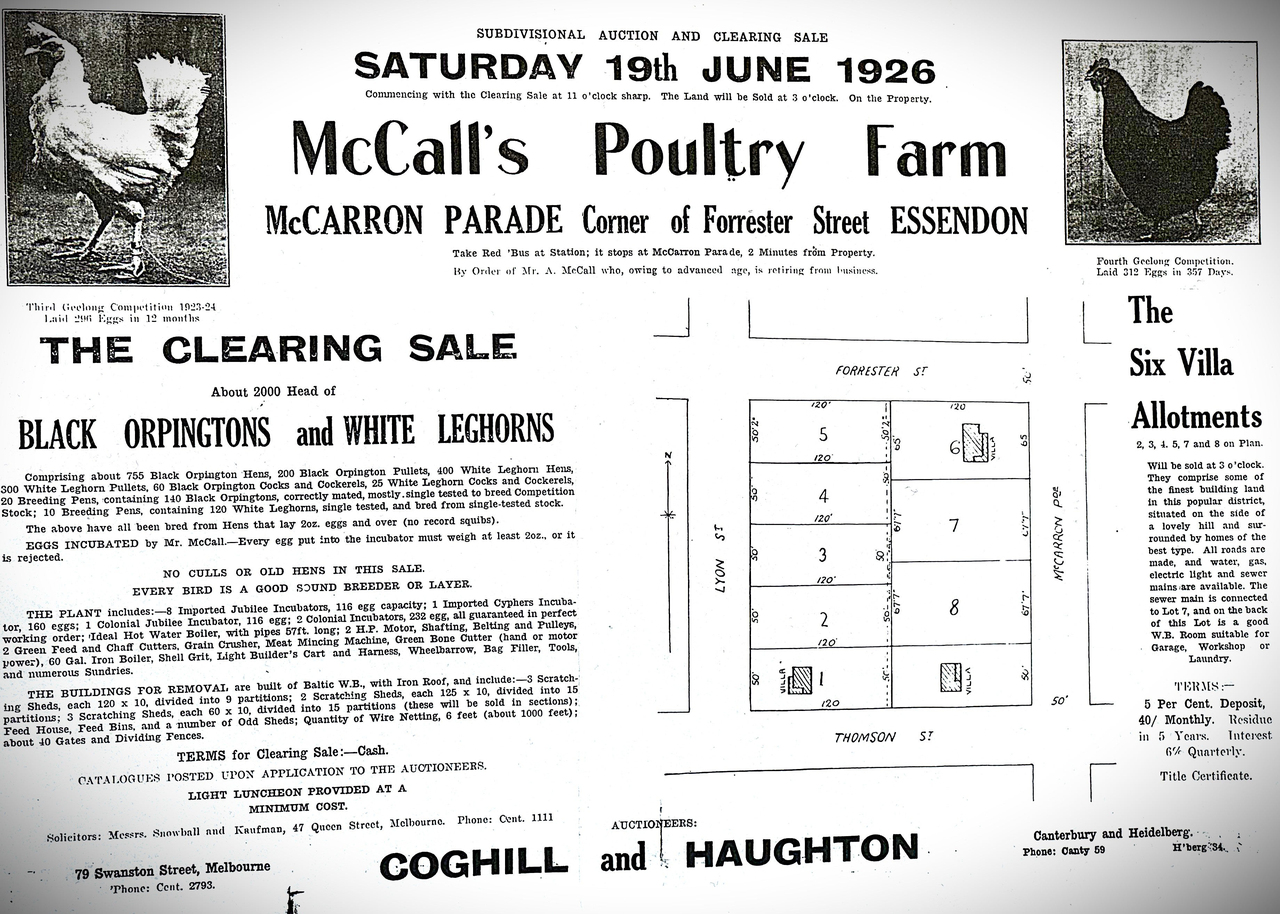
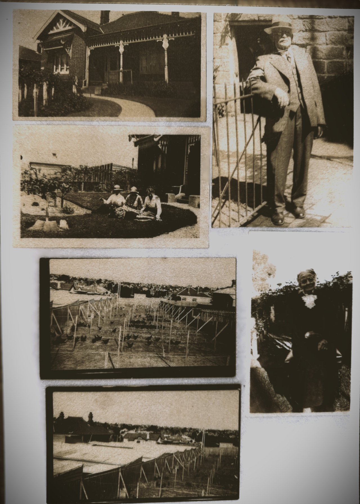
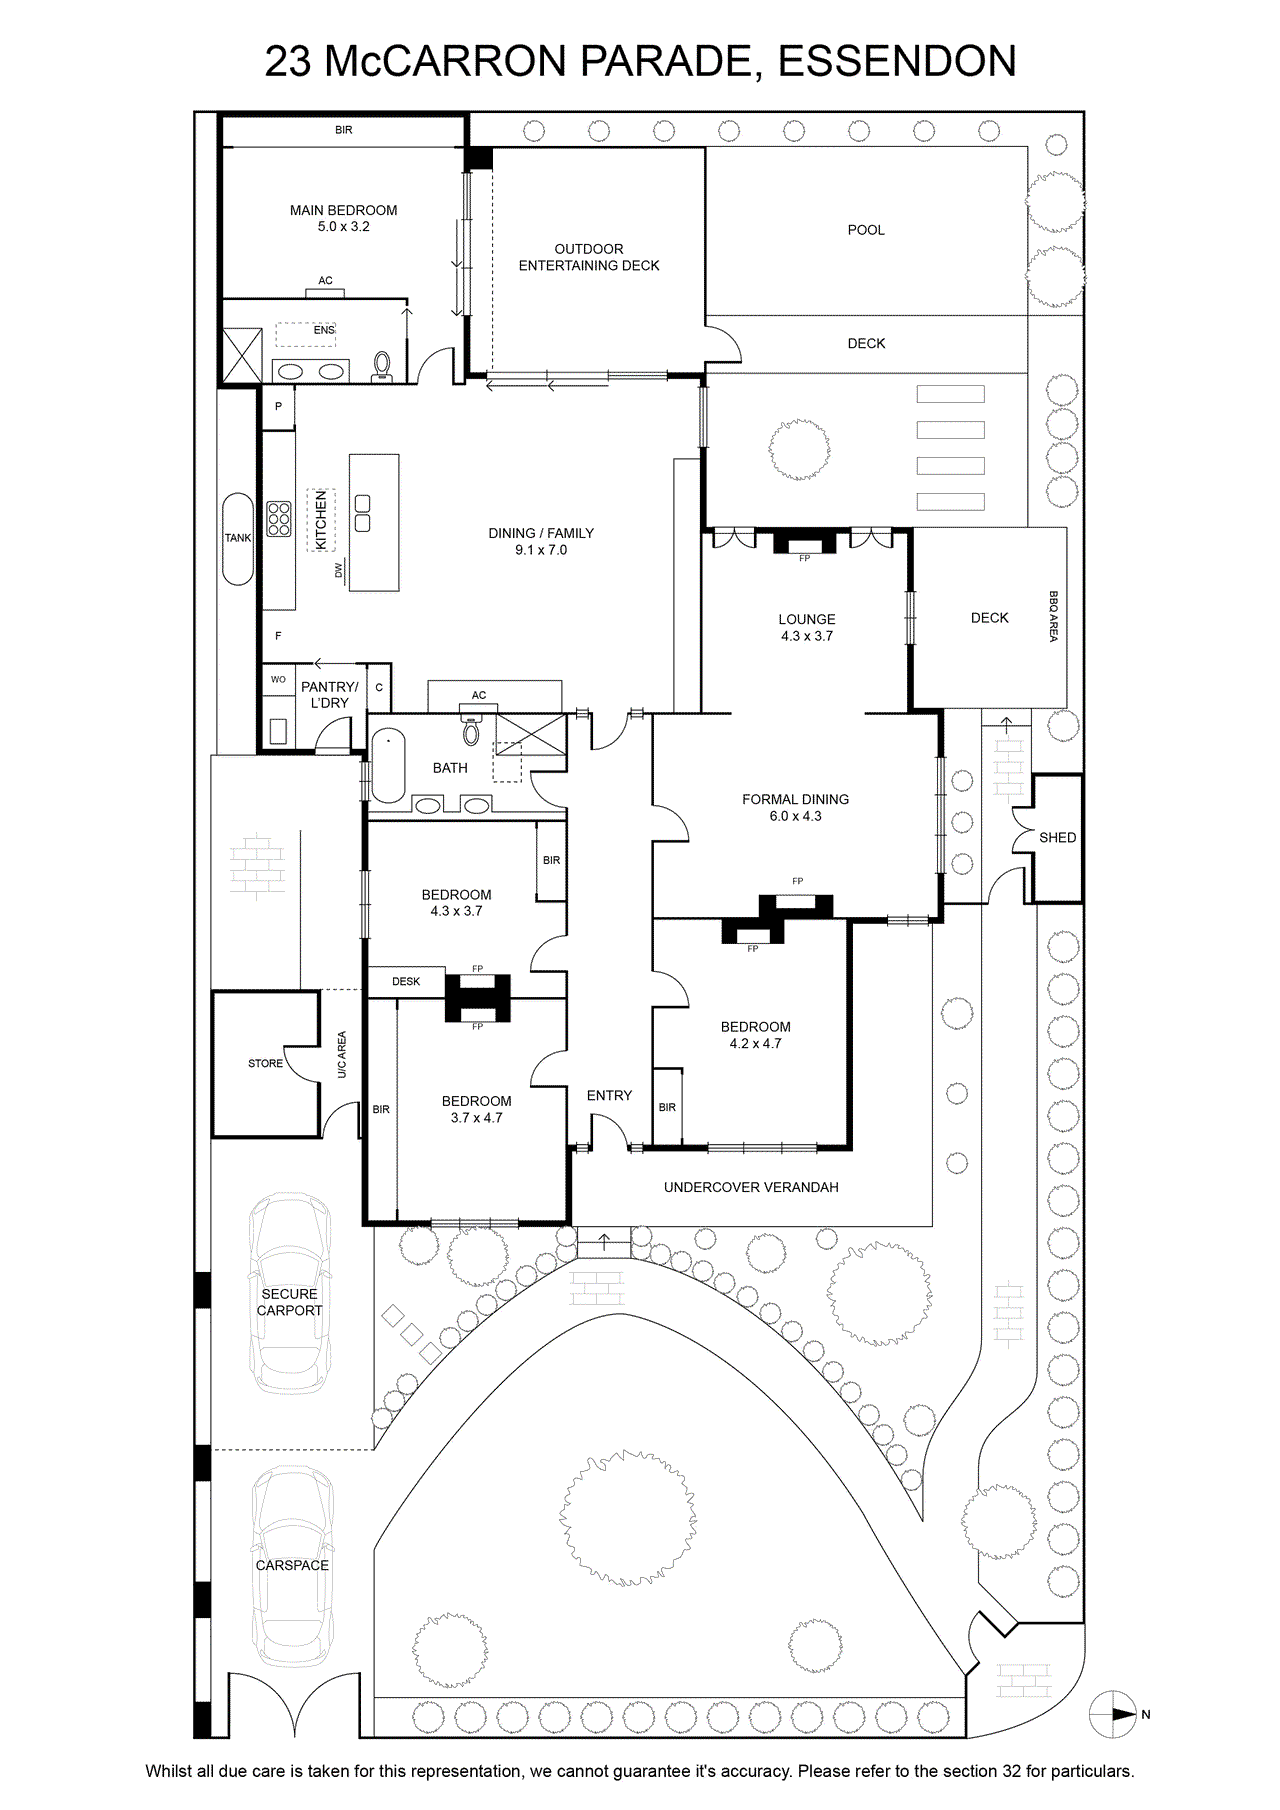
Built in 1906 and named for its original owner, 'Caroline' is a residence of architectural significance and contemporary elegance. Set on a rare 719sqm (approx.) corner block in one of Essendon’s most coveted pockets, this beautifully preserved Federation Queen Anne villa has been meticulously extended to create a luxurious family sanctuary. Heritage Beauty Leadlight windows, ornate fretwork, decorative ceilings, Baltic pine floors and a wrap‑around verandah with tessellated tiles showcase the home’s timeless charm. Recognised under Heritage Overlay HO496, 'Caroline' retains key architectural elements that define its Federation character. Modern Sophistication A wide central hallway introduces generous proportions and refined detailing. Three beautifully appointed bedrooms with fireplaces and built‑in robes are serviced by a luxurious family bathroom with freestanding soaker tub, dual vanity and walk‑in shower. The main bedroom, privately positioned at the rear, offers extensive robes, a refined ensuite and direct access to the alfresco. Multiple Living Zones A grand dining room and adjoining formal lounge highlight the home’s heritage elegance. The expansive family/meals area delivers contemporary comfort with custom cabinetry, banquette seating and full‑height stacker doors opening to the poolside alfresco. Designer Kitchen Calcutta marble surfaces, travertine finishes, premium Neff appliances, integrated fridge/freezer, deep pantry storage and a superb butler’s pantry with euro laundry create a kitchen of exceptional quality and functionality. Poolside Entertaining A fully fenced gas/solar heated pool promises endless summer enjoyment, while the vine‑covered alfresco with plumbed BBQ evokes a Tuscan ambience. The corner position enhances privacy and natural light, creating a tranquil oasis for year‑round entertaining. Additional Features • Designer window furnishings • Electric blinds • Ducted heating • Refrigerated cooling • Split system air conditioning • Low‑maintenance gardens • Off‑street parking for 2-3 cars • Garden shed Location Walking distance to Essendon Village, cafes, transport, parks and elite schools. Prestige living with unmatched convenience. Heritage & Provenance Caroline’s story begins in 1906, built for grocer Alexander McCall and situated on land originally part of the McCall Estate, documented in the 1926 subdivision and clearing sale. Archival photographs and heritage records confirm the home’s architectural significance and its place in Essendon’s early residential history. A Rare Offering A fusion of heritage beauty, modern luxury and exceptional landholding - homes of this calibre seldom come to market.
Property history
A breakdown of how regularly this property entered and exited the market for sale or lease.
$3,100,000
$1,155,000
Median house price trends
Comparing the price trend of houses in Essendon against the state of Victoria over the last 4 years. Source: Cotality


Market activity
A snapshot of how quickly properties are selling in the area and how many are currently available.

60 Days
House median days on market
30 Days
Unit median days on market

473 Properties
Sold in last 12 months

123 Properties
Available in the last month
Essendon residents
Key characteristics of the residents in the area, view the full breakdown of the suburb here.

60+
Is the most common age range

Renters
Most common occupant type

Singles
Most common household profile

Professionals
Most common occupation

Detached Houses
Most common property type

Nearby education
Schooling and educational options in the area, for all ages.
Essendon Primary School
K - Yr 6
Government
Lowther Hall Anglican Grammar School
K - Yr 12
Independent
Penleigh & Essendon Grammar School - Essendon Campus
K - Yr 12
St Therese's School
K - Yr 6
Catholic
Get a wider view
Widen your research to learn about the suburb, council or state that this property belongs to.
Explore surrounding suburbs
Learn about neighbouring suburbs to see if they are better suited to your budget or lifestyle.
Median House: $1,933,190
Median Unit: $750,176
Median House: $1,325,299
Median Unit: $530,569
Median House: $1,473,704
Median Unit: $458,812
Median House: $1,232,429
Median Unit: $868,384
Median House: $1,582,910
Median Unit: $595,749
Median House: $1,245,487
Median Unit: $800,047
Median House: $1,207,427
Median Unit: $692,513
Median House: $1,609,580
Median Unit: $820,117
Frequently asked questions
23 Mccarron Parade is a House built in 1912 in Essendon, Victoria. Review photos and floor plans for more detail on the construction and condition of the property.
The property at 23 Mccarron Parade includes 4 bedrooms, 2 bathrooms and no assigned parking spaces.
23 Mccarron Parade in Essendon has a land size of approximately 719 square metres and an internal floor area of around 212 square metres.
23 Mccarron Parade in Essendon, Victoria, is close to local schools such as Essendon Primary School, Lowther Hall Anglican Grammar School, Penleigh & Essendon Grammar School - Essendon Campus, St Therese's School, Buckley Park College, Essendon Keilor College-Senior Campus, Lowther Hall Anglican Grammar School, Penleigh & Essendon Grammar School - Essendon Campus and St Columba's College
As of 10/1/2026, the property at 23 Mccarron Parade is not available in our data at this time.