23 Mcphail Street, Essendon VIC 3040


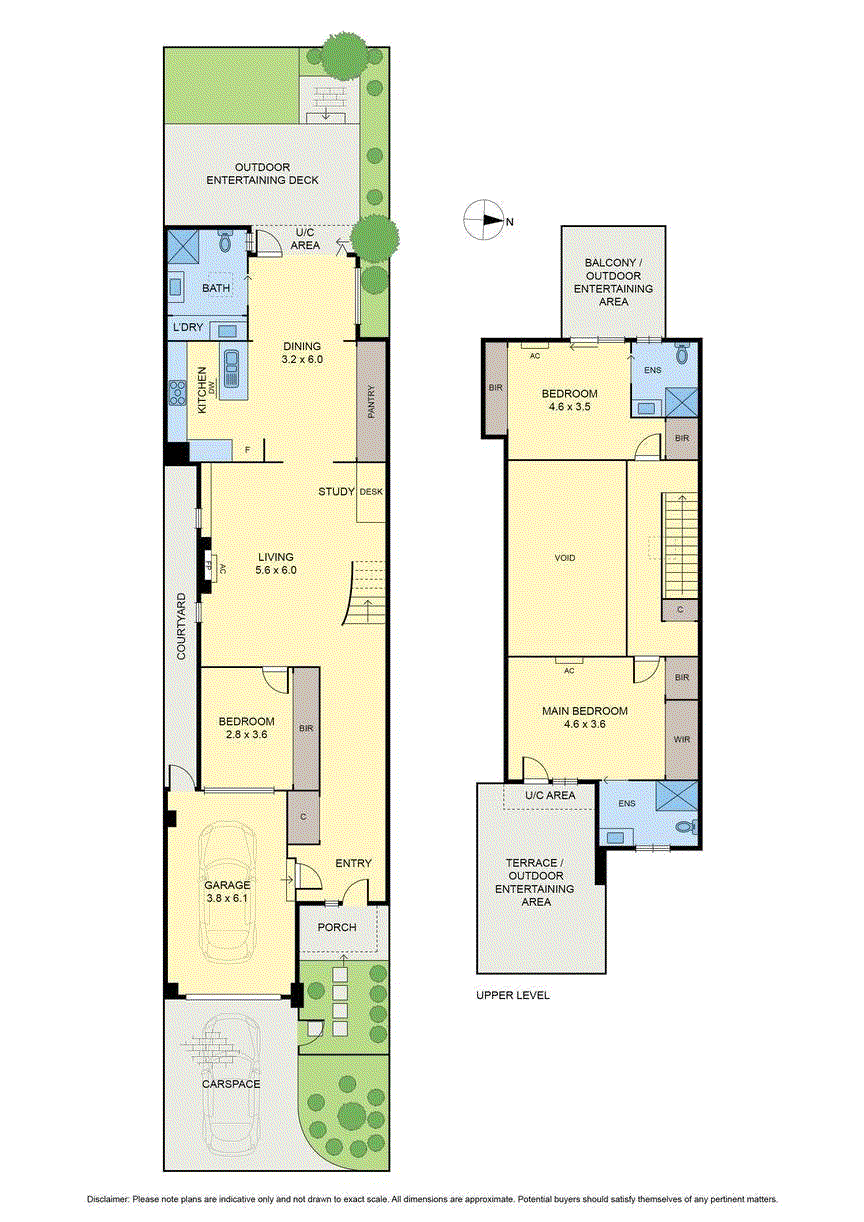
View floor plan
Review the contract of sale using AI
PRIVATE SALE | $1,370,000 - $1,470,000
23 Mcphail Street, Essendon, VIC 3040
3
3
1
223m²
185m²
•
house - unit: townhouse/villa

Property Description
Listed on 28 Oct 2026
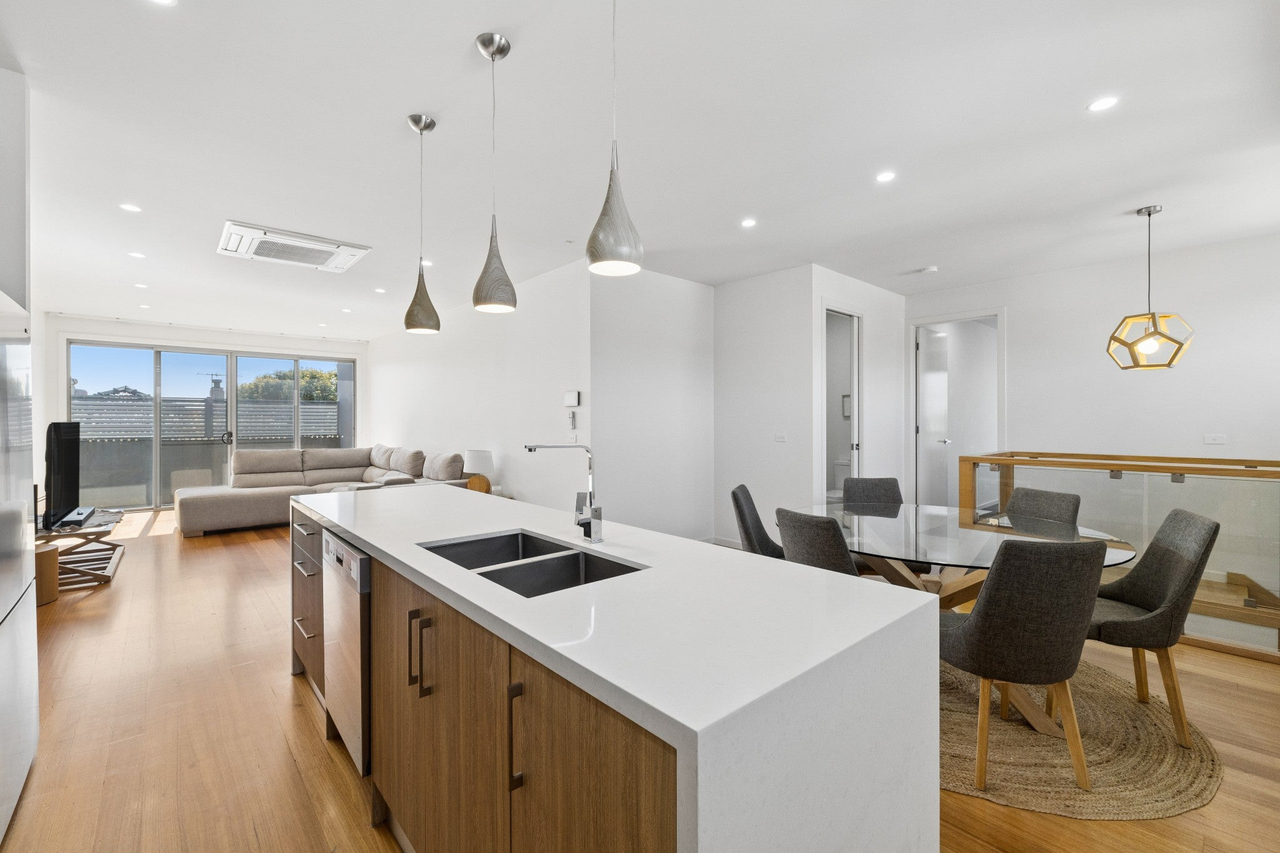
Buyer Registration – Buying with Openn This property is being marketed through the Openn platform, providing buyers with greater transparency and real-time visibility throughout the sales campaign. Register to follow as an observer, receive updates or submit an offer. Scan the QR code at the end of the photo carousel, or tap and hold it on your phone, to register. For help, contact the listing agent. Enjoy more of the lifestyle you love in this elegant three bedroom, three bathroom residence, where generous living spaces, private outdoor retreats and exceptional convenience create an enticing opportunity for downsizers, professionals and smaller families. With Rose Street's shops and cafes, schools, trains, trams and buses all within a short stroll, and parks close by, this is an address that makes everyday life wonderfully easy. Enjoy a morning coffee, meet friends for lunch or leave the car at home for the daily commute. The best of Essendon is within easy reach. Soaring ceilings enhance the sense of space, while a thoughtful layout provides room to come together and places to retreat. A welcoming central living room with gas log fire and study nook connects with the beautifully appointed kitchen and dining area and adjoining sitting room. Bifold doors extend the living space onto an entertainer's deck and private rear garden, perfect for relaxed weekends, family celebrations and alfresco dining. Pale stone benchtops, 90cm Blanco appliances and excellent storage ensure the kitchen is as practical as it is stylish, whether preparing a quiet dinner for two or entertaining a crowd. A generous ground floor bedroom with a large fitted robe, complemented by a bathroom on the same level, offers valuable flexibility for downsizers, visiting guests or changing family needs. Upstairs, two spacious bedrooms each feature their own ensuite and substantial balcony, providing privacy and comfort for couples, children or guests. Additional heating and air conditioning, ceiling fans, security features, driveway parking and an automatic garage with direct internal entry add everyday comfort and convenience. For those seeking space to entertain, room for family and a superbly connected lifestyle, this refined Essendon home is an exceptional find. Sale Process & Communication Notice This property may be sold by negotiation at any time, including before an advertised auction or closing date, without further notice. Buyers may be asked to submit their final offers by a deadline, including through an online process. Woodards Essendon will explain the process, which may only be used once the applicable reserve documentation and seven-day disclosure requirements have been met. Complete your due diligence early. Ensure your interest is registered with Woodards Essendon, with current contact details and active SMS and email subscriptions. Updates are primarily by SMS. Contact us to confirm registration or resubscribe in our CRM. We cannot guarantee updates if you are unregistered or remain unsubscribed. We strongly recommend obtaining and reading the full Offers and Sale Process Policy from Woodards Essendon and/or its authorised representative.
Property history
A breakdown of how regularly this property entered and exited the market for sale or lease.
PRIVATE SALE $1,370,000 - $1,470,000
Price undisclosed
$1,442,000
$900,000
$900,000
$640,000
$21,000
Median house price trends
Comparing the price trend of houses in Essendon against the state of Victoria over the last 4 years. Source: Cotality
Comparable properties
See what similar properties in the area are selling and listed for.

Market activity
A snapshot of how quickly properties are selling in the area and how many are currently available.

60 Days
House median days on market
30 Days
Unit median days on market

473 Properties
Sold in last 12 months

123 Properties
Available in the last month
Essendon residents
Key characteristics of the residents in the area, view the full breakdown of the suburb here.

60+
Is the most common age range

Renters
Most common occupant type

Singles
Most common household profile

Professionals
Most common occupation

Detached Houses
Most common property type

Nearby education
Schooling and educational options in the area, for all ages.
Essendon Primary School
K - Yr 6
Government
Lowther Hall Anglican Grammar School
K - Yr 12
Independent
Penleigh & Essendon Grammar School - Essendon Campus
K - Yr 12
St Therese's School
K - Yr 6
Catholic
Get a wider view
Widen your research to learn about the suburb, council or state that this property belongs to.
Explore surrounding suburbs
Learn about neighbouring suburbs to see if they are better suited to your budget or lifestyle.
Median House: $1,933,190
Median Unit: $750,176
Median House: $1,325,299
Median Unit: $530,569
Median House: $1,473,704
Median Unit: $458,812
Median House: $1,232,429
Median Unit: $868,384
Median House: $1,582,910
Median Unit: $595,749
Median House: $1,245,487
Median Unit: $800,047
Median House: $1,207,427
Median Unit: $692,513
Median House: $1,609,580
Median Unit: $820,117
Frequently asked questions
23 Mcphail Street is a House built in 1985 in Essendon, Victoria. Review photos and floor plans for more detail on the construction and condition of the property.
The property at 23 Mcphail Street includes 3 bedrooms, 3 bathrooms and parking for 1 car.
23 Mcphail Street in Essendon has a land size of approximately 223 square metres and an internal floor area of around 185 square metres.
23 Mcphail Street in Essendon, Victoria, is close to local schools such as Essendon Primary School, Lowther Hall Anglican Grammar School, Penleigh & Essendon Grammar School - Essendon Campus, St Therese's School, Buckley Park College, Essendon Keilor College-Senior Campus, Lowther Hall Anglican Grammar School, Penleigh & Essendon Grammar School - Essendon Campus and St Columba's College
As of 10/1/2026, the property at 23 Mcphail Street is not available in our data at this time.