34 Woolley Street, Essendon VIC 3040


View floor plan
Review the contract of sale using AI
Expressions Of Interest $5,500,000 - $5,950,000
34 Woolley Street, Essendon, VIC 3040
4
4
2
861m²
390m²
•
house - house

Property Description
Listed on 26 Oct 2026
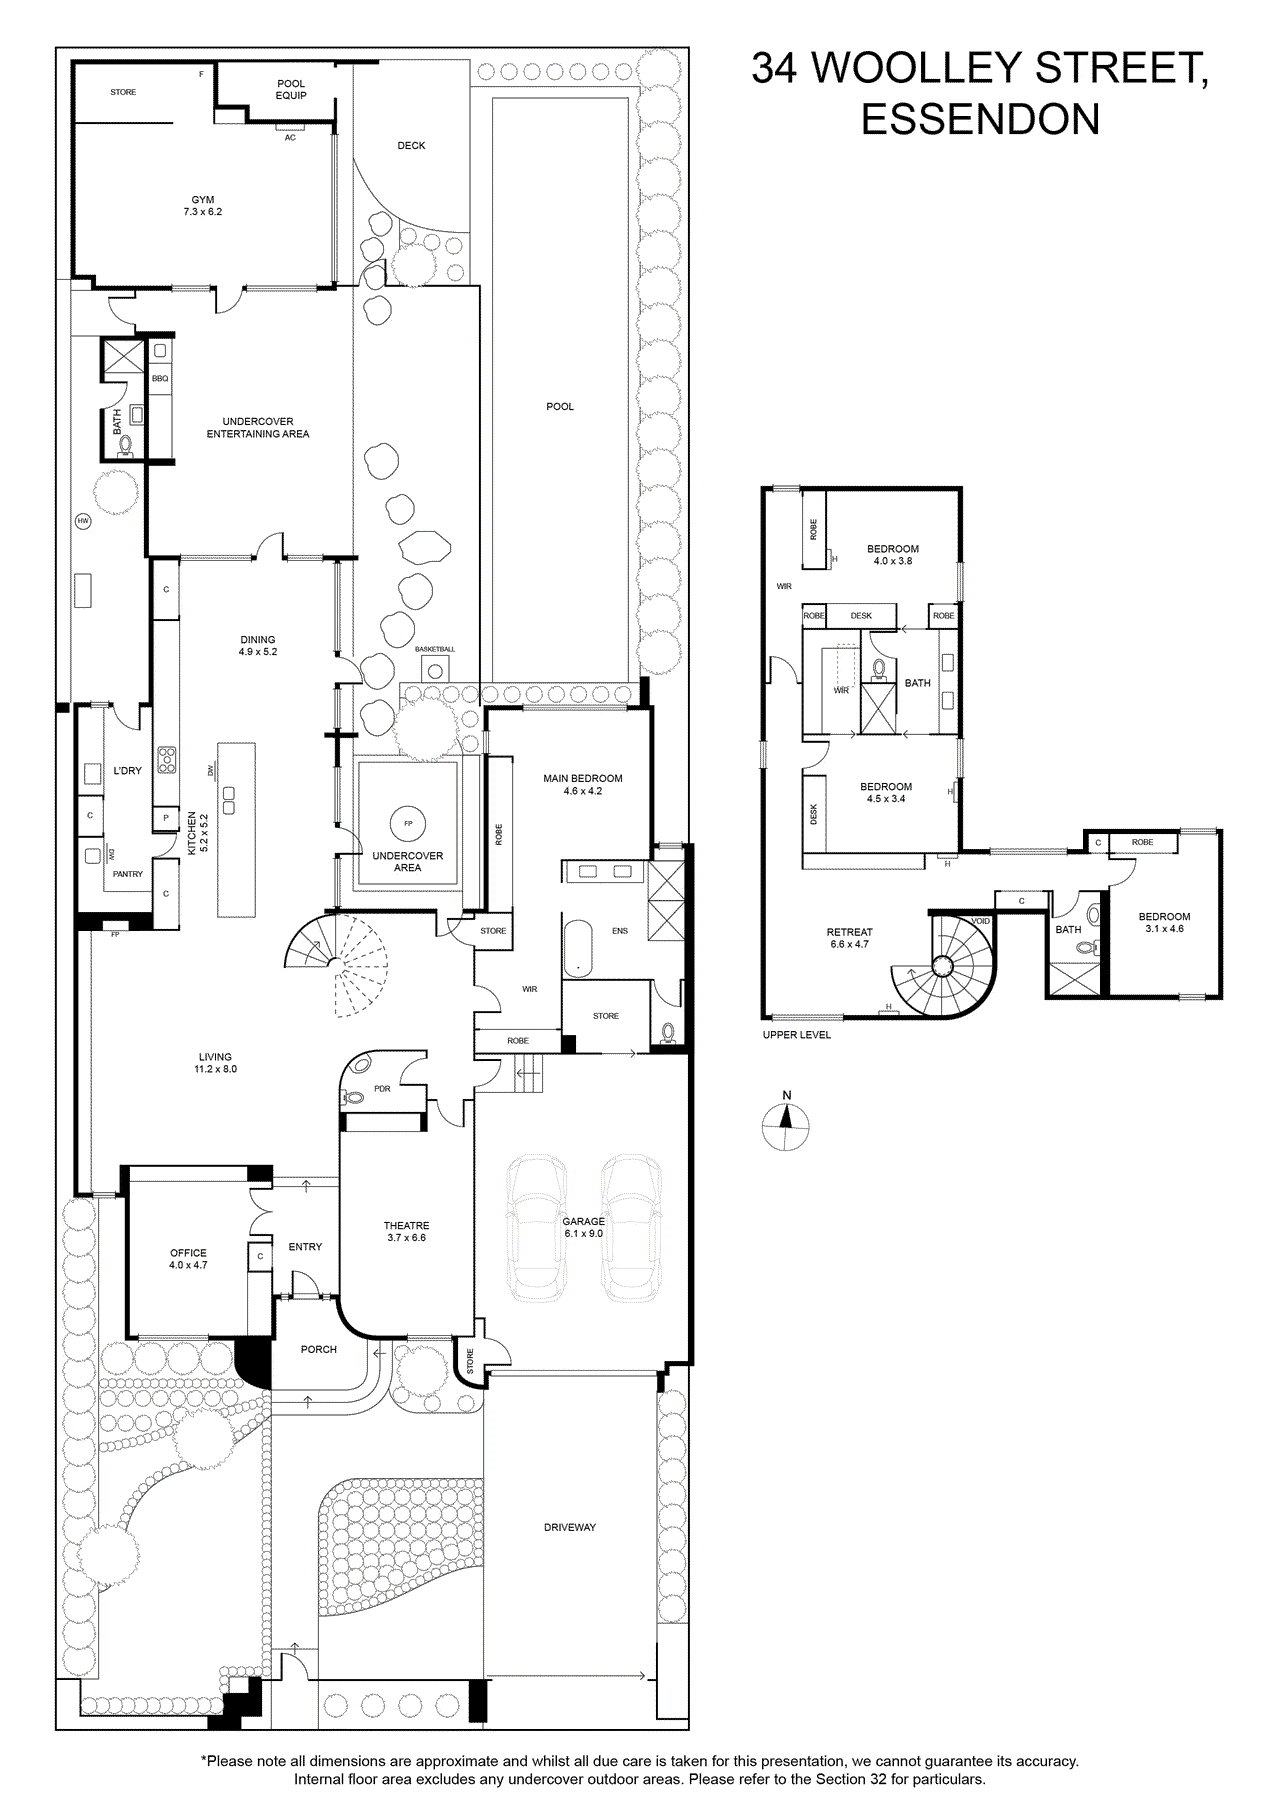
‘Deco House’—A Mar Lodge Icon Showcasing the industry-leading acumen of Dean Dyson Architects, Deco House has gained a reputation for its sustainable focus, high-end materials, expressive geometry, and sculpted flow. Featured in both The Design Files and The Local Project, the home is one of Mar Lodge’s rare Art Deco originals to be preserved rather than replaced, with the ‘40s provenance and elegance captured and woven into design that does luxury its own way. A high-side stance sees classical and cutting-edge strike the perfect balance, while sun pours through a sequence of skylights, dances off Venetian plaster, and drapes across herringbone parquetry for an impression to remember. Steel-frame doors reveal a full-size study, introduced before a vast main section where the home truly comes into its own. A sculptural spiral staircase lets flow stay streamlined, while a fireside lounge and open dining area sit either side of a marble kitchen’s striking 4.5m island. • Published in The Design Files and The Local Project • One-of-a-kind Mar Lodge residence • Stunning craft, scale & detail • Resort-style outdoor domain • Cinema, gym, sauna, marble kitchen Metal-frame feature windows rise to the soaring ceiling to bring all-day sun, frame the garden backdrop, add depth to atmosphere, and merge inside and out, with a barbecue alfresco divine for summer nights with friends and family. A separate rear pavilion is ideal as a gym, cabana, or base for large-scale events, while flourishing vines, manicured hedges, a Japanese maple, firepit retreat, and total privacy prove stellar counterparts to an 18m, self-cleaning pool heated for year-round use. Masses of robe space, a luxe ensuite, ceiling-integrated television, and view across the pool accompany a master giving the option to live on one level, while atop the sky-lit spiral staircase, an open retreat accompanies two chic, added bathrooms, extensive additional storage, and generous bedrooms two, three, and four. A cinema, oversized double garage, electric-gated parking for third and fourth cars, security, ILVE appliances, a butler’s pantry, downstairs laundry and powder room, infrared sauna, hydronic heating, zoned heating/cooling, and electric blinds headline a long list of other highlights, while 5 elite private secondary schools, North Essendon and Rose Street lifestyle hubs, Buckley Park ovals, Lincoln Park farmers markets, trains and trams, and freeways sit moments away.
Property history
A breakdown of how regularly this property entered and exited the market for sale or lease.
Expressions Of Interest $5,500,000 - $5,950,000
$4,350,000
$1,525,000
$1,425,000
$475,000
Median house price trends
Comparing the price trend of houses in Essendon against the state of Victoria over the last 4 years. Source: Cotality
Comparable properties
See what similar properties in the area are selling and listed for.

Market activity
A snapshot of how quickly properties are selling in the area and how many are currently available.

60 Days
House median days on market
30 Days
Unit median days on market

473 Properties
Sold in last 12 months

123 Properties
Available in the last month
Essendon residents
Key characteristics of the residents in the area, view the full breakdown of the suburb here.

60+
Is the most common age range

Renters
Most common occupant type

Singles
Most common household profile

Professionals
Most common occupation

Detached Houses
Most common property type

Nearby education
Schooling and educational options in the area, for all ages.
Essendon Primary School
K - Yr 6
Government
Lowther Hall Anglican Grammar School
K - Yr 12
Independent
Penleigh & Essendon Grammar School - Essendon Campus
K - Yr 12
St Therese's School
K - Yr 6
Catholic
Get a wider view
Widen your research to learn about the suburb, council or state that this property belongs to.
Explore surrounding suburbs
Learn about neighbouring suburbs to see if they are better suited to your budget or lifestyle.
Median House: $1,933,190
Median Unit: $750,176
Median House: $1,325,299
Median Unit: $530,569
Median House: $1,473,704
Median Unit: $458,812
Median House: $1,232,429
Median Unit: $868,384
Median House: $1,582,910
Median Unit: $595,749
Median House: $1,245,487
Median Unit: $800,047
Median House: $1,207,427
Median Unit: $692,513
Median House: $1,609,580
Median Unit: $820,117
Frequently asked questions
34 Woolley Street is a House built in 2019 in Essendon, Victoria. Review photos and floor plans for more detail on the construction and condition of the property.
The property at 34 Woolley Street includes 4 bedrooms, 4 bathrooms and parking for 2 cars.
34 Woolley Street in Essendon has a land size of approximately 861 square metres and an internal floor area of around 390 square metres.
34 Woolley Street in Essendon, Victoria, is close to local schools such as Essendon Primary School, Lowther Hall Anglican Grammar School, Penleigh & Essendon Grammar School - Essendon Campus, St Therese's School, Buckley Park College, Essendon Keilor College-Senior Campus, Lowther Hall Anglican Grammar School, Penleigh & Essendon Grammar School - Essendon Campus and St Columba's College
As of 10/1/2026, the property at 34 Woolley Street is not available in our data at this time.