4 Tuck Walk, Fawkner VIC 3060





View floor plan
Review the contract of sale using AI
Forthcoming Auction
4 Tuck Walk, Fawkner, VIC 3060
4
2
2
308m²
206m²
•
house - house

Property Description
Listed on 17 July 2026



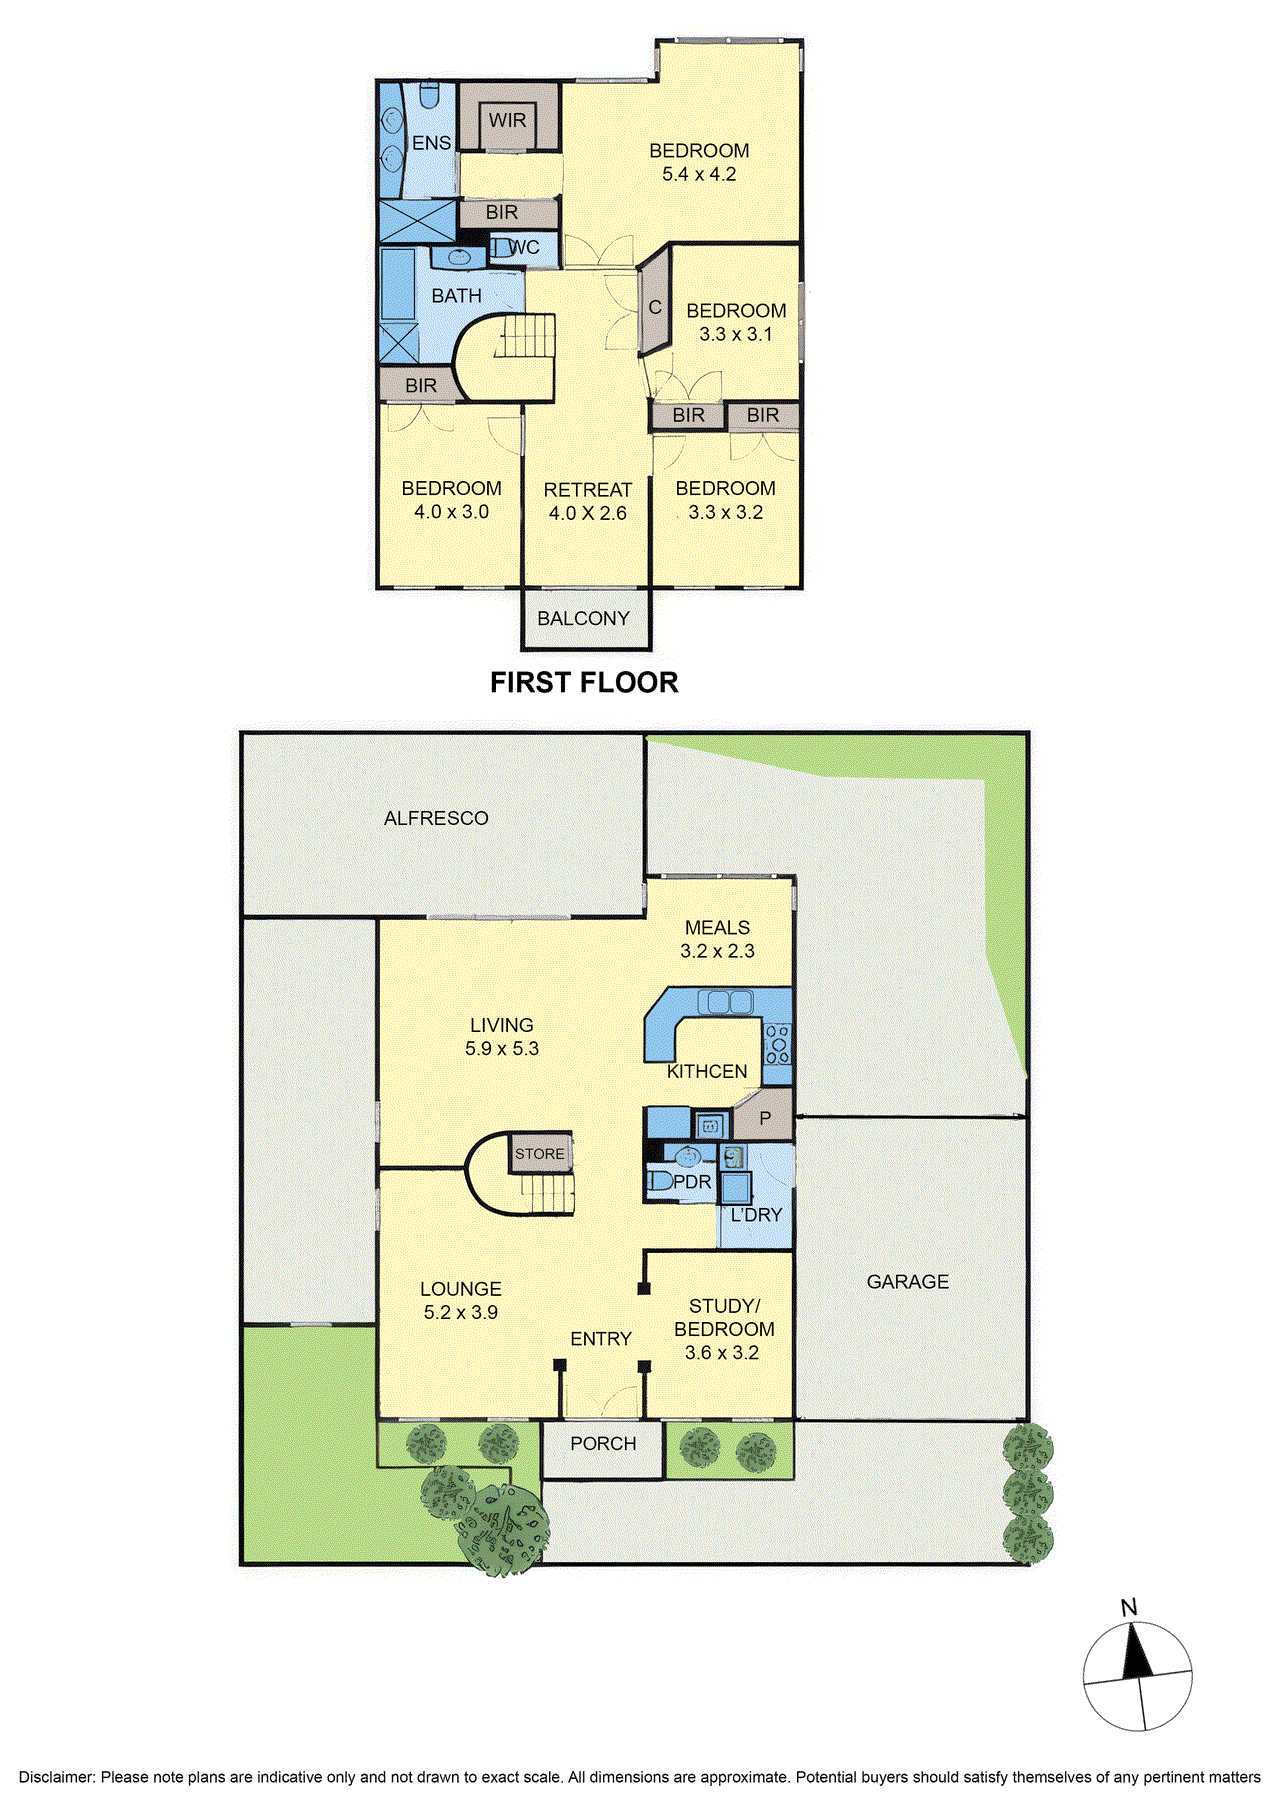
Laksh Jassal proudly presents ... Designed for families who value both connection and retreat, the home unfolds across a series of beautifully proportioned living spaces before opening to an expansive undercover alfresco. Its peaceful streetscape provides a fitting backdrop to a home centred on comfort, flexibility and effortless entertaining. A formal lounge welcomes guests on arrival before giving way to an expansive open-plan living and dining domain at the rear. Well-appointed with quality appliances, generous preparation space, a walk-in pantry and adjoining meals area, the kitchen is designed for both busy mornings and relaxed evenings. Sliding doors extend the living area to the full-width undercover alfresco, creating a seamless setting for year-round entertaining. Upstairs, four well-proportioned bedrooms are complemented by a generous retreat opening to a private balcony. The oversized main bedroom enjoys the privacy of a walk-in robe and ensuite, while the remaining bedrooms are fitted with built-in robes and share a central family bathroom with a separate WC. A dedicated study on the ground floor further enhances the home's flexibility, providing an ideal space for working from home. Additional appointments include central heating, evaporative cooling, split-system heating and cooling to both levels, a guest powder room, full laundry, under-stair storage and a remote double garage with internal access. Positioned within an exceptionally quiet enclave with no passing traffic, the home is within walking distance of Dowding Close Reserve, Anderson Road shops, local schools, and Gowrie Station. Highlights: Three separate living zones plus upstairs retreat Ground-floor study/home office Contemporary kitchen with walk-in pantry Open-plan living and dining domain Expansive undercover alfresco, north-facing courtyard Upstairs balcony adjoining the family retreat Main bedroom with walk-in robe and ensuite Central heating and cooling throughout Split-system heating and cooling on both levels Remote double garage with internal access Peaceful cul-de-sac close to local amenities All property information has been provided to Ray White by third parties. While Ray White strives for accuracy, we have not verified this information and do not guarantee its accuracy or completeness. Interested parties should conduct their own inquiries regarding this property.
Property history
A breakdown of how regularly this property entered and exited the market for sale or lease.
Forthcoming Auction
$800,000
$51,250
Median house price trends
Comparing the price trend of houses in Fawkner against the state of Victoria over the last 4 years. Source: CoreLogic
Comparable properties
See what similar properties in the area are selling and listed for.


Market activity
A snapshot of how quickly properties are selling in the area and how many are currently available.

29 Days
House median days on market
36 Days
Unit median days on market

338 Properties
Sold in last 12 months

70 Properties
Available in the last month
Fawkner residents
Key characteristics of the residents in the area, view the full breakdown of the suburb here.

Under 18
Is the most common age range

Outright Owners
Most common occupant type

Families
Most common household profile

Professionals
Most common occupation

Detached Houses
Most common property type

Nearby education
Schooling and educational options in the area, for all ages.
Darul Ulum College of Victoria
K - Yr 12
Independent
Fawkner Primary School
K - Yr 6
Government
Moomba Park Primary School
K - Yr 6
Government
St Mark's School
K - Yr 6
Catholic
St Matthew's School
K - Yr 6
Catholic
Explore surrounding suburbs
Learn about neighbouring suburbs to see if they are better suited to your budget or lifestyle.
Median House: $668,070
Median Unit: $518,470
Median House: $657,757
Median Unit: $498,138
Median House: $1,062,808
Median Unit: $711,756
Median House: $874,484
Median Unit: $628,546
Median House: $912,801
Median Unit: $629,779
Median House: $984,576
Median Unit: $651,046
Median House: $793,545
Median Unit: $554,566
Frequently asked questions
4 Tuck Walk is a House built in 1999 in Fawkner, Victoria. Review photos and floor plans for more detail on the construction and condition of the property.
The property at 4 Tuck Walk includes 4 bedrooms, 2 bathrooms and parking for 2 cars.
4 Tuck Walk in Fawkner has a land size of approximately 308 square metres and an internal floor area of around 206 square metres.
4 Tuck Walk in Fawkner, Victoria, is close to local schools such as Darul Ulum College of Victoria, Fawkner Primary School, Moomba Park Primary School, St Mark's School, St Matthew's School, Darul Ulum College of Victoria, John Fawkner Secondary College and John Fawkner Secondary College-Sports Learning Centre
As of 7/1/2026, the property at 4 Tuck Walk is not available in our data at this time.
