14 NAISMITH STREET, Footscray VIC 3011
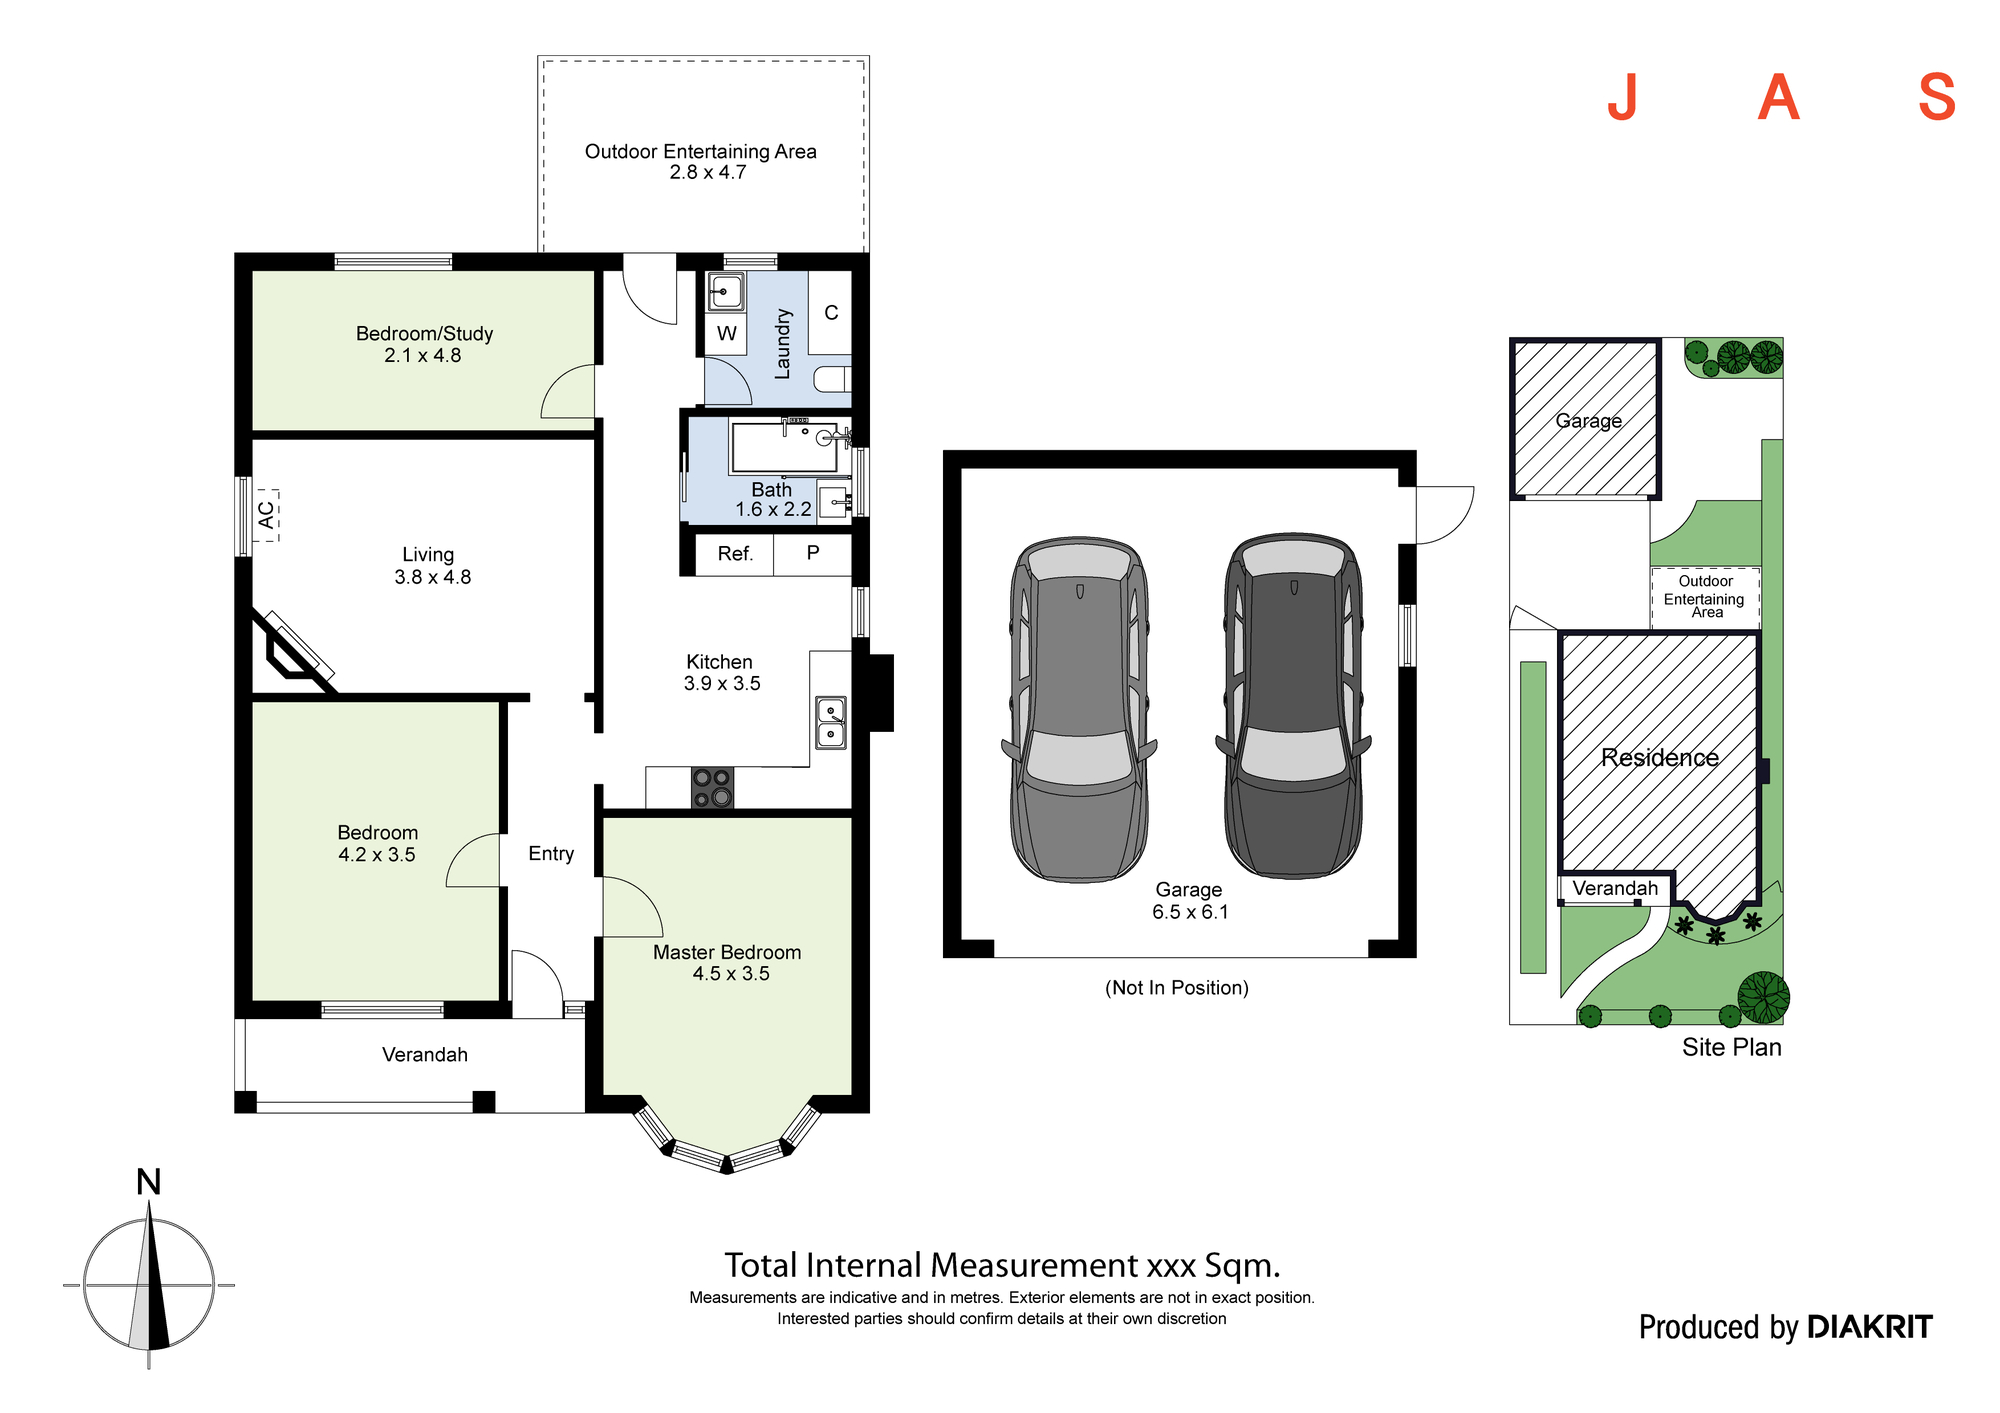
View floor plan
Review the contract of sale using AI
$890,000 - $960,000
14 NAISMITH STREET, Footscray, VIC 3011
3
1
1
0m²
0m²
•
house

Property Description
Listed on 30 June 2026
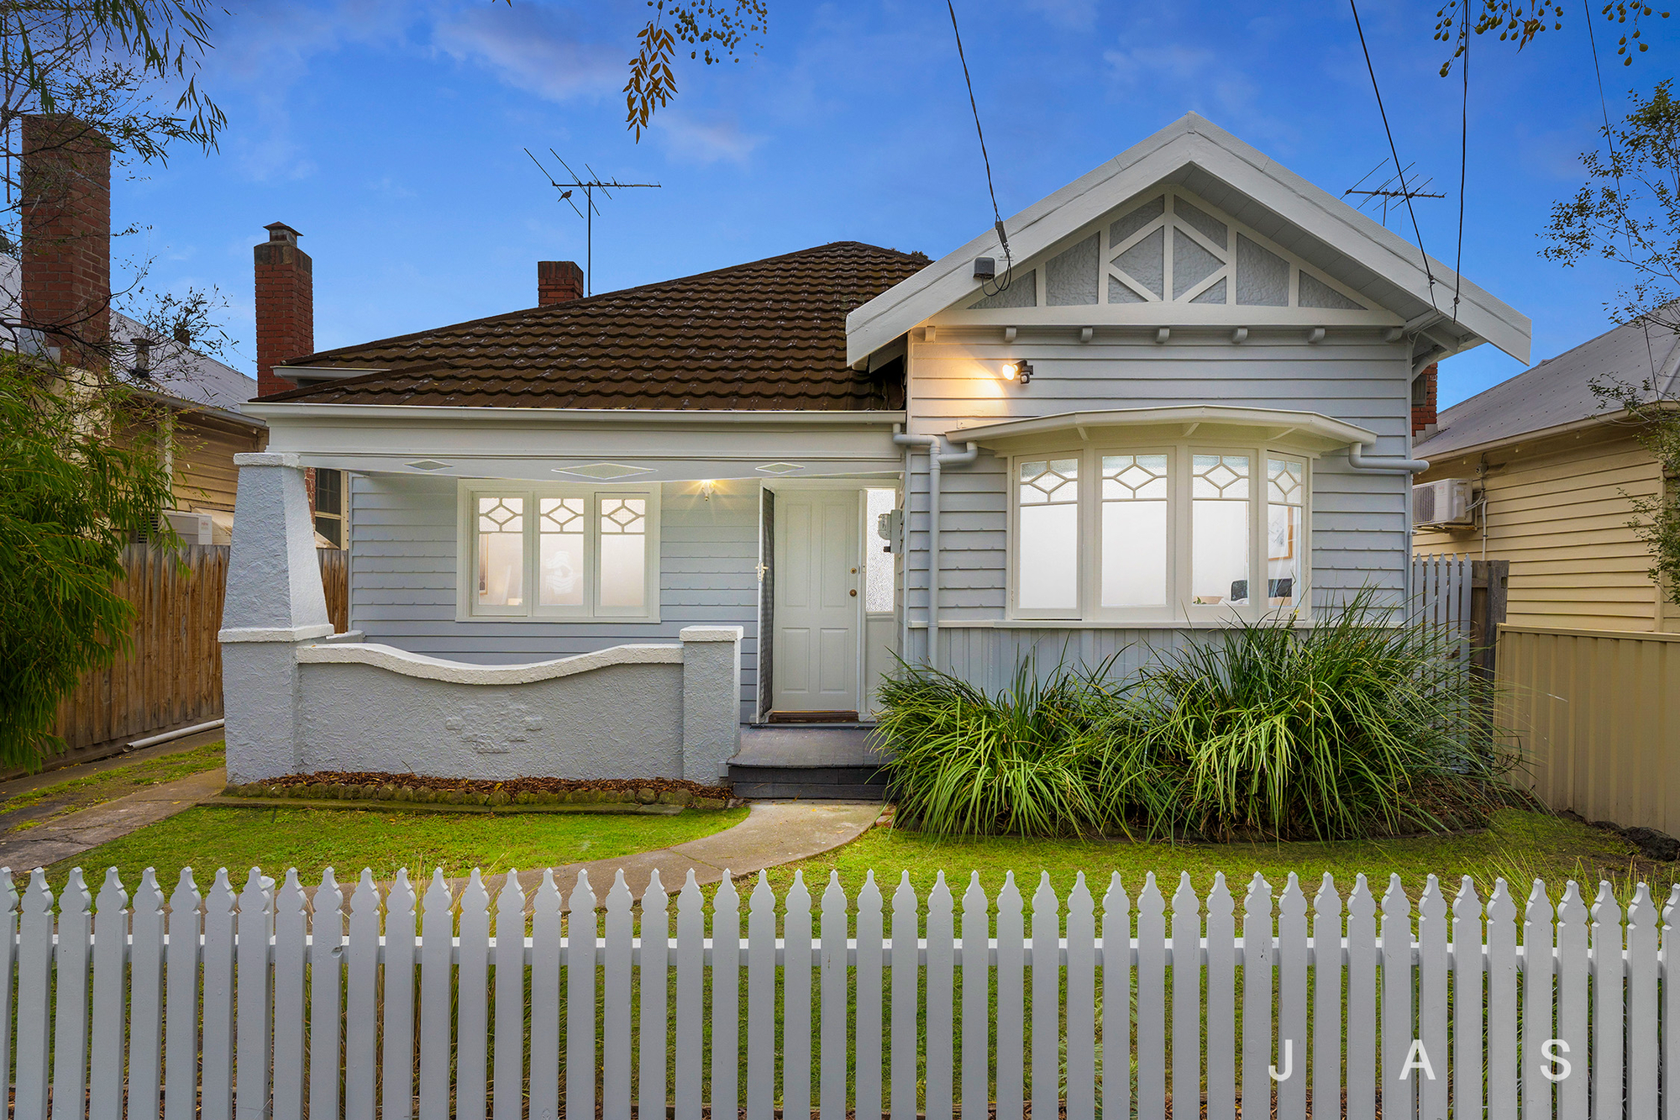
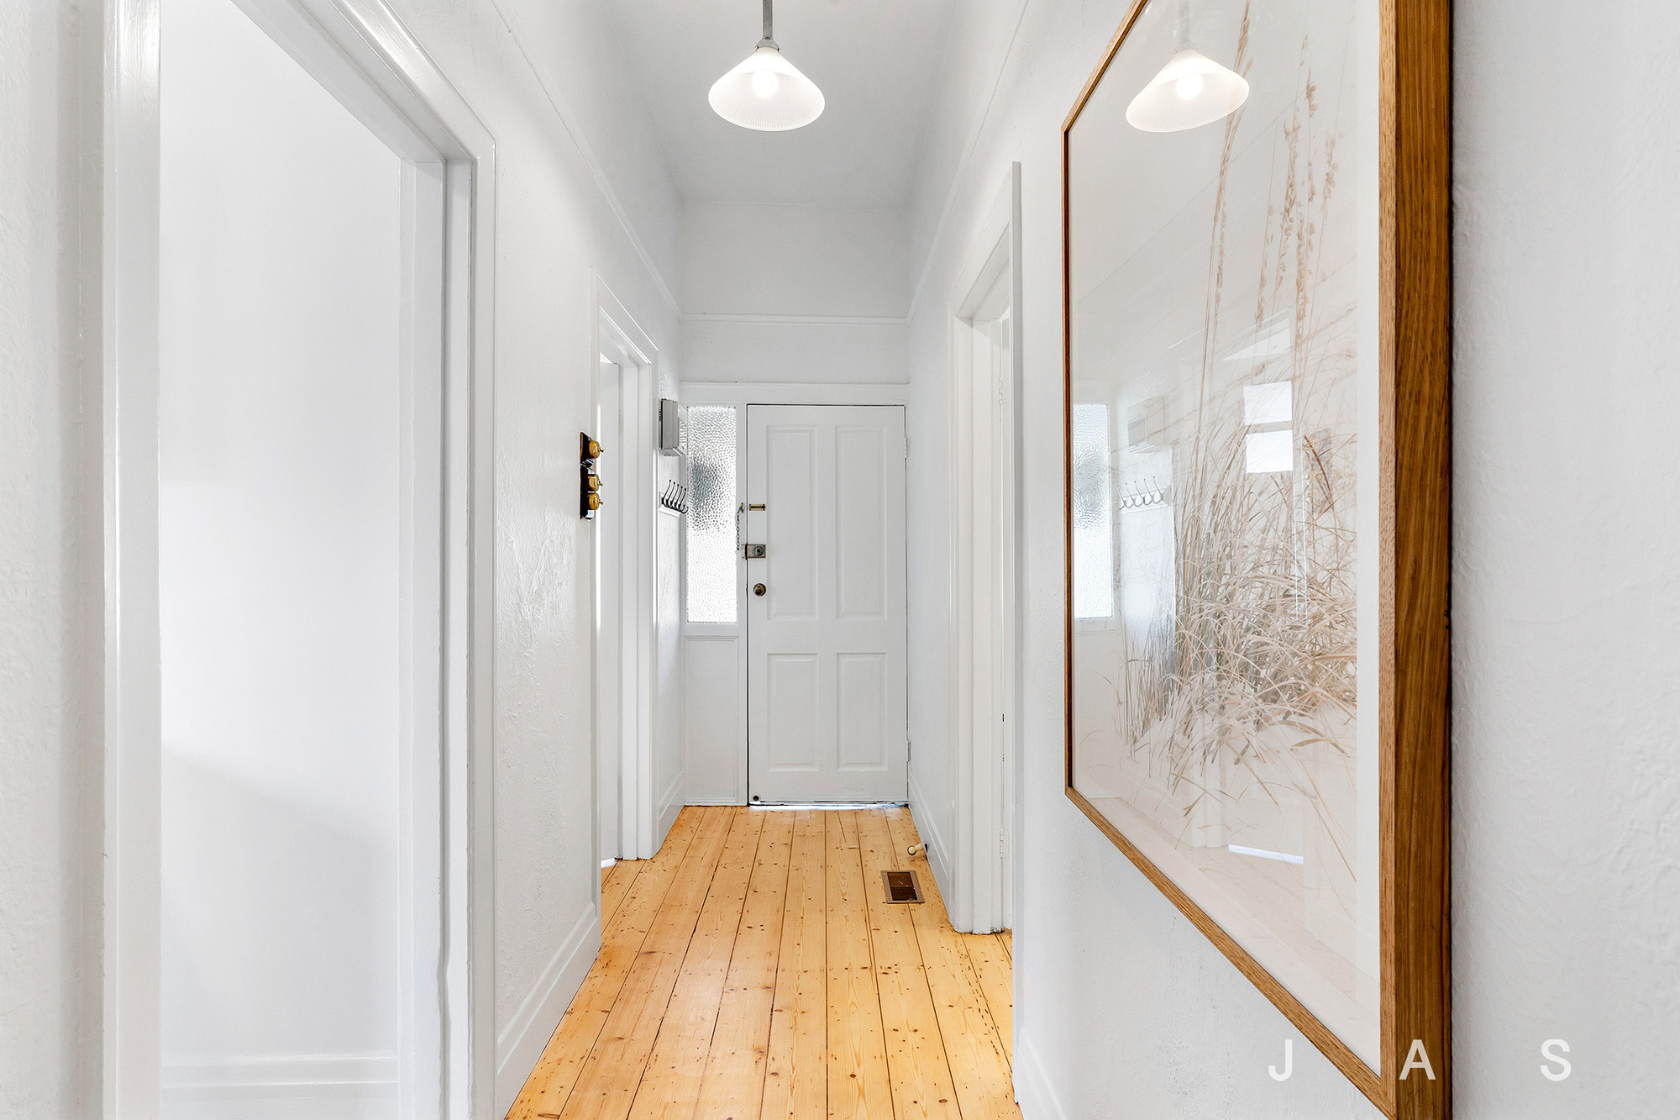
• Instantly charming and recently refreshed three-bedroom Californian Bungalow offering move-in-ready living in a coveted pocket of Footscray
• An exciting opportunity for buyers seeking a home perfect for now, with scope to renovate/extend (STCA) for an even brighter future
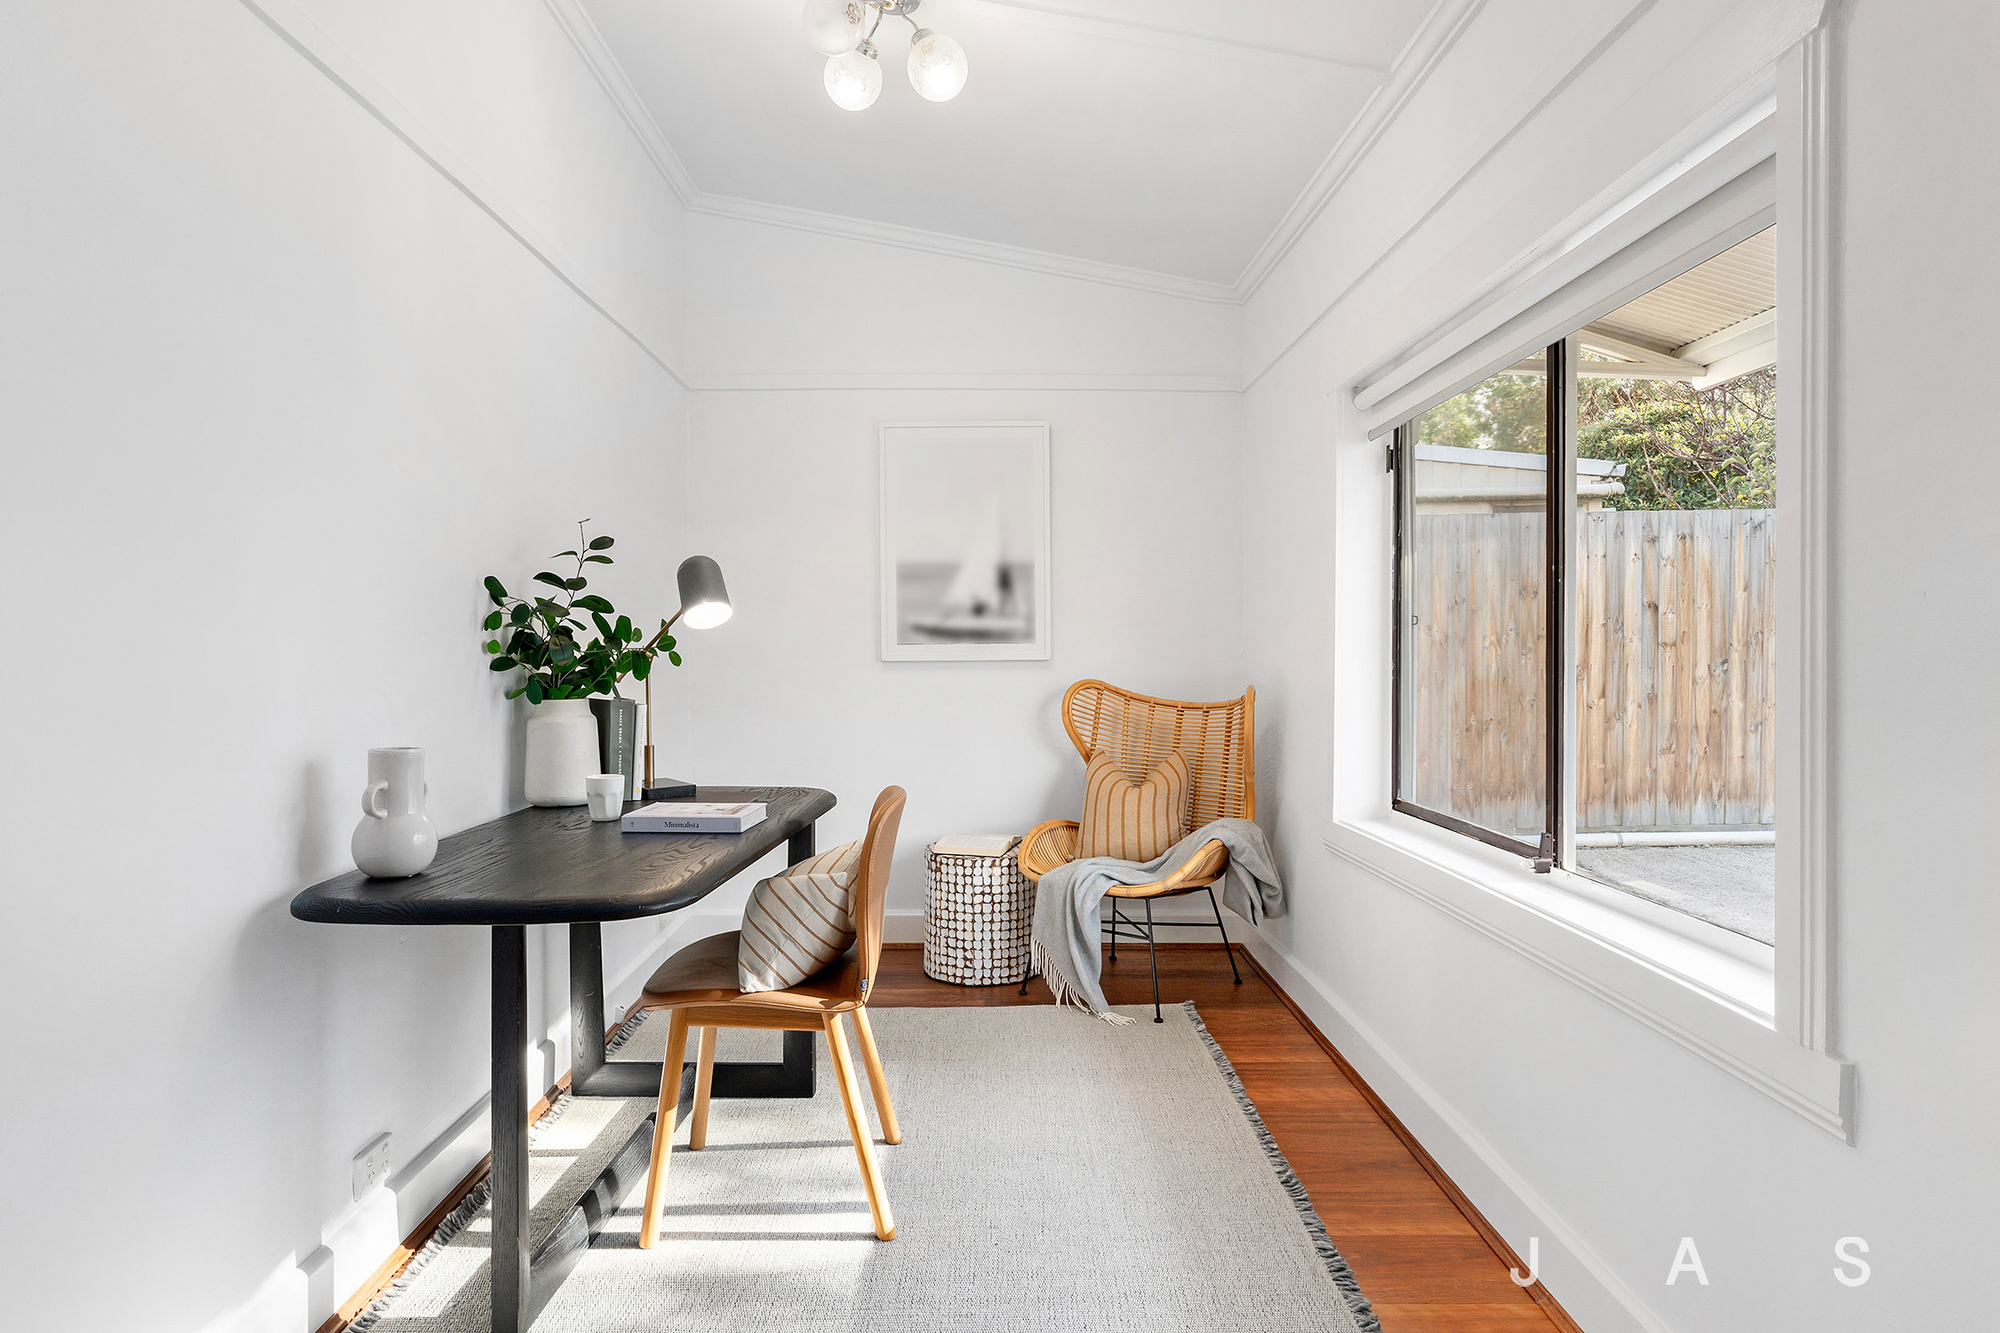
• Three bedrooms, including one also perfect for use as a sunny home office
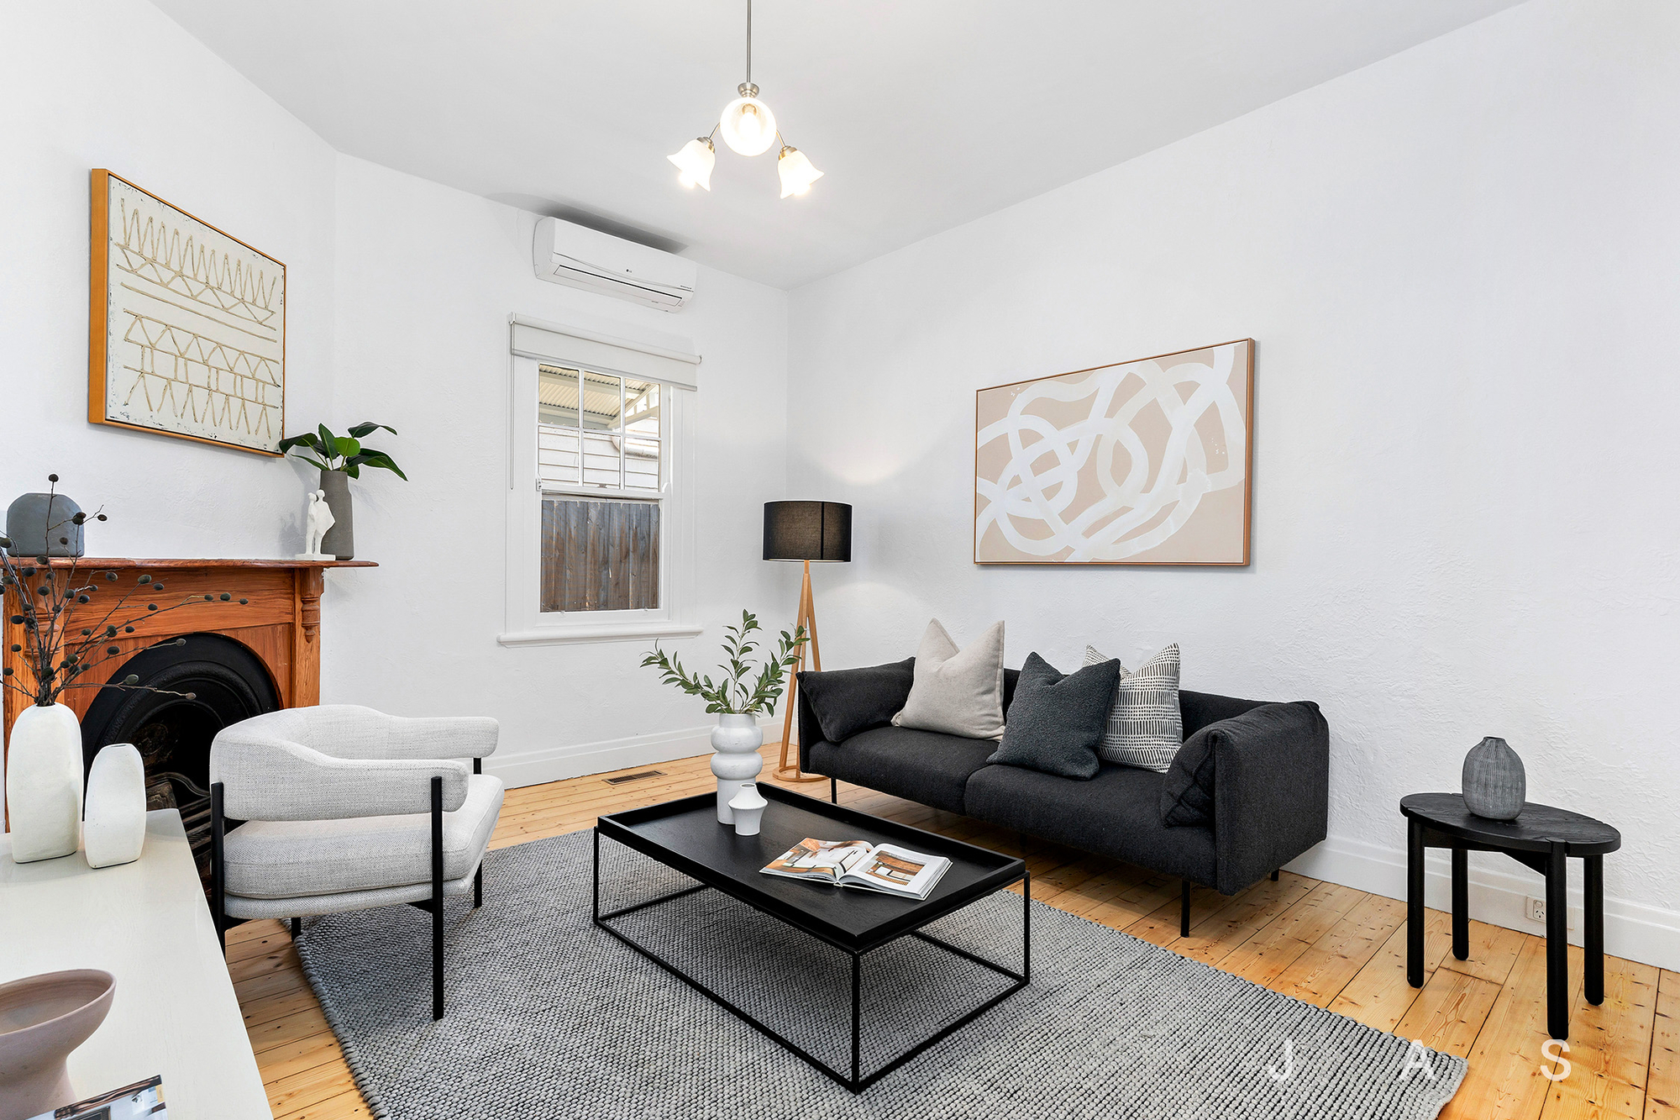
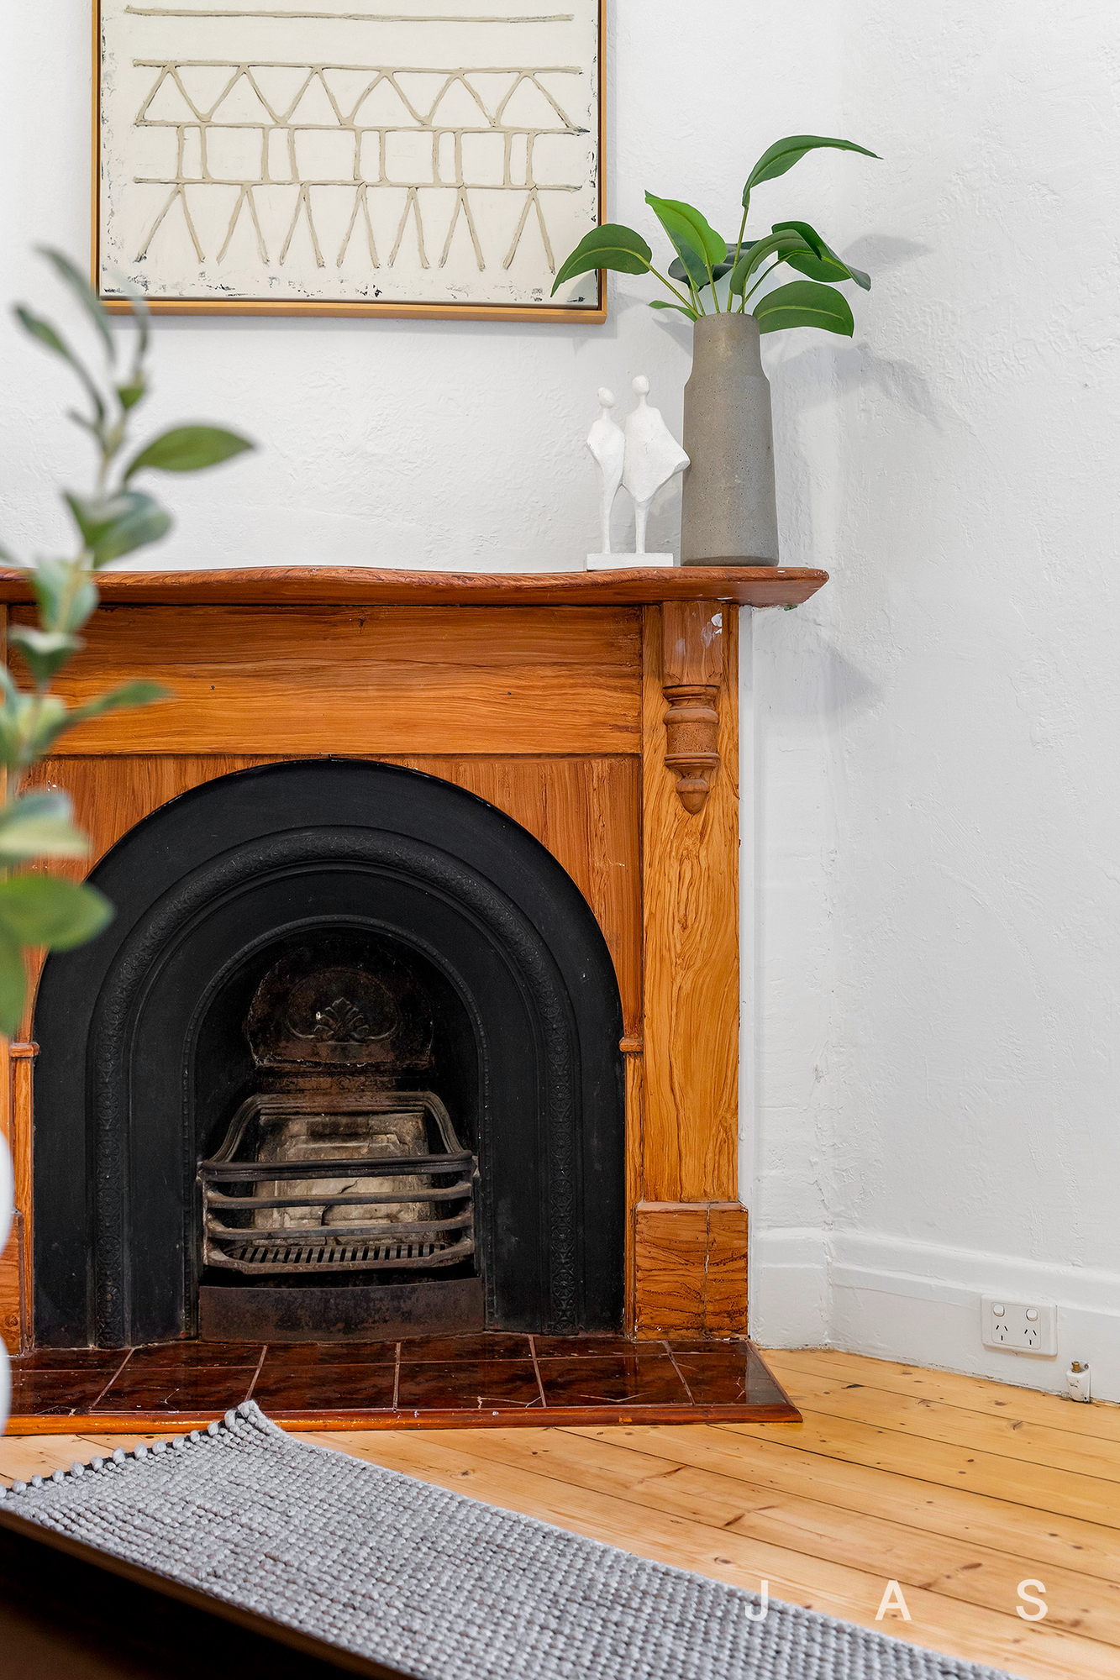
• Large lounge with heritage fireplace
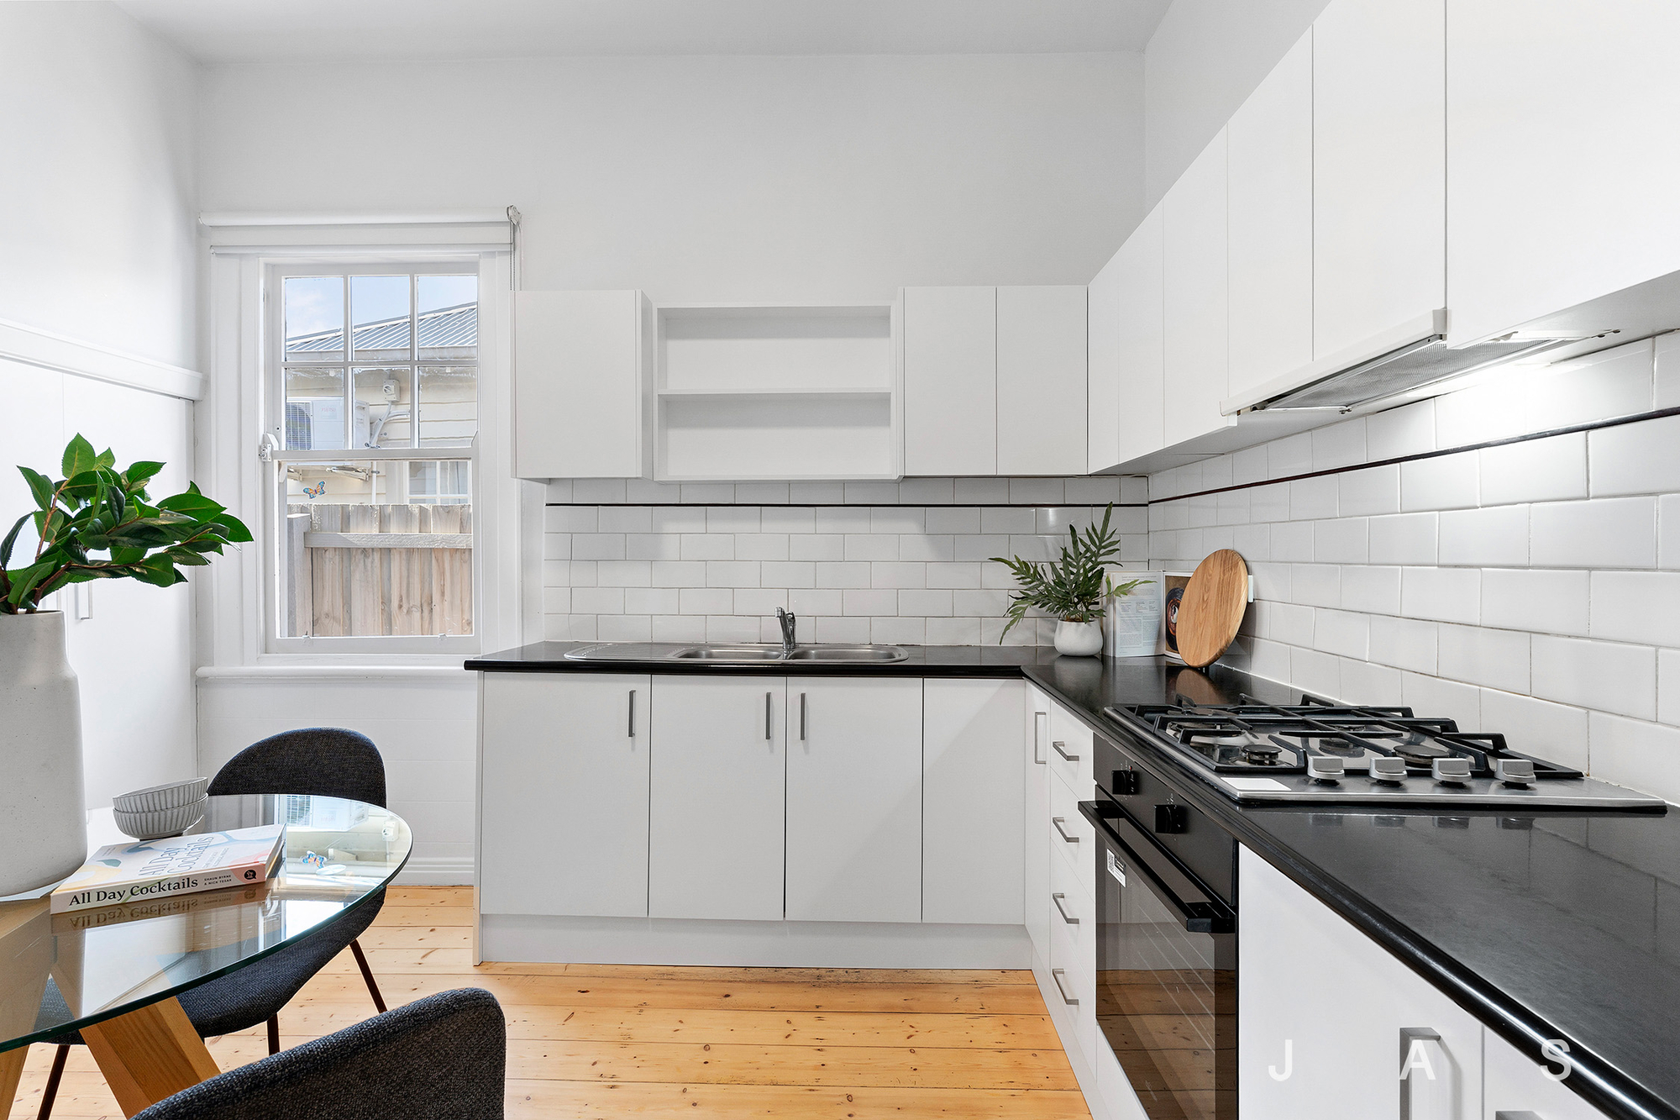
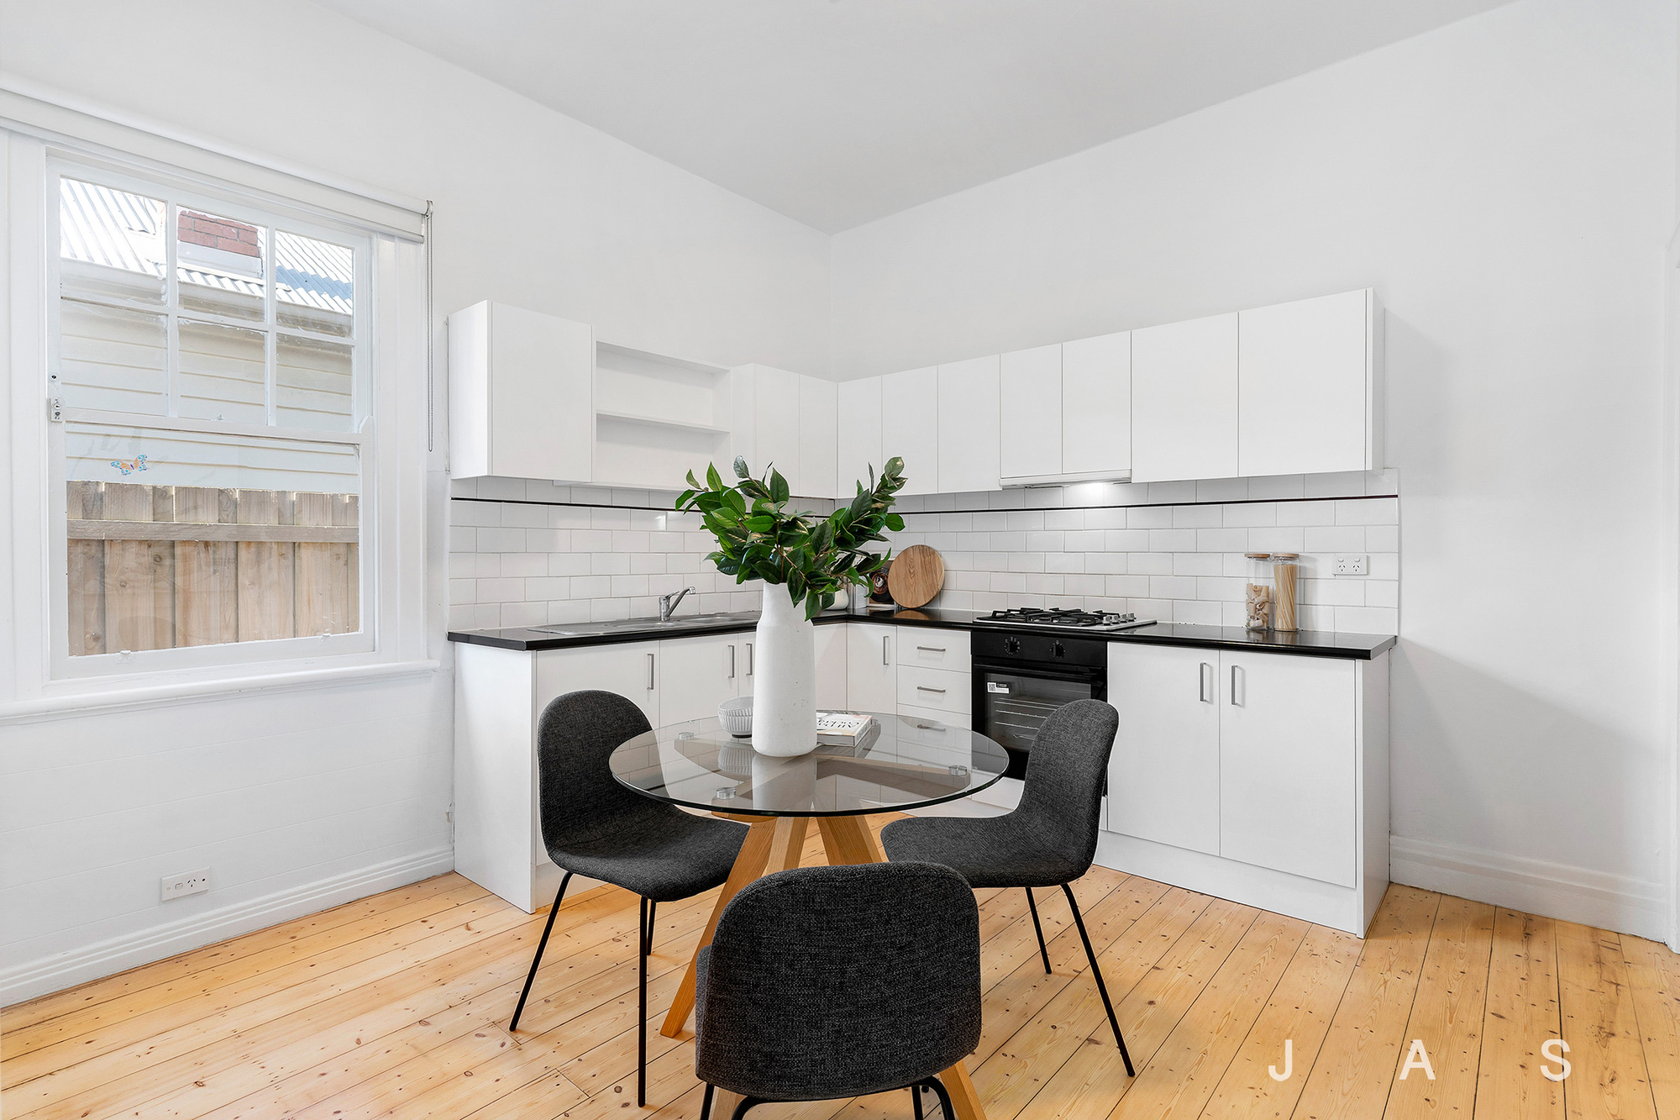
• Light-filled kitchen with meals space
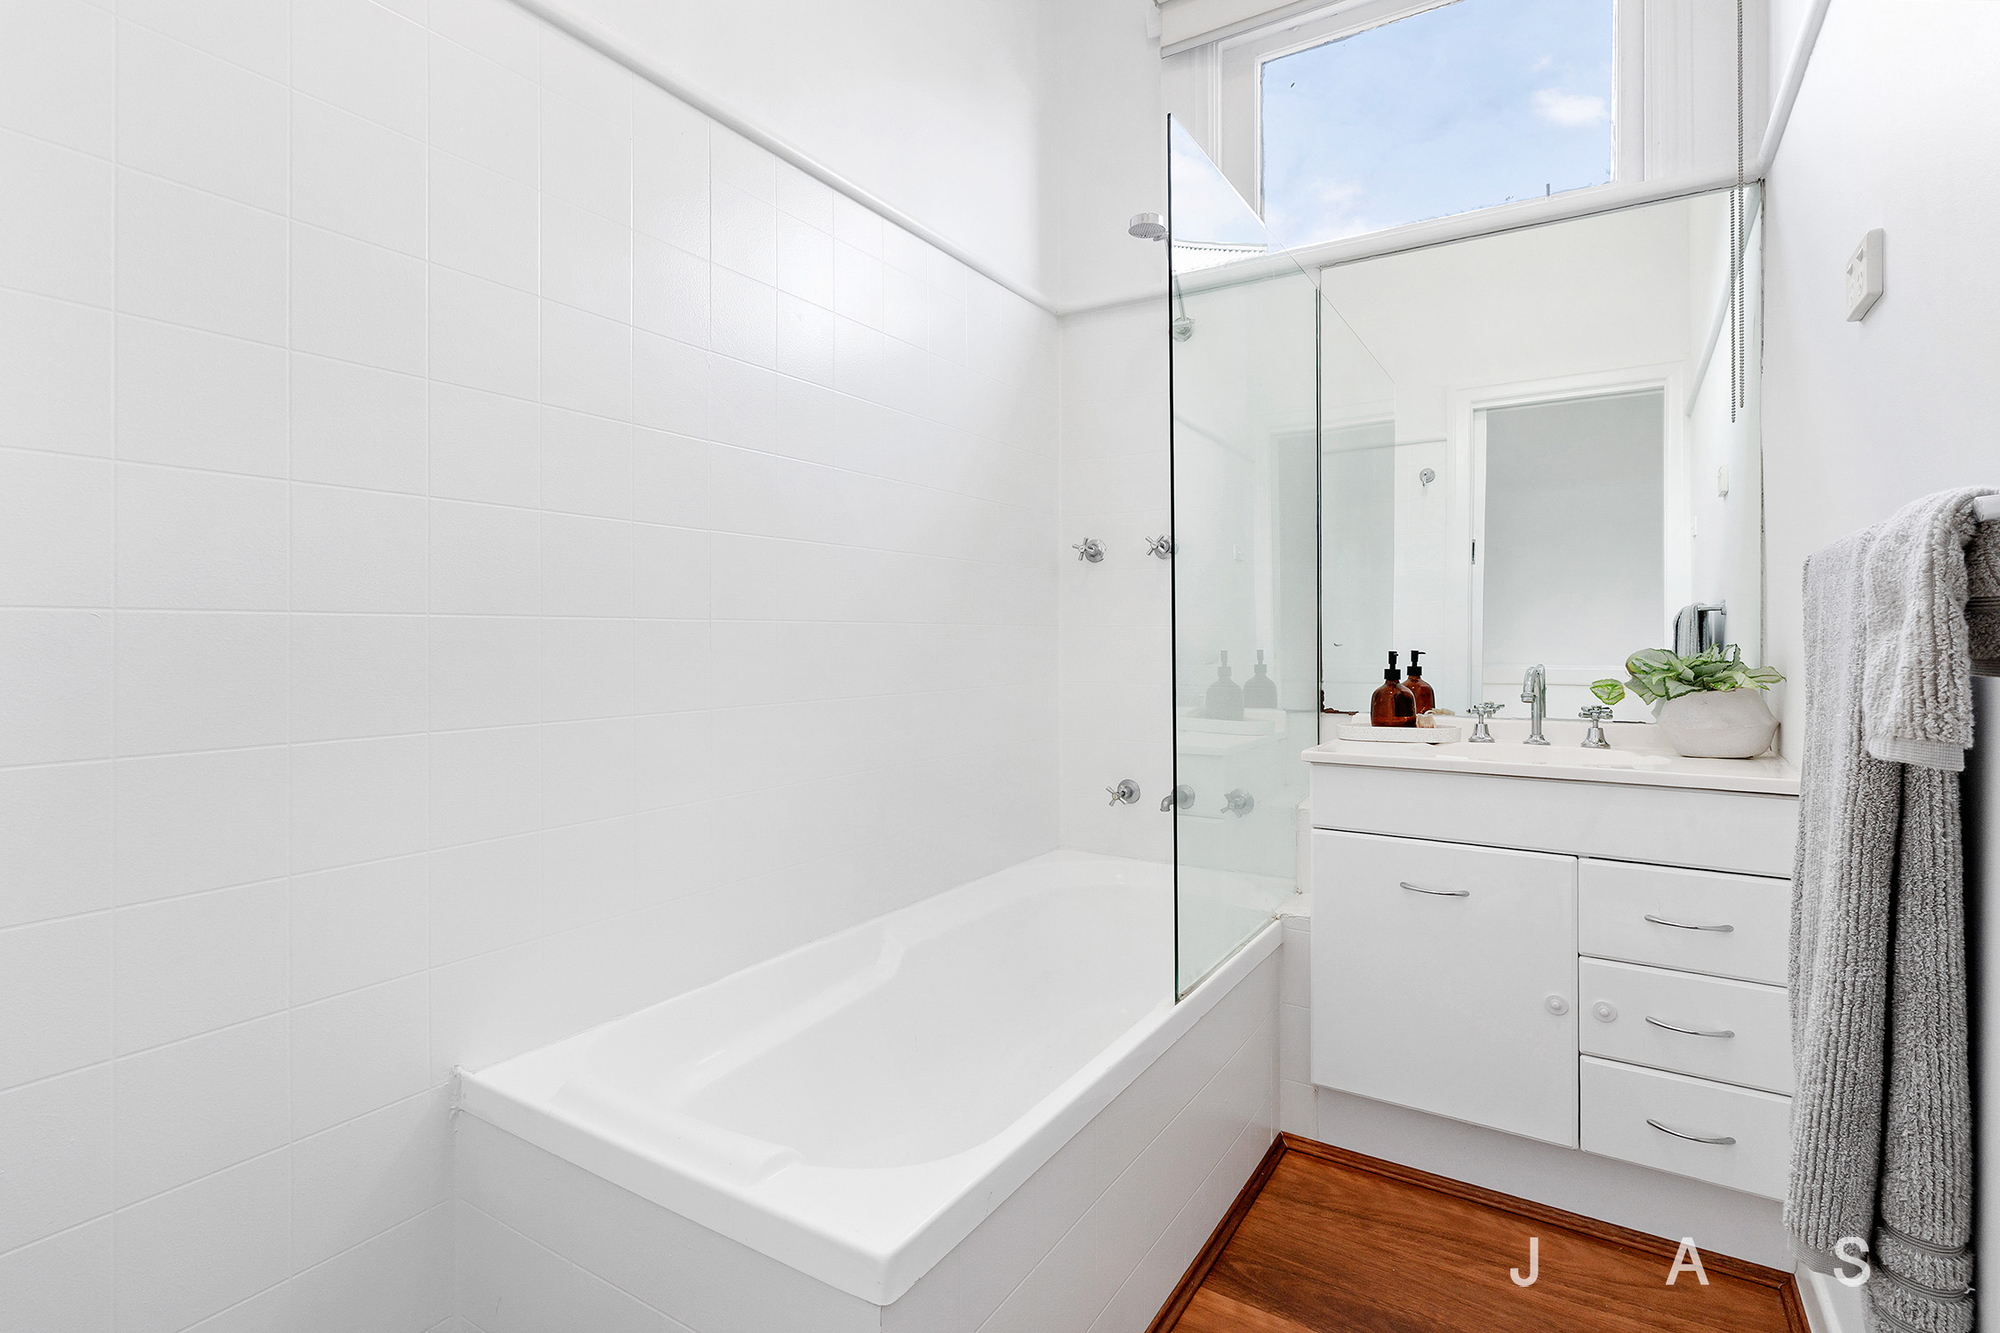
• Inviting bathroom with shower-over-bath and separate toilet
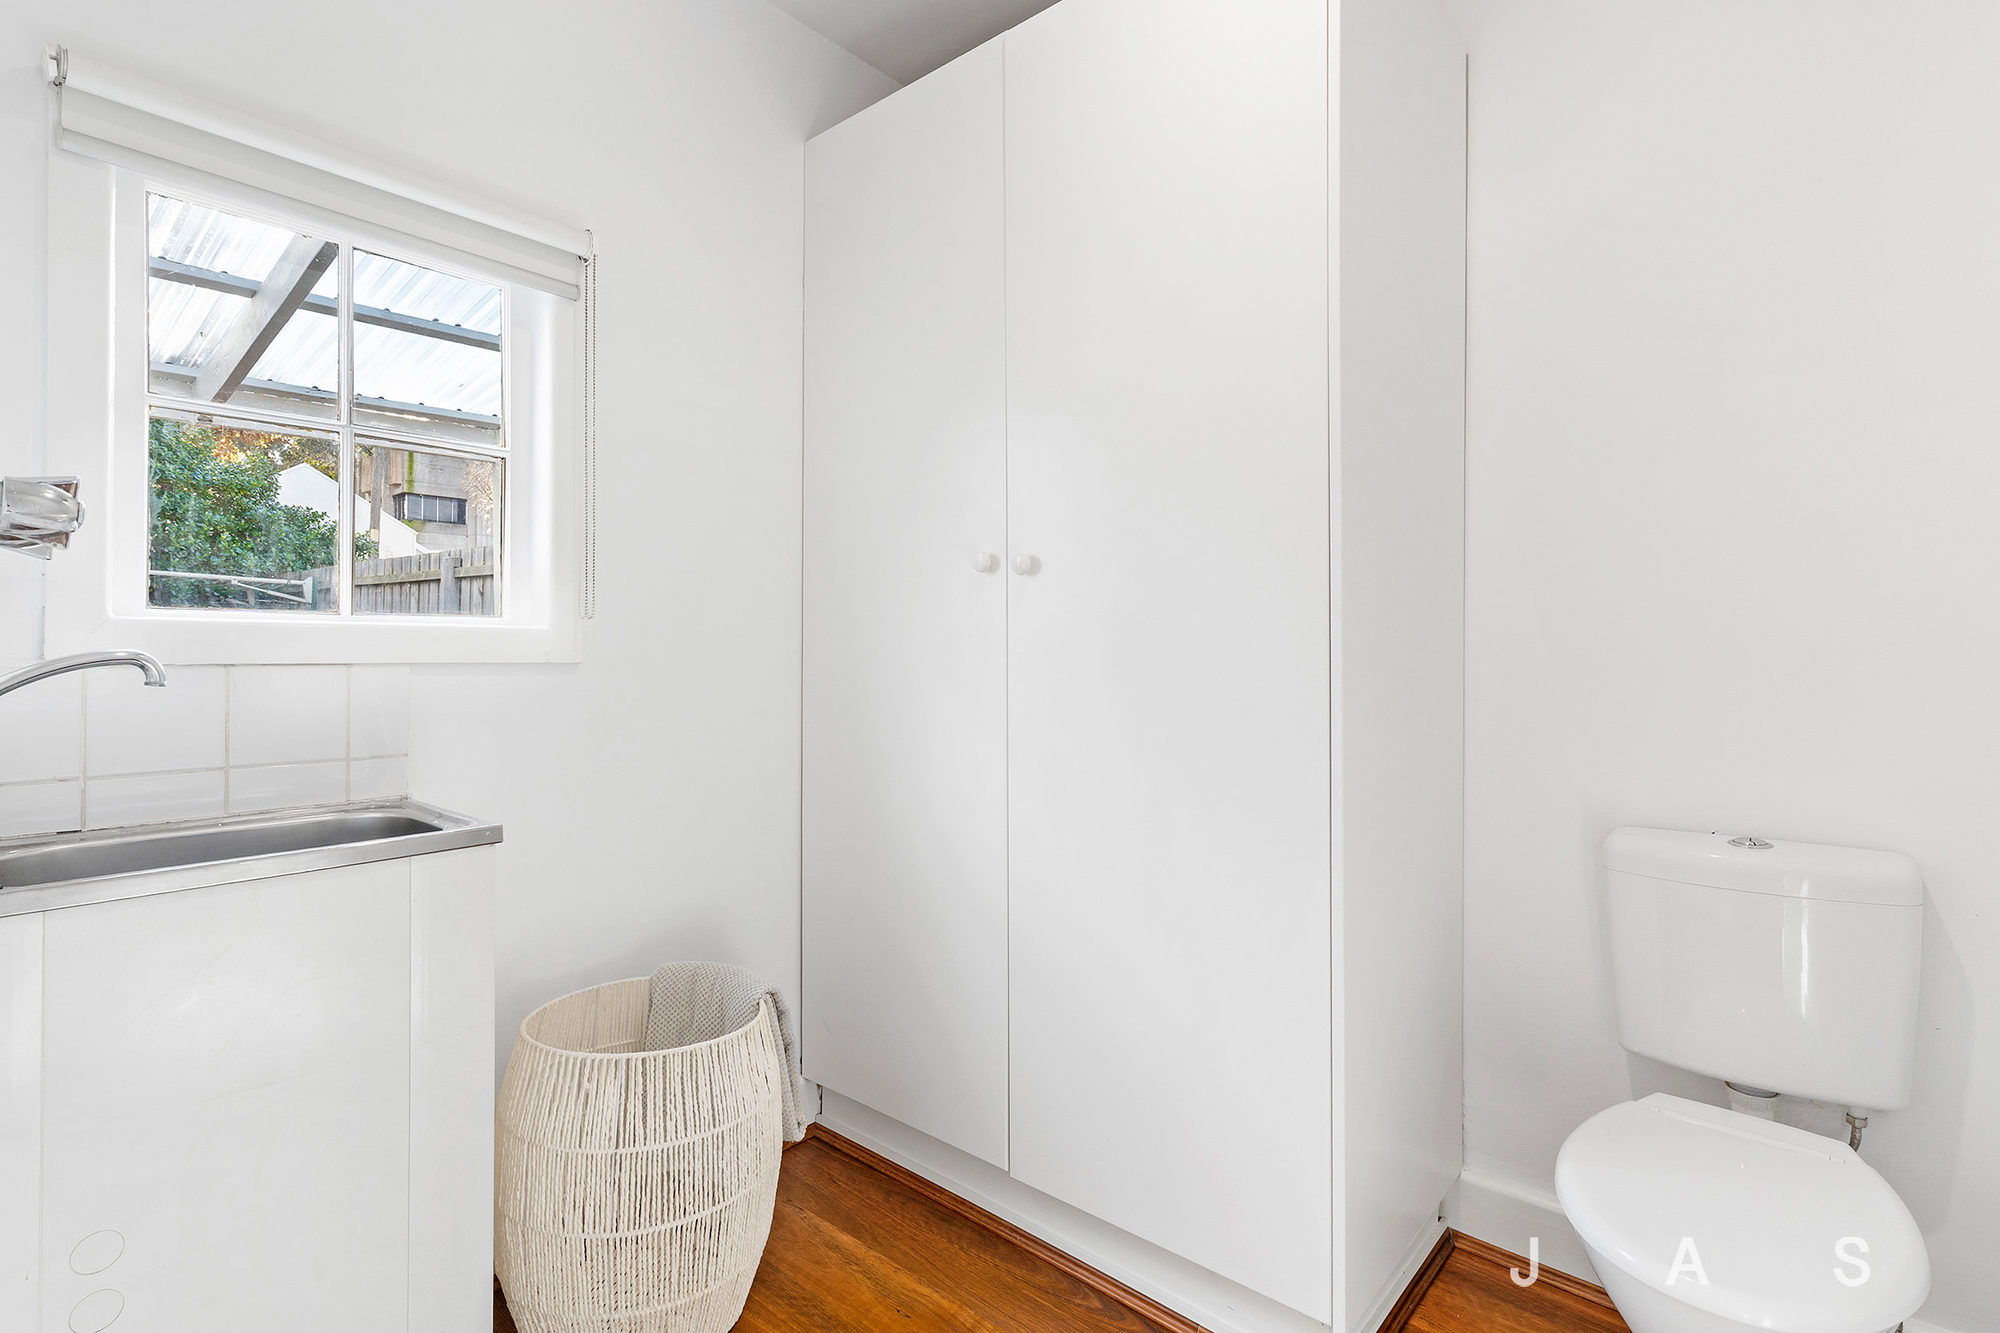
• Large laundry
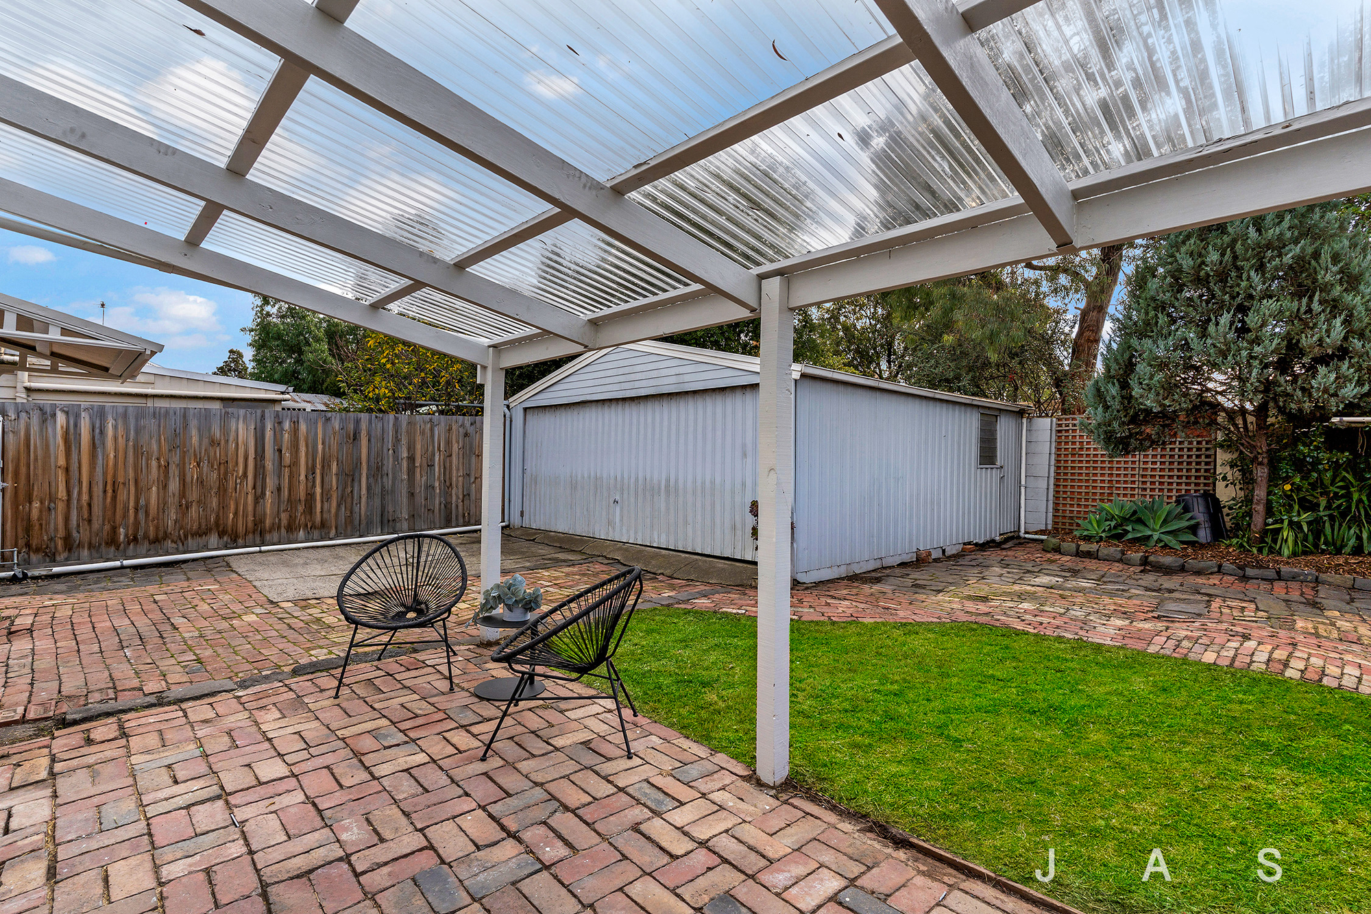
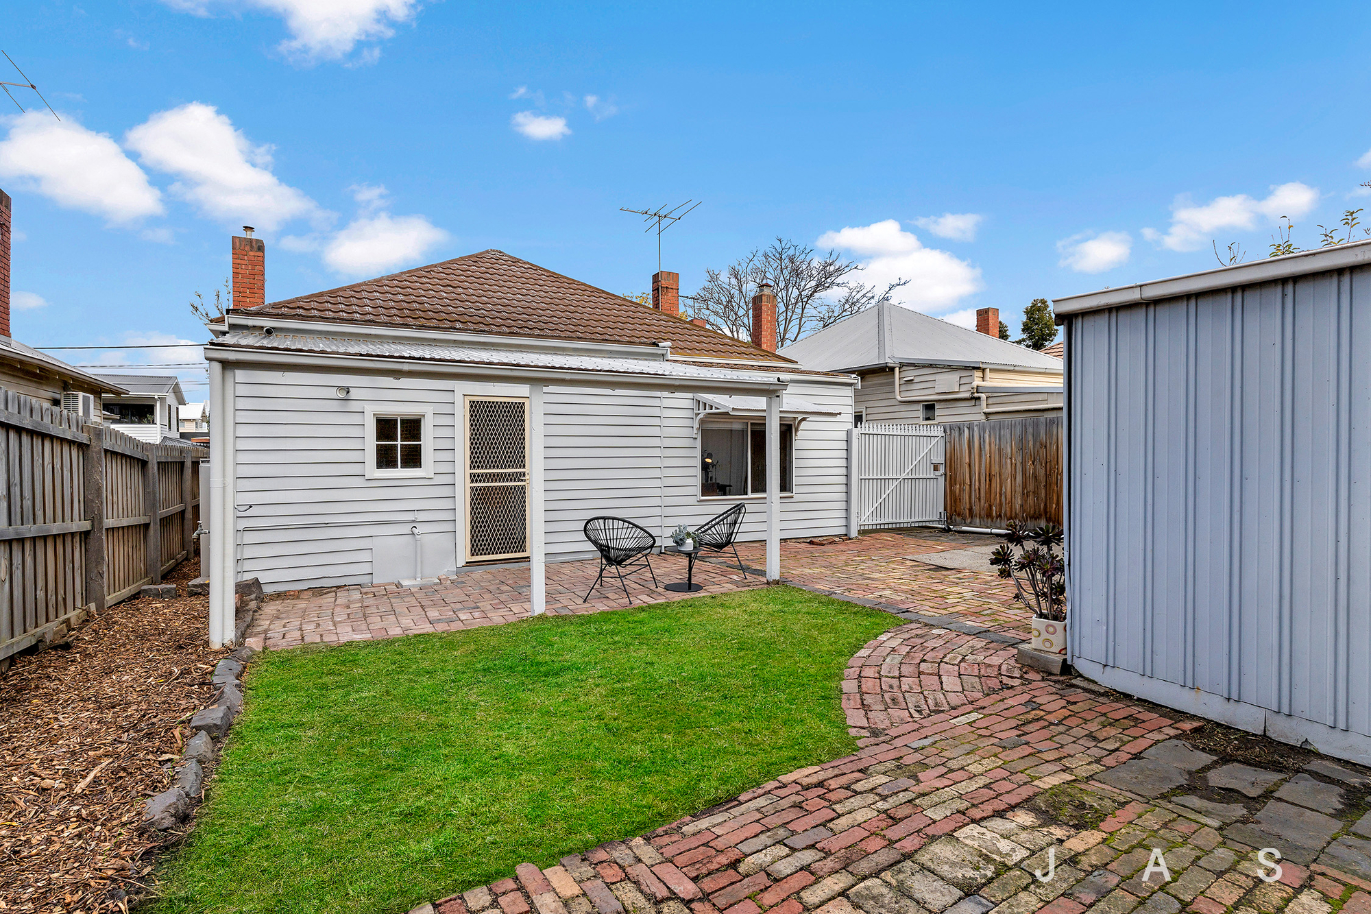
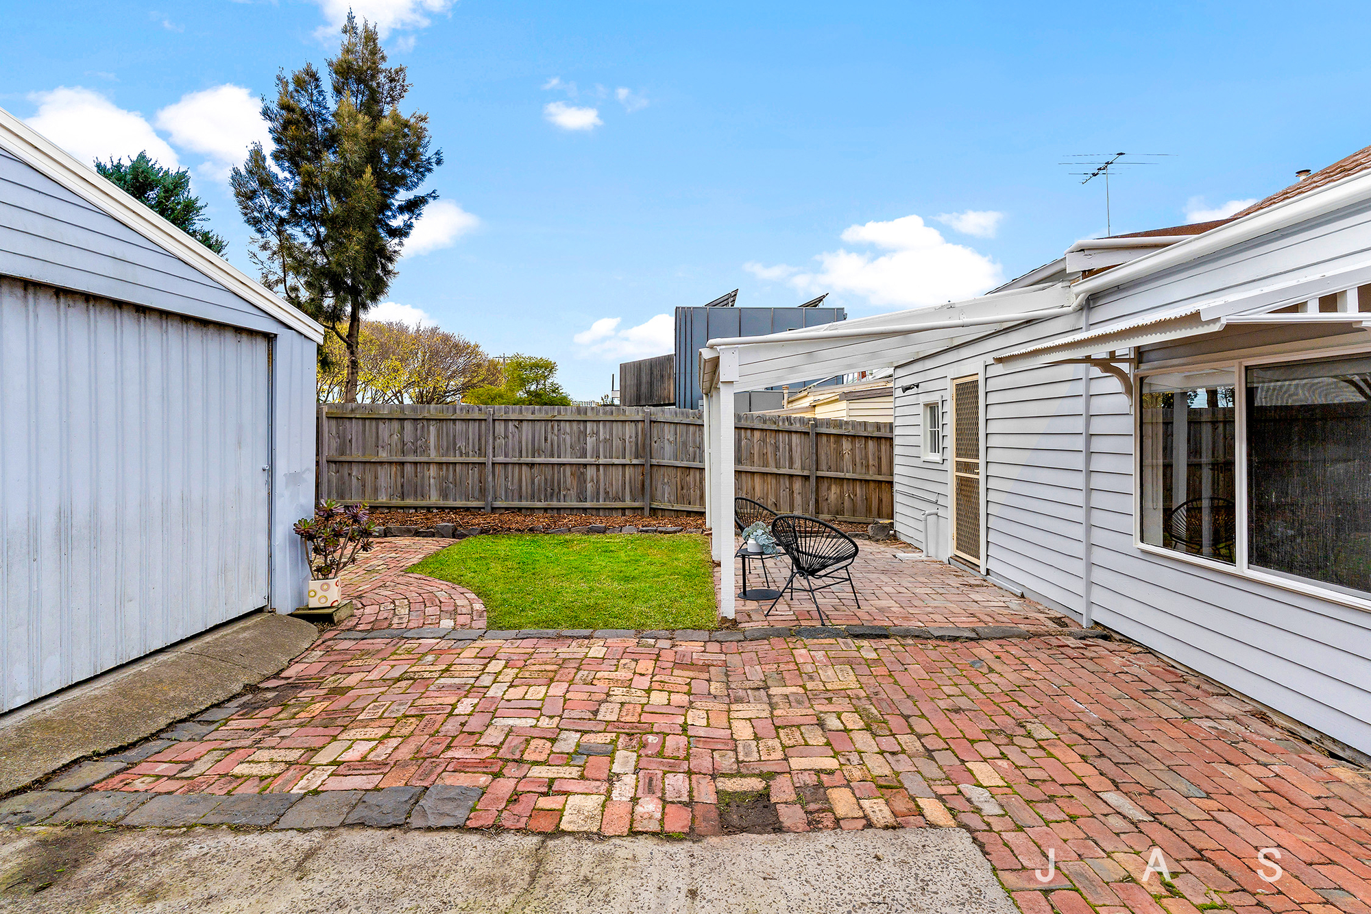
• Generous backyard with lawn, brick paving and a covered entertaining patio
• Split-system heating/cooling + ducted heating
• Freshly painted interiors
• Stunning timber floorboards
• Double garage + long driveway for enviable off-street parking
Recently refreshed to offer move-in-ready living, this charming three-bedroom Californian Bungalow offers instant comfort as well as potential for a luxe old-meets-new renovation and extension (STCA) to create a dream city-fringe haven.
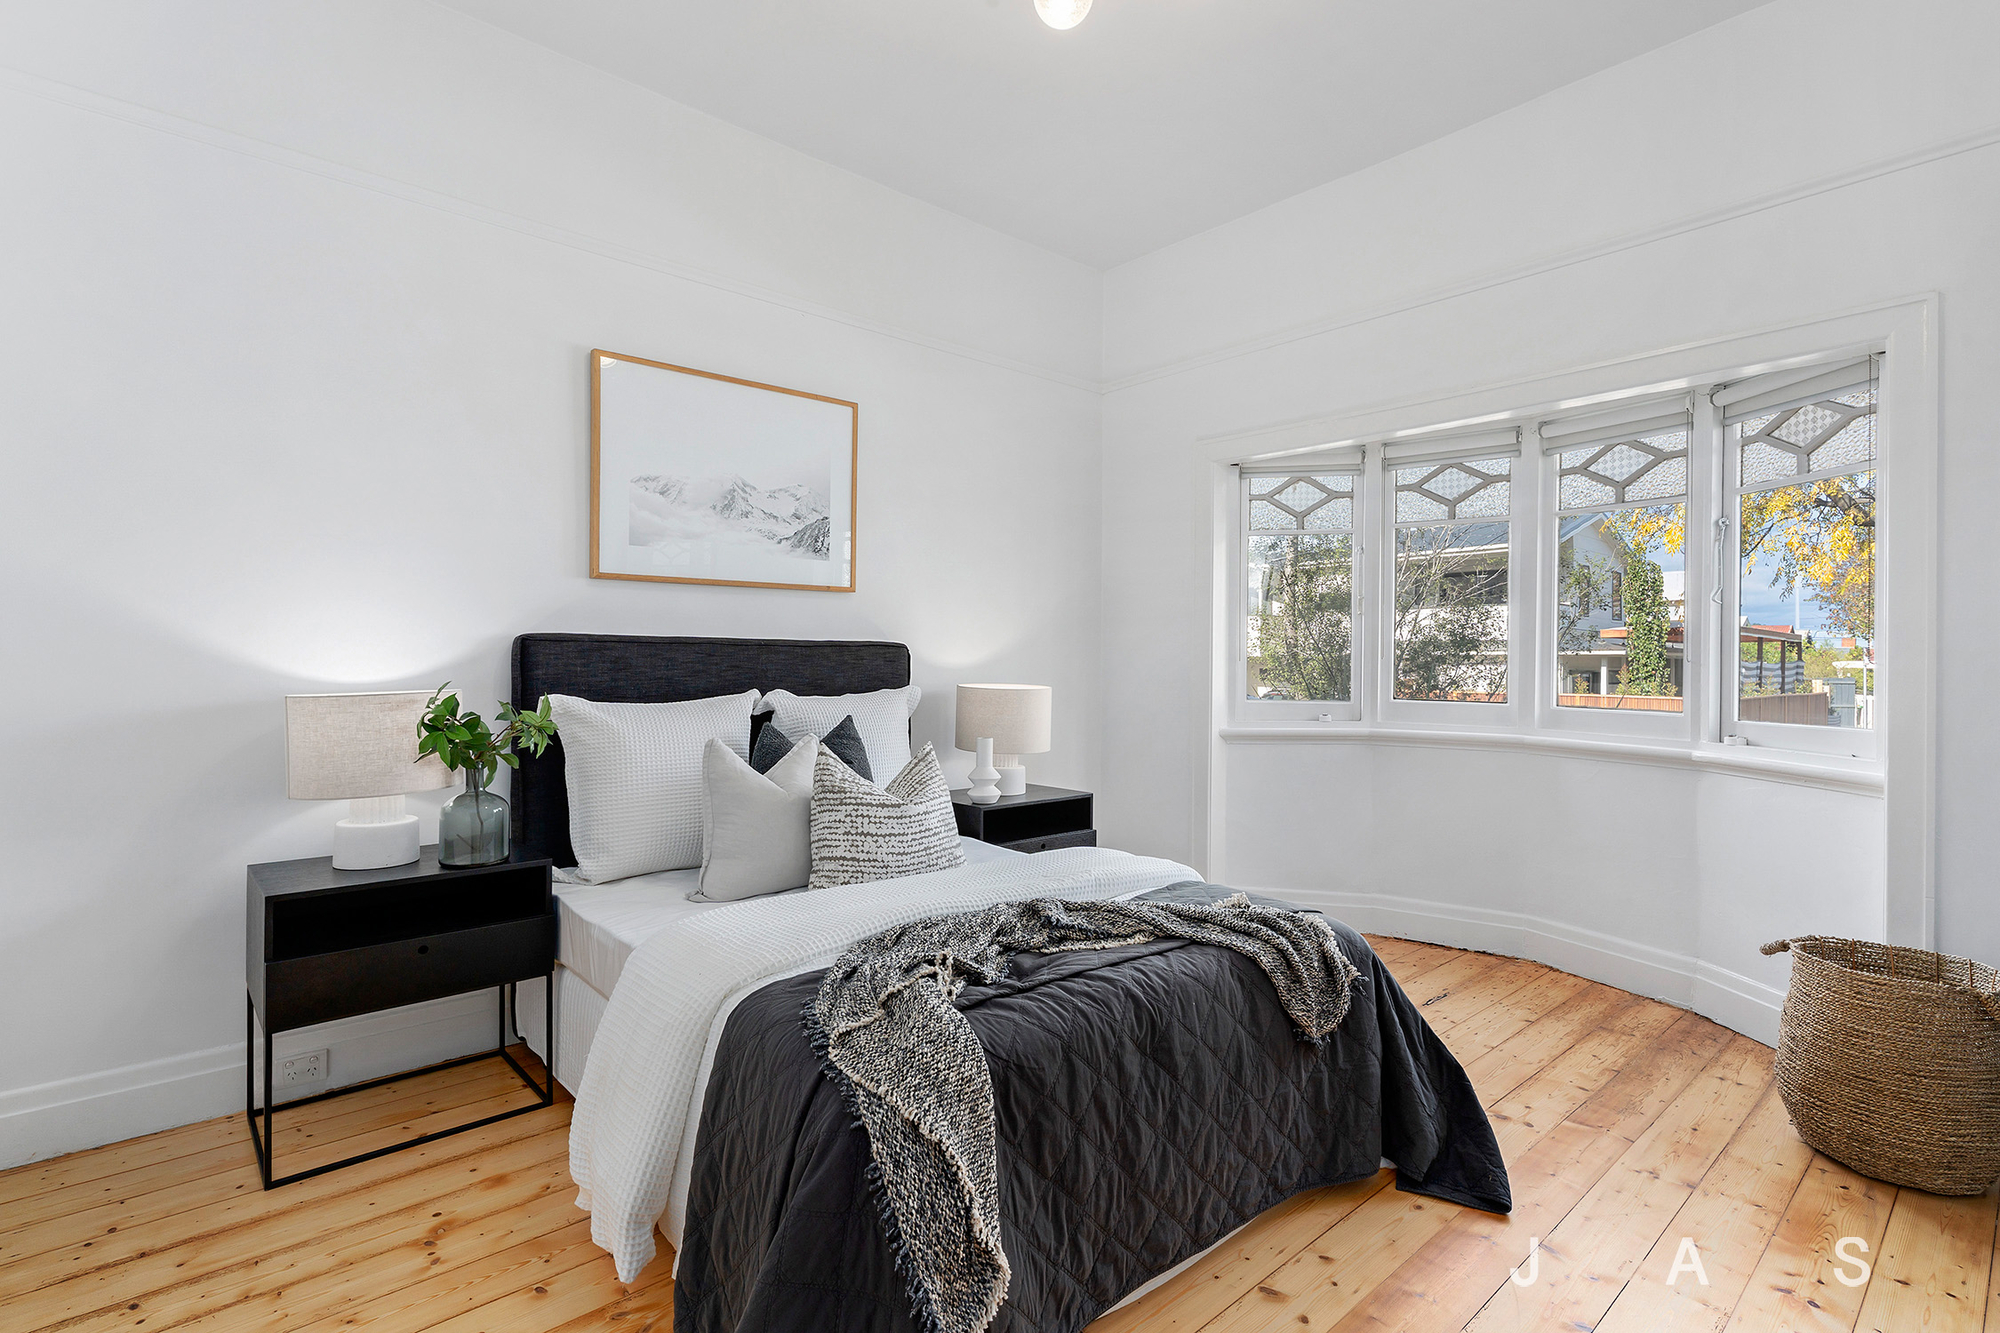
The three generous bedrooms include a large master with bay window and a smaller third bedroom also ideal for use as a sunny office, ideal for those working from home. The lounge is highlighted by an elegant heritage fireplace, while the light-filled kitchen/meals room boasts a subway-tiled corner kitchen and plenty of space for a dining table to gather family and friends around. A bath with overhead shower awaits in the bathroom, while the large laundry includes the separate toilet.
High ceilings and original timber floorboards are accompanied by freshly painted walls, while ducted heating and a split-system ensure the interiors are not only beautiful, but also comfortable.
Outside a spacious, low-maintenance backyard includes a covered entertaining patio, while the long driveway and double garage ensure easy off-street parking for several vehicles.
This is an enticing prospect for buyers seeking a home with instant comfort, heritage character and a superb lifestyle location. Don’t miss your chance to inspect.
Why you’ll love this location:
Perfectly in one of Footscray’s most prized neighbourhoods, this address promises a relaxed lifestyle just 8.5km* from the CBD and within walking distance of every convenience.
Start the day with a great coffee from a choice of cafes within walking distance, including West 48 and Gordon Street Bakery.
Walk to West Footscray’s Barkly Village to enjoy an inviting hub of cafes, eateries, bars, shops and services and catch the bus to the heart of Footscray’s buzzing shopping and dining precinct to enjoy world dining, the vibrant Footscray Market and the convenience of Footscray Plaza.
Proximity to Seddon Village and an array of shopping centres adds extra lifestyle appeal, while the short walk to Whitten Oval will delight footy fans.
Enjoy moments-from-home access to Footscray Park, Victoria University and the new Footscray Hospital and benefit from sought-after school zoning, with Footscray Primary School, St John’s Primary School and Footscray High School all within walking distance of home.
Leave the car at home and enjoy an easy bus ride into the city or walk to West Footscray Station for regular city-bound trains.
*Approximate
Median house price trends
Comparing the price trend of houses in Footscray against the state of Victoria over the last 4 years. Source: CoreLogic
Comparable properties
See what similar properties in the area are selling and listed for.

Market activity
A snapshot of how quickly properties are selling in the area and how many are currently available.

37 Days
House median days on market
41 Days
Unit median days on market

534 Properties
Sold in last 12 months

164 Properties
Available in the last month
Footscray residents
Key characteristics of the residents in the area, view the full breakdown of the suburb here.

19-30
Is the most common age range

Renters
Most common occupant type

Other
Most common household profile

Professionals
Most common occupation

Apartments
Most common property type

Nearby education
Schooling and educational options in the area, for all ages.
Footscray City Primary School
K - Yr 6
Government
Footscray Primary School
K - Yr 6
Government
St John's School
K - Yr 6
Catholic
St Monica's School
K - Yr 6
Catholic
Get a wider view
Widen your research to learn about the suburb, council or state that this property belongs to.
Explore surrounding suburbs
Learn about neighbouring suburbs to see if they are better suited to your budget or lifestyle.
Median House: $1,429,799
Median Unit: $629,969
Median House: $1,169,768
Median Unit: $433,186
Median House: $1,177,963
Median Unit: $568,462
Median House: $934,231
Median Unit: $623,081
Median House: $1,258,572
Median Unit: $531,647
Median House: $1,144,629
Median Unit: $664,664
Median House: $1,075,676
Median Unit: $531,707
Median House: $1,304,190
Median Unit: $506,572
Median House: $1,228,771
Median Unit: $682,202
Frequently asked questions
The property at 14 Naismith Street includes 3 bedrooms, 1 bathroom and parking for 1 car.
Size information for the property at 14 Naismith Street in Footscray is not currently available in our records. Buyers and renters can review the floor plan and photos for a better sense of internal and external space.
14 Naismith Street in Footscray, Victoria, is close to local schools such as Footscray City Primary School, Footscray Primary School, St John's School, St Monica's School, Footscray High School, Footscray High School - Barkly Campus, Footscray High School - Pilgrim Campus and SEDA College (Victoria) - Cricket Australia - Footscray
The current listing status for the property at 14 Naismith Street, Footscray is not available in our data at this time.
