3 Swallow Lane, Footscray, Vic, 3011


View floor plan
Review the contract of sale using AI
$550,000 - $600,000
3 Swallow Lane, Footscray, Vic 3011
2
1
1
4098m²
83m²
•
unit - unit

Property Description
Listed on 2 Nov 2026
• Move-in-ready ground-floor apartment in a coveted city-fringe location footsteps from the riverfront and within easy strolling distance of every convenience
• Ideal for first-home buyers and savvy investors
• Private and secure alfresco entertaining courtyard
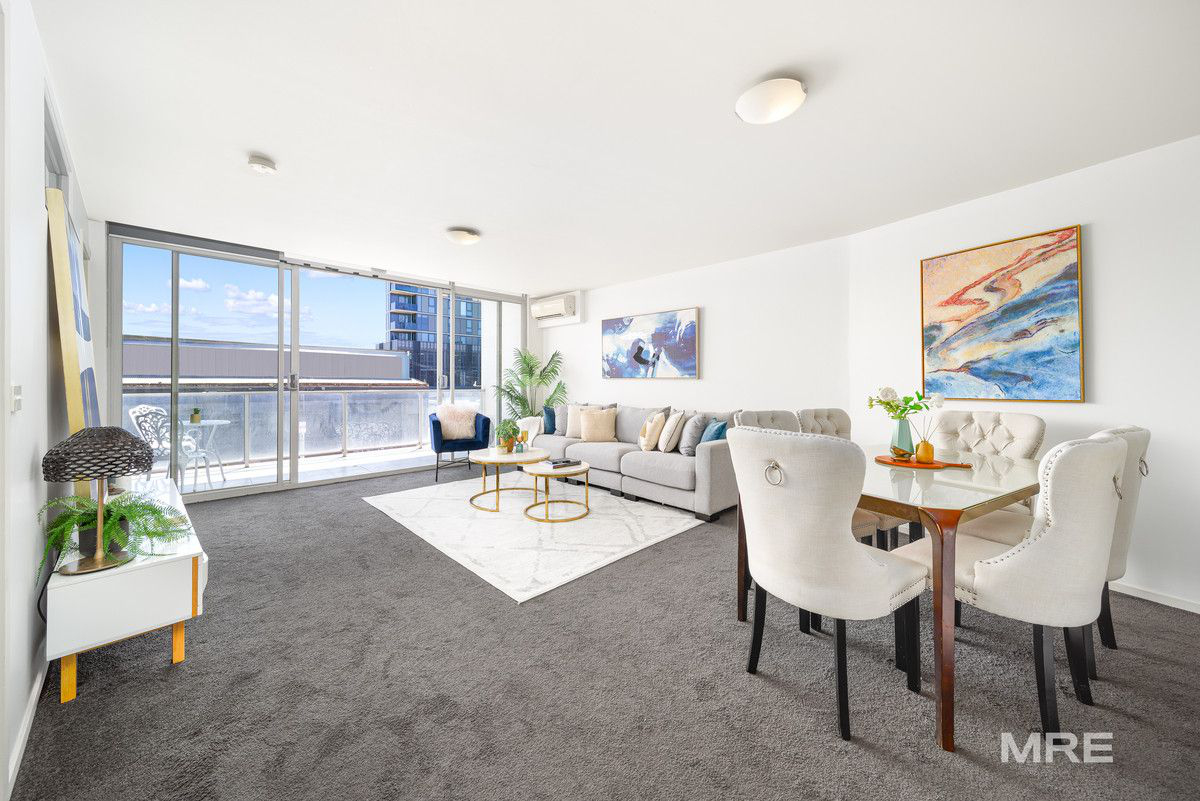
• Open-plan kitchen/living/dining
• Two bedrooms with large built-in robes
• Generous bathroom with custom fitted shelving and towel rack made of Cedar Timber
• Split-system heating and cooling while being well insulated helping to lower costs
• Secure garage parking with direct access to your private courtyard
• Access to residents’ pool, gym and sauna
• Low strata fees
Offering turnkey comfort and low-maintenance indoor/outdoor living, this two-bedroom ground-floor apartment will delight first-home buyers and astute investors alike. With the Maribyrnong River Trail just footsteps from the front door and every convenience just a stroll away, this instantly inviting home promises a relaxed lifestyle just 6.3km* from the city centre.
Large built-in robes ensure easy storage in the bedrooms, while open-plan living delivers plenty of space to relax and entertain, showcasing a stone-topped kitchen and a generous dining/lounge zone opening to a large private courtyard—a secure outdoor space offering plenty of room for a potted garden and outdoor furniture.
Completing the floorplan is the generous bathroom, while split-system heating/cooling, good insulation ensures your comfort and allocated off-street parking located in the buildings garage directly next to the courtyard door promises convenience. The residents’ pool, gym and sauna add extra appeal, while the low strata fees add to its long-term affordability.
This is a must-inspect for those seeking move-in-ready convenience and a superb lifestyle location. Don’t miss your chance to come and see it for yourself.
Why you’ll love this location:
Ideally situated just 6.3km* from the CBD and within walking distance of everything Footscray has to offer, this address promises a relaxed city-fringe lifestyle.
Walk to a choice of cafes for your morning coffee, including Myrtle Café just a five-minute* stroll away and enjoy world dining, diverse shopping and great nightlife an easy walk from home in the heart of Footscray.
The Maribyrnong River Trail invites you for a waterfront jog just footsteps from the front door, while the wonderful Footscray Community Arts Centre is just around the corner, offering events and exhibitions to inspire. Meet friends for pizza at Back Alley Sally’s, a four-minute* walk from home and enjoy enviable proximity to Footscray Park, Victoria University and the new Footscray Hospital.
Drive or cycle into the city with ease or walk to Footscray Station where regular city-bound trains offer a blink-and-you’ll-miss-it commute.
*Approximate
All information is believed to be accurate but should be independently verified by interested parties. All dimensions and areas, including land size, are approximate.
Property history
A breakdown of how regularly this property entered and exited the market for sale or lease.
Price undisclosed
$450,000-$495,000
$522,000
$425
Price undisclosed
$380,000
Median unit price trends
Comparing the price trend of units in Footscray against the state of Victoria over the last 4 years. Source: Cotality


Market activity
A snapshot of how quickly properties are selling in the area and how many are currently available.

37 Days
House median days on market
44 Days
Unit median days on market

506 Properties
Sold in last 12 months

168 Properties
Available in the last month
Footscray residents
Key characteristics of the residents in the area, view the full breakdown of the suburb here.

19-30
Is the most common age range

Renters
Most common occupant type

Other
Most common household profile

Professionals
Most common occupation

Apartments
Most common property type

Nearby education
Schooling and educational options in the area, for all ages.
Footscray City Primary School
K - Yr 6
Government
Footscray Primary School
K - Yr 6
Government
St John's School
K - Yr 6
Catholic
St Monica's School
K - Yr 6
Catholic
Get a wider view
Widen your research to learn about the suburb, council or state that this property belongs to.
Explore surrounding suburbs
Learn about neighbouring suburbs to see if they are better suited to your budget or lifestyle.
Median House: $1,391,097
Median Unit: $631,299
Median House: $1,119,451
Median Unit: $413,330
Median House: $1,114,810
Median Unit: $557,719
Median House: $895,329
Median Unit: $620,551
Median House: $1,220,790
Median Unit: $520,624
Median House: $1,116,940
Median Unit: $623,515
Median House: $1,030,860
Median Unit: $518,455
Median House: $1,381,435
Median Unit: $501,425
Median House: $1,186,921
Median Unit: $674,805
Frequently asked questions
3 Swallow Lane is a Unit built in 2012 in Footscray, Victoria. Review photos and floor plans for more detail on the construction and condition of the property.
The property at 3 Swallow Lane includes 2 bedrooms, 1 bathroom and parking for 1 car.
3 Swallow Lane in Footscray has a land size of approximately 4098 square metres and an internal floor area of around 83 square metres.
3 Swallow Lane in Footscray, Victoria, is close to local schools such as Footscray City Primary School, Footscray Primary School, St John's School, St Monica's School, Footscray High School, Footscray High School - Barkly Campus, Footscray High School - Pilgrim Campus and SEDA College (Victoria) - Cricket Australia - Footscray
As of 7/1/2023, the property at 3 Swallow Lane is recorded as sold.
