46 Macpherson Street, Footscray VIC 3011


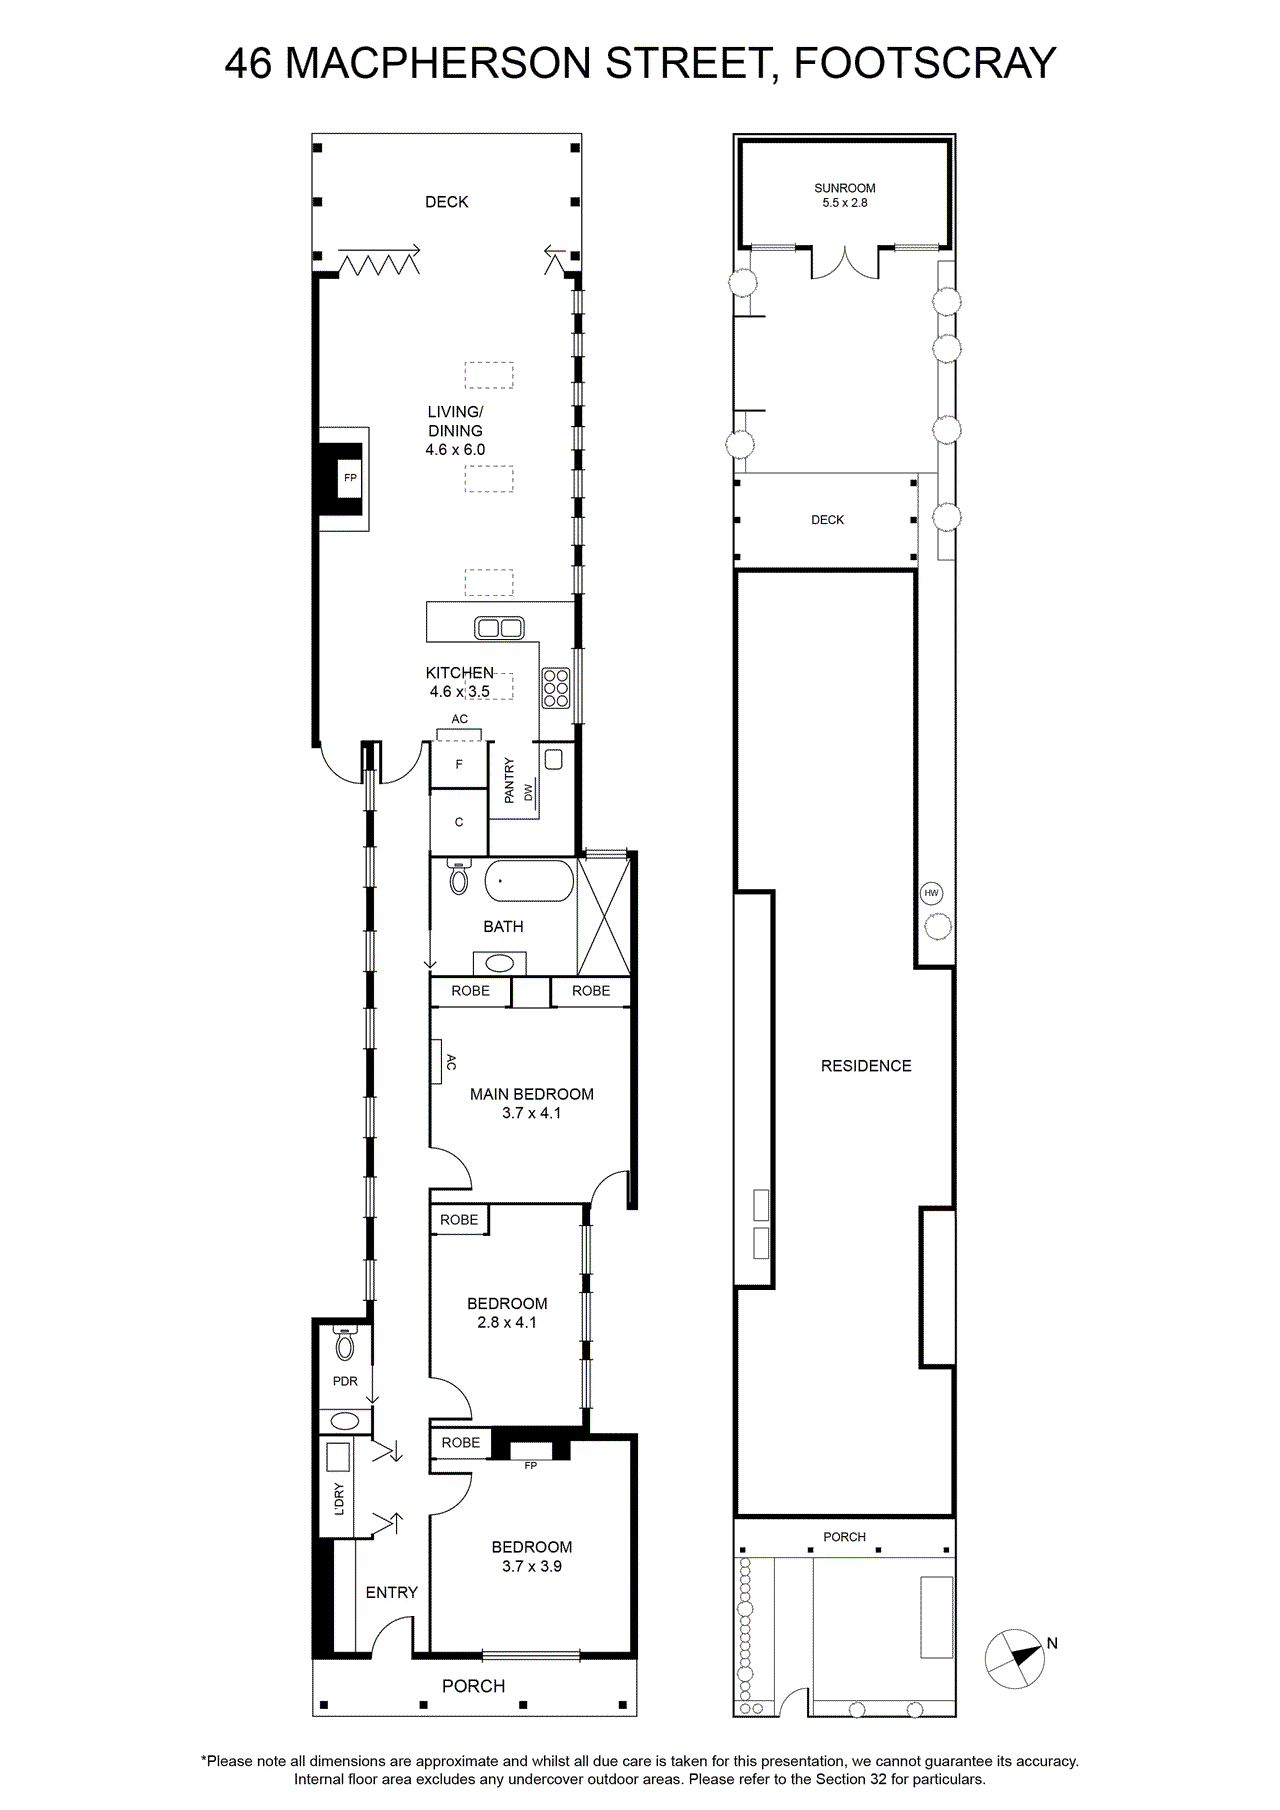
View floor plan
Review the contract of sale using AI
$1,000,000 - $1,100,000
46 Macpherson Street, Footscray, VIC 3011
3
1
268m²
134m²
•
house - house

Property Description
Listed on 26 Oct 2026
Behind a masterfully recreated heritage-style façade, this recently built home offers luxe modern living within one of Footscray’s most sought-after locations - the coveted ‘golden triangle’, where everything awaits within easy walking distance and the city is a stone’s throw away. Timeless contemporary design is joined by a spacious, free-flowing floorplan, five-star energy efficiency and superb alfresco entertaining to create a brand-new city-fringe haven that sits perfectly within its heritage streetscape. Nestled between inviting front and back gardens, the house offers three bedrooms and stunning farmhouse-style open-plan living, where a cosy wood fire will keep you warm and a soaring cathedral ceiling and floods of natural light will take your breath away. With every detail considered and no comfort overlooked, this beautiful house is ready and waiting for you to call it home. Don’t miss your chance to inspect. - recently constructed three-bedroom weatherboard home, meticulously designed to offer luxe modern living behind a lovingly recreated heritage-style façade - an exciting opportunity for discerning buyers - light-filled, spacious interiors + generous front and back gardens - elegant entry hall with feature pendant lighting, wall panelling and in-built shoe and coat storage - breathtaking open-plan living crowned by a soaring cathedral ceiling and four sun-catching skylights, showcasing generous lounge and dining zones warmed by a cosy wood fireplace and a beautifully styled farmhouse-style kitchen with 90mm timber benchtops, duck-egg blue shaker-style cabinetry, a pendant-lit breakfast bar and a generous walk-in pantry - folding glass doors connect the open-plan living zone to a large alfresco entertaining deck, where the cathedral roofline is continued by the timber slatted covering, perfectly framing views of the deep back garden - three bedrooms with built-in robes - luxe family bathroom with bathtub and large walk-in shower with twin rainfall shower heads - guest powder room - European laundry - free-standing sunroom nestled at the rear of the garden, ideal for use as a large home office, creative studio, kids’ hangout area or home gym - constant comfort assured by ducted heating + split-system heating/cooling units + cosy fireplace - enviably positioned within Footscray’s sought after ‘golden triangle’ to offer a premium city-fringe lifestyle. Grab a morning coffee from a choice of cafes within walking distance, including the much-loved Gordon Street Bakery and West 48, and walk to Barkly Street’s bars and eateries in just twelve minutes. World dining awaits in the heart of Footscray, while proximity to Seddon Village and West Footscray’s Barkly Village offers moments-from-home access to the Inner West village lifestyle. Footy fans can walk to Whitten Oval, while walking distance to Victoria University, the new Footscray Hospital, Footscray Park and Maribyrnong River cements this location as one of Footscray’s finest - situated just 8.2km from the heart of the CBD with easy freeway/tunnel access, or take advantage of regular city-bound trains departing from Middle Footscray Station and West Footscray Station, both within walking distance of home - sought-after school zone – walk to Footscray Primary School, St. John’s Catholic Primary School and Footscray High School’s Barkly and Kinnear campuses Information provided herein is believed to be accurate at the time of publishing, no responsibility is taken for any errors or omissions. It is the responsibility of the Purchaser to obtain independent professional advice and verification.
Property history
A breakdown of how regularly this property entered and exited the market for sale or lease.
$1,000,000 - $1,100,000
$596,000
Price undisclosed
Median house price trends
Comparing the price trend of houses in Footscray against the state of Victoria over the last 4 years. Source: Cotality


Market activity
A snapshot of how quickly properties are selling in the area and how many are currently available.

37 Days
House median days on market
44 Days
Unit median days on market

506 Properties
Sold in last 12 months

168 Properties
Available in the last month
Footscray residents
Key characteristics of the residents in the area, view the full breakdown of the suburb here.

19-30
Is the most common age range

Renters
Most common occupant type

Other
Most common household profile

Professionals
Most common occupation

Apartments
Most common property type

Nearby education
Schooling and educational options in the area, for all ages.
Footscray City Primary School
K - Yr 6
Government
Footscray Primary School
K - Yr 6
Government
St John's School
K - Yr 6
Catholic
St Monica's School
K - Yr 6
Catholic
Get a wider view
Widen your research to learn about the suburb, council or state that this property belongs to.
Explore surrounding suburbs
Learn about neighbouring suburbs to see if they are better suited to your budget or lifestyle.
Median House: $1,391,097
Median Unit: $631,299
Median House: $1,119,451
Median Unit: $413,330
Median House: $1,114,810
Median Unit: $557,719
Median House: $895,329
Median Unit: $620,551
Median House: $1,220,790
Median Unit: $520,624
Median House: $1,116,940
Median Unit: $623,515
Median House: $1,030,860
Median Unit: $518,455
Median House: $1,381,435
Median Unit: $501,425
Median House: $1,186,921
Median Unit: $674,805
Frequently asked questions
46 Macpherson Street is a House built in 2020 in Footscray, Victoria. Review photos and floor plans for more detail on the construction and condition of the property.
The property at 46 Macpherson Street includes 3 bedrooms, 1 bathroom and no assigned parking spaces.
46 Macpherson Street in Footscray has a land size of approximately 268 square metres and an internal floor area of around 134 square metres.
46 Macpherson Street in Footscray, Victoria, is close to local schools such as Footscray City Primary School, Footscray Primary School, St John's School, St Monica's School, Footscray High School, Footscray High School - Barkly Campus, Footscray High School - Pilgrim Campus and SEDA College (Victoria) - Cricket Australia - Footscray
As of 10/1/2026, the property at 46 Macpherson Street is not available in our data at this time.
