86 Lipton Drive, Frankston, VIC 3199


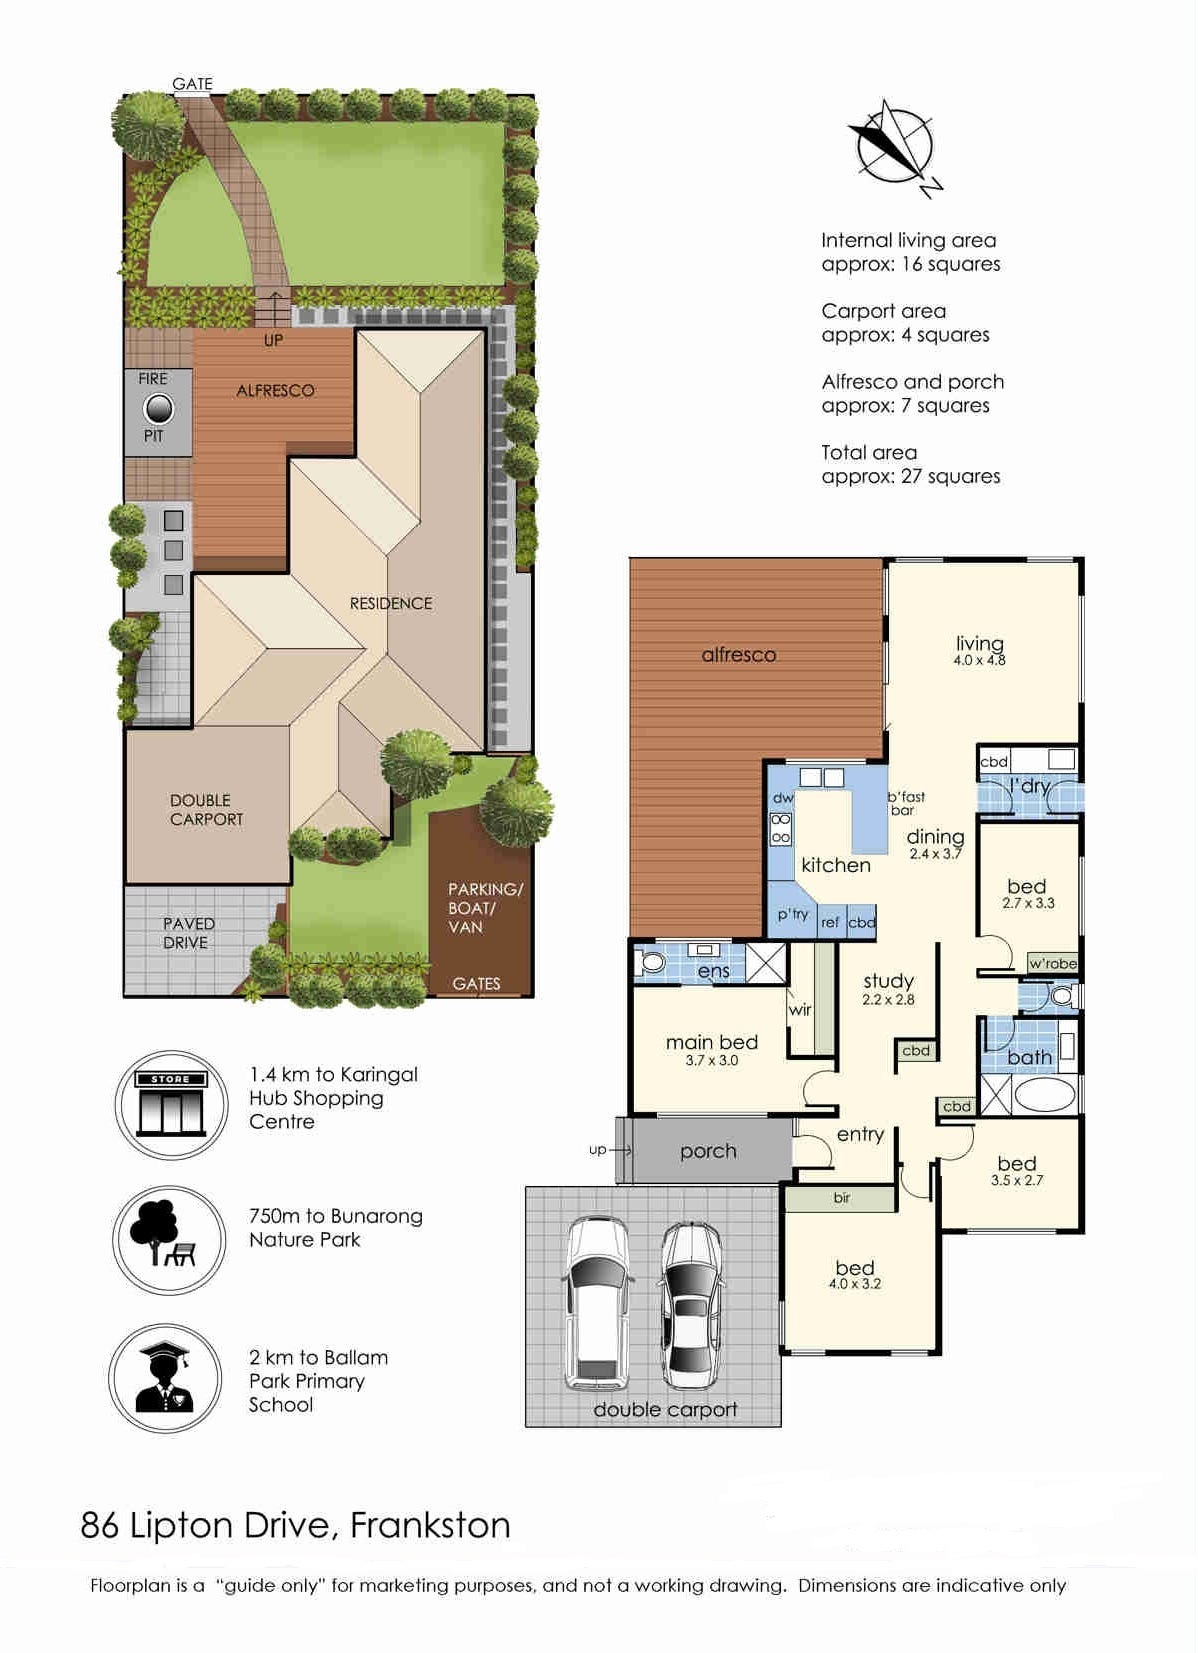
View floor plan
Review the contract of sale using AI
$880,000 - $960,000
86 Lipton Drive, Frankston, VIC 3199
4
2
2
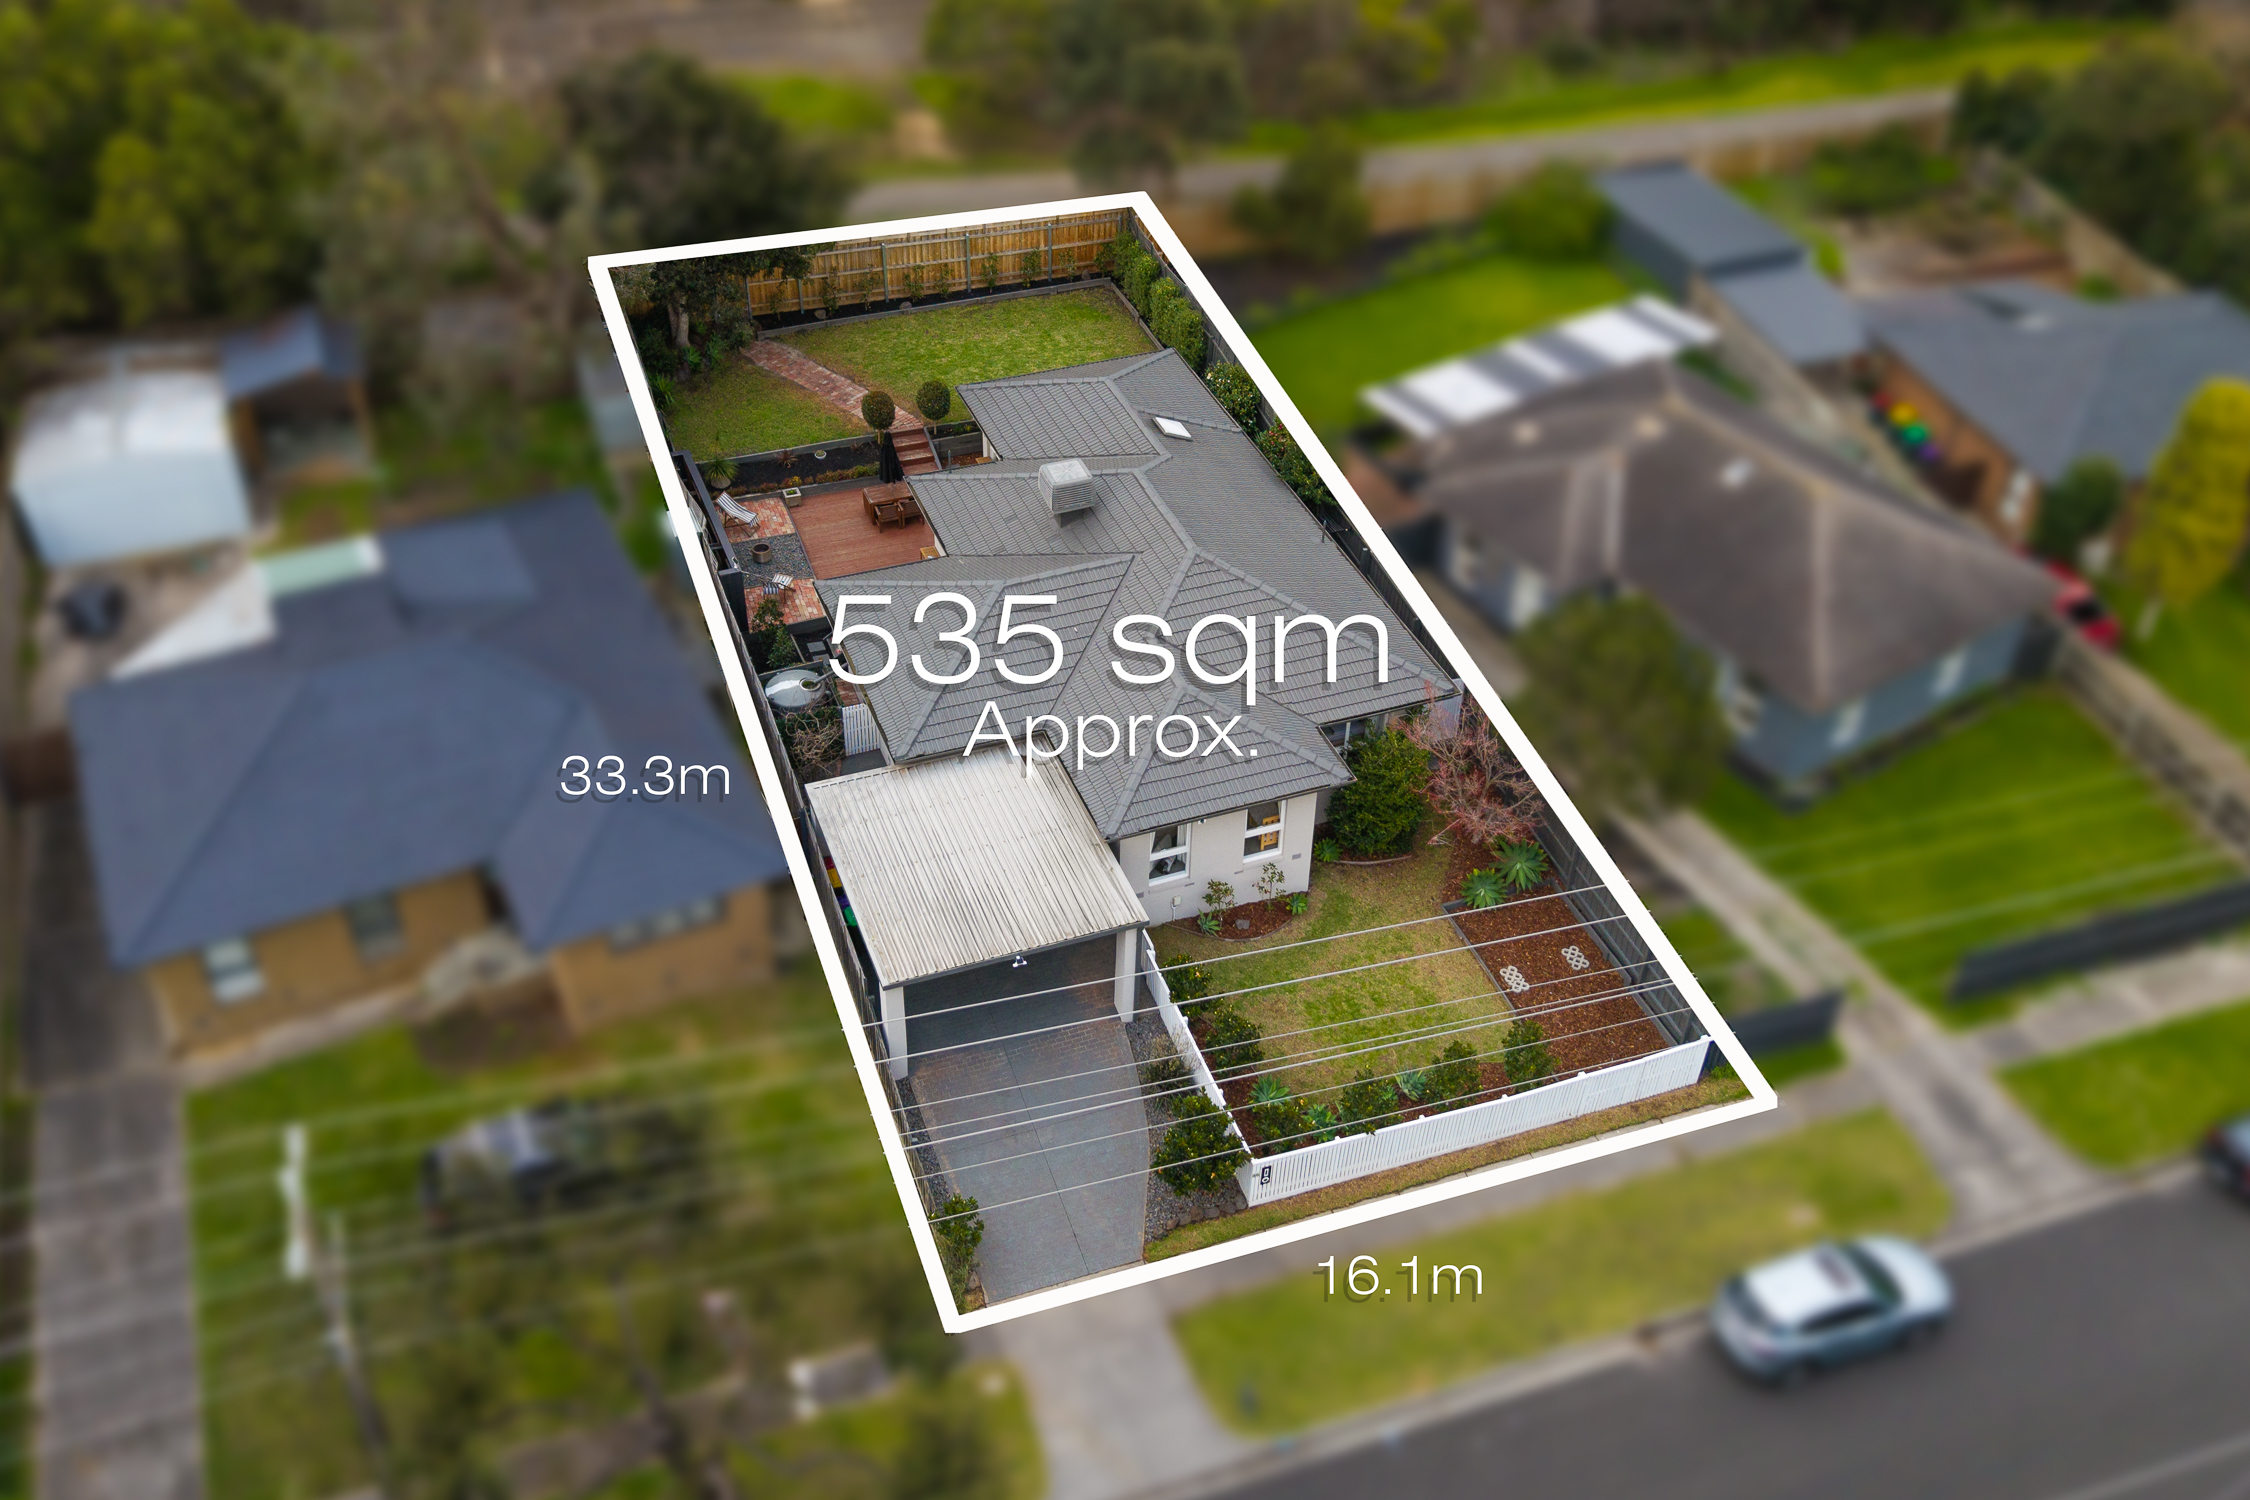
535m²
141m²
•
house - house

Property Description
Listed on 14 July 2026
Closing Date Sale Tuesday 4th August 2026 at 6pm (unless sold prior)
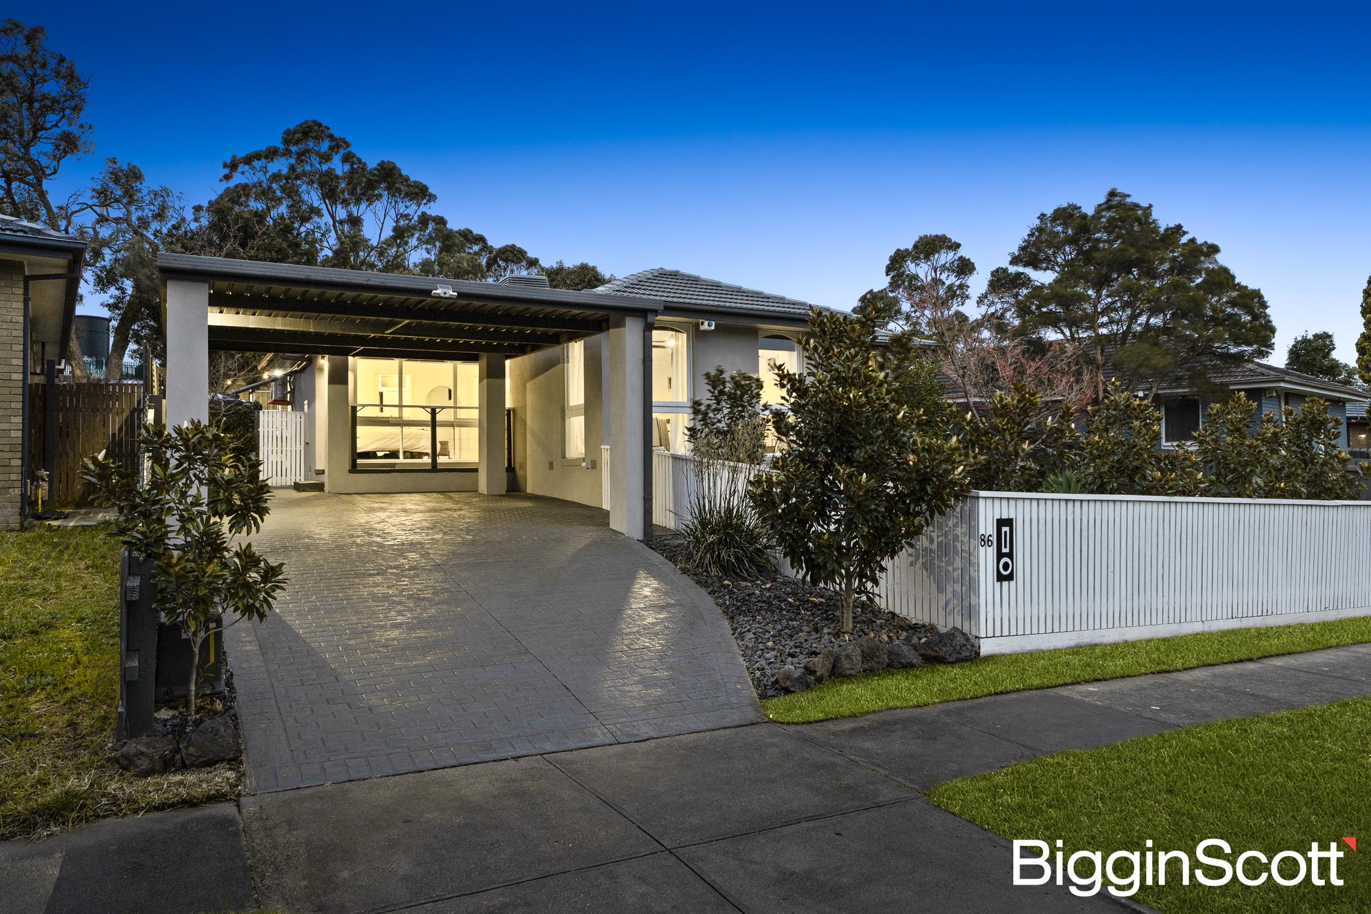
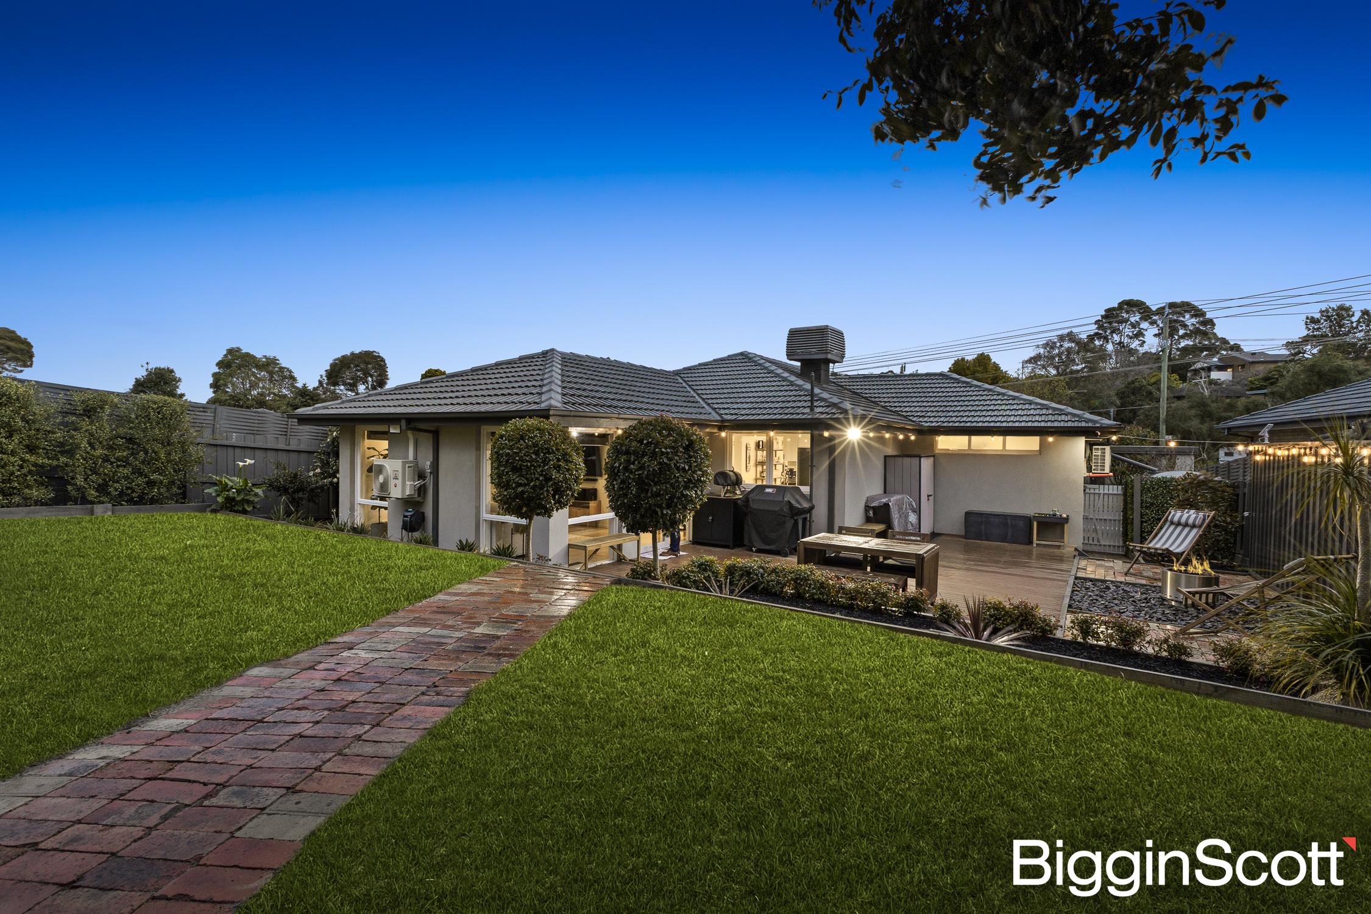
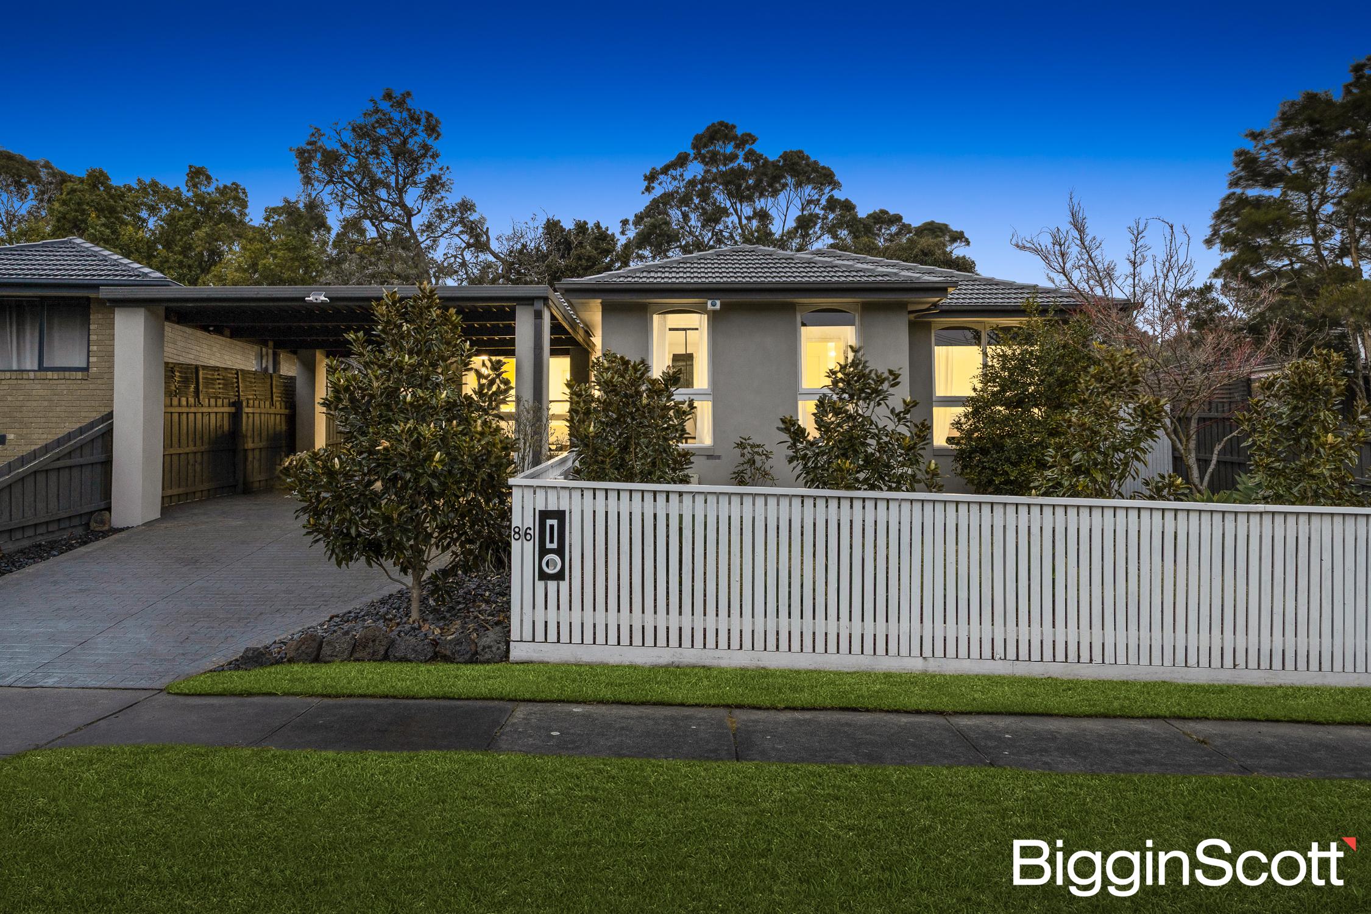
Stunning renovations have transformed this classic brick home into a stylish modern sanctuary, beautifully combining elevated outdoor entertaining with generous interiors.
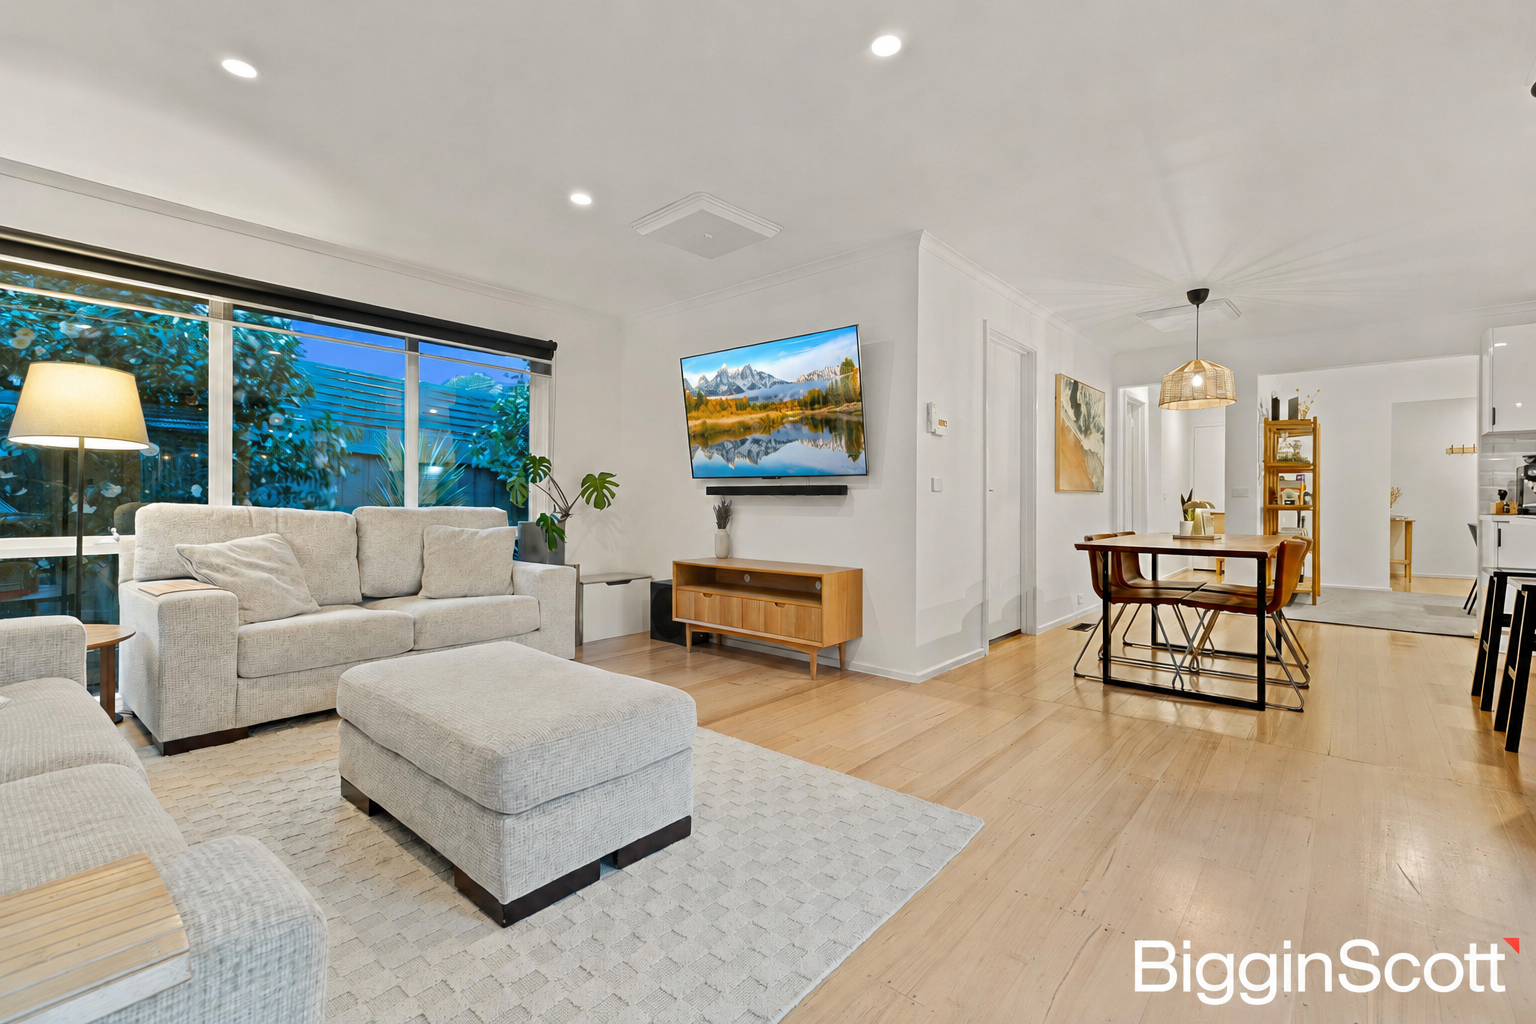
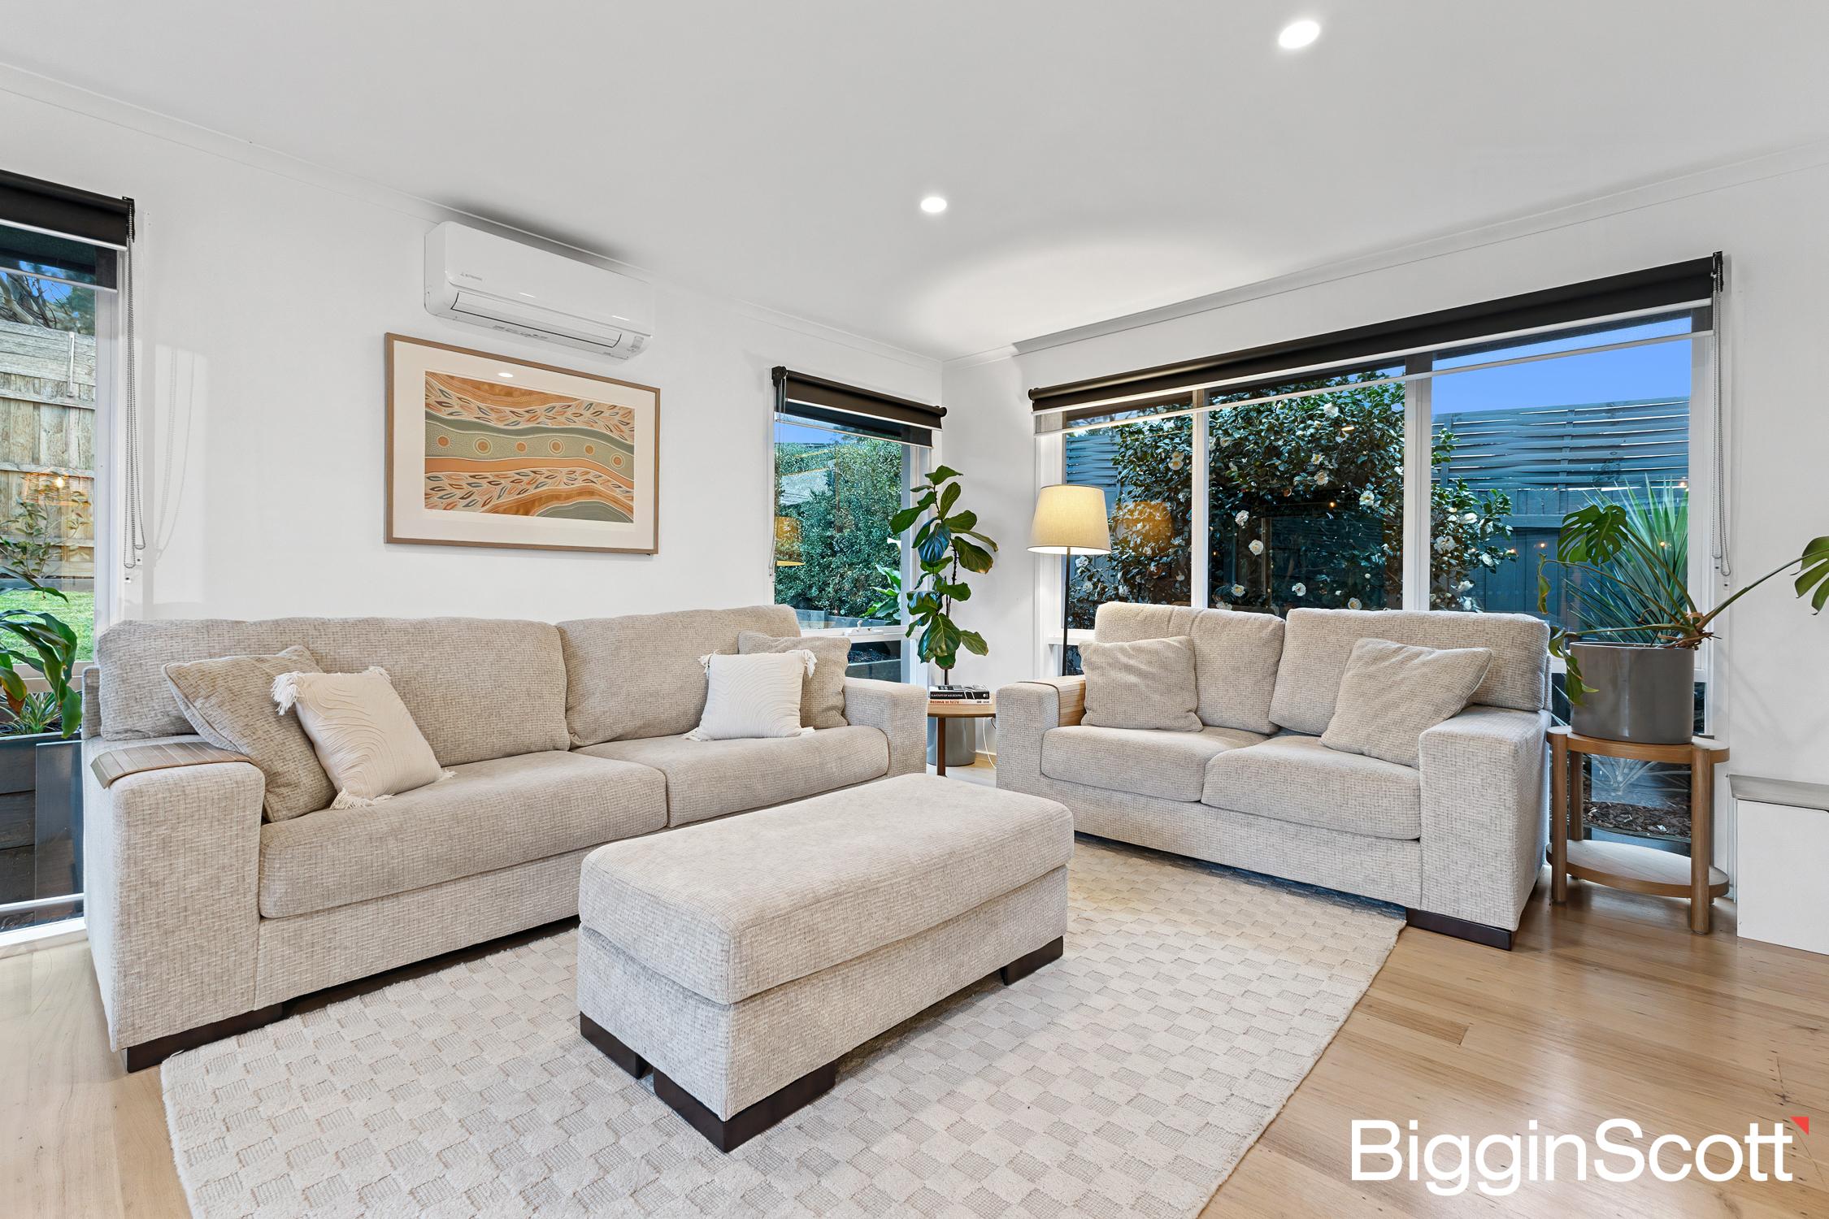
An open-plan, free-flowing design invites relaxed everyday living, and the crisp white palette throughout creates a light and airy feel, enhanced by large picture windows that allow the sunshine to spill across the timber-look floors.
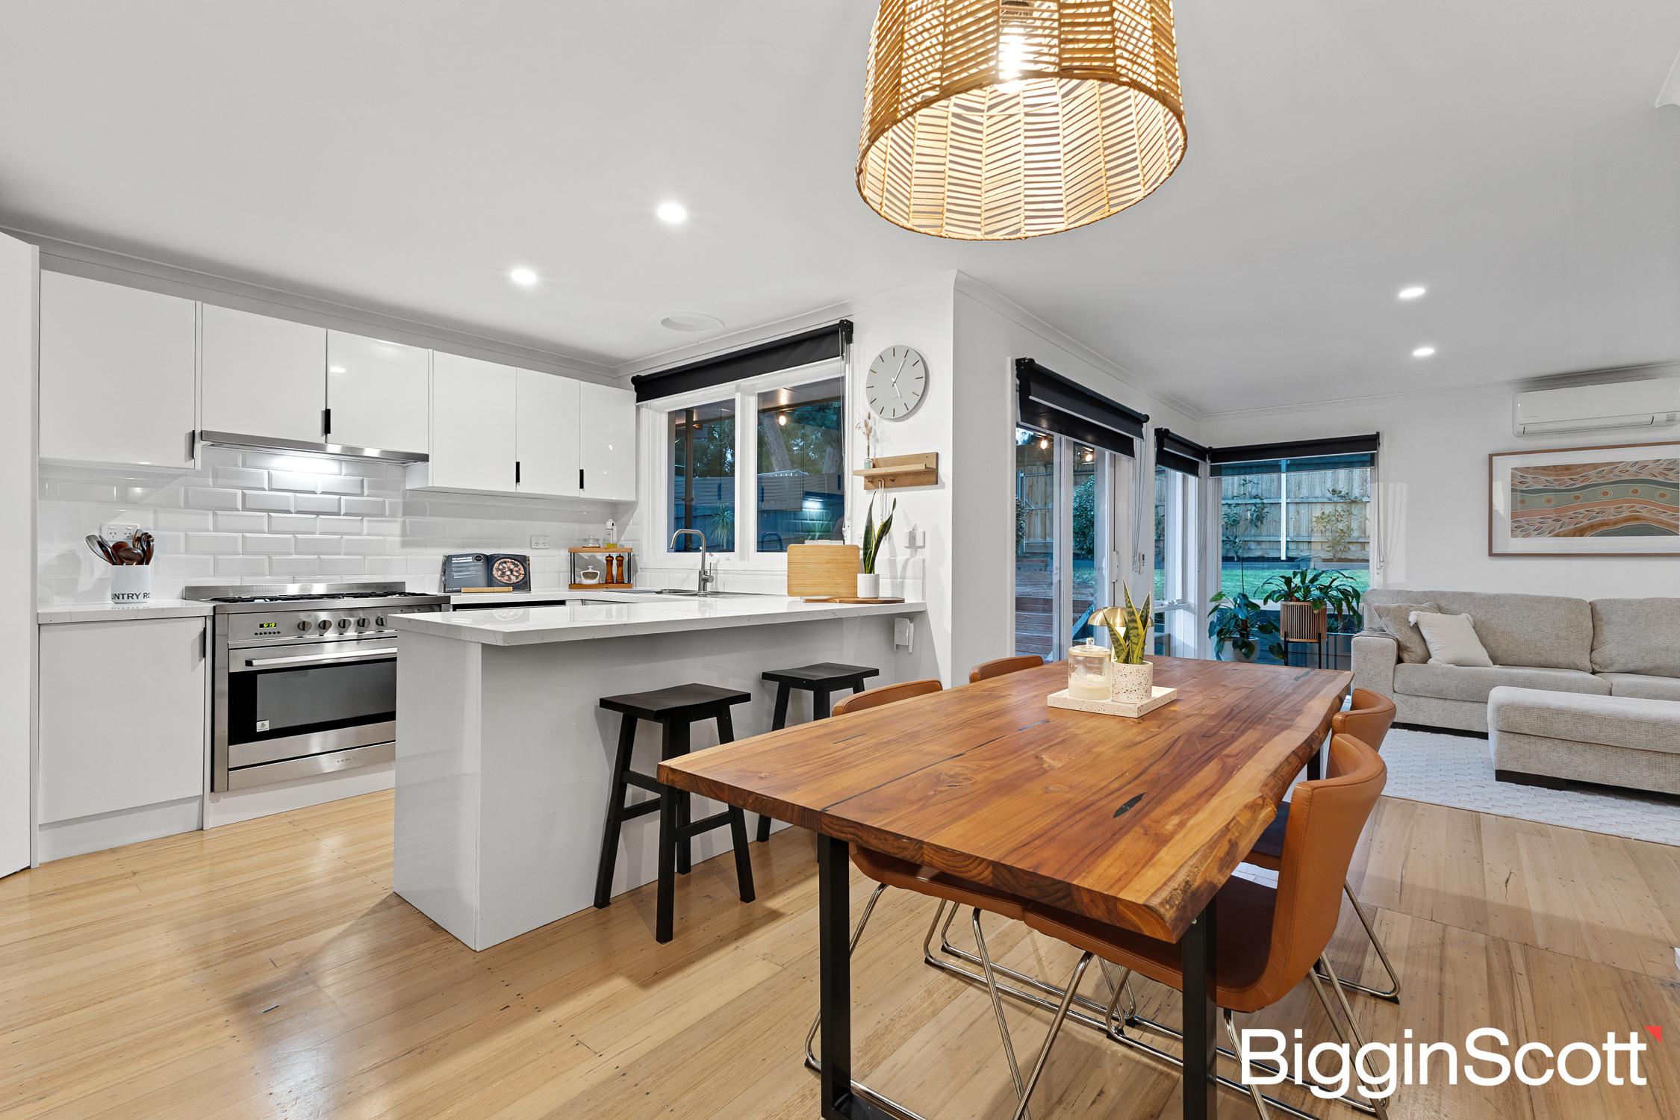
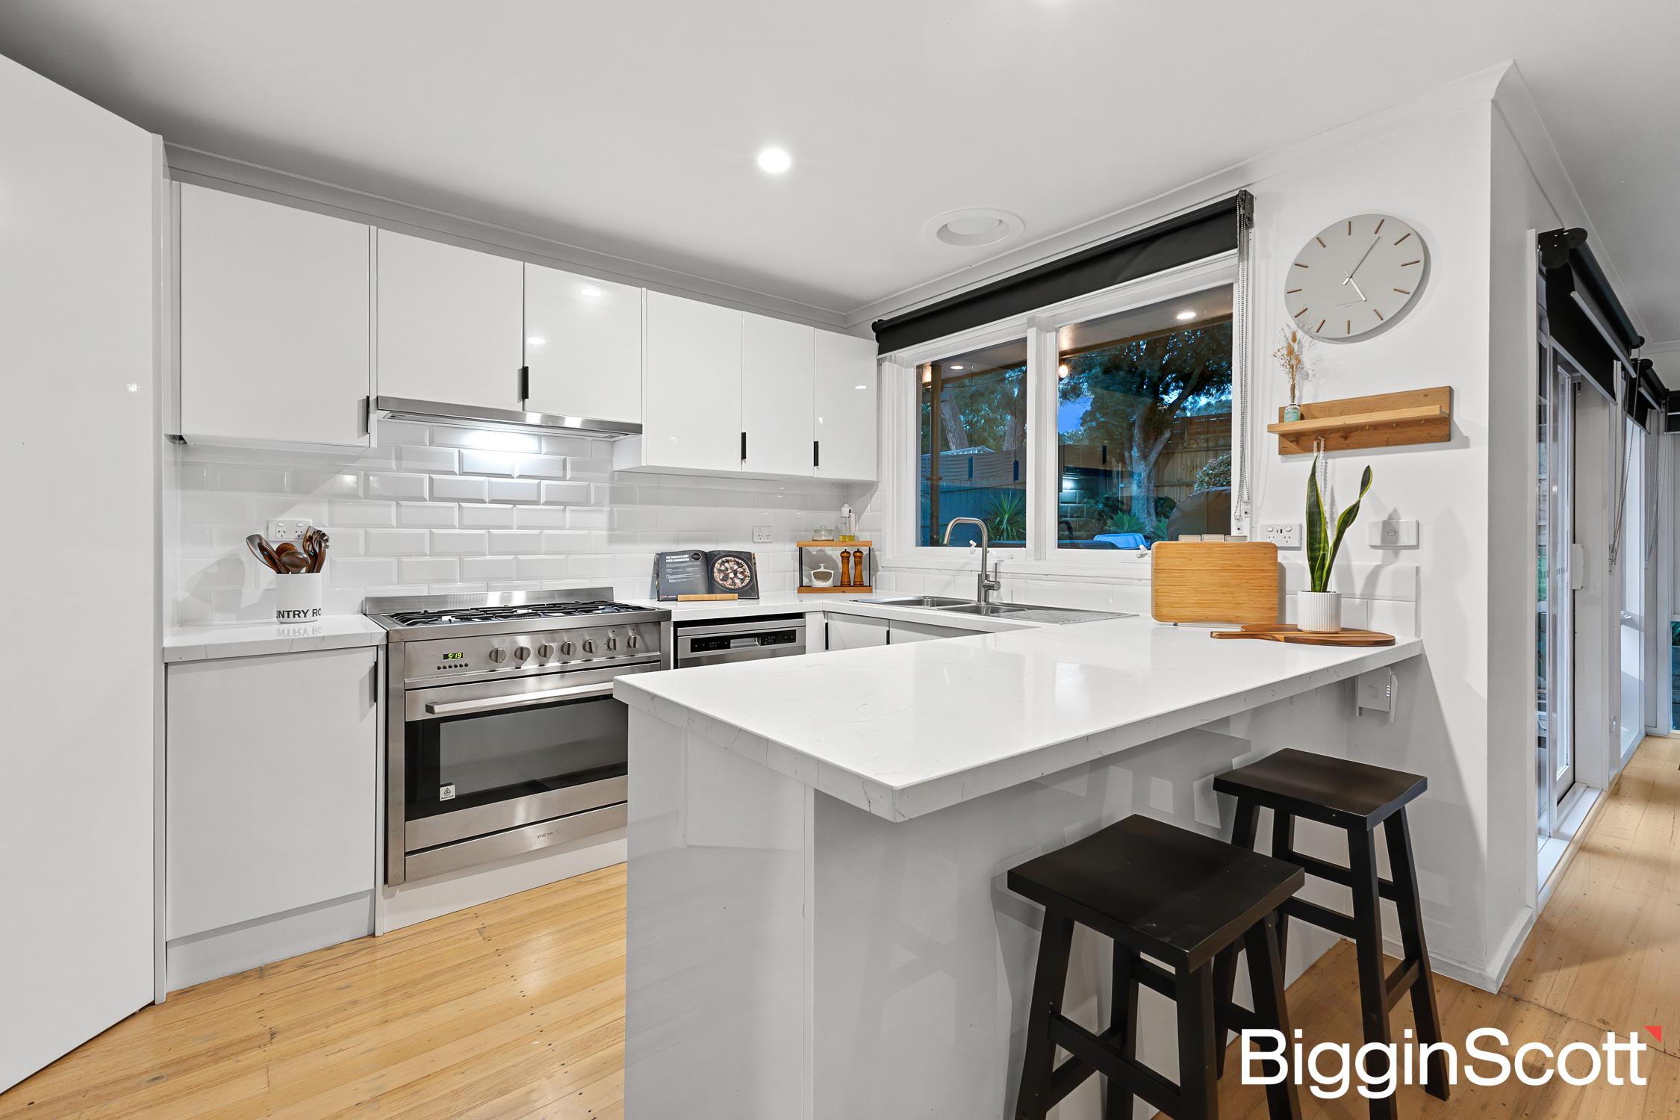
The kitchen is the heart of the home, where stainless steel tapware creates a stylish contrast to the sleek cabinetry and stone benches. Stainless steel appliances, including the gourmet stove, are ready for everything from easy dinners to weekend baking, while the breakfast bar is the natural gathering point on busy mornings.
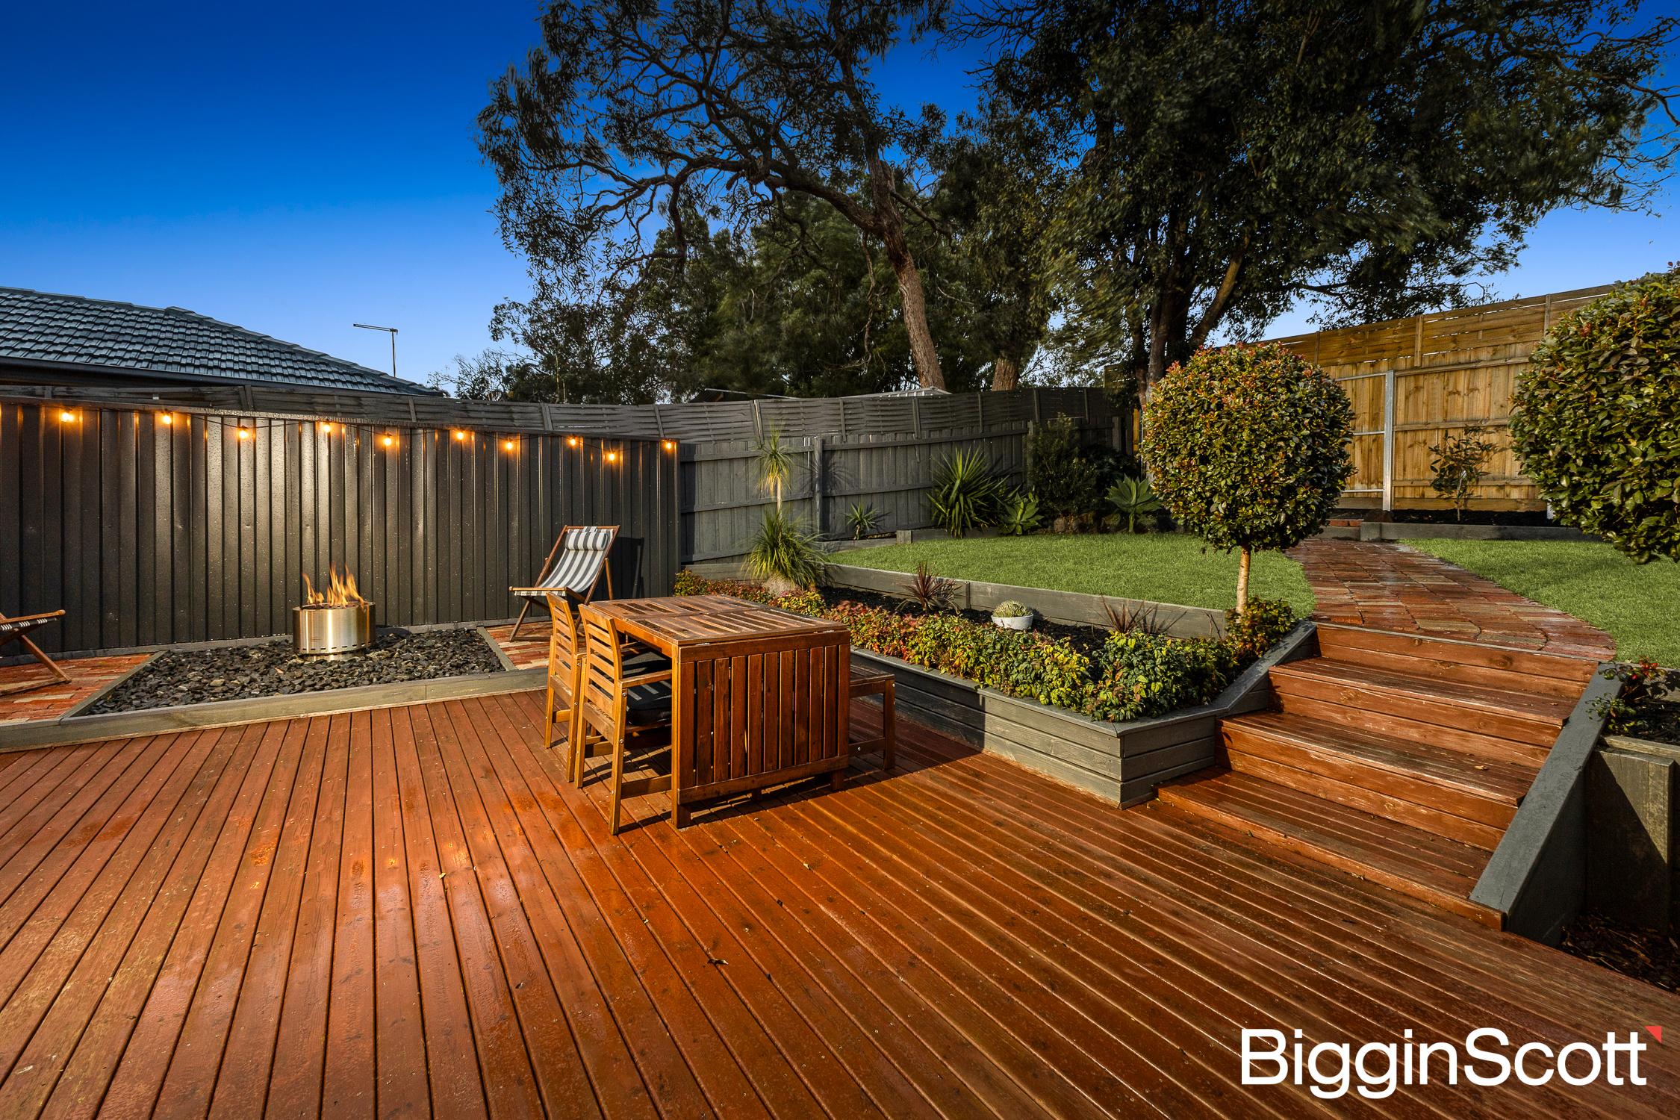
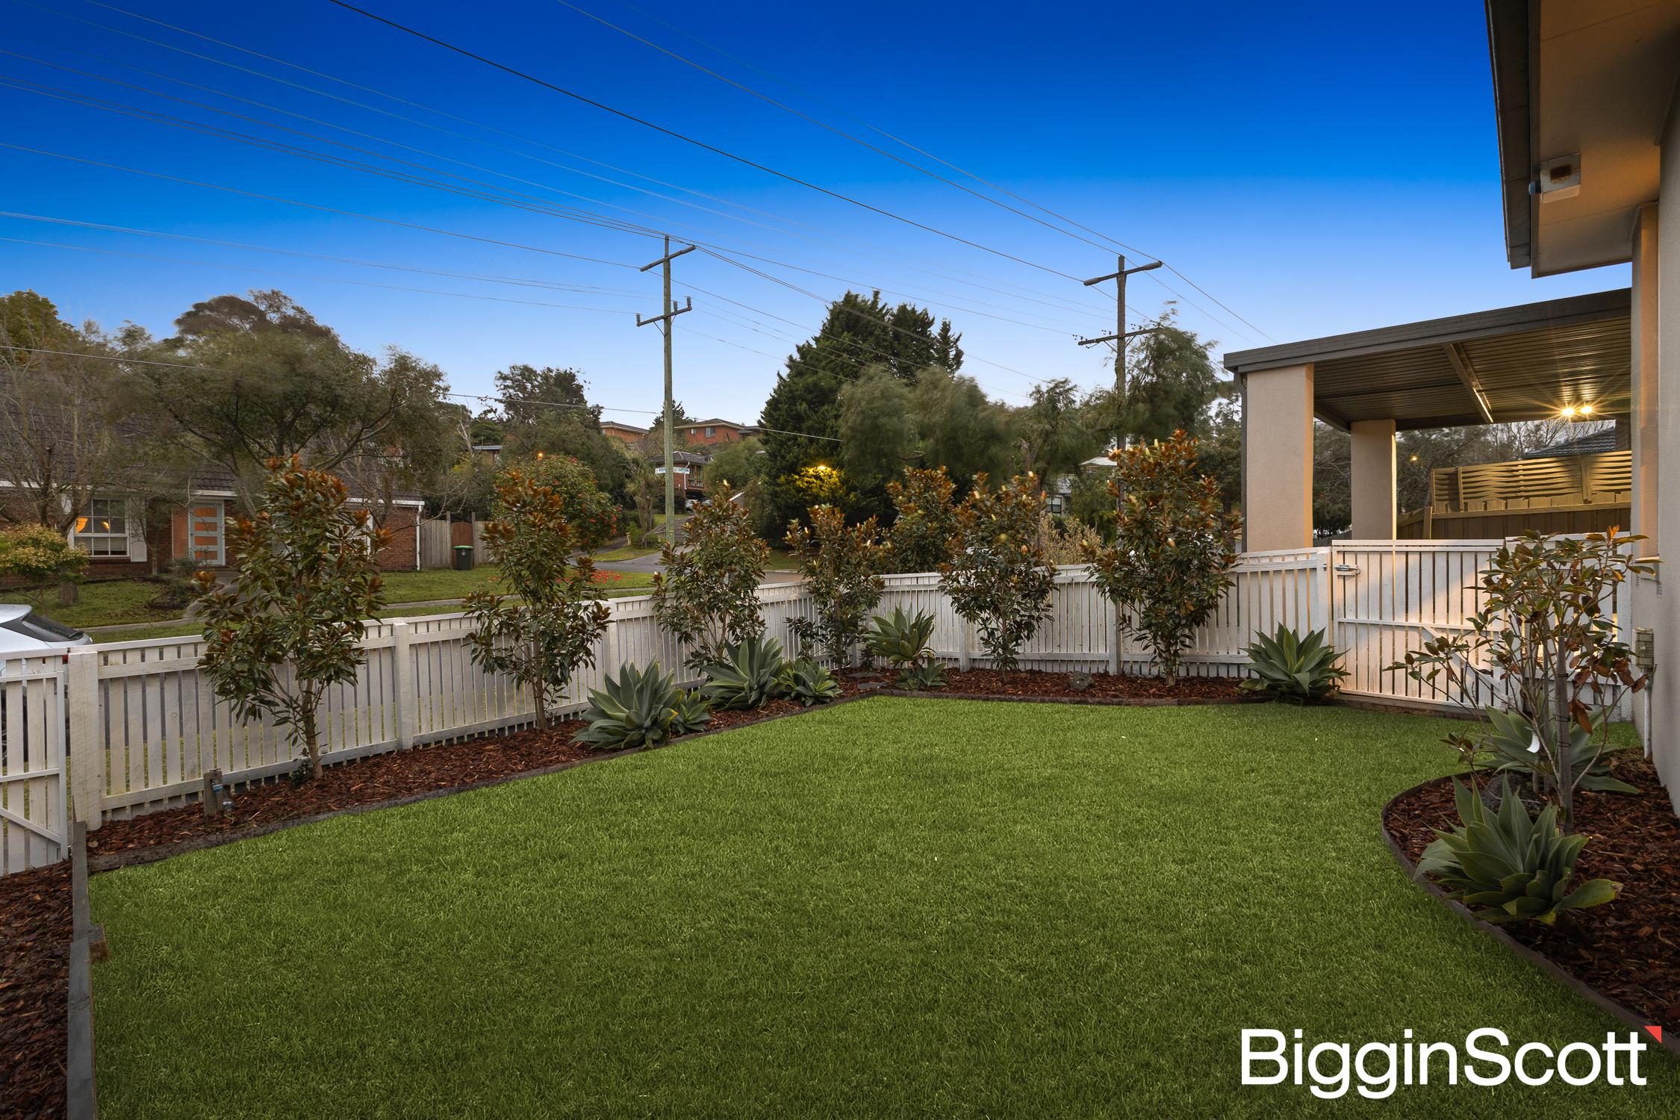
Sliding doors extend the living space to the expansive entertaining deck, offering a fabulous spot for hosting barbeques with friends or simply savouring a morning coffee. The adjoining firepit is perfect for roasting marshmallows on cooler evenings. There's also plenty of space for kids and pets to run around on the grass in the fenced yard, framed by neatly manicured gardens.
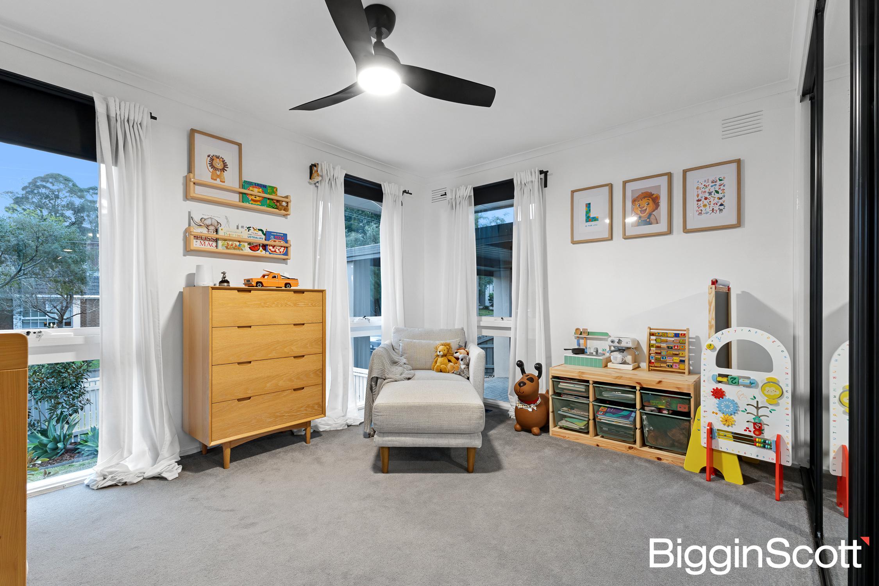
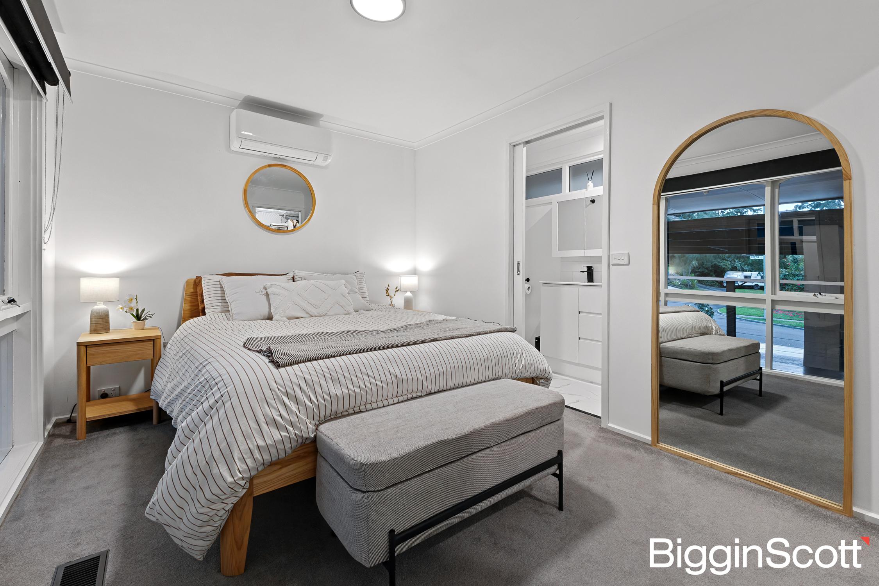
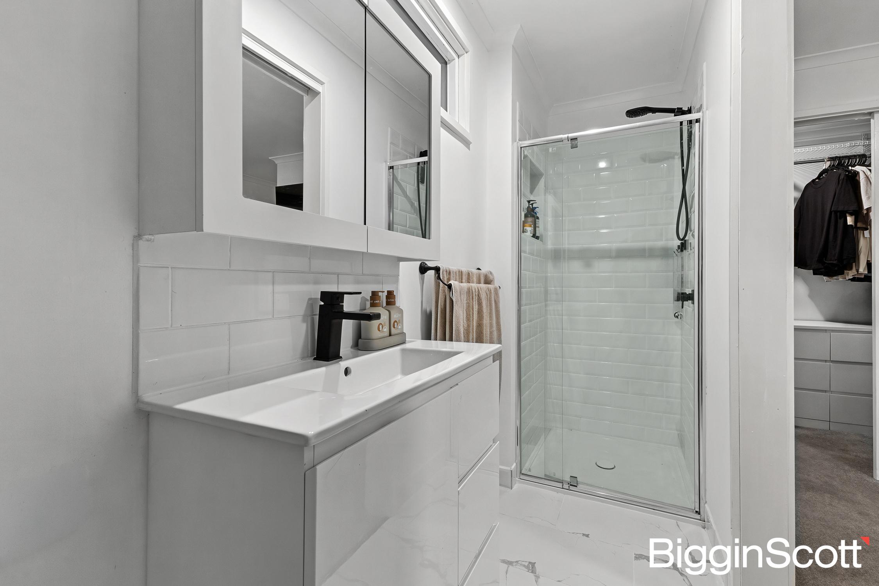
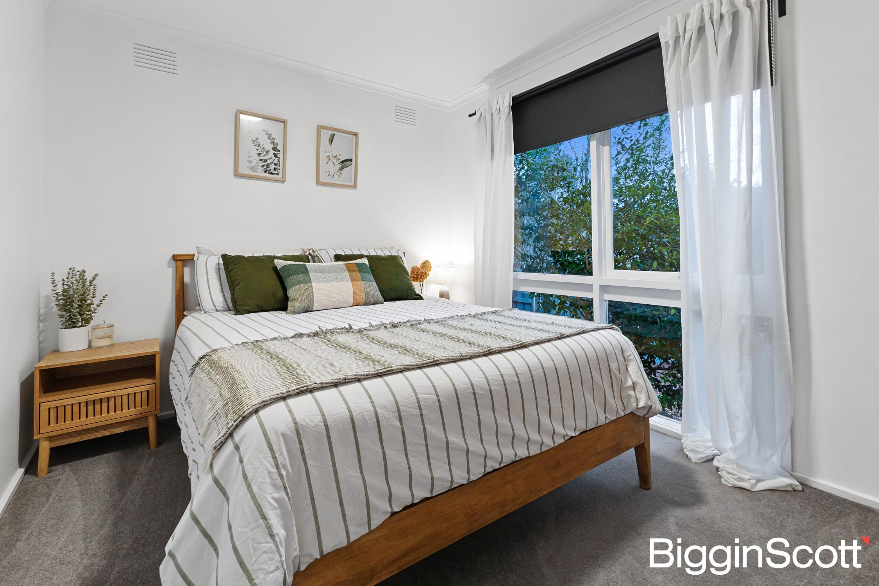
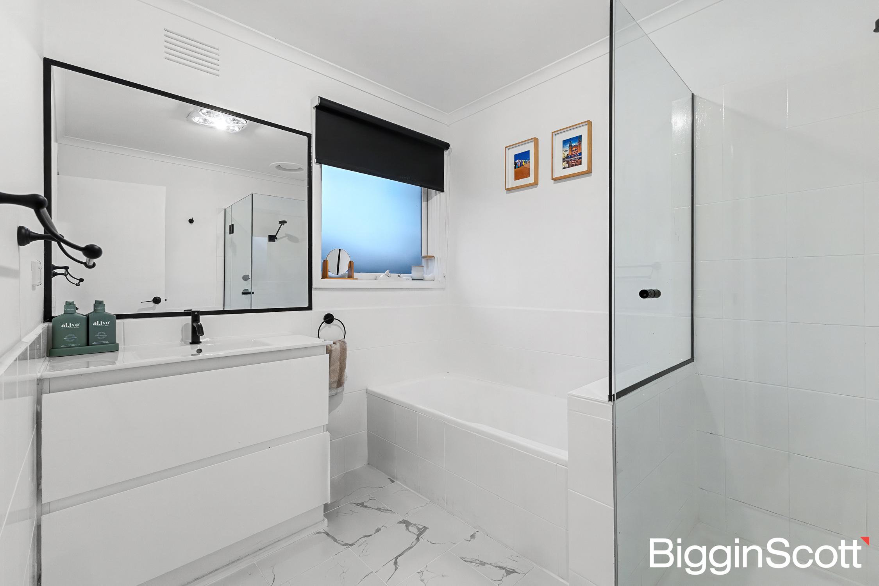
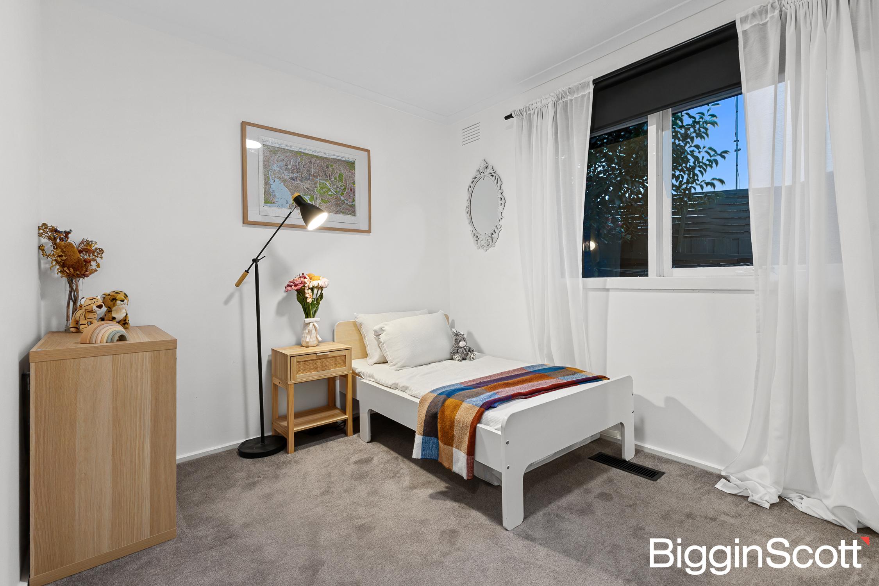
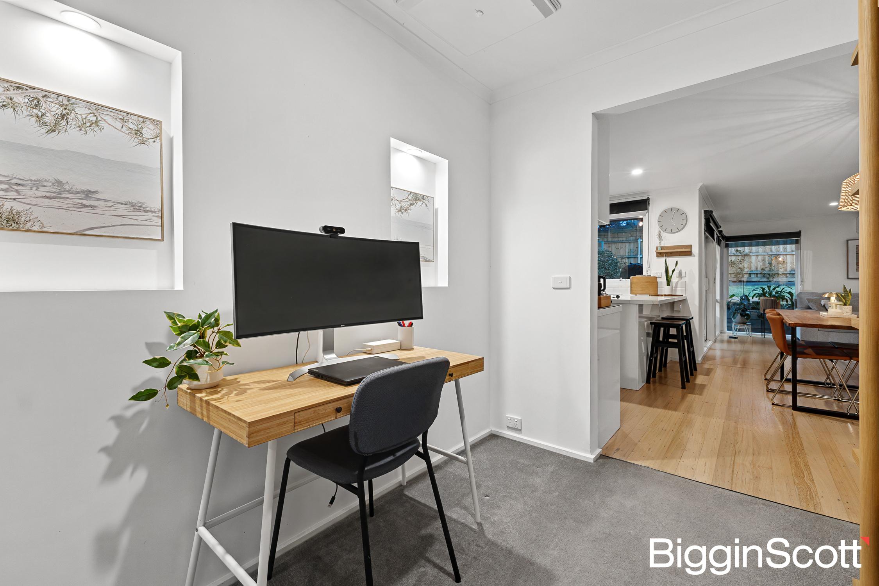
Four bedrooms complete the home, the main bedroom with a private ensuite and walk-in robe, a double-sized second bedroom that could be used as a guest room or extra living space, and two single rooms. They share a pristine bathroom in fresh whites that echo the rest of the house, and a separate toilet. A dedicated study is ideal for working from home.
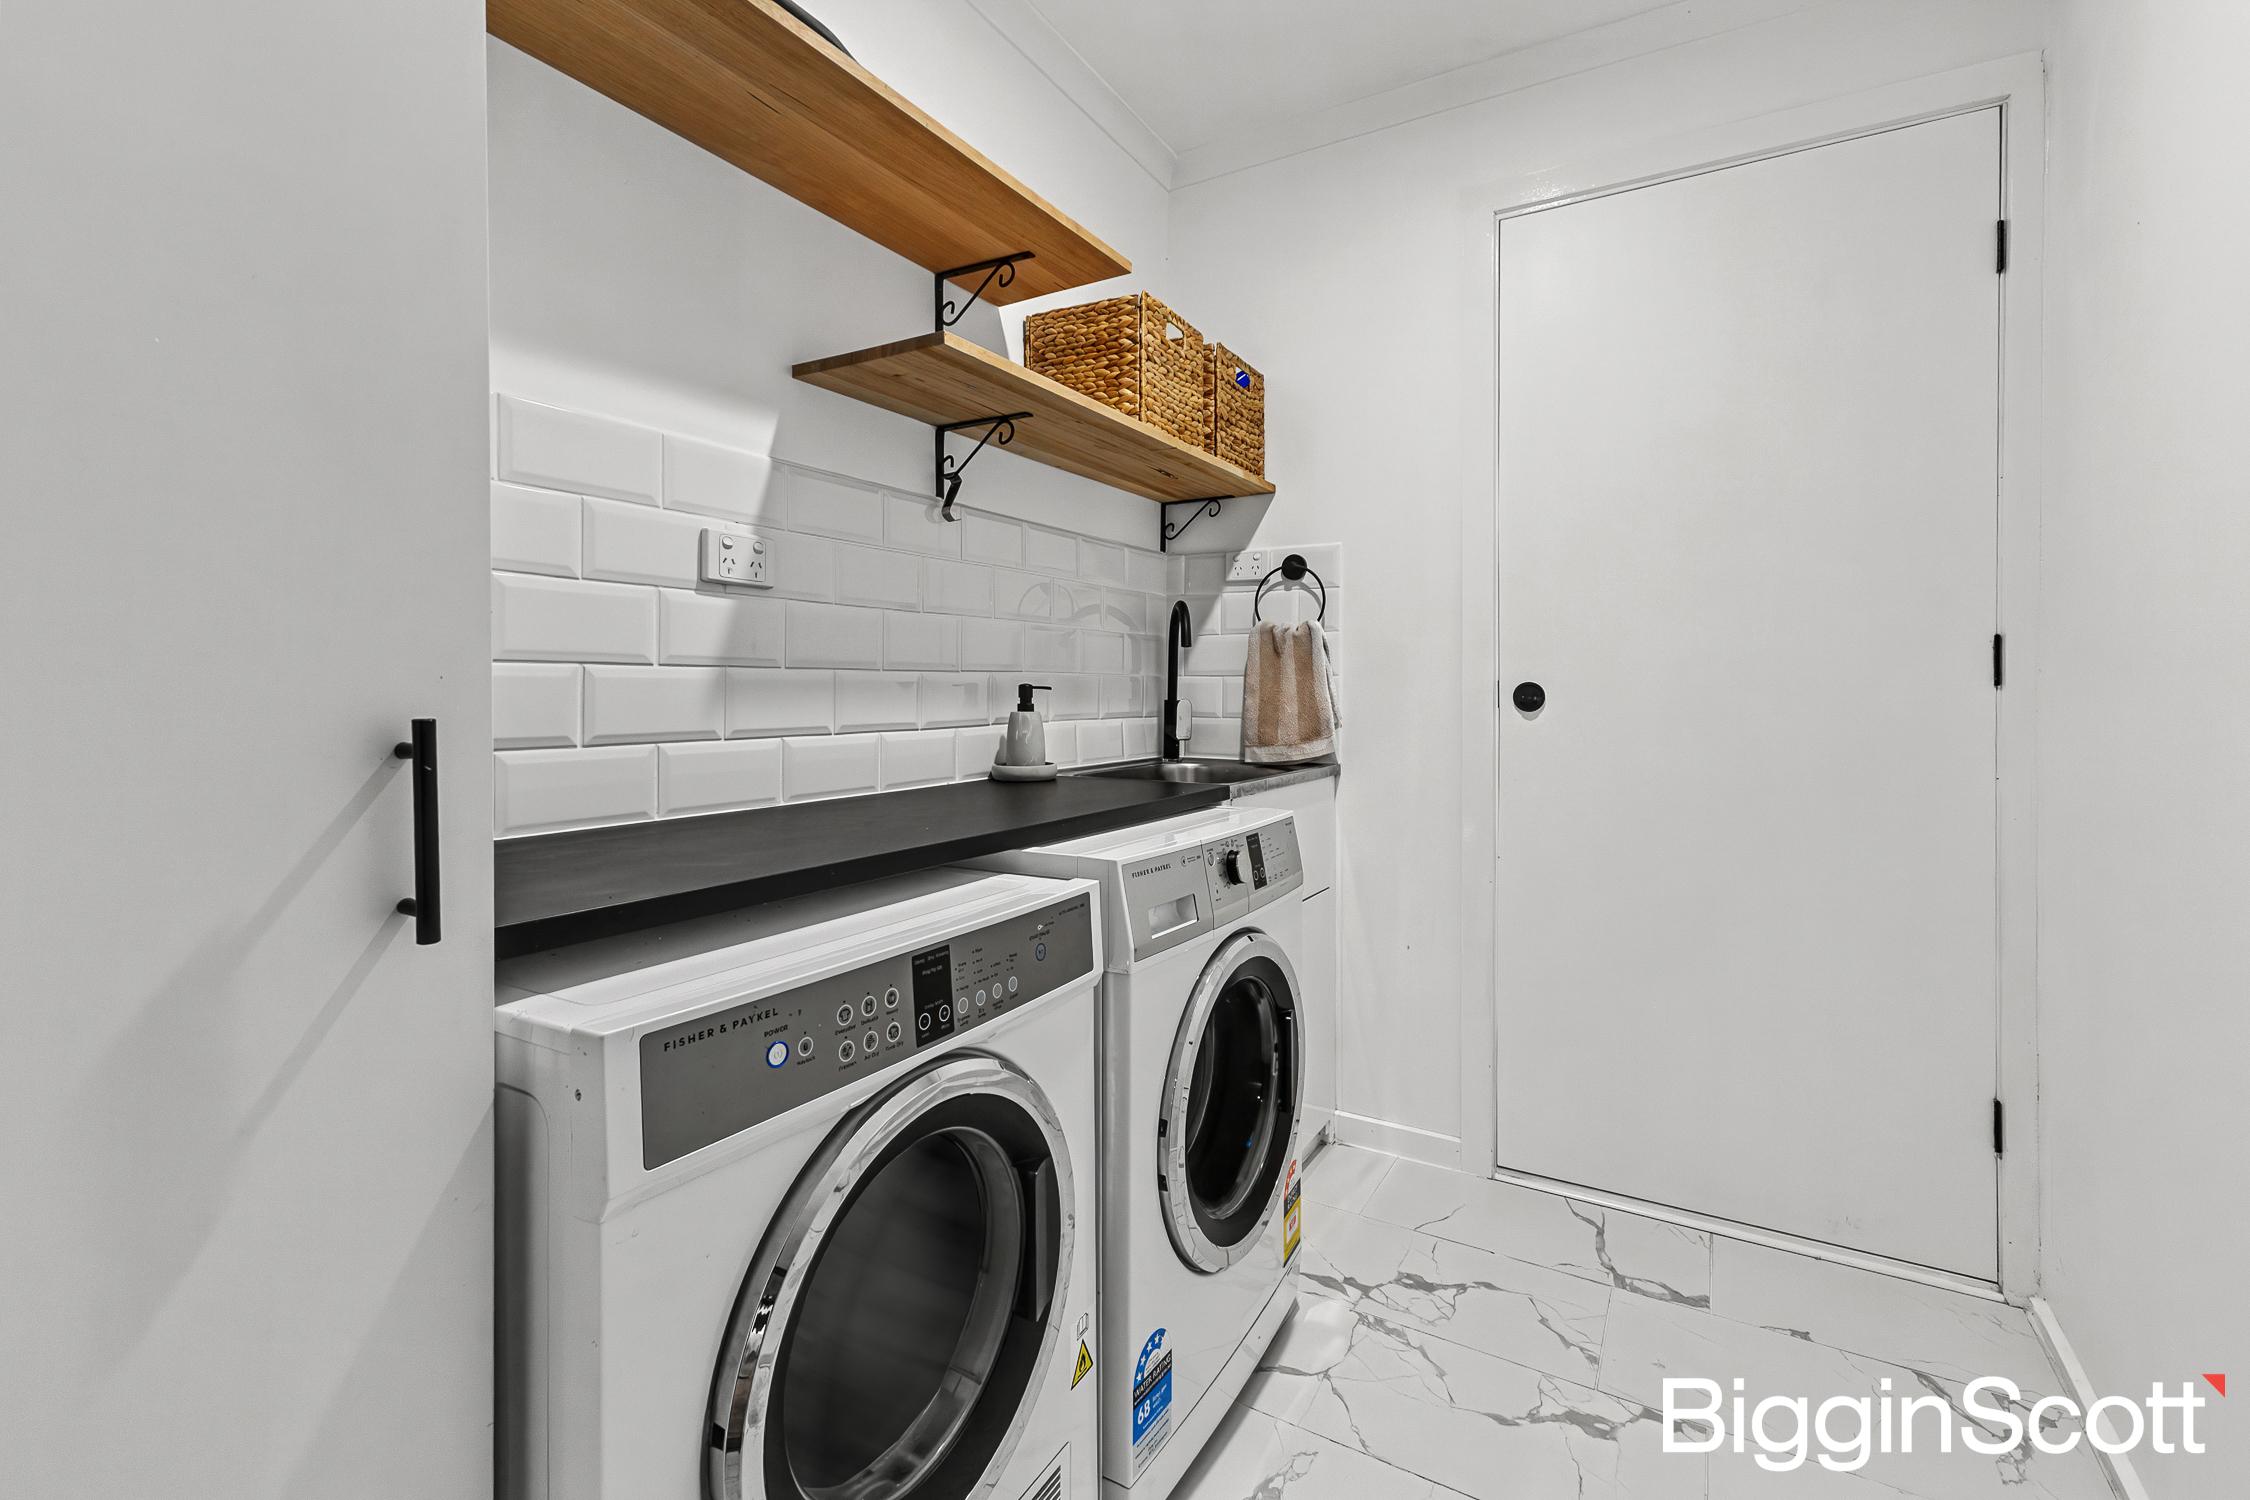
Practical additions that make everyday living easy include a double carport plus a gated parking space for a boat, van, or trailer, a modern laundry room with yard access, and ample storage throughout.
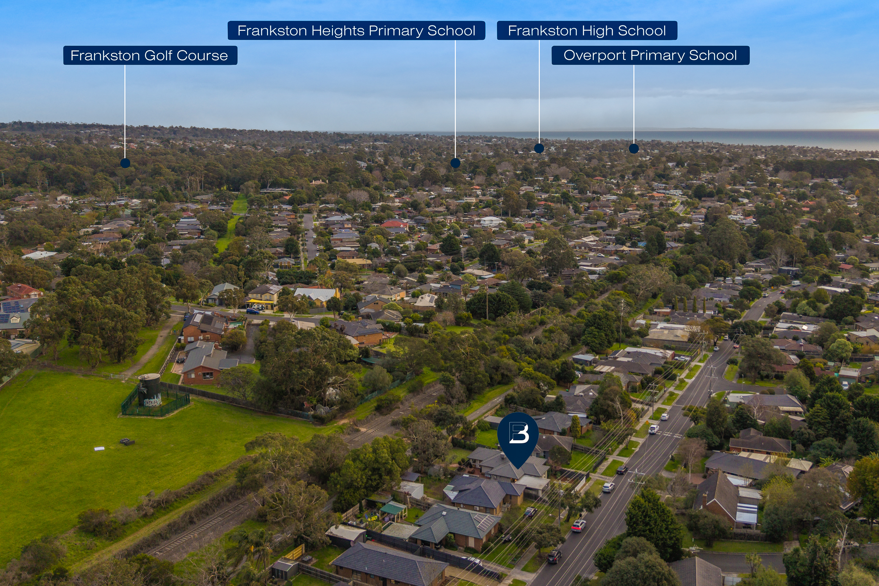
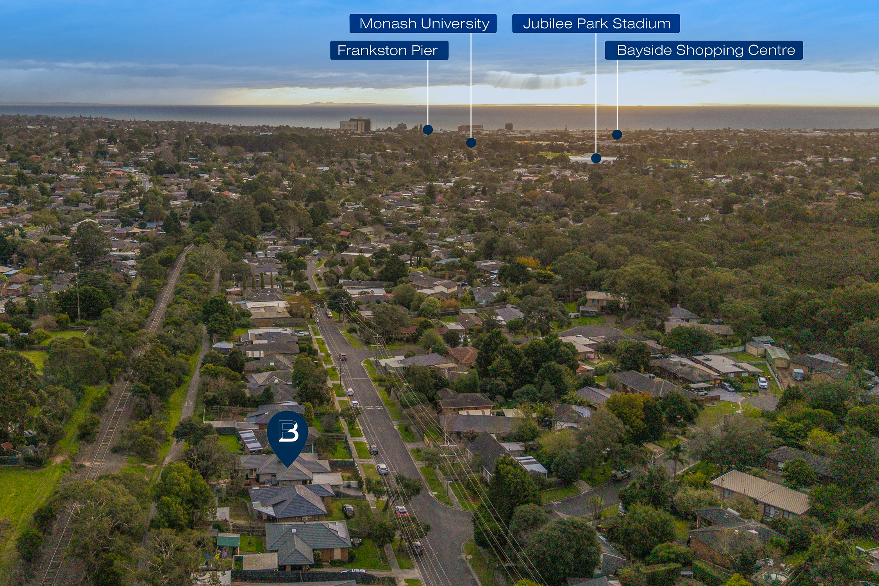
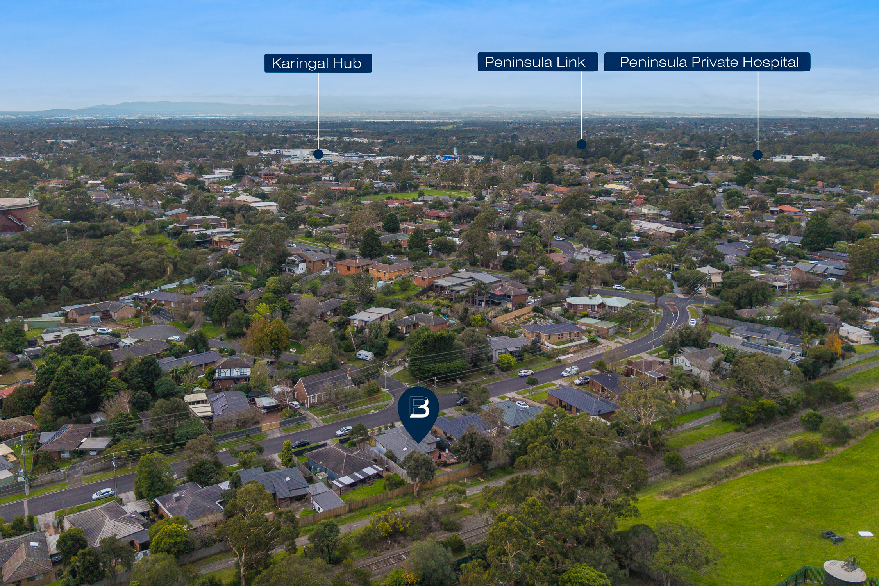
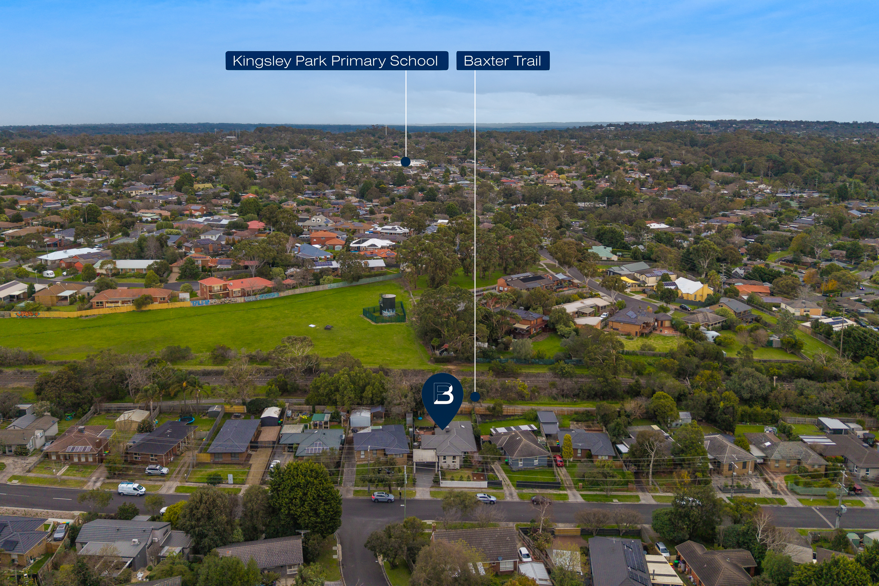
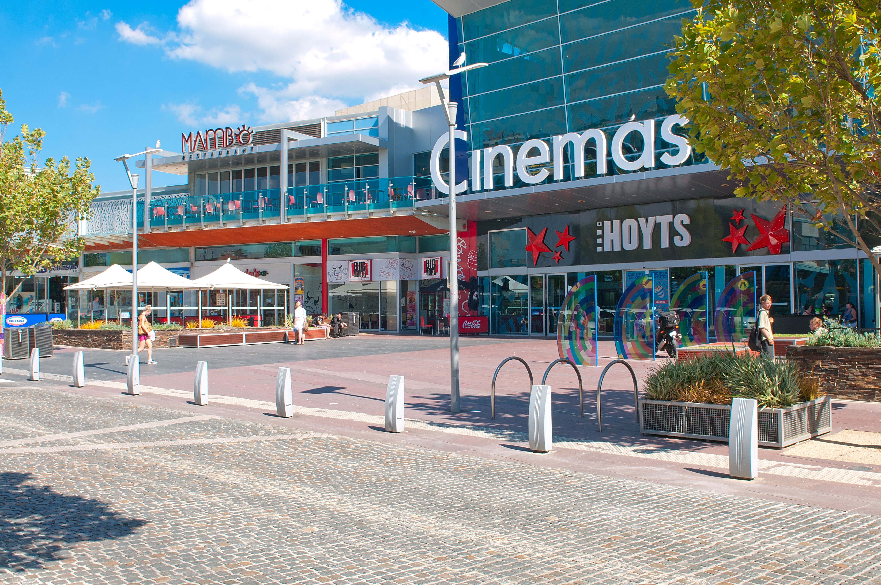
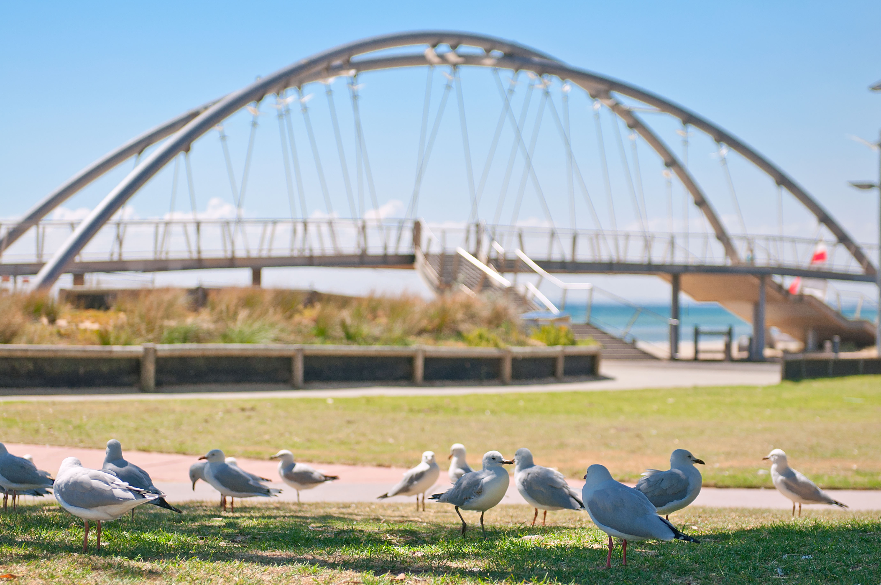
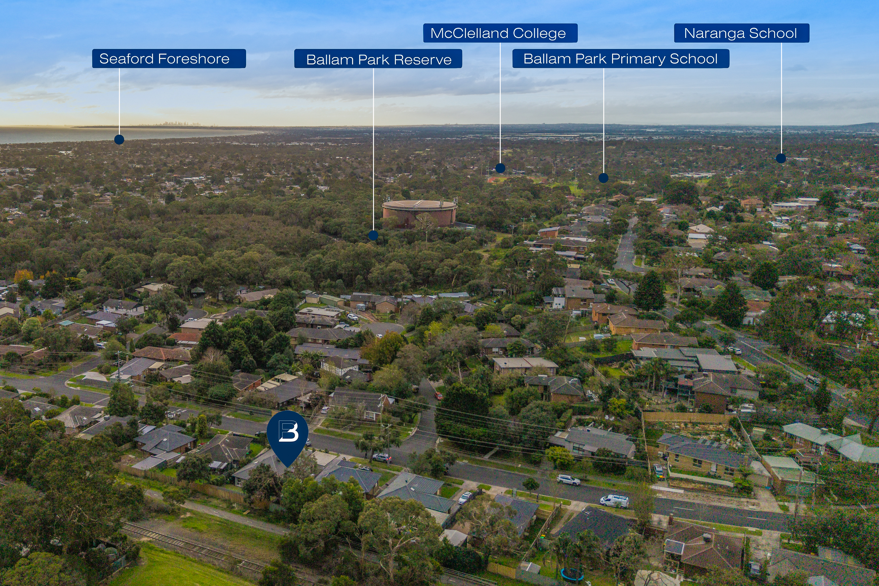
The location adds to the lifestyle appeal with Frankston Beach just minutes away, direct access to Baxter Trail, and nature reserves nearby. Karingal shops and Ballam Park School are also close by, while Frankston CBD and train stations are within easy reach for everyday convenience.
Contact Massimo Cassani today to discuss securing this generously sized and beautifully updated family home.
We look forward to seeing you at our open for inspection.
Property history
A breakdown of how regularly this property entered and exited the market for sale or lease.
$870,000
$835,000-$895,000
$562,000
Under Offer
$680,000 to $700,000
ABOVE $319,000
$340,000
$340
$35,400
Median house price trends
Comparing the price trend of houses in Frankston against the state of Victoria over the last 4 years. Source: CoreLogic


Market activity
A snapshot of how quickly properties are selling in the area and how many are currently available.

14 Days
House median days on market
21 Days
Unit median days on market

1,112 Properties
Sold in last 12 months

171 Properties
Available in the last month
Frankston residents
Key characteristics of the residents in the area, view the full breakdown of the suburb here.

60+
Is the most common age range

Renters
Most common occupant type

Singles
Most common household profile

Professionals
Most common occupation

Detached Houses
Most common property type

Nearby education
Schooling and educational options in the area, for all ages.
Ballam Park Primary School
K - Yr 6
Government
Frankston East Primary School
K - Yr 6
Government
Frankston Heights Primary School
K - Yr 6
Government
Frankston Primary School
K - Yr 6
Government
Karingal Heights Primary School
K - Yr 6
Government
Karingal Primary School
K - Yr 6
Government
Kingsley Park Primary School
K - Yr 6
Government
Overport Primary School
K - Yr 6
Government
St Francis Xavier School
K - Yr 6
Catholic
St John's School
K - Yr 6
Catholic
Explore surrounding suburbs
Learn about neighbouring suburbs to see if they are better suited to your budget or lifestyle.
Median House: $718,179
Median Unit: $582,521
Median House: $1,299,103
Median Unit: $835,104
Median House: $980,756
Median Unit: $675,648
Median House: $1,560,149
Median Unit: $1,008,828
Median House: $937,486
Median Unit: $707,355
Frequently asked questions
86 Lipton Drive is a House built in 1975 in Frankston, Victoria. Review photos and floor plans for more detail on the construction and condition of the property.
The property at 86 Lipton Drive includes 4 bedrooms, 2 bathrooms and parking for 2 cars.
86 Lipton Drive in Frankston has a land size of approximately 535 square metres and an internal floor area of around 141 square metres.
86 Lipton Drive in Frankston, Victoria, is close to local schools such as Ballam Park Primary School, Frankston East Primary School, Frankston Heights Primary School, Frankston Primary School, Karingal Heights Primary School, Karingal Primary School, Kingsley Park Primary School, Overport Primary School, St Francis Xavier School, St John's School, Frankston High School, Frankston High School-VCE Campus, John Paul College, McClelland Secondary College, Oakwood School-Career Pathway Centre, Oakwood School-Frankston Campus, SEDA College (Victoria) - Frankston Park Function Centre and Yea High School-Kevin Collopy Pavilion
As of 3/1/2024, the property at 86 Lipton Drive is recorded as sold.
