11 Casuarina Drive, Frankston South VIC 3199


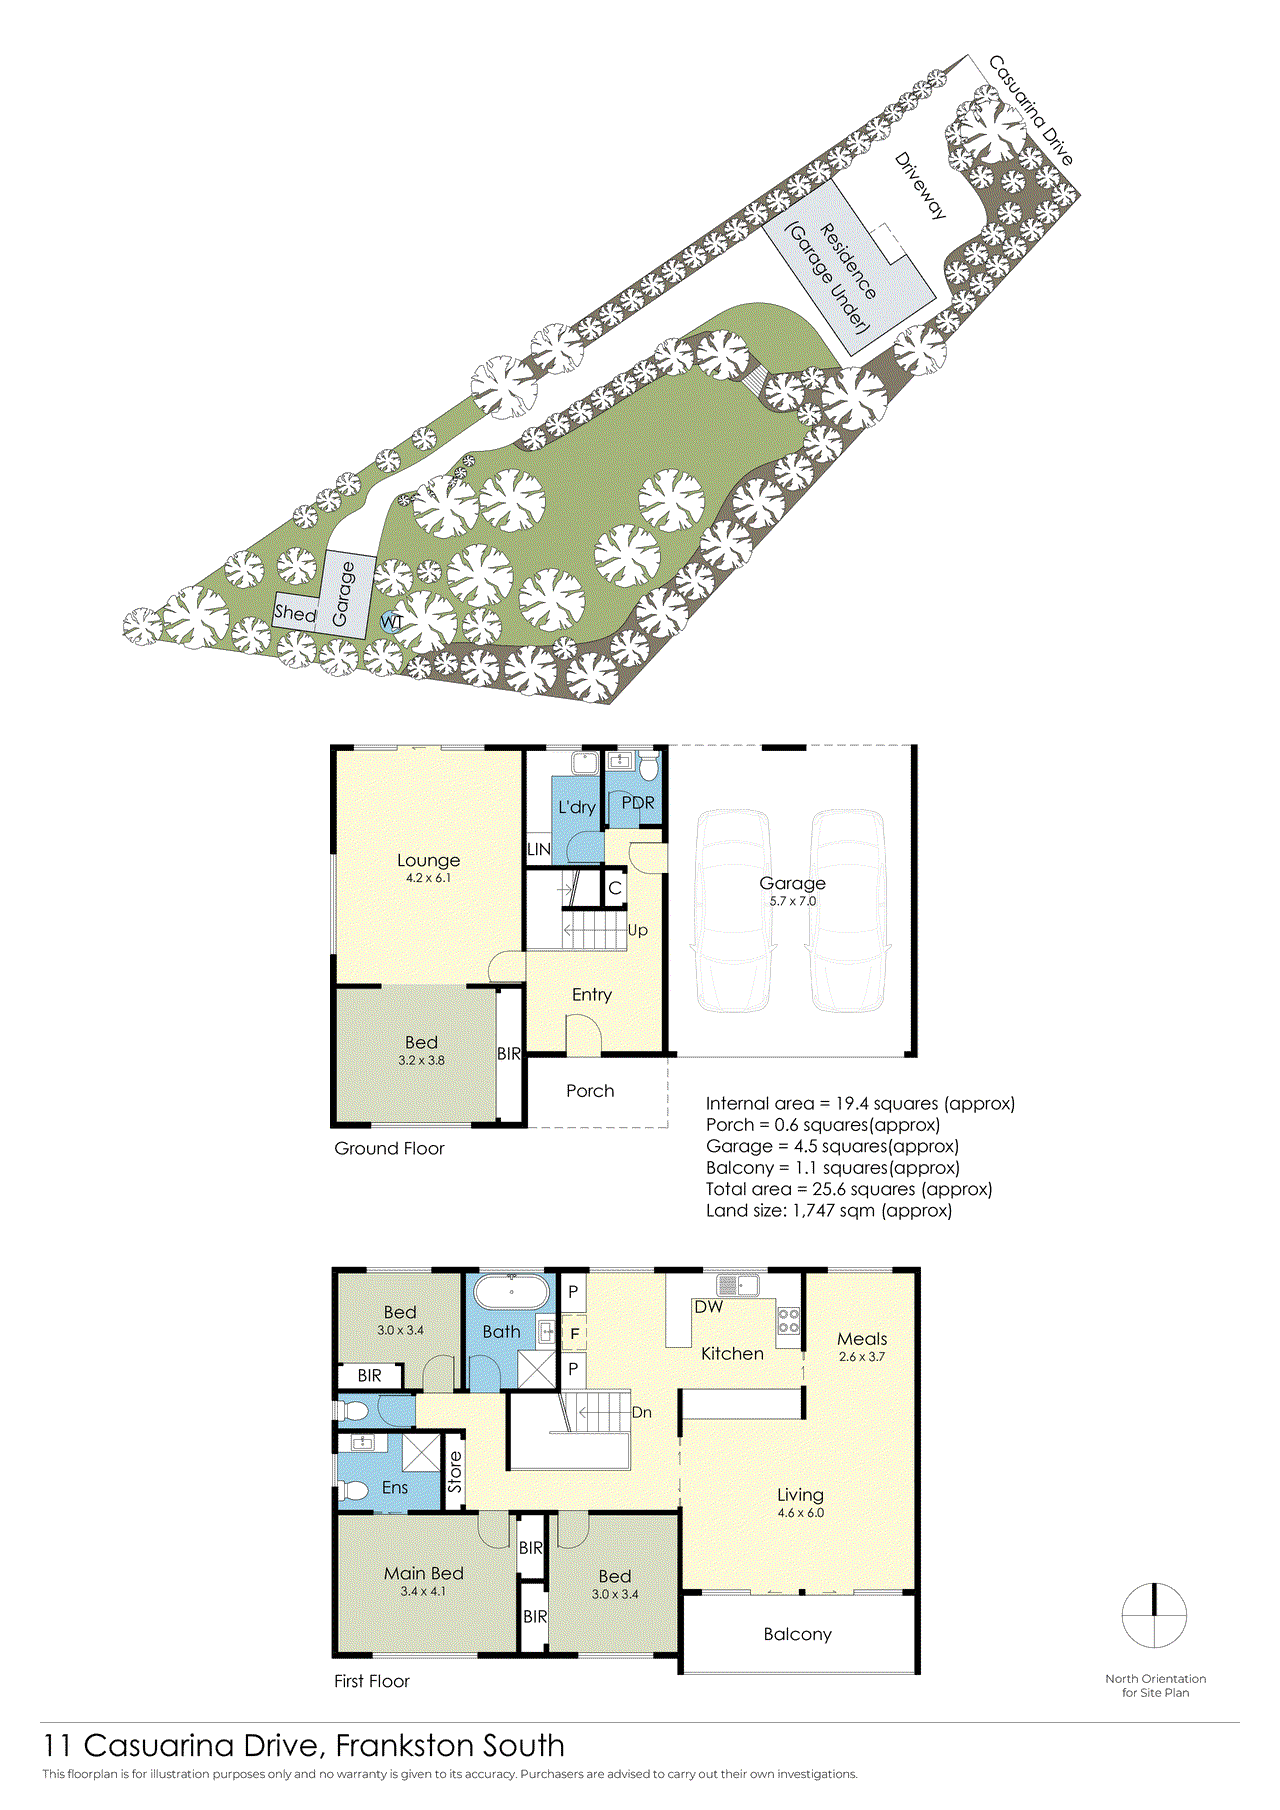
View floor plan
Review the contract of sale using AI
Contact Agent
11 Casuarina Drive, Frankston South, VIC 3199
4
2
2
1747m²
25.6m²
•
house - house

Property Description
Listed on 16 Apr 2026
Set in one of Frankston South's most sought-after, family-friendly pockets, this beautifully renovated four bedroom residence delivers versatility and lifestyle on a huge 1,747sqm (approx.) allotment. Surrounded by treetops and expansive lawns, it's the kind of property that grows with your family, having room for a pool, extensions, play spaces, entertaining zones and the flexibility for dual-living if desired. Bathed in natural light and finished in calming contemporary tones, the home unfolds across two generous levels with multiple living zones designed for modern family life. Upstairs, a spacious open-plan living and dining area flows seamlessly to a treetop balcony, perfect for relaxed BBQs or evening unwinds. At the heart of the home, the sparkling white kitchen impresses with a central waterfall end stone breakfast bar, quality appliances and servery opening to the adjoining living, making everyday living and entertaining effortless. Downstairs, a versatile retreat or fourth bedroom with its own living/dining space and direct garden access presents outstanding potential for teenagers, guests, extended family or a dual-living setup. A spacious powder room and laundry are also located to the ground floor, along with a Double Garage providing internal access and additional parking to the front of the home for a van / boat / trailer. Outdoors, the expansive grounds are a true highlight, offering endless scope to add a pool, enhance entertaining areas or simply enjoy the privacy and space rarely found in this location. At the rear of the property is a second powered garage with vehicle access, providing another flexible space for a home business, teenage retreat and further storage with an adjoining shed also. Completing the picture is a peaceful yet highly convenient setting, moments from local cafés, shops, beaches, quality schools, shopping centres and easy Peninsula Freeway access. Features you'll love: • Renovated 4-bedroom family home on 1,747sqm (approx.) land • Flexible floorplan with multiple living zones • Potential dual-living with ground-floor retreat/bedroom and room for kitchenette/ensuite • Stunning white kitchen with stone benchtops, waterfall stone island & two pantries • Master suite with built-in robe and updated ensuite with floor to ceiling tiles • Split System to main living, ducted heating upstairs, wall heater ground floor • Solar panels (11 Panels) with Growatt inverter for great energy savings • Huge level backyard with room for a pool, extension, play areas and entertaining • Double Garage with internal access plus ample off-street parking for boat/van/trailer • Large powered garage/workshop/studio to the rear with garden shed A rare opportunity to secure space, serenity and future potential in a premium Frankston South location, this is family living without compromise. Disclaimer: In preparing this information, Coastal Agents has relied in good faith upon information provided by third parties and has made best endeavours to ensure that the information is accurate. However, the accuracy of the information provided to you (whether written or verbal) cannot be totally guaranteed. If you are considering the purchase of this property, please make all necessary enquiries to satisfy yourself that all information is accurate.
Property history
A breakdown of how regularly this property entered and exited the market for sale or lease.
$1,290,000
Contact Agent
Contact Agent
Median house price trends
Comparing the price trend of houses in Frankston South against the state of Victoria over the last 4 years. Source: Cotality
Comparable properties
See what similar properties in the area are selling and listed for.


Market activity
A snapshot of how quickly properties are selling in the area and how many are currently available.

26 Days
House median days on market
18 Days
Unit median days on market

358 Properties
Sold in last 12 months

88 Properties
Available in the last month
Frankston South residents
Key characteristics of the residents in the area, view the full breakdown of the suburb here.

60+
Is the most common age range

Mortgaged Owners
Most common occupant type

Families
Most common household profile

Professionals
Most common occupation

Detached Houses
Most common property type

Nearby education
Schooling and educational options in the area, for all ages.
Derinya Primary School
K - Yr 6
Government
St Augustine's School
K - Yr 6
Catholic
Woodleigh School - Minimbah Campus
K - Yr 12
Get a wider view
Widen your research to learn about the suburb, council or state that this property belongs to.
Frankston South
View the suburb data
Frankston
View the council data
Victoria
Get a view of the whole state
Explore surrounding suburbs
Learn about neighbouring suburbs to see if they are better suited to your budget or lifestyle.
Median House: $850,512
Median Unit: $684,699
Median House: $834,296
Median Unit: $572,837
Median House: $939,423
Median Unit: $656,823
Median House: $1,470,608
Median Unit: $965,541
Median House: $1,690,413
Median Unit: $788,490
Frequently asked questions
The property at 11 Casuarina Drive includes 4 bedrooms, 2 bathrooms and parking for 2 cars.
11 Casuarina Drive in Frankston South has a land size of approximately 1747 square metres and an internal floor area of around 25.6 square metres.
11 Casuarina Drive in Frankston South, Victoria, is close to local schools such as Derinya Primary School, St Augustine's School, Woodleigh School - Minimbah Campus, Mount Erin Secondary College, Mount Erin Secondary College-Mount Erin Deaf Facility and Woodleigh School - Minimbah Campus
As of 4/1/2026, the property at 11 Casuarina Drive is recorded as sold.
