28 Van Ness Avenue, Glen Iris VIC 3146


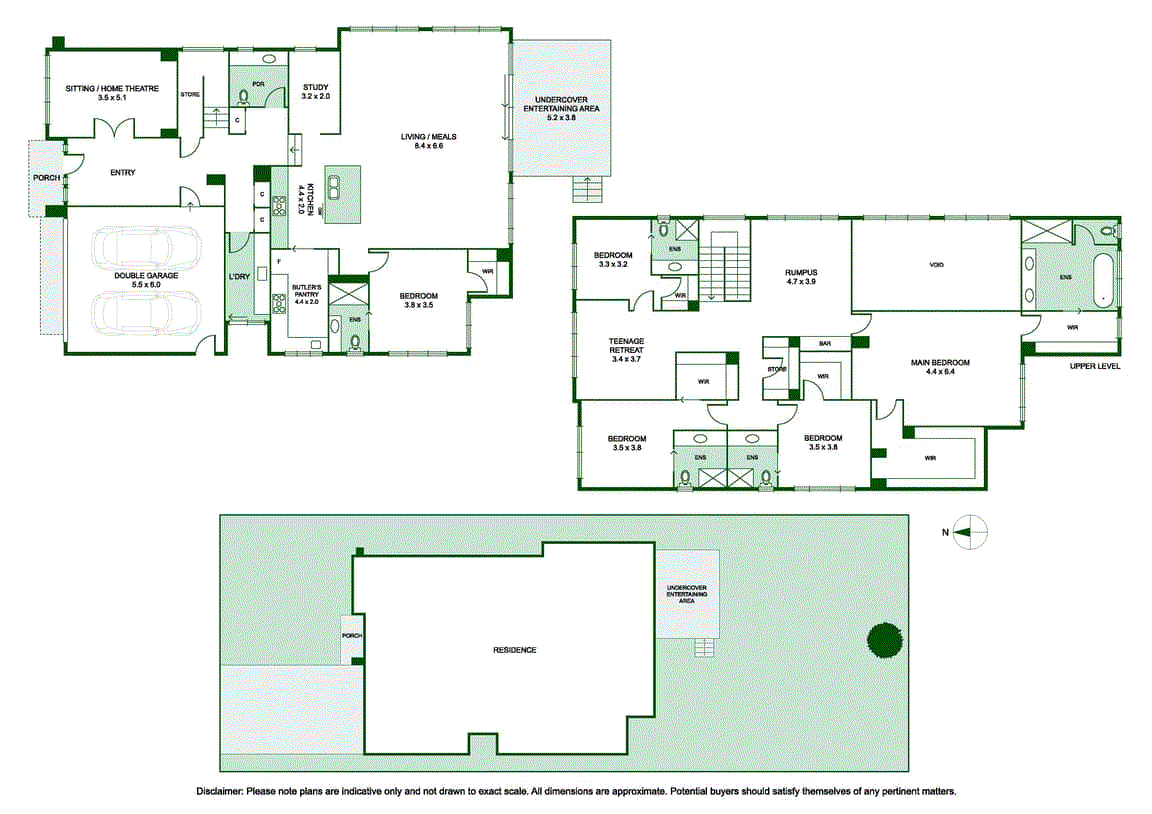
View floor plan
Review the contract of sale using AI
$3,500,000 - $3,850,000
28 Van Ness Avenue, Glen Iris, VIC 3146
5
5
2
671m²
431m²
•
house - house

Property Description
Listed on 6 Nov 2026
Expressions of Interest closing Monday 30th November at 6:00pm (UNLESS SOLD PRIOR) Exemplifying sleek contemporary style and sophisticated multi-generational family living, this brand-new Metricon residence is a striking statement of modern luxury. Every detail has been thoughtfully considered, blending cutting-edge design with practical family functionality to create a home of enduring quality. Positioned within a prestigious Glen Iris pocket, the home enjoys easy access to Ferndale Park and Trail, Glen Iris Pantry Café, boutique shopping, esteemed schools and the vibrant amenities of Toorak Road. A welcoming entrance hall, framed by timber flooring and abundant natural light, sets the tone for the home's refined interiors. At the front of the residence, a sun-drenched sitting room or home theatre enjoys a prized northern aspect, offering a peaceful retreat for relaxation or an elegant space for entertaining guests. The home unfolds effortlessly into an expansive open-plan living and dining domain, where soaring ceilings and oversized windows enhance the sense of space and light. At its center, a beautifully appointed kitchen showcases premium stainless steel appliances, an oversized island bench and a fully equipped butler's pantry complete with a second cooktop, creating an exceptional environment for both everyday living and entertaining. Sliding doors seamlessly connect the interior to a covered alfresco deck, overlooking the generous rear garden. With an expansive lawn and ample room for children to play, the outdoor setting provides the perfect backdrop for family gatherings, summer barbecues and year-round entertaining. Adding further flexibility, a ground-floor main bedroom is privately positioned and appointed with a walk-in robe and luxurious ensuite, ideal for guests or multi-generational living. The lower level is complemented by a generous study, powder room and a substantial laundry with direct outdoor access. Upstairs, a spacious rumpus room with a built-in bar overlooks the living area below, creating a relaxed additional living zone for growing families. The lavish main suite is exceptionally proportioned, featuring two walk-in robes and an indulgent ensuite complete with double vanity, oversized shower, deep soaking bath and private toilet. Three additional bedrooms are each generously sized and feature their own walk-in robe and private ensuite, while a separate teenage retreat offers a dedicated space for children to unwind independently from the main living areas. Further enhancing the home's appeal are premium finishes throughout, extensive storage solutions, heating and cooling throughout, Solar Power and a double remote garage. Set within a picturesque tree-lined street and the highly sought-after Camberwell South Primary School zone, this exceptional residence is moments from Glen Iris and Burwood stations, trams along Toorak and Camberwell Roads, Coles Local Camberwell, Camberwell Junction, Ferndale Park and Trail, and an array of Melbourne's most prestigious schools.
Property history
A breakdown of how regularly this property entered and exited the market for sale or lease.
$3,800,000 - $4,180,000
$1,820,000
Median house price trends
Comparing the price trend of houses in Glen Iris against the state of Victoria over the last 4 years. Source: Cotality
Comparable properties
See what similar properties in the area are selling and listed for.


Market activity
A snapshot of how quickly properties are selling in the area and how many are currently available.

32 Days
House median days on market
31 Days
Unit median days on market

485 Properties
Sold in last 12 months

111 Properties
Available in the last month
Glen Iris residents
Key characteristics of the residents in the area, view the full breakdown of the suburb here.

Under 18
Is the most common age range

Outright Owners
Most common occupant type

Families
Most common household profile

Professionals
Most common occupation

Detached Houses
Most common property type

Nearby education
Schooling and educational options in the area, for all ages.
Camberwell South Primary School
K - Yr 6
Government
Caulfield Grammar School - Malvern Campus
K - Yr 12
Glen Iris Primary School
K - Yr 6
Government
Korowa Anglican Girls' School
K - Yr 12
Independent
Sacre Coeur
K - Yr 12
Catholic
St Cecilia's School
K - Yr 6
Catholic
St Roch's School
K - Yr 6
Catholic
Get a wider view
Widen your research to learn about the suburb, council or state that this property belongs to.
Explore surrounding suburbs
Learn about neighbouring suburbs to see if they are better suited to your budget or lifestyle.
Median House: $1,817,221
Median Unit: $1,204,843
Median House: $1,380,935
Median Unit: $1,004,371
Median House: $1,331,596
Median Unit: $728,854
Median House: $2,417,929
Median Unit: $866,452
Median House: $2,243,979
Median Unit: $669,730
Median House: $2,951,806
Median Unit: $773,909
Median House: $2,206,185
Median Unit: $657,978
Frequently asked questions
28 Van Ness Avenue is a House built in 2025 in Glen Iris, Victoria. Review photos and floor plans for more detail on the construction and condition of the property.
The property at 28 Van Ness Avenue includes 5 bedrooms, 5 bathrooms and parking for 2 cars.
28 Van Ness Avenue in Glen Iris has a land size of approximately 671 square metres and an internal floor area of around 431 square metres.
28 Van Ness Avenue in Glen Iris, Victoria, is close to local schools such as Camberwell South Primary School, Caulfield Grammar School - Malvern Campus, Glen Iris Primary School, Korowa Anglican Girls' School, Sacre Coeur, St Cecilia's School, St Roch's School, Caulfield Grammar School - Malvern Campus, Korowa Anglican Girls' School and Sacre Coeur
As of 6/1/2026, the property at 28 Van Ness Avenue is not available in our data at this time.
