2 Langton Way, Greenvale VIC 3059






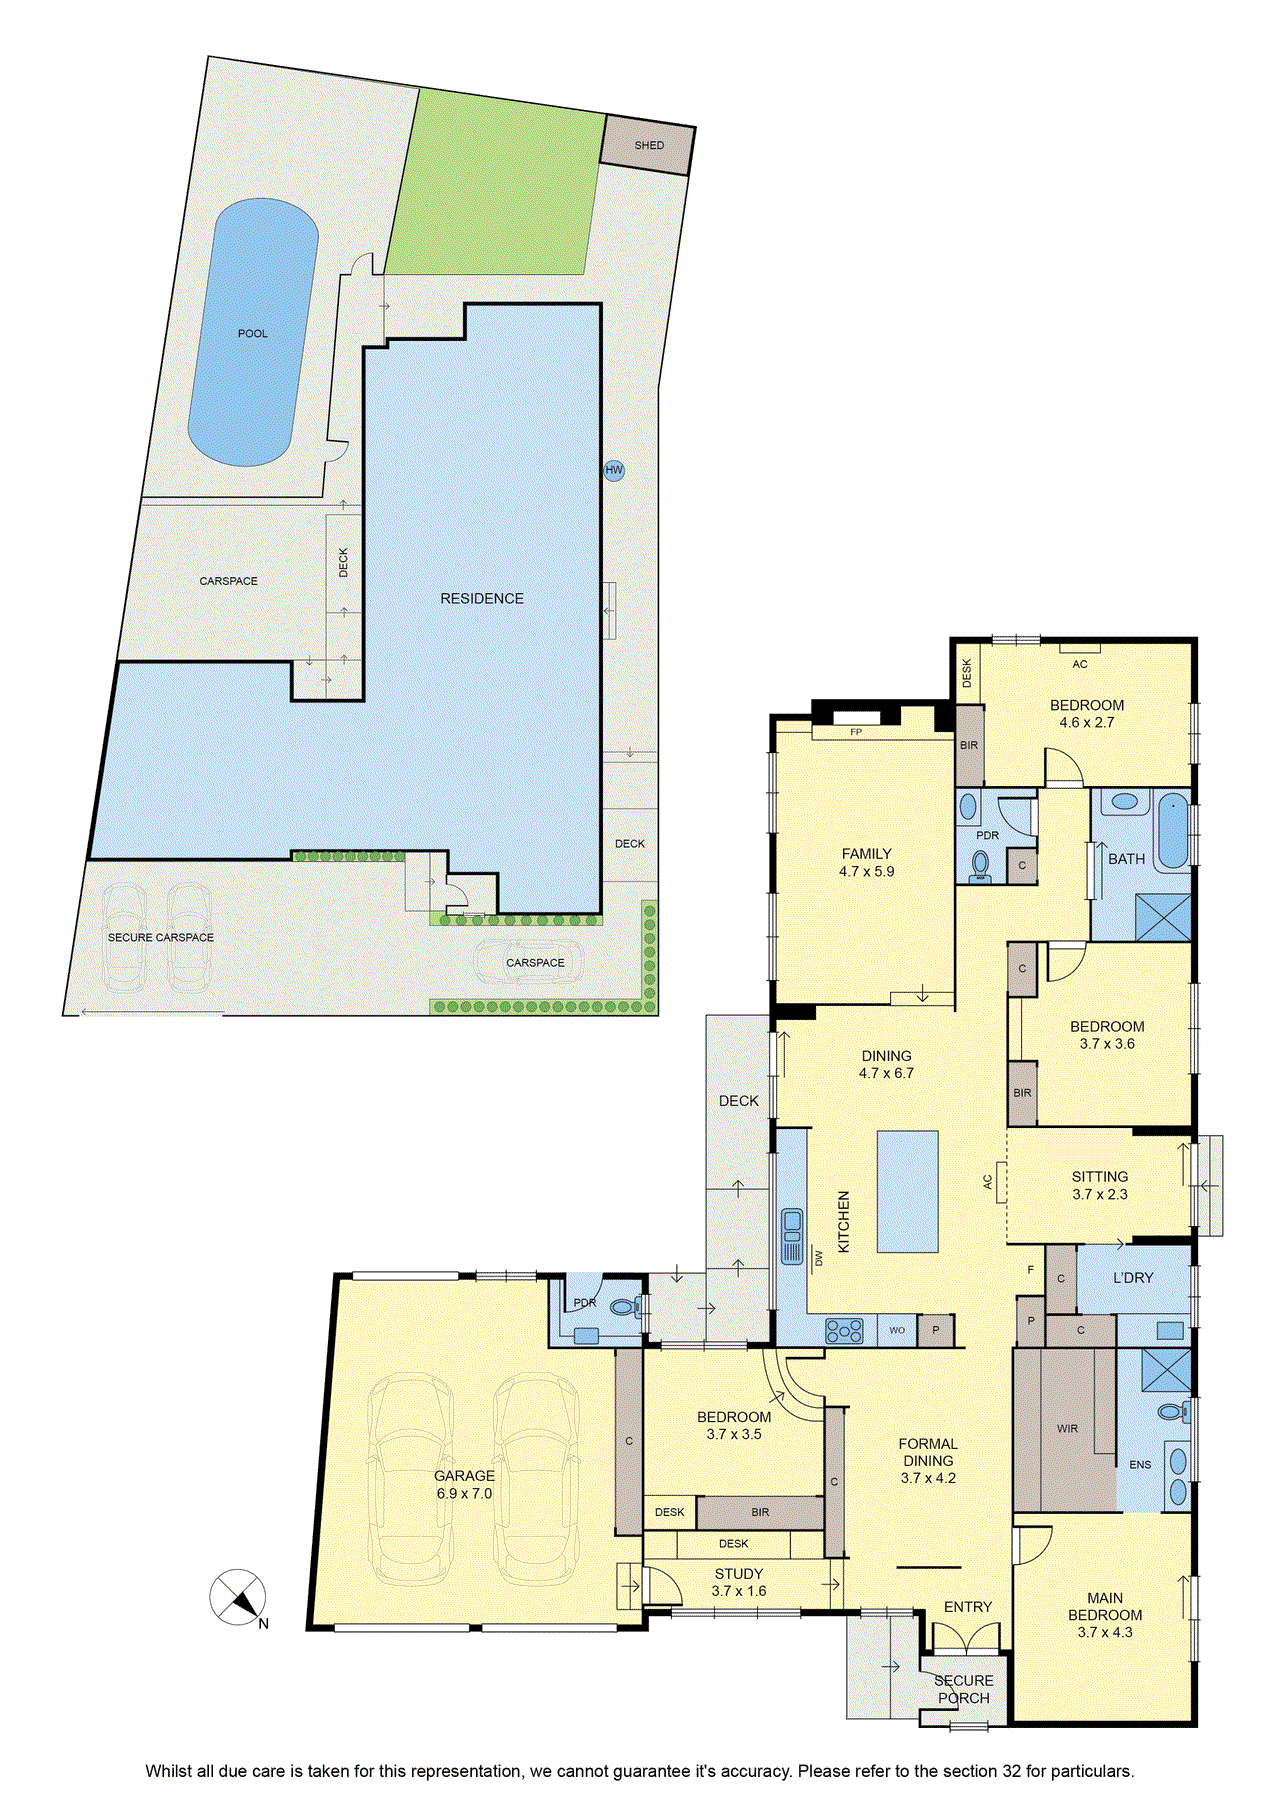
View floor plan
Review the contract of sale using AI
Contact Agent
2 Langton Way, Greenvale, VIC 3059
4
2
2
668m²
196m²
•
house - house

Property Description
Listed on 11 Sept 2026
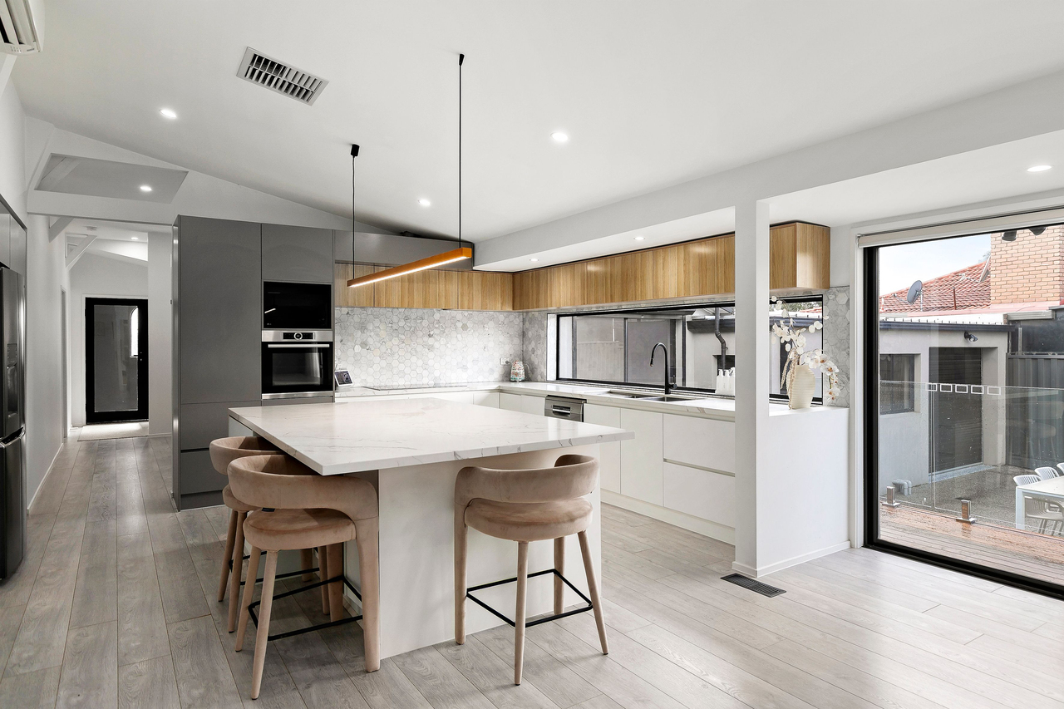
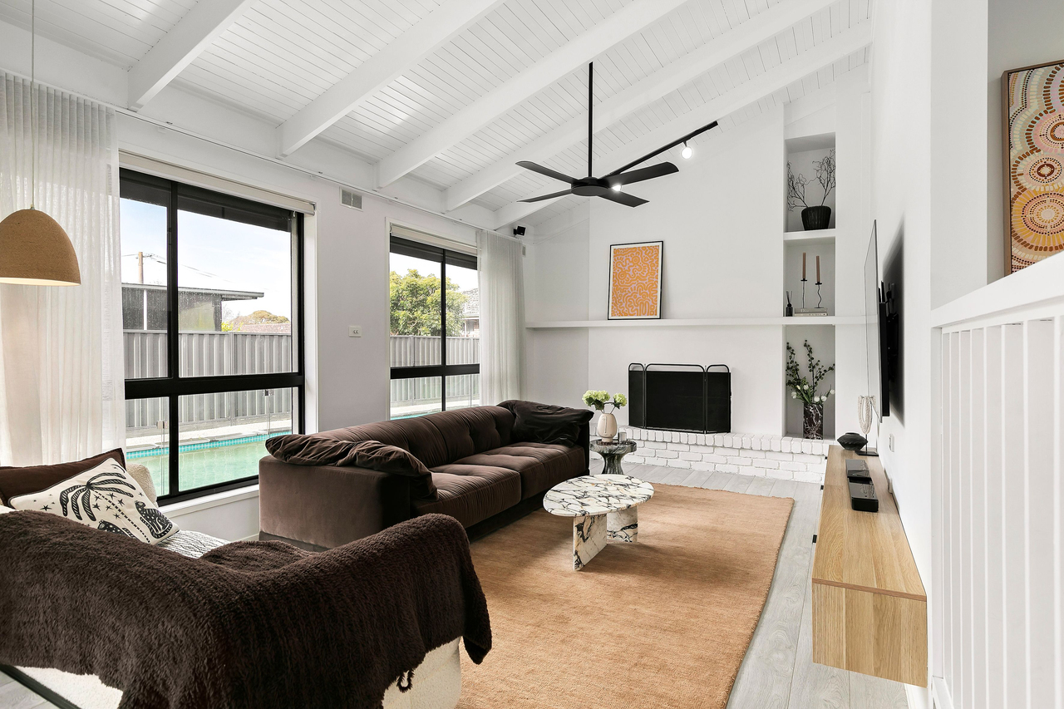
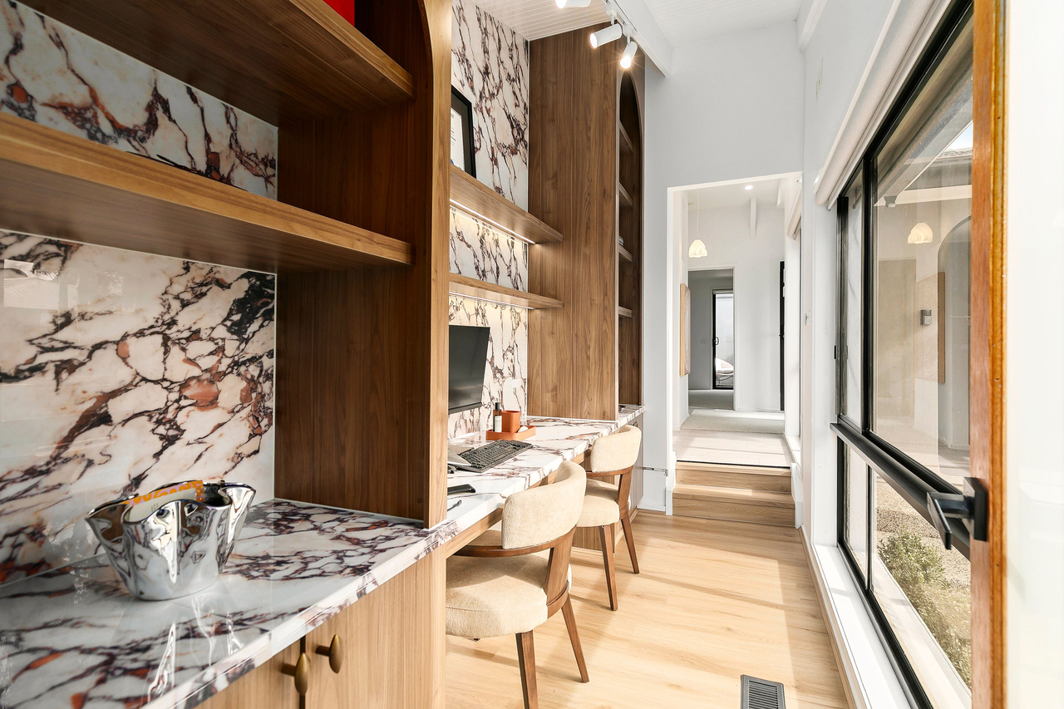
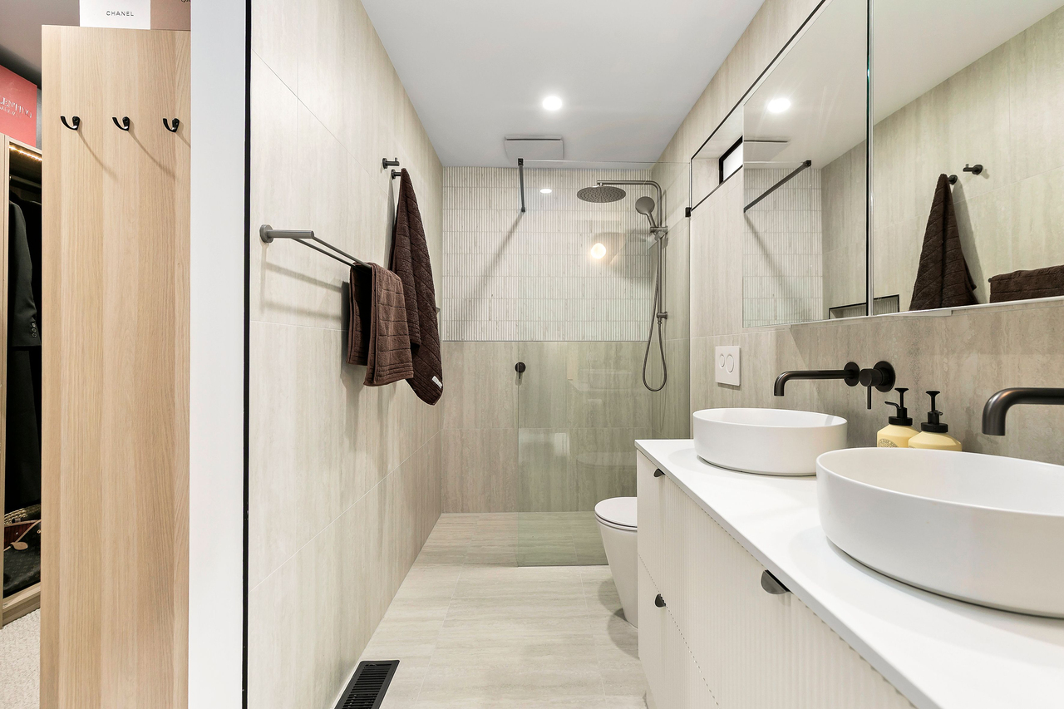
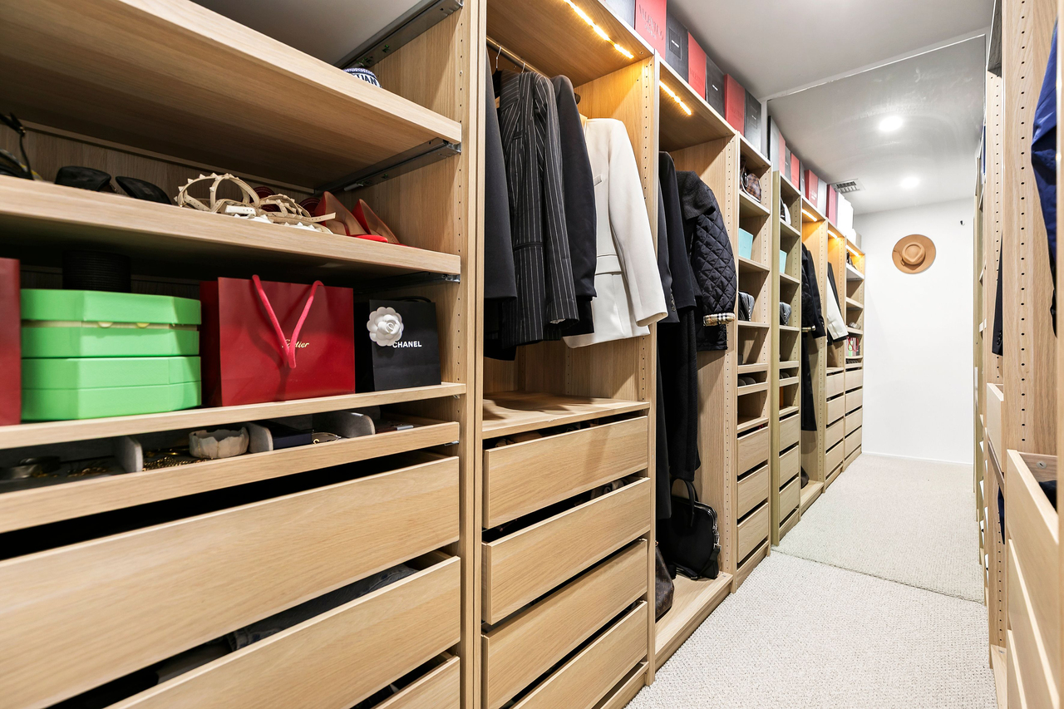
A Private Resort-Style Residence of Rare Scale & Sophistication There are homes that accommodate a family - and then there are homes that define how a family lives. Privately positioned in one of Greenvale's sought-after pockets, 2 Langton Way is an expansive, meticulously considered residence where architectural presence meets effortless everyday luxury. Designed around space, light and connection, this is a home conceived for sophisticated family living, grand entertaining and genuinely relaxing weekends at home. Behind its refined facade lies an exceptionally generous floor-plan, balancing impressive communal spaces with beautifully separated private retreats. At the heart of the residence, an expansive family domain creates a natural gathering point, flowing seamlessly towards the dining and kitchen zones. The kitchen is tailored for those who love to entertain, while considered joinery and warm timber detailing introduce an unmistakable sense of craftsmanship and permanence. Multiple living environments allow the home to adapt effortlessly to every occasion - from relaxed family mornings to intimate dinners and larger-scale entertaining. The accommodation is equally compelling. Four Bedrooms are thoughtfully distributed throughout the residence, including a luxurious main suite with its own private retreat, substantial wardrobe space and ensuite. Additional bedrooms offer exceptional proportions, creating comfortable sanctuaries for children, guests or extended family. And then there is the outdoors. The property unfolds into a private resort-like setting, complete with an inviting swimming pool, expansive entertaining areas and substantial lawn and garden surrounds. The result is an extraordinary sense of escape - a place where summer afternoons can stretch effortlessly from poolside lounging to long dinners under the stars. A separate secure carport and further elevate the home's practicality, complemented by abundant storage and dedicated utility spaces. THE EDIT • Grand four-bedroom family residence • Multiple sophisticated living and entertaining zones • Designer kitchen with extensive custom joinery • Luxurious main bedroom with private retreat • Multiple bathrooms and powder rooms • Dedicated study • Formal and informal dining spaces • Separate sitting room • Private swimming pool • Expansive outdoor entertaining and garden surrounds • Secure multi-car accommodation • Substantial garage with exceptional storage potential • Separate shed • Ducted climate control • Impressive separation between living and accommodation zones 2 Langton Way isn't simply a house of considerable proportions. It is a complete lifestyle proposition - a private family estate where entertaining, retreat and everyday living coexist effortlessly. For buyers seeking something beyond the ordinary in Greenvale, this is one to experience in person.
Property history
A breakdown of how regularly this property entered and exited the market for sale or lease.
Contact Agent
$1,056,500
$645,000
$470,000
$200,000
$21,500
Median house price trends
Comparing the price trend of houses in Greenvale against the state of Victoria over the last 4 years. Source: Cotality
Comparable properties
See what similar properties in the area are selling and listed for.


Market activity
A snapshot of how quickly properties are selling in the area and how many are currently available.

30 Days
House median days on market
N/A
Unit median days on market

391 Properties
Sold in last 12 months

150 Properties
Available in the last month
Greenvale residents
Key characteristics of the residents in the area, view the full breakdown of the suburb here.

Under 18
Is the most common age range

Mortgaged Owners
Most common occupant type

Families
Most common household profile

Professionals
Most common occupation

Detached Houses
Most common property type

Nearby education
Schooling and educational options in the area, for all ages.
Aitken College
K - Yr 12
Independent
Greenvale Primary School
K - Yr 6
Government
Keelonith Primary School
K - Yr 6
Government
Mary Queen of Heaven Catholic Primary School
K - Yr 6
Catholic
St Carlo Borromeo School
K - Yr 6
Catholic
Explore surrounding suburbs
Learn about neighbouring suburbs to see if they are better suited to your budget or lifestyle.
Median House: $884,972
Median Unit: $646,520
Median House: $1,158,608
Median Unit: $607,773
Median House: $751,607
Median Unit: $509,283
Median House: $688,661
Median Unit: $535,442
Median House: N/A
Median Unit: $903,995
Median House: $1,140,261
Median Unit: $1,084,099
Median House: $745,974
Median Unit: $513,279
Median House: $1,057,313
Median Unit: N/A
Frequently asked questions
2 Langton Way is a House built in 1990 in Greenvale, Victoria. Review photos and floor plans for more detail on the construction and condition of the property.
The property at 2 Langton Way includes 4 bedrooms, 2 bathrooms and parking for 2 cars.
2 Langton Way in Greenvale has a land size of approximately 668 square metres and an internal floor area of around 196 square metres.
2 Langton Way in Greenvale, Victoria, is close to local schools such as Aitken College, Greenvale Primary School, Keelonith Primary School, Mary Queen of Heaven Catholic Primary School, St Carlo Borromeo School, Aitken College, Greenvale Secondary College and Kolbe Catholic College
As of 9/1/2026, the property at 2 Langton Way is not available in our data at this time.
