49 Sutherland Street, Hadfield VIC 3046
View floor plan
Review the contract of sale using AI
BY APPOINTMENT ONLY | $1.6m - $1.7m
49 Sutherland Street, Hadfield, VIC 3046
4
3
1

604m²
114m²
•
other - house: one storey / lowset

Property Description
Listed on 8 July 2026





























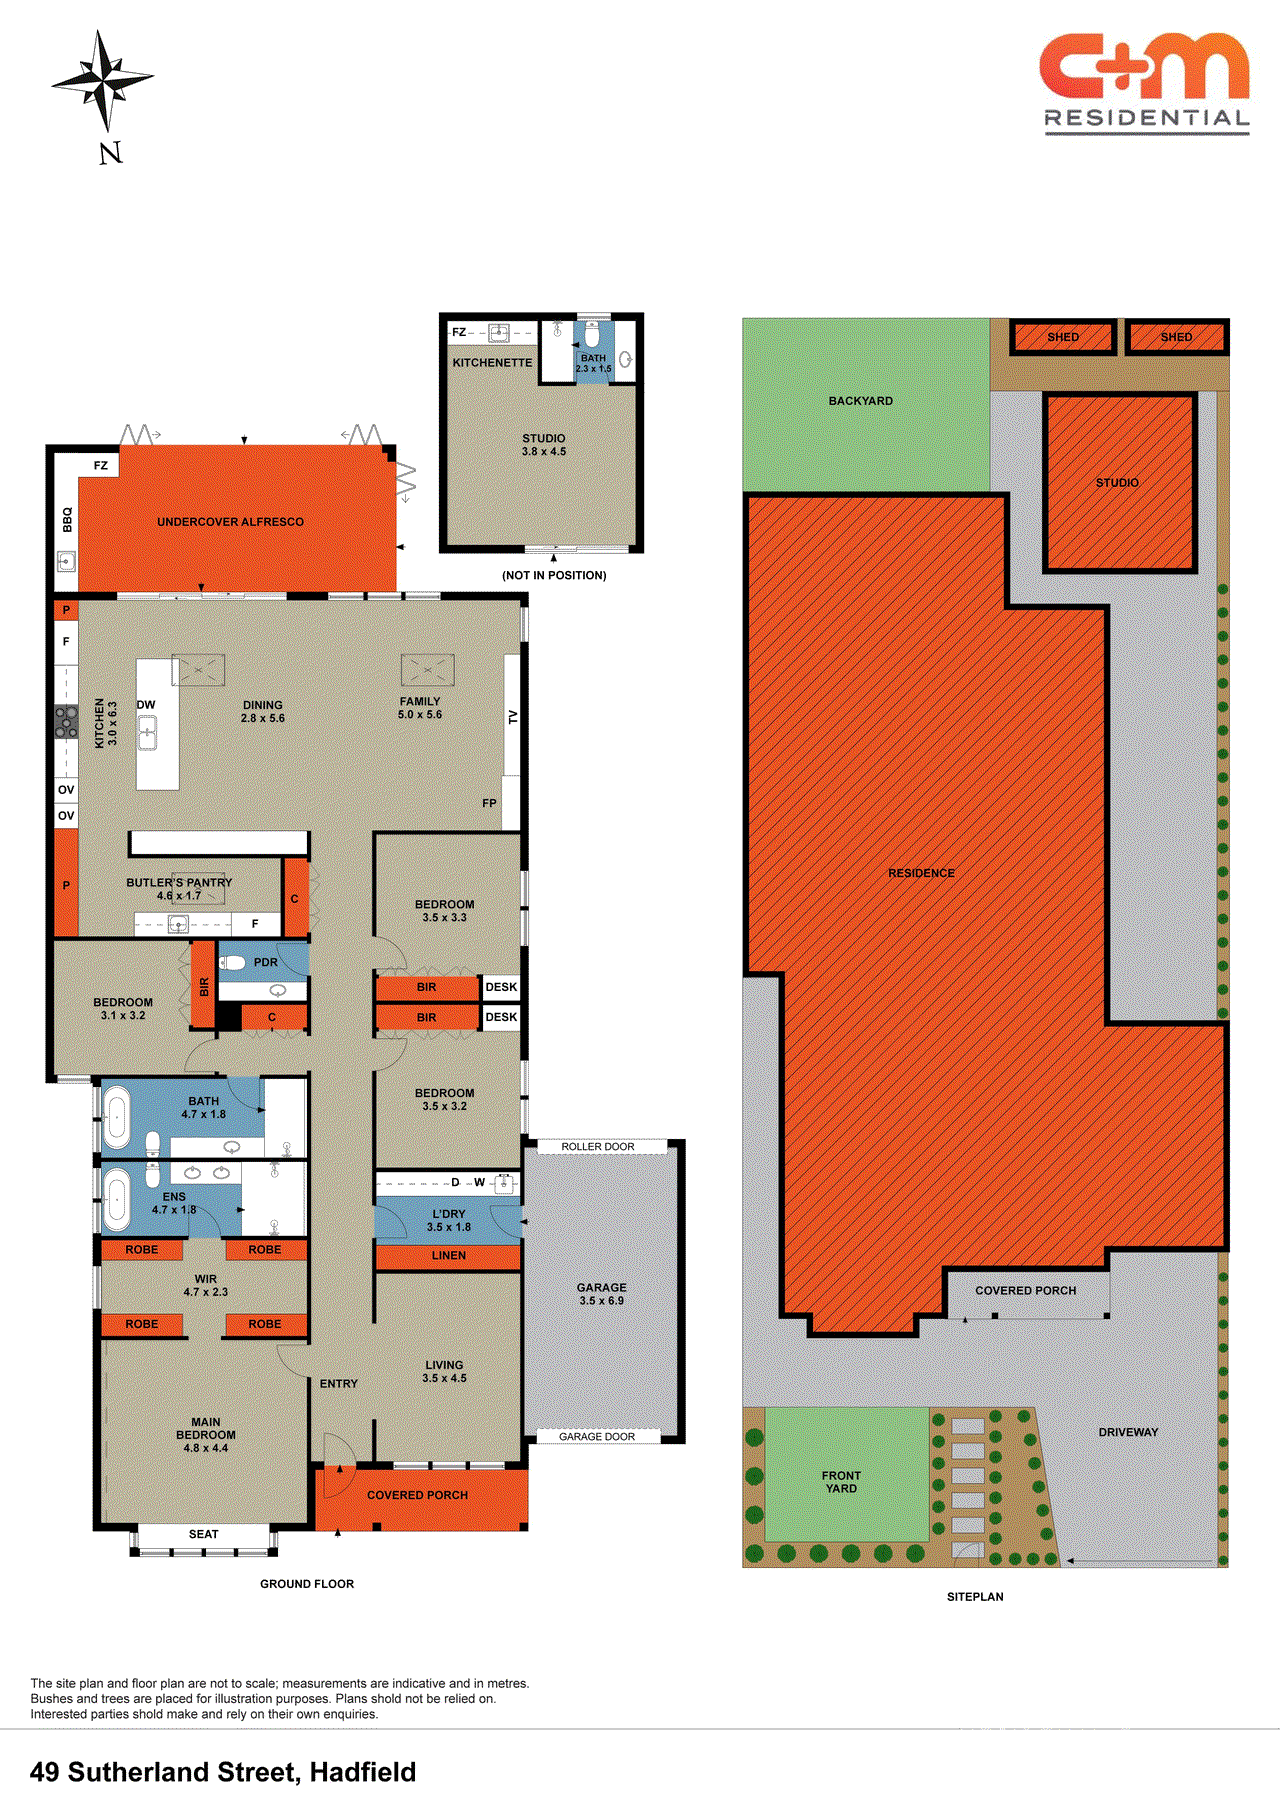
Some homes simply tick the boxes. This one rewrites the list. Positioned in one of Hadfield's most desirable family pockets, this near-new masterpiece delivers the perfect balance of luxury, warmth and everyday practicality. Designed for growing families and effortless entertaining, it features a lavish master retreat with a designer ensuite, three further bedrooms, plus a fully self-contained studio complete with its own living area, kitchenette and bathroom - ideal for extended family, guests or working from home. The heart of the home is simply breathtaking, where soaring raked ceilings, skylights and a striking fireplace create a light-filled space to gather. A gourmet kitchen with an oversized island, butler's pantry and premium finishes flows seamlessly to the covered alfresco, complete with a built-in BBQ and landscaped backyard. Every detail has been thoughtfully considered, creating a home that feels both luxurious and welcoming. This is more than a place to live - it's the forever home you've been waiting for. THE UNDENIABLE • Weatherboard house • Single level home • Built-in 2025 approx. • Land size of 604m2 approx. • Building size of 30sq approx. • Foundation: Concrete slab THE MOST IMPORTANT • Kitchen with 900mm stove top & dual wall oven, dishwasher, stone benchtops, island bench, butler's pantry, finished with timber flooring • Sizeable open-plan meals & living zone with timber flooring • Self-contained studio with bed/living area, kitchen & bathroom • Retreat/2nd living area or home office • 4-Bedrooms with robes & carpeted flooring, master with full ensuite • 2-Bathrooms with shower, bathtub to both, single/double vanity, toilet & floor to ceiling tiles • Powder room with single vanity • Laundry with single trough • Zoned ducted heating & fireplace, refrigerated cooling & ceiling fans • Additional features include raked ceilings, skylights, alarm system, roller blinds, plantation shutters & sheer curtains, ample storage areas, plus more • Established gardens with a covered indoor/outdoor area, built-in BBQ, sink & bar fridge, trees, garden beds & lawns • Single remote garage with internal access, rear roller door, additional rear parking for a boat or cars, plus driveway • Potential Rental: $650 - $700 p/w approx. • Zoning: City of Merri-bek - Neighbourhood Residential Zone THE LOCAL SPOTS • EAT & DRINK: MaryLou's Café, Café Stradina & West St Deli • SHOP: West St, Pascoe Vale Rd, Widford St • MEDICAL: Justin Ave Medical Centre, Glenroy Medical Centre • PARKS: Martin Reserve, Northern Golf Club & Skate Park • SCHOOL: Glenroy Private, Belle Vue Park Primary, Corpus Christi Primary, Glenroy College • TRANSPORT: Gowrie & Fawkner Station, East & Hilton St Bus Stop THE CLINCHER • A rare self-contained studio makes this home as versatile as it is beautiful • Luxury, space & style combine to create your forever home THE TERMS: • Deposit of 10% • Settlement of 60/90 days Make your move today - C+M Residential. 'Helping You Find Home' Secure your INSPECTION Today by using our booking calendar via the REQUEST INSPECTION button... *All information about the property has been provided to C+M Residential by third parties. C+M prides itself on being accurate, however, has not verified the information and does not warrant its accuracy or completeness. Parties should make and rely on their own inquiries in relation to this property. Marwan Abdulwahed: 0420 647 396 Frank Antonello: 0414 567 768 Matthew Haskian: 0431 686 495
Property history
A breakdown of how regularly this property entered and exited the market for sale or lease.
BY APPOINTMENT ONLY $1.6m - $1.7m
$1,500,000
Median unit price trends
Comparing the price trend of units in Hadfield against the state of Victoria over the last 4 years. Source: Cotality


Market activity
A snapshot of how quickly properties are selling in the area and how many are currently available.

30 Days
House median days on market
39 Days
Unit median days on market

203 Properties
Sold in last 12 months

46 Properties
Available in the last month
Hadfield residents
Key characteristics of the residents in the area, view the full breakdown of the suburb here.

Under 18
Is the most common age range

Outright Owners
Most common occupant type

Families
Most common household profile

Professionals
Most common occupation

Detached Houses
Most common property type

Nearby education
Schooling and educational options in the area, for all ages.
St Thomas More's School
K - Yr 6
Catholic
Explore surrounding suburbs
Learn about neighbouring suburbs to see if they are better suited to your budget or lifestyle.
Median House: $1,048,850
Median Unit: $697,543
Median House: $837,135
Median Unit: $619,149
Median House: $865,990
Median Unit: $614,086
Median House: $1,131,521
Median Unit: $665,751
Frequently asked questions
The property at 49 Sutherland Street includes 4 bedrooms, 3 bathrooms and parking for 1 car.
49 Sutherland Street in Hadfield has a land size of approximately 604 square metres and an internal floor area of around 114 square metres.
49 Sutherland Street in Hadfield, Victoria includes a range of local schools, shops, public transport options and community facilities that support day to day living.
As of 7/1/2026, the property at 49 Sutherland Street is not available in our data at this time.