68 Sargood Street, Hampton, VIC 3188


View floor plan
Review the contract of sale using AI
$2,250,000 - $2,350,000
68 Sargood Street, Hampton, VIC 3188
3
2
2
836m²
0m²
•
house - house

Property Description
Listed on 29 Apr 2026









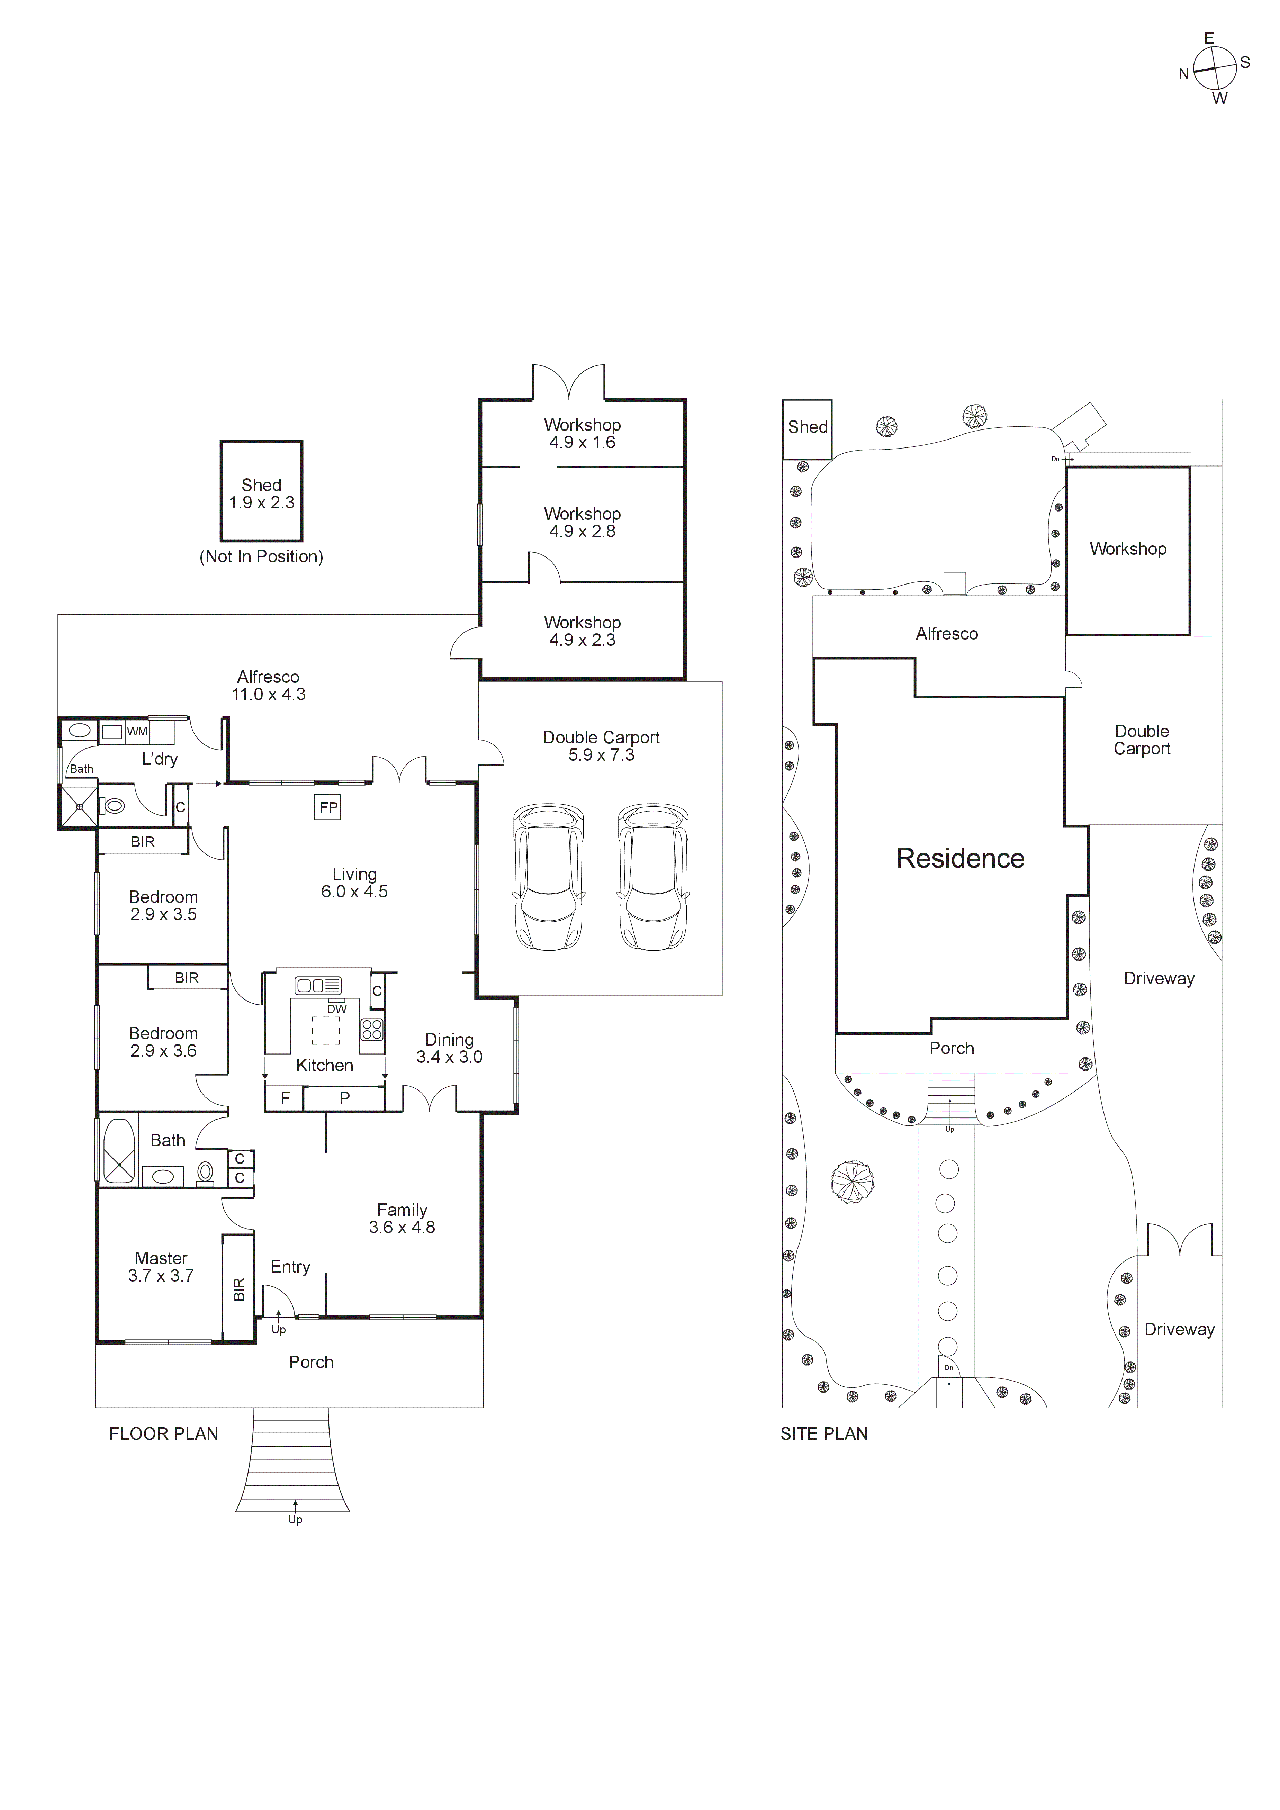
Gently elevated above the street, this classic Californian bungalow presents with a welcoming veranda and a broad, character-rich facade introduced by a traditional picket fence, as a pebble path and steps make their way to the entry. A central hallway reveals the home’s original charm, with polished Baltic pine floors underfoot, soaring ceilings and decorative detailing offering a subtle nod to its heritage. At the front, a generous lounge enjoys outlooks to the veranda and front garden, before double doors open to a separate dining room, providing well-defined spaces arranged to support both everyday living and more formal occasions. Beyond the dining room, the layout opens to a substantial family domain, where scale becomes the defining feature. A freestanding fireplace anchors the space, creating a natural point of gathering, while expansive glazing and French doors draw the garden into view and allow for an easy transition to the terrace beyond. Positioned between the front and rear zones, the kitchen is practical and well-connected, overseeing each living area and reinforcing the home’s functional, family-focused layout. Outdoors, a deep covered paved terrace continues the living areas, creating a sheltered setting for all-season use, its proportions supporting both dining and relaxation, while the northeast-facing garden provides a sunny backdrop with established greenery and a broad expanse of lawn suited to children and pets. Accommodation includes three bedrooms, each with mirrored robes, with the main set at the front capturing leafy aspects, all serviced by two bathrooms, alongside a separate WC and full laundry with outdoor access enhance everyday functionality. Set on approximately 836m2, the depth of the allotment introduces significant flexibility beyond its current form. Whether extending, renovating, pursuing a new vision or exploring development potential, the landholding presents a genuine opportunity within a premier lifestyle setting (subject to Council approval). Additional features include ducted heating, evaporative cooling, extensive outdoor storage, a covered carport for up to four cars and abundant off-street parking. Positioned for long-term appeal, the home sits within easy walking distance of Sandringham Primary School and nearby parklands, while Hampton Street shops, cafes, restaurants, bus services, Hampton station and the beach are all within close reach. For more information about this charming bungalow contact Richard Slade or Jodie Bond at Buxton Sandringham.
Property history
A breakdown of how regularly this property entered and exited the market for sale or lease.
$2,250,000 - $2,350,000
$950 PW
$2,780,000
$1,400
Price undisclosed
$562,000
$286,000
$207,750
$72,000
$38,000
Median house price trends
Comparing the price trend of houses in Hampton against the state of Victoria over the last 4 years. Source: CoreLogic
Comparable properties
See what similar properties in the area are selling and listed for.

Market activity
A snapshot of how quickly properties are selling in the area and how many are currently available.

37 Days
House median days on market
36 Days
Unit median days on market

281 Properties
Sold in last 12 months

70 Properties
Available in the last month
Hampton residents
Key characteristics of the residents in the area, view the full breakdown of the suburb here.

60+
Is the most common age range

Outright Owners
Most common occupant type

Families
Most common household profile

Professionals
Most common occupation

Detached Houses
Most common property type

Nearby education
Schooling and educational options in the area, for all ages.
Hampton Primary School
K - Yr 6
Government
St Mary's School
K - Yr 6
Catholic
Get a wider view
Widen your research to learn about the suburb, council or state that this property belongs to.
Explore surrounding suburbs
Learn about neighbouring suburbs to see if they are better suited to your budget or lifestyle.
Median House: $3,291,877
Median Unit: $1,215,112
Median House: $2,215,760
Median Unit: $1,231,549
Median House: $1,601,714
Median Unit: $837,544
Median House: $1,534,192
Median Unit: $739,067
Median House: $2,320,200
Median Unit: $850,111
Frequently asked questions
The property at 68 Sargood Street includes 3 bedrooms, 2 bathrooms and parking for 2 cars.
The land size for 68 Sargood Street in Hampton is approximately 836 square metres. This figure is useful for understanding the outdoor space, development potential and overall scale of the property.
68 Sargood Street in Hampton, Victoria includes a range of local schools, shops, public transport options and community facilities that support day to day living.
As of 4/1/2026, the property at 68 Sargood Street is not available in our data at this time.