9 Talbot Street, Hampton VIC 3188





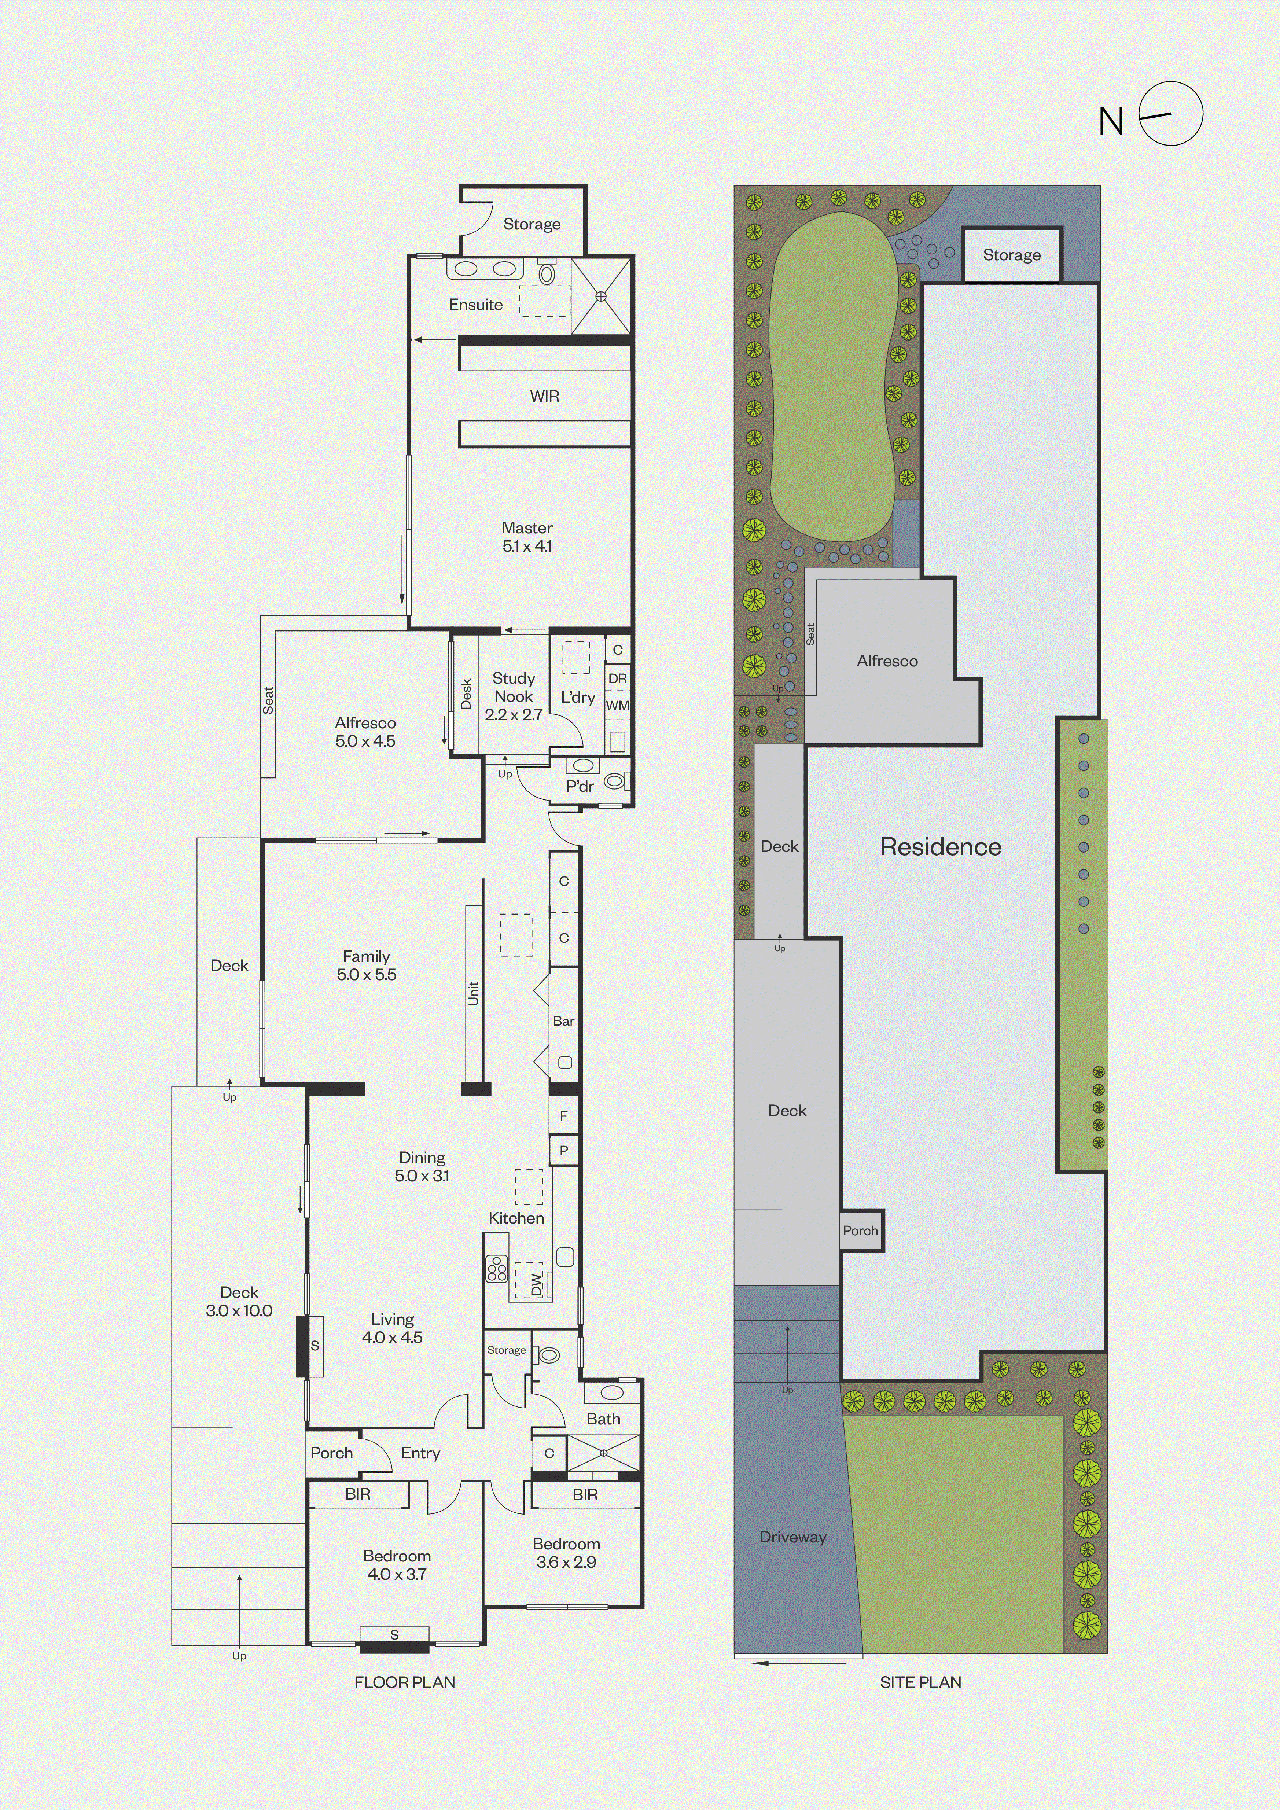
View floor plan
Review the contract of sale using AI
$2,575,000 - $2,775,000
9 Talbot Street, Hampton, VIC 3188
3
2
455m²
132m²
•
house - unit: townhouse/villa

Property Description
Listed on 28 Aug 2026
















Newly reimagined and substantially expanded through an inspired design by Julian Legg Architecture, this superb residence has emerged from its just-completed transformation with an exceptional sense of light, space and connection to the outdoors. Its origins remain beautifully present, while the contemporary architecture introduces changing ceiling heights, subtle shifts in level and carefully framed garden outlooks that bring interest and a sense of discovery throughout. Warm timber, crisp white finishes and abundant natural light create a wonderfully calm interior. The entrance hall immediately reveals the home’s original character through an intricate geometric ceiling and decorative cornices, with period detailing continuing into the two generous front bedrooms, one distinguished by an ornate ceiling rose, while plantation shutters frame leafy outlooks across the front garden. A sumptuous bathroom provides a sophisticated contrast before the home opens into its central family spaces. Timber floors carry through the living and dining area, where elaborate plasterwork brings richness overhead. Sliding doors draw in northern light and lead to an expansive open deck, allowing everyday life to spill effortlessly outdoors. Flowing from here, the lounge room shifts the mood, adding another substantial and elegant dimension to the home, with its proportions and open connection to the living and dining area ideally suited to large-scale entertaining. Broad glazing opens to a sheltered terrace, where an overhead framework filters sunlight and provides an intimate setting for outdoor dining. Alongside the dining area, the exquisite skylit kitchen presents a refined palette of white fluted cabinetry, stone surfaces and brass accents, complemented by a Westinghouse 5-burner gas cooktop, Smeg oven and Bosch dishwasher. Extending seamlessly from the kitchen, a wall of cabinetry disguises the entrance to a superb butler’s pantry, revealing a fully fitted preparation zone with extensive storage, stone benchtops and a second sink. The floor then rises to a dedicated study, its long built-in timber desk positioned beneath a wide window overlooking the garden. A further step up reveals a superb main suite, forming a beautifully secluded conclusion to the home. Carpet underfoot and delicate sheers bring a luxurious softness to the bedroom, where a soaring pitched ceiling heightens the sense of volume and full-height glazing opens directly to the landscaped north-facing garden. The adjoining dressing room is lined with timber cabinetry, while an indulgent ensuite features twin basins, a floating timber vanity and an expansive walk-in shower. A separate laundry and chic powder room are complemented by zoned climate control and secure off-street parking behind automated gates, completing a home in which architecture, light and landscape have been considered together to create a series of distinct yet beautifully connected spaces. Hampton Beach and the foreshore are just a short walk away, with Hampton Street’s cafes, restaurants, shops and everyday essentials equally close. Hampton Station and bus services place transport within easy reach, while families are exceptionally well served by nearby St Mary’s Primary School, Hampton Primary School, St Leonard’s College and Haileybury College. For further information, please contact Buxton Sandringham.
Property history
A breakdown of how regularly this property entered and exited the market for sale or lease.
$2,575,000 - $2,775,000
$895,000
$956,000
Median house price trends
Comparing the price trend of houses in Hampton against the state of Victoria over the last 4 years. Source: CoreLogic
Comparable properties
See what similar properties in the area are selling and listed for.


Market activity
A snapshot of how quickly properties are selling in the area and how many are currently available.

44 Days
House median days on market
38 Days
Unit median days on market

285 Properties
Sold in last 12 months

55 Properties
Available in the last month
Hampton residents
Key characteristics of the residents in the area, view the full breakdown of the suburb here.

60+
Is the most common age range

Outright Owners
Most common occupant type

Families
Most common household profile

Professionals
Most common occupation

Detached Houses
Most common property type

Nearby education
Schooling and educational options in the area, for all ages.
Hampton Primary School
K - Yr 6
Government
St Mary's School
K - Yr 6
Catholic
Get a wider view
Widen your research to learn about the suburb, council or state that this property belongs to.
Explore surrounding suburbs
Learn about neighbouring suburbs to see if they are better suited to your budget or lifestyle.
Median House: $3,181,430
Median Unit: $1,245,297
Median House: $2,184,796
Median Unit: $1,215,112
Median House: $1,561,470
Median Unit: $851,842
Median House: $1,488,632
Median Unit: $738,886
Median House: $2,245,324
Median Unit: $916,902
Frequently asked questions
9 Talbot Street is a House built in 1930 in Hampton, Victoria. Review photos and floor plans for more detail on the construction and condition of the property.
The property at 9 Talbot Street includes 3 bedrooms, 2 bathrooms and no assigned parking spaces.
9 Talbot Street in Hampton has a land size of approximately 455 square metres and an internal floor area of around 132 square metres.
9 Talbot Street in Hampton, Victoria includes a range of local schools, shops, public transport options and community facilities that support day to day living.
As of 8/1/2026, the property at 9 Talbot Street is not available in our data at this time.