36A Spring Road, Hampton East VIC 3188

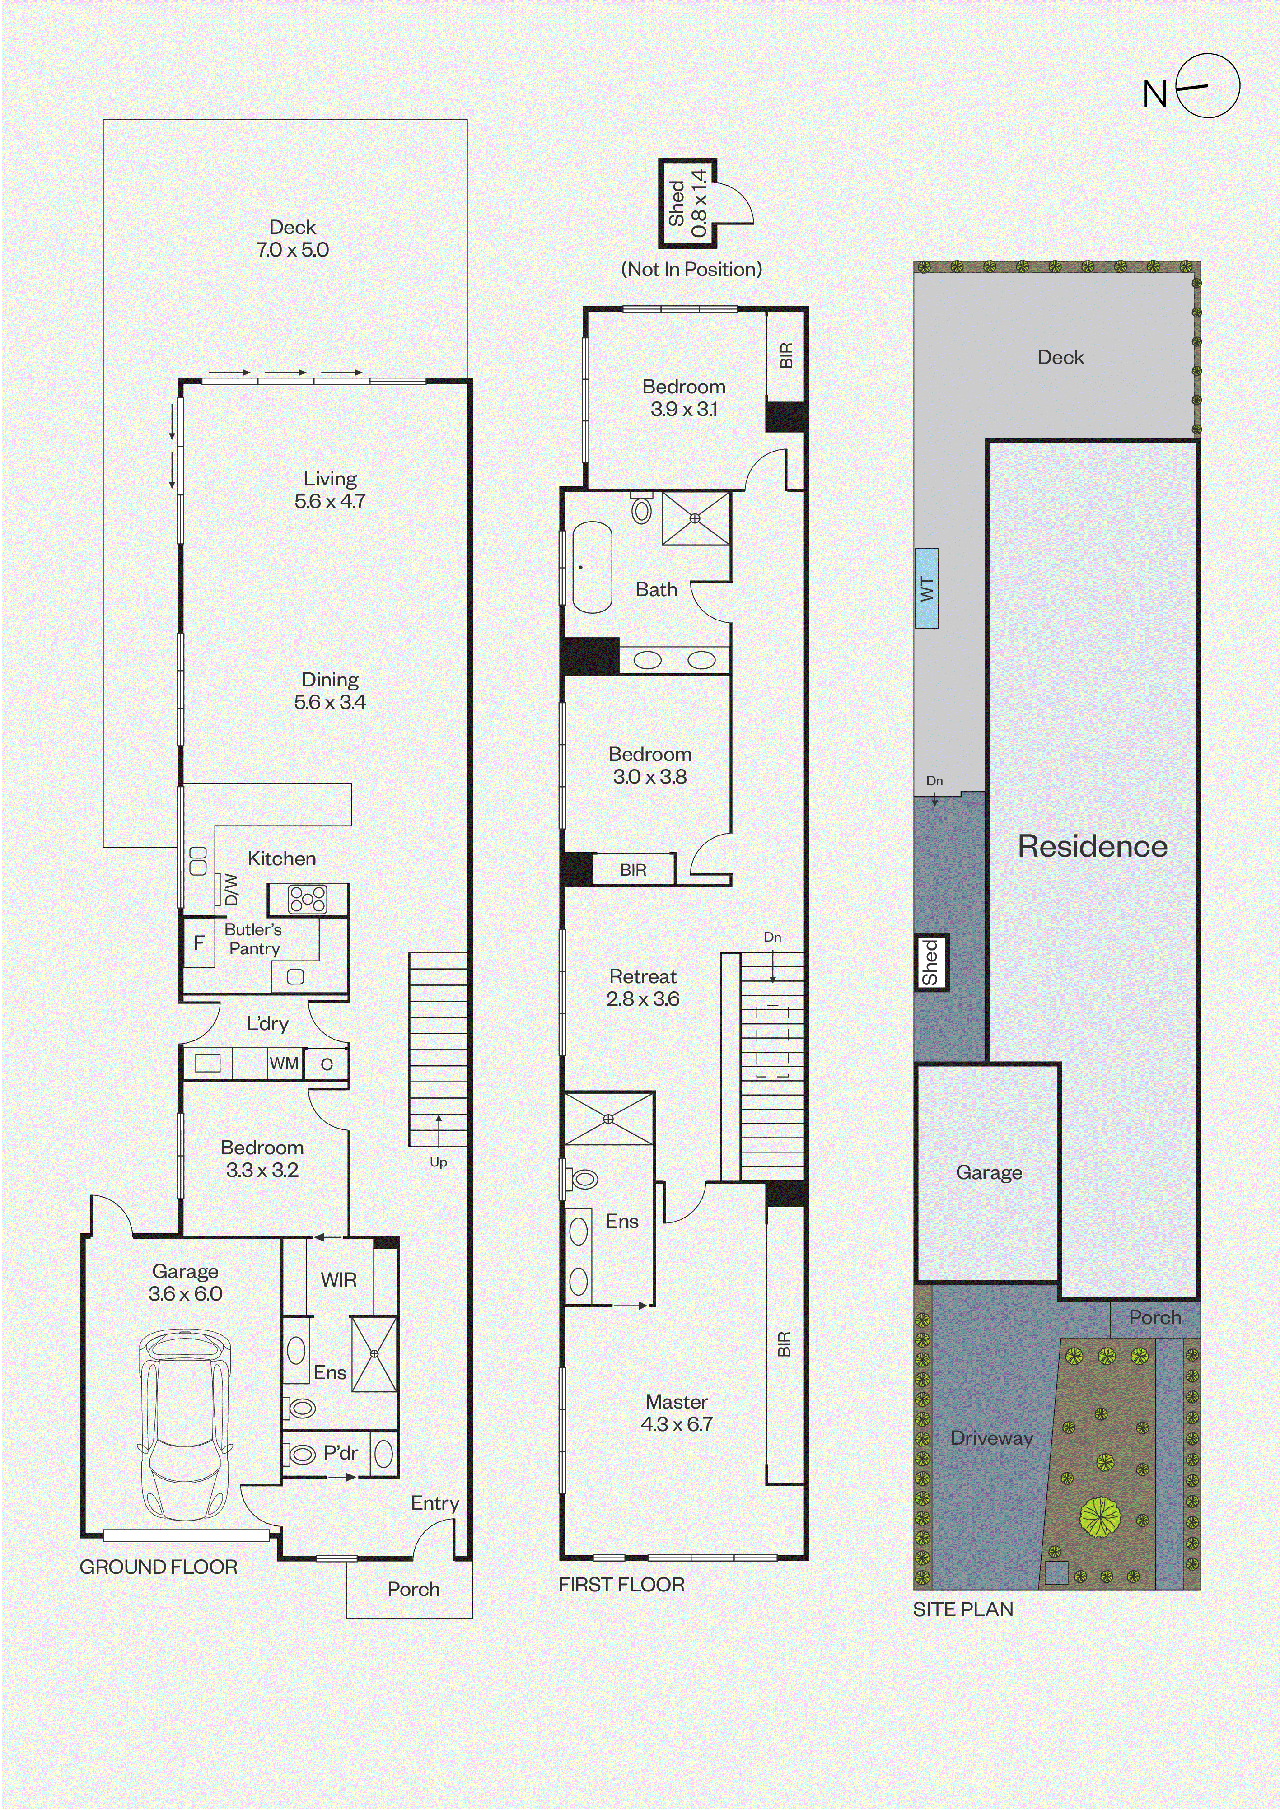
View floor plan
Review the contract of sale using AI
Private Sale | $1,650,000
36A Spring Road, Hampton East, VIC 3188
4
3
1
0m²
0m²
•
townhouse - unit: townhouse/villa

Property Description
Listed on 21 Aug 2026
















Immaculately presented with all the freshness of a newly completed home, this exceptional four-bedroom residence pairs impressive family proportions with sun-splashed interiors and an effortless connection to the outdoors. Its outstanding location adds immediate appeal, with Basterfield Park, Spring Road playground, St Agnes’ Primary School and local cafés all close by, while Highett’s vibrant dining, shopping and train station are within easy walking distance. Beyond its crisp white façade and striking black-framed windows, a beautifully restrained palette of warm oak, soft stone and muted natural tones creates an immediate sense of calm. Wide oak flooring leads through the entrance hall towards the expansive living spaces at the rear, while clean architectural lines and considered finishes lend the interiors a wonderfully cohesive feel. A sleek staircase provides a dramatic counterpoint as the hallway passes a powder room and privately positioned ground-floor bedroom, where a walk-in robe is complemented by a fully tiled ensuite. The sense of space reaches its fullest expression at the rear, with the kitchen, dining and living areas coming together in one superbly generous, light-filled expanse. A stone waterfall island anchors the streamlined kitchen, accompanied by extensive cabinetry, Miele five-burner gas cooktop, double ovens and dishwasher, while the walk-in pantry adds further bench space and storage. Glazing extends across two sides of the living and dining areas, drawing in abundant natural light before stacking doors open to the north and east. The connection is wonderfully fluid, carrying the interiors onto a broad wraparound deck with ample room for long lunches, summer dinners and relaxed entertaining, all completely secluded. Upstairs, a spacious retreat establishes a second living zone while providing welcome separation between the bedrooms. The main suite is remarkable for its sheer scale, with an entire wall of built-in robes and a serene twin-vanity ensuite. Two further robed bedrooms share a sumptuous family bathroom, where dual vanities, a freestanding bath and walk-in shower continue the home’s refined aesthetic. A full laundry, ducted heating and cooling, video intercom, security alarm and single garage with internal and rear access further enhance the exceptional liveability, while the impeccable presentation and pristine contemporary finishes preserve that unmistakable sense of newness. Adding further to the lifestyle appeal, neighbourhood favourite The Little Elephant is within easy reach, while excellent bus connections provide convenient access across Bayside and beyond. For further information, please contact Buxton Sandringham.
Property history
A breakdown of how regularly this property entered and exited the market for sale or lease.
$1,575,000 - $1,675,000
Median unit price trends
Comparing the price trend of units in Hampton East against the state of Victoria over the last 4 years. Source: Cotality
Comparable properties
See what similar properties in the area are selling and listed for.


Market activity
A snapshot of how quickly properties are selling in the area and how many are currently available.

47 Days
House median days on market
N/A
Unit median days on market

93 Properties
Sold in last 12 months

29 Properties
Available in the last month
Hampton East residents
Key characteristics of the residents in the area, view the full breakdown of the suburb here.

Under 18
Is the most common age range

Renters
Most common occupant type

Families
Most common household profile

Professionals
Most common occupation

Detached Houses
Most common property type

Get a wider view
Widen your research to learn about the suburb, council or state that this property belongs to.
Hampton East
View the suburb data
Bayside (Vic.)
View the council data
Victoria
Get a view of the whole state
Explore surrounding suburbs
Learn about neighbouring suburbs to see if they are better suited to your budget or lifestyle.
Median House: $1,680,694
Median Unit: $822,913
Median House: $2,207,735
Median Unit: $1,199,090
Median House: $2,334,156
Median Unit: $1,008,544
Median House: $1,497,739
Median Unit: $736,990
Median House: $1,282,178
Median Unit: $798,455
Frequently asked questions
The property at 36a Spring Road includes 4 bedrooms, 3 bathrooms and parking for 1 car.
Size information for the property at 36a Spring Road in Hampton East is not currently available in our records. Buyers and renters can review the floor plan and photos for a better sense of internal and external space.
36a Spring Road in Hampton East, Victoria includes a range of local schools, shops, public transport options and community facilities that support day to day living.
As of 8/1/2026, the property at 36a Spring Road is not available in our data at this time.