7 Willow Court, Harkness VIC 3337


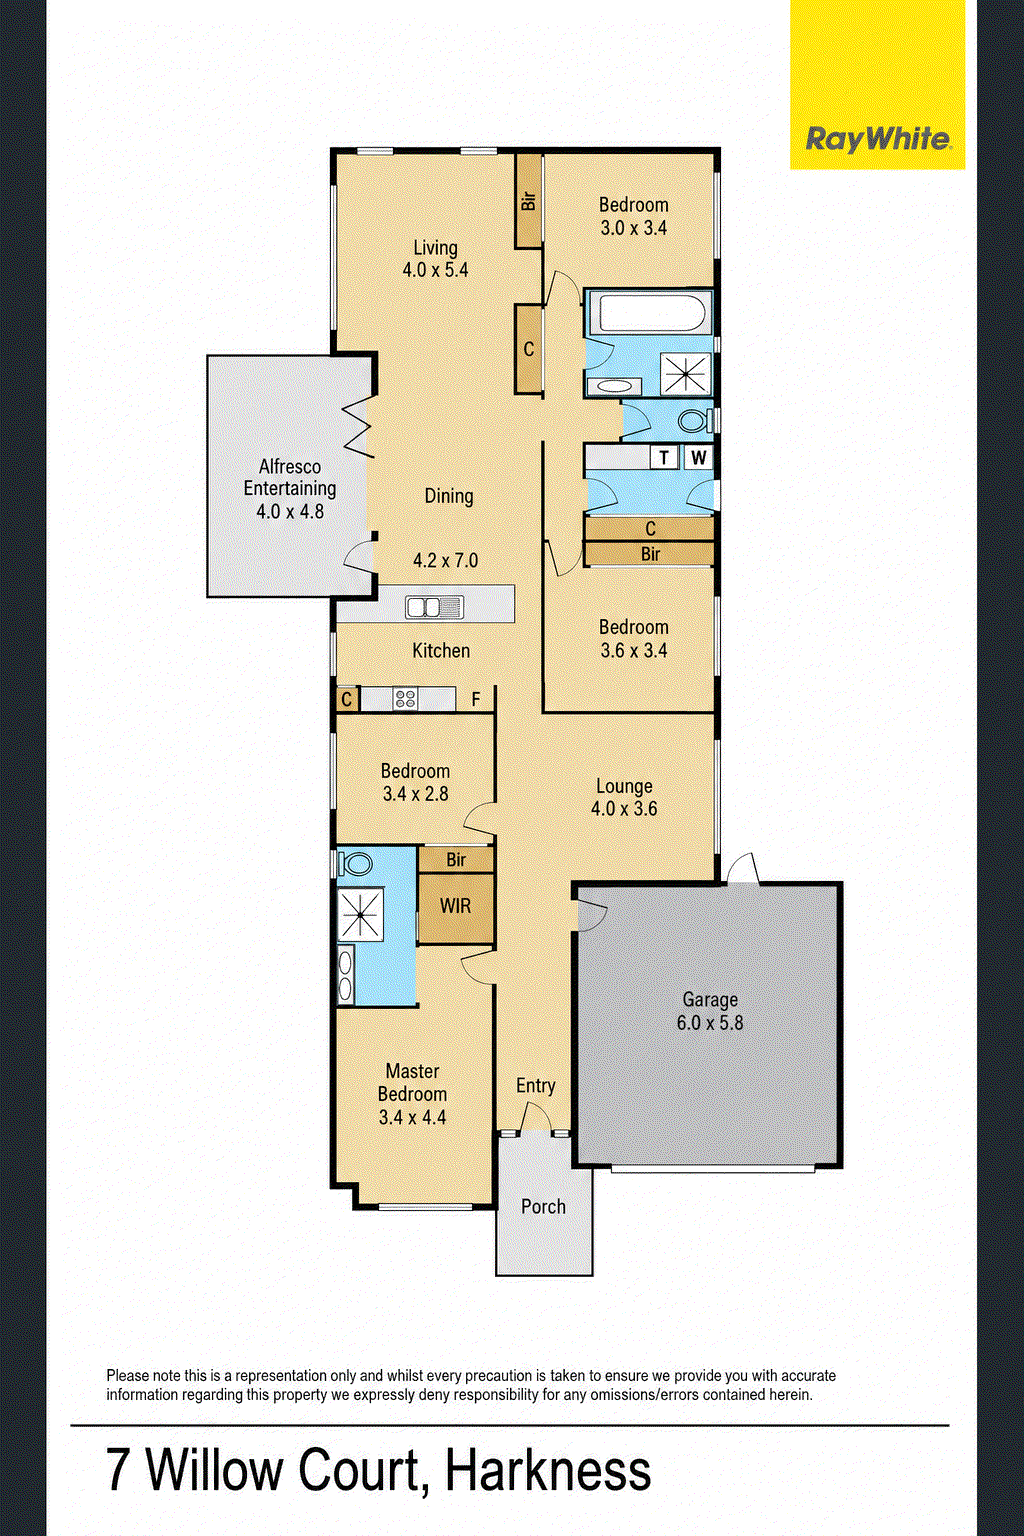
View floor plan
Review the contract of sale using AI
$610,000 - $670,000
7 Willow Court, Harkness, VIC 3337
4
2
2
650m²
178m²
•
house - house: one storey / lowset

Property Description
Listed on 16 Sept 2026
Ray White & Arun Mahajan proudly present - 7 Willow Court, Harkness VIC 3337 4 Bedrooms | 2 Bathrooms | 2 Living Areas | 2-Car Garage | Alfresco/Outdoor Entertaining | 650m² Approx. Welcome to a home where space, comfort and effortless family living come together beautifully. Perfectly positioned within a peaceful court in the highly sought-after Harkness community. 7 Willow Court presents an exceptional opportunity for families seeking a spacious and versatile home on a generous 650m² (approx.) allotment. Thoughtfully designed for modern living, the residence offers four bedrooms, two bathrooms, two separate living areas, an open-plan kitchen, dining and living zone, dedicated laundry, alfresco entertaining and a secure double garage. Spacious Four-Bedroom Accommodation The home features four well-positioned bedrooms, providing comfortable accommodation and privacy for the entire family. The master bedroom offers a private retreat complete with a walk-in robe and ensuite, while the remaining bedrooms are serviced by the central bathroom and provide excellent flexibility for children, guests or a home office. Two Separate Living Areas Offering flexibility for families of all stages, the home features two separate living zones. The main living area provides an inviting space for everyday family living and connects seamlessly with the dining and outdoor entertaining areas. The additional lounge offers the flexibility to create a children's retreat, home theatre, quiet sitting room or second family space. Open-Plan Kitchen, Dining & Living At the heart of the home is a functional kitchen positioned alongside the dining and main living areas. The open-plan design creates a natural hub for everyday living, allowing you to cook, dine, relax and entertain while remaining connected with family and guests. Alfresco & Outdoor Entertaining Step outside to the alfresco entertaining area, providing the perfect extension of the home's living spaces. Whether you're hosting weekend barbecues, enjoying family gatherings or simply relaxing outdoors, this space is designed to be enjoyed throughout the year. Set on a generous 650m² (approx.) allotment, the backyard provides plenty of room for children and pets to play, as well as space for gardening or creating your own outdoor retreat. Comfort All Year Round Designed with family comfort in mind, the home features ducted heating for the cooler months and evaporative cooling for those warmer summer days. Secure Double-Car Garage and Side Access Potential The secure double-car garage provides accommodation for two vehicles while offering additional convenience for storage and everyday family living. This property also contains wide side clearance ready for a gate to securely accommodate a boat, caravan, or trailer. Functional Family Floor-plan The thoughtfully designed floor-plan provides a practical separation between the private bedroom accommodation and the home's generous living spaces. With the master bedroom positioned towards the front of the home, additional bedrooms located along the bedroom wing and the main living, dining and alfresco areas positioned towards the rear, the layout delivers both privacy and functionality. Prime Harkness Location Set within a quiet court, this home enjoys a family-friendly position close to local parks, schools, shopping centres, public transport and a range of everyday amenities. Enjoy the peace and privacy of a residential court while remaining within easy reach of everything Melton and the surrounding area has to offer. Why You'll Love It Four bedrooms Master bedroom with walk-in robe and private ensuite Two bathrooms Two separate living areas Open-plan kitchen, dining and living Alfresco/outdoor entertaining area 650m² (approx.) allotment Generous backyard Secure double-car garage Ducted heating Evaporative cooling Dedicated laundry Practical family-friendly floor-plan Quiet court location Highly sought-after Harkness position. A home offering space, versatility, comfort and an enviable family lifestyle on a substantial 650m² (approx.) allotment is an opportunity not to be missed. Your next chapter begins here !!!!! For Enquiries Contact Arun Mahajan today on 0470 226 036 to arrange your private inspection. (Photo ID is required at all inspections) Please refer to the link below for Ray White's Collection Notice: https://bit.ly/RWPrivacyNotice Photo ID Required for All Property Inspections Please refer to the link below for the most recent Due Diligence Checklist: https://bit.ly/RWDue_Diligence DISCLAIMER: All dimensions are approximate. The details provided are for general information purposes only and do not constitute any representation by the vendor or real estate agent. This document has been prepared solely for marketing purposes. While every effort has been made to ensure the accuracy of the information, we do not accept responsibility for any errors. Prospective buyers should conduct their own inquiries to verify the information provided.
Property history
A breakdown of how regularly this property entered and exited the market for sale or lease.
$649,000 - $699,000
$370 WEEKLY
$340
$105,000
Median house price trends
Comparing the price trend of houses in Harkness against the state of Victoria over the last 4 years. Source: Cotality


Comparable properties
See what similar properties in the area are selling and listed for.




Market activity
A snapshot of how quickly properties are selling in the area and how many are currently available.

23 Days
House median days on market
28 Days
Unit median days on market

336 Properties
Sold in last 12 months

82 Properties
Available in the last month
Harkness residents
Key characteristics of the residents in the area, view the full breakdown of the suburb here.

Under 18
Is the most common age range

Mortgaged Owners
Most common occupant type

Families
Most common household profile

Technicians and Trades Workers
Most common occupation

Detached Houses
Most common property type

Nearby education
Schooling and educational options in the area, for all ages.
Arnolds Creek Primary School
K - Yr 6
Government
Explore surrounding suburbs
Learn about neighbouring suburbs to see if they are better suited to your budget or lifestyle.
Median House: $631,322
Median Unit: $507,824
Median House: $727,090
Median Unit: $768,239
Median House: $558,411
Median Unit: $444,823
Median House: $640,082
Median Unit: $505,093
Median House: $1,001,553
Median Unit: $639,808
Frequently asked questions
7 Willow Court is a House built in 2010 in Harkness, Victoria. Review photos and floor plans for more detail on the construction and condition of the property.
The property at 7 Willow Court includes 4 bedrooms, 2 bathrooms and parking for 2 cars.
7 Willow Court in Harkness has a land size of approximately 650 square metres and an internal floor area of around 178 square metres.
7 Willow Court in Harkness, Victoria includes a range of local schools, shops, public transport options and community facilities that support day to day living.
As of 5/1/2026, the property at 7 Willow Court is not available in our data at this time.
