4 William Wright Wynd, Hoppers Crossing VIC 3029


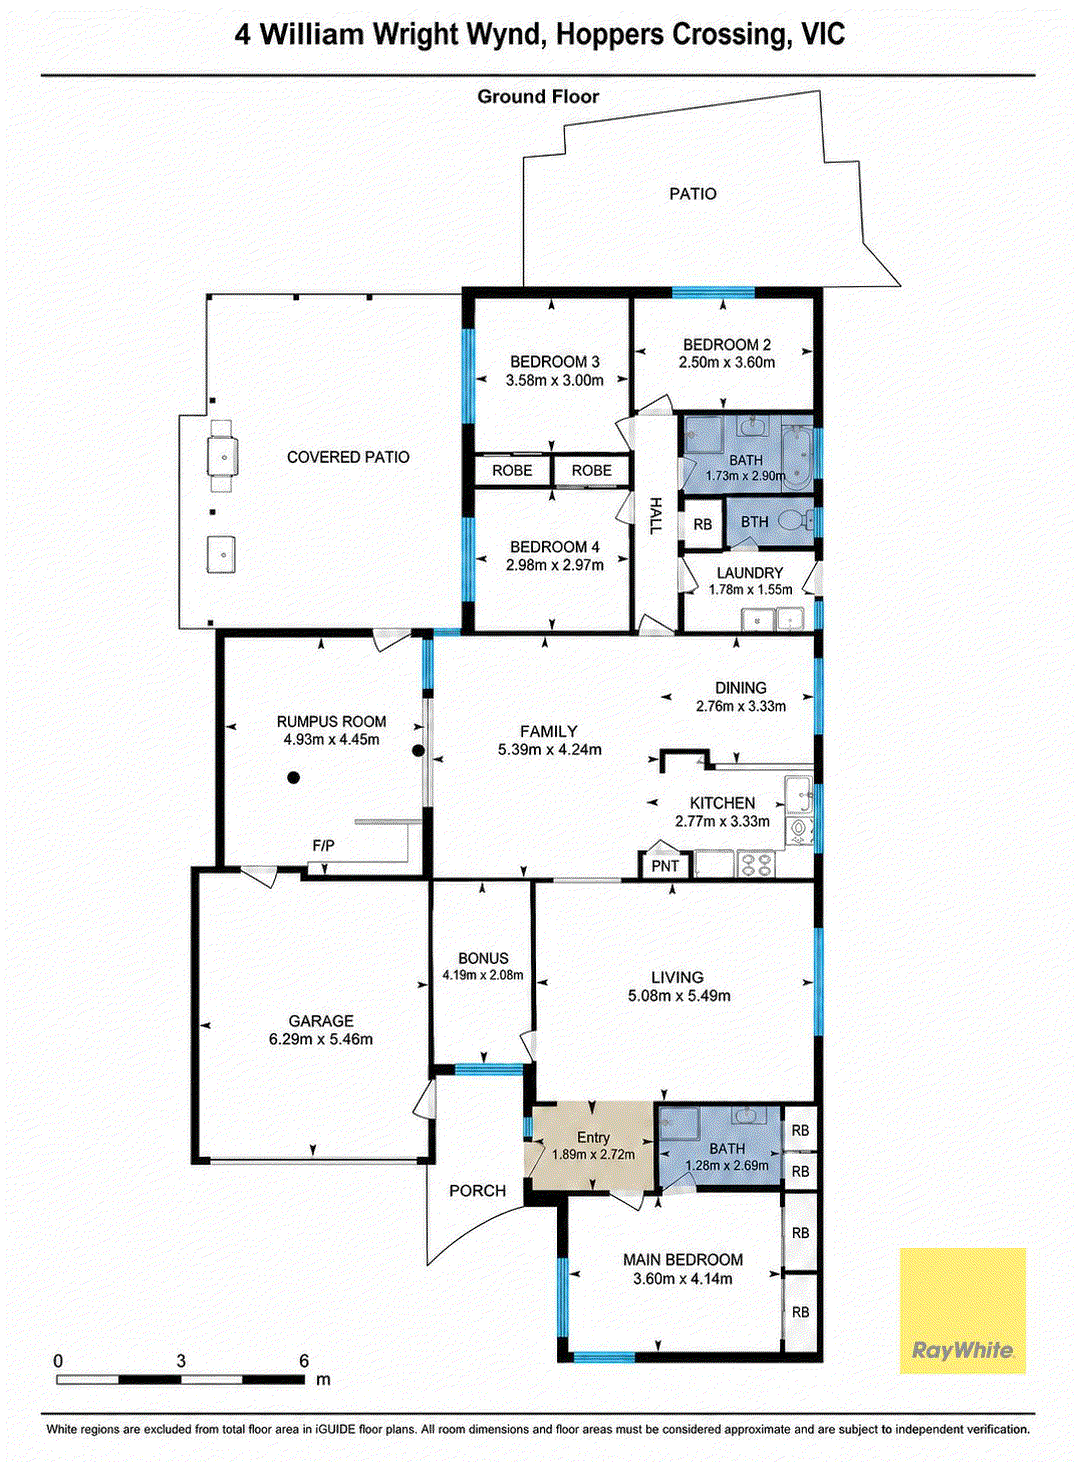
View floor plan
Review the contract of sale using AI
Private Sale | $699,000 to $730,000
4 William Wright Wynd, Hoppers Crossing, VIC 3029
4
2
534m²
247m²
•
house - house: standard

Property Description
Listed on 5 Nov 2026
Shahid Khan from Ray White Hoppers Crossing is proud to present 4 William Wright Wynd, Hoppers Crossing, a spacious family residence offering comfort, versatility and plenty of room for the whole family. Thoughtfully designed with four well-proportioned bedrooms, multiple living areas and a functional floor plan, this home provides the perfect balance of everyday convenience and relaxed family living. Upon entry, you are welcomed by a warm and inviting interior featuring polished timber flooring, comfortable carpeted living areas and an abundance of natural light. The home offers a well-appointed kitchen with ample cabinetry, generous bench space, gas cooktop, oven and dishwasher, overlooking the dining and family areas. With a separate living room, dedicated study and additional rumpus room, there is plenty of space for entertaining, working from home or enjoying quality family time. Stepping outdoors, you'll discover a spacious covered alfresco area, ideal for year-round entertaining, complemented by a low-maintenance backyard. Complete with a double garage and multiple functional spaces, this property presents an excellent opportunity for growing families seeking space, comfort and convenience in a well-established Hoppers Crossing location. Conveniently positioned in Hoppers Crossing, this home offers easy access to local shopping centres, schools, parks, public transport and essential amenities. Enjoy the convenience of nearby Pacific Werribee Shopping Centre, local recreational facilities and major road connections, making everyday commuting and family activities a breeze. Key Property Features • Four Spacious Bedrooms: Generously sized master bedroom with private ensuite and built-in robe. • Two Bathrooms: Includes a central family bathroom with bathtub and separate shower, plus a private master ensuite. • Multiple Living Zones: Separate living room, central family area and additional rumpus room. • Dedicated Study: Ideal for working from home or a quiet study space. • Well-Appointed Kitchen: Ample cabinetry and bench space, gas cooktop, oven, dishwasher and pantry. • Open Dining Area: Conveniently positioned alongside the kitchen for everyday family meals. • Polished Timber Flooring: Featured throughout the entry, dining and family areas, complemented by carpeted living spaces and bedrooms. • Comfortable Climate Control: Ducted heating and cooling for year-round comfort. • Covered Outdoor Entertaining: Generous alfresco area, perfect for family gatherings and weekend entertaining. • Low-Maintenance Backyard: Established gardens and outdoor space for relaxation. • Double Garage: Secure double garage with convenient access to the home. • Separate Laundry and WC: Added practicality for busy family living. Contact Shahid Khan - 0466 481 118 to inspect today and experience its full potential firsthand. Disclaimer: We have in preparing this document used our best endeavors to ensure that the information contained in this document is true and accurate, but accept no responsibility and disclaim all liability in respect to any errors, omissions, inaccuracies or misstatements in this document. Prospect purchasers should make their own enquiries to verify the information contained in this document. Some photos illustrious purpose only. Purchasers should make their own enquiries and refer to the due diligence check-list provided by Consumer Affairs. Click on the link for a copy of the due diligence check-list from Consumer Affairs. http://www.consumer.vic.gov.au/duediligencechecklist.
Property history
A breakdown of how regularly this property entered and exited the market for sale or lease.
Price undisclosed
$176,000
$157,500
$39,000
Median house price trends
Comparing the price trend of houses in Hoppers Crossing against the state of Victoria over the last 4 years. Source: Cotality
Comparable properties
See what similar properties in the area are selling and listed for.


Market activity
A snapshot of how quickly properties are selling in the area and how many are currently available.

26 Days
House median days on market
19 Days
Unit median days on market

722 Properties
Sold in last 12 months

126 Properties
Available in the last month
Hoppers Crossing residents
Key characteristics of the residents in the area, view the full breakdown of the suburb here.

Under 18
Is the most common age range

Mortgaged Owners
Most common occupant type

Families
Most common household profile

Professionals
Most common occupation

Detached Houses
Most common property type

Nearby education
Schooling and educational options in the area, for all ages.
Baden Powell P-9 College
K - Yr 12
Government
Bellbridge Primary School
K - Yr 6
Government
Cambridge Primary School
K - Yr 6
Government
Mossfiel Primary School
K - Yr 6
Government
St James the Apostle School
K - Yr 6
Catholic
St Peter Apostle School
K - Yr 6
Catholic
The Grange P-12 College
K - Yr 12
Government
Woodville Primary School
K - Yr 6
Government
Get a wider view
Widen your research to learn about the suburb, council or state that this property belongs to.
Hoppers Crossing
View the suburb data
Wyndham
View the council data
Victoria
Get a view of the whole state
Explore surrounding suburbs
Learn about neighbouring suburbs to see if they are better suited to your budget or lifestyle.
Median House: $892,280
Median Unit: $610,695
Median House: $704,739
Median Unit: $538,592
Median House: $711,276
Median Unit: $554,463
Median House: $693,572
Median Unit: $474,810
Median House: $800,058
Median Unit: $482,537
Frequently asked questions
4 William Wright Wynd is a House built in 1995 in Hoppers Crossing, Victoria. Review photos and floor plans for more detail on the construction and condition of the property.
The property at 4 William Wright Wynd includes 4 bedrooms, 2 bathrooms and no assigned parking spaces.
4 William Wright Wynd in Hoppers Crossing has a land size of approximately 534 square metres and an internal floor area of around 247 square metres.
4 William Wright Wynd in Hoppers Crossing, Victoria, is close to local schools such as Baden Powell P-9 College, Bellbridge Primary School, Cambridge Primary School, Mossfiel Primary School, St James the Apostle School, St Peter Apostle School, The Grange P-12 College, Woodville Primary School, Baden Powell P-9 College, Hoppers Crossing Secondary College and The Grange P-12 College
As of 6/1/2013, the property at 4 William Wright Wynd is recorded as sold.
