22 Haleys Gully Road, Hurstbridge VIC 3099





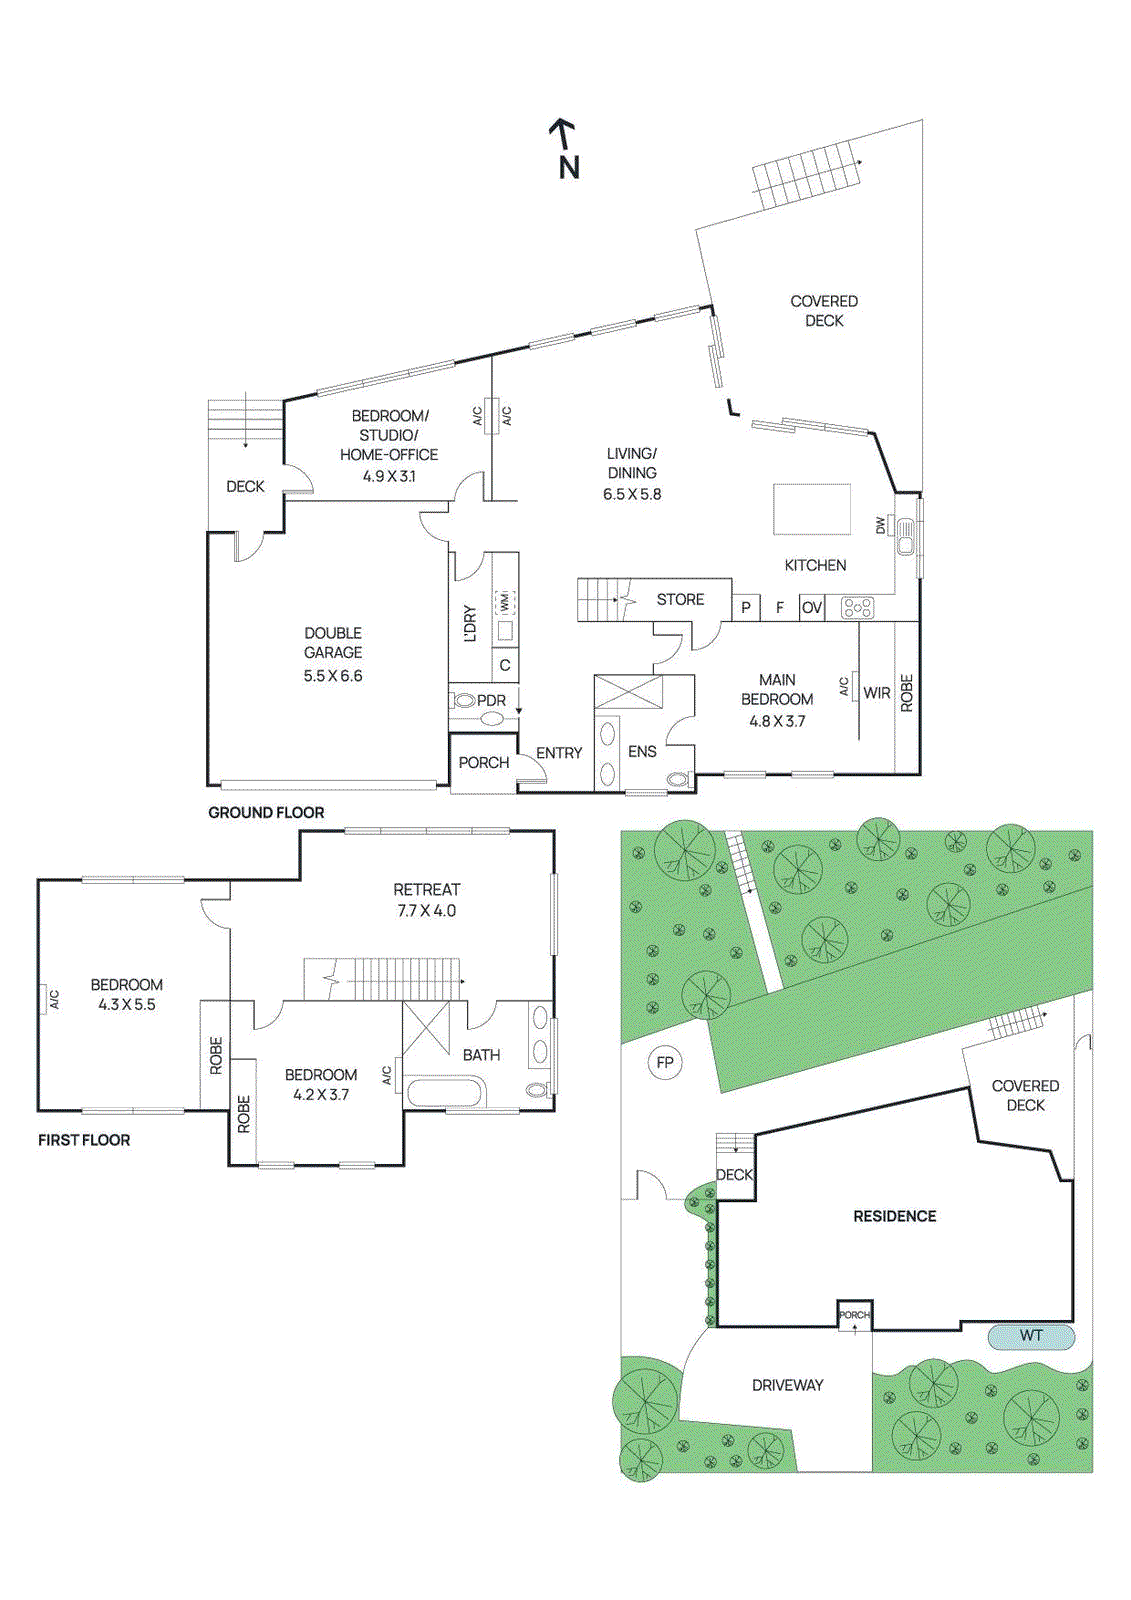
View floor plan
Review the contract of sale using AI
$1,180,000 - $1,280,000
22 Haleys Gully Road, Hurstbridge, VIC 3099
4
2
2
715m²
0m²
•
house - house: one storey / lowset

Property Description
Listed on 12 Aug 2026




EXPRESSIONS OF INTEREST CLOSING TUESDAY 8TH SEPTEMBER AT 4:00PM (UNLESS SOLD PRIOR) A striking statement in contemporary design, this brand-new architecturally designed residence delivers exceptional family living with premium finishes, a versatile floorplan and an enviable Hurstbridge lifestyle. Positioned on a generous 715m² (approx.) allotment, 22 Haleys Gully Road offers the perfect combination of modern luxury, space and convenience in one of the area's most desirable locations. Crafted with families in mind, the intelligently designed floorplan offers multiple living zones and superb separation of accommodation. The privately positioned ground-floor master suite provides a peaceful parents' retreat, complete with a walk-in robe and designer ensuite. Also on the lower level is a spacious fourth bedroom, perfectly suited as a home office, studio, guest accommodation or nursery, adding valuable flexibility for today's lifestyle. Upstairs, two oversized bedrooms, each fitted with built-in robes, are serviced by a beautifully appointed central bathroom and are complemented by their own retreat—an ideal space for children or teenagers to relax, study or enjoy their own living zone. At the heart of the home, the expansive open-plan kitchen, dining and living area showcase quality craftsmanship and designer finishes. The beautifully appointed kitchen features stone benchtops, premium cabinetry, an induction cooktop, dual ovens and a dishwasher, creating a space that's equally suited to everyday family living and effortless entertaining. Large glass doors extend seamlessly to a generous entertaining deck overlooking the level backyard, where a dedicated fire pit area creates the perfect setting for year-round gatherings with family and friends. The flat 715m² (approx.) allotment provides plenty of space for children and pets to play while offering endless possibilities for outdoor enjoyment. Comfort has been thoughtfully considered throughout the home, with split-system heating and cooling throughout, stunning engineered timber flooring to the living areas and carpets in all bedrooms, delivering both style and year-round comfort. Completing the home is a double remote garage with convenient internal access, along with extensive off-street parking for multiple vehicles, trailers or caravans. Perfectly positioned within walking distance of Hurstbridge Primary School, scenic walking trails, parklands, boutique shopping, cafés, restaurants and Hurstbridge Train Station, this outstanding residence offers the very best of village living with city convenience. Enjoy a relaxed lifestyle surrounded by nature while remaining well connected to everything your family needs. Property Highlights · Brand-new architecturally designed family home · Generous 715m² (approx.) level allotment · Four spacious bedrooms · Ground-floor master suite with walk-in robe and designer ensuite · Built-in robes to 2 upper level bedrooms · Flexible fourth bedroom ideal as a home office, studio or guest accommodation · Upstairs retreat perfect for children or teenagers · Expansive open-plan living and dining area · Designer kitchen with stone benchtops · Induction cooktop · Dual ovens · Dishwasher · Engineered timber flooring throughout the living areas and 4th bedroom · Plush carpet to bedrooms · Split-system heating and cooling throughout · Entertaining deck overlooking the backyard · Flat, family-friendly backyard with dedicated fire pit area · Double remote garage with internal access · Extensive off-street parking for multiple vehicles · Walking distance to Hurstbridge Primary School · Moments from walking trails, parklands, cafés, restaurants, local shopping and Hurstbridge Train Station Offering the rare opportunity to secure a brand-new, architecturally designed home in one of Hurstbridge's most sought-after neighbourhoods, this exceptional residence combines sophisticated design, quality craftsmanship and an outstanding family lifestyle. Simply move in and enjoy everything this beautiful new home has to offer.
Property history
A breakdown of how regularly this property entered and exited the market for sale or lease.
$1,190,000 - $1,300,000
$750,000
Median house price trends
Comparing the price trend of houses in Hurstbridge against the state of Victoria over the last 4 years. Source: CoreLogic
Comparable properties
See what similar properties in the area are selling and listed for.

Market activity
A snapshot of how quickly properties are selling in the area and how many are currently available.

16 Days
House median days on market
N/A
Unit median days on market

48 Properties
Sold in last 12 months

11 Properties
Available in the last month
Hurstbridge residents
Key characteristics of the residents in the area, view the full breakdown of the suburb here.

Under 18
Is the most common age range

Mortgaged Owners
Most common occupant type

Families
Most common household profile

Professionals
Most common occupation

Detached Houses
Most common property type

Nearby education
Schooling and educational options in the area, for all ages.
Hurstbridge Primary School
K - Yr 6
Government
Get a wider view
Widen your research to learn about the suburb, council or state that this property belongs to.
Explore surrounding suburbs
Learn about neighbouring suburbs to see if they are better suited to your budget or lifestyle.
Median House: $2,192,166
Median Unit: $1,224,812
Median House: $1,087,707
Median Unit: $733,667
Median House: $872,519
Median Unit: $584,696
Median House: $2,387,903
Median Unit: $1,407,349
Median House: $2,775,611
Median Unit: N/A
Median House: $2,305,054
Median Unit: $1,034,064
Median House: $1,092,625
Median Unit: $856,121
Median House: $2,759,995
Median Unit: $727,627
Frequently asked questions
The property at 22 Haleys Gully Road includes 4 bedrooms, 2 bathrooms and parking for 2 cars.
The land size for 22 Haleys Gully Road in Hurstbridge is approximately 715 square metres. This figure is useful for understanding the outdoor space, development potential and overall scale of the property.
22 Haleys Gully Road in Hurstbridge, Victoria includes a range of local schools, shops, public transport options and community facilities that support day to day living.
As of 8/1/2026, the property at 22 Haleys Gully Road is not available in our data at this time.