37 Tilley Way, Irymple VIC 3498




View floor plan
Review the contract of sale using AI
$795,000 - $860,000
37 Tilley Way, Irymple, VIC 3498
4
2
2
703m²
179m²
•
house - house: one storey / lowset

Property Description
Listed on 12 Aug 2026



















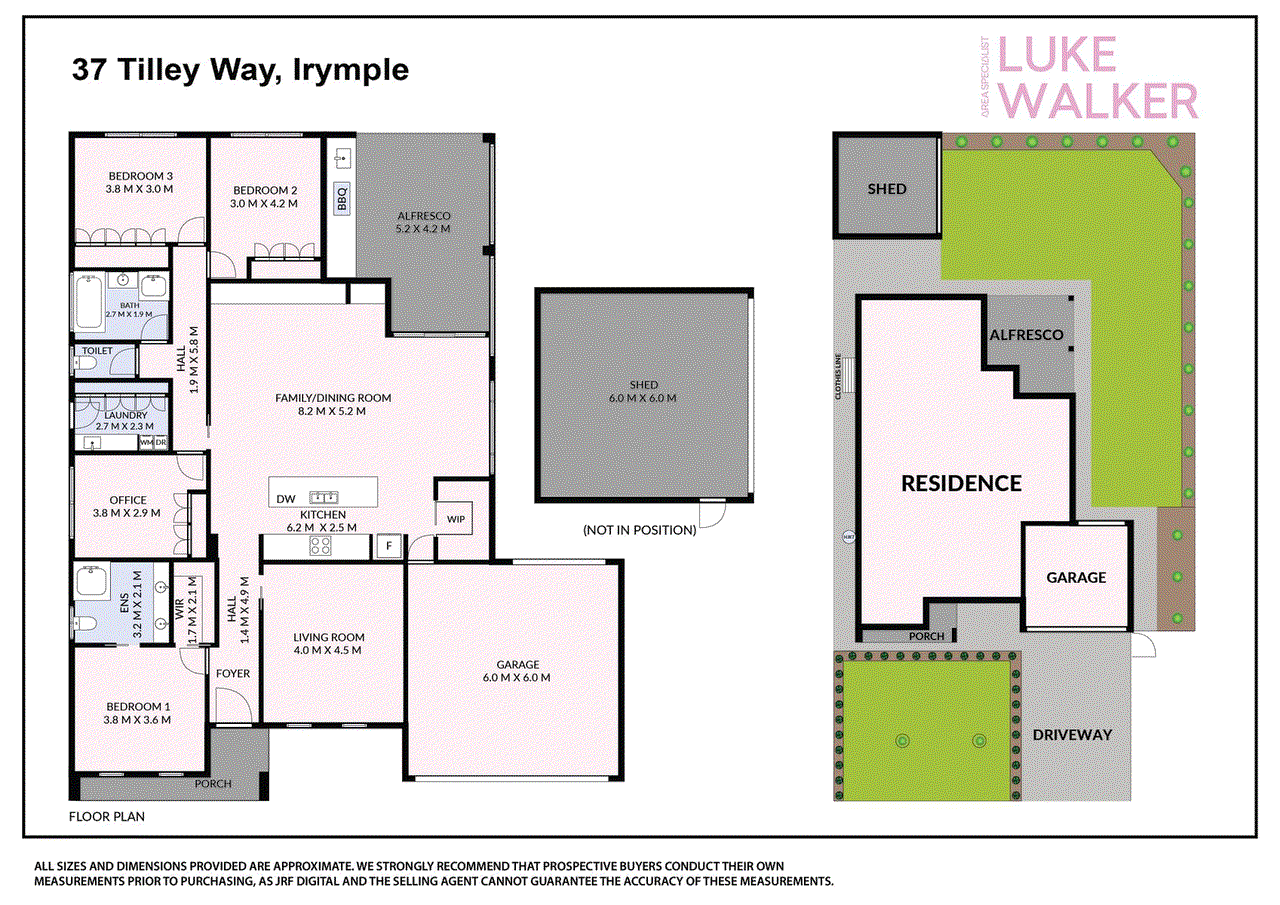
Its Addressed: If you’ve been waiting for a quality home in Irymple, 37 Tilley Way deserves your attention. From the moment you step through the feature front door, natural light, feature lighting and a carefully considered colour palette set the tone. Offering four bedrooms, two bathrooms and two living spaces, this is a home where the attention to detail extends well beyond the first impression. At its heart is the open-plan kitchen, dining and living area, where soft wood-tone built-in cabinetry brings warmth to the space. The kitchen continues the refined finish with upgraded slimline Hampton-profile soft-close cabinetry, a feature island bench and 20mm stone benchtops extending up the wall as a splashback. An undermount double sink, upgraded tapware, double Westinghouse ovens, 900mm induction cooktop and walk-in pantry complete the space. The main bedroom has been given the same level of attention, with floor-to-ceiling sheers, feature wall and lighting, walk-in robe and ensuite with double vanity. Both bathrooms feature floor-to-ceiling tiling with feature tiles, while the main bathroom includes a semi-freestanding bath. The remaining three bedrooms each include built-in robes finished in the same soft wood tones carried throughout the home. Vinyl plank flooring, ceiling fans to all bedrooms, ducted reverse-cycle heating and cooling, ducted vacuum and solar add everyday practicality. Even the laundry has been thoughtfully planned, with excellent storage and the washing machine and dryer integrated at an ergonomic height. Outside, the covered entertaining area creates another relaxed living space, complete with outdoor blinds, ceiling fan and an outdoor kitchen with BBQ, sink, stone benchtop and matching cabinetry. Timber-look detailing overhead ties the area beautifully back into the finishes inside. The backyard has been kept low maintenance, while an approx. 6m x 6m shed with through access from the double garage adds the practicality buyers are always asking for. Key features: • Four bedrooms, two bathrooms and two living spaces • Upgraded cabinetry, stone benchtops and feature lighting throughout • Covered entertaining area with outdoor kitchen and blinds • Approx. 6m x 6m shed with through access from the double garage Set in Irymple, with its strong community feel and appeal for families seeking local school zoning, this is a home that offers quality finishes without the time, cost and uncertainty of building. If you’ve been waiting for the right home in the right location, 37 Tilley Way could be the one that ends your search. For more Real Estate in Irymple, contact your Area Specialist. Note: Every care has been taken to verify the accuracy of the details in this advertisement, however, we cannot guarantee its correctness. Prospective purchasers are requested to take the necessary action to satisfy themselves with any pertinent matters.
Property history
A breakdown of how regularly this property entered and exited the market for sale or lease.
$820,000 - $880,000
$159,000
Median house price trends
Comparing the price trend of houses in Irymple against the state of Victoria over the last 4 years. Source: Cotality
Comparable properties
See what similar properties in the area are selling and listed for.


Market activity
A snapshot of how quickly properties are selling in the area and how many are currently available.

19 Days
House median days on market
N/A
Unit median days on market

119 Properties
Sold in last 12 months

N/A
Available in the last month
Irymple residents
Key characteristics of the residents in the area, view the full breakdown of the suburb here.

Under 18
Is the most common age range

Mortgaged Owners
Most common occupant type

Families
Most common household profile

Managers
Most common occupation

Detached Houses
Most common property type

Nearby education
Schooling and educational options in the area, for all ages.
Henderson College
K - Yr 12
Independent
Irymple Primary School
K - Yr 6
Government
Irymple South Primary School
K - Yr 6
Government
Mildura Christian College
K - Yr 12
Independent
Explore surrounding suburbs
Learn about neighbouring suburbs to see if they are better suited to your budget or lifestyle.
Median House: $576,598
Median Unit: $493,225
Median House: $748,505
Median Unit: N/A
Median House: $603,303
Median Unit: $379,850
Median House: $622,744
Median Unit: N/A
Median House: $811,281
Median Unit: $425,587
Median House: $466,666
Median Unit: $366,523
Median House: $416,044
Median Unit: N/A
Frequently asked questions
37 Tilley Way is a House built in 2024 in Irymple, Victoria. Review photos and floor plans for more detail on the construction and condition of the property.
The property at 37 Tilley Way includes 4 bedrooms, 2 bathrooms and parking for 2 cars.
37 Tilley Way in Irymple has a land size of approximately 703 square metres and an internal floor area of around 179 square metres.
37 Tilley Way in Irymple, Victoria, is close to local schools such as Henderson College, Irymple Primary School, Irymple South Primary School, Mildura Christian College, Henderson College, Irymple Secondary College and Mildura Christian College
As of 8/1/2026, the property at 37 Tilley Way is not available in our data at this time.