48 Burke Road North, Ivanhoe East, VIC 3079
View floor plan
Review the contract of sale using AI
$1,400,000 - $1,500,000
48 Burke Road North, Ivanhoe East, VIC 3079
4
2
2
575m²
211m²
•
house - unit: standard

Property Description
Listed on 29 June 2026
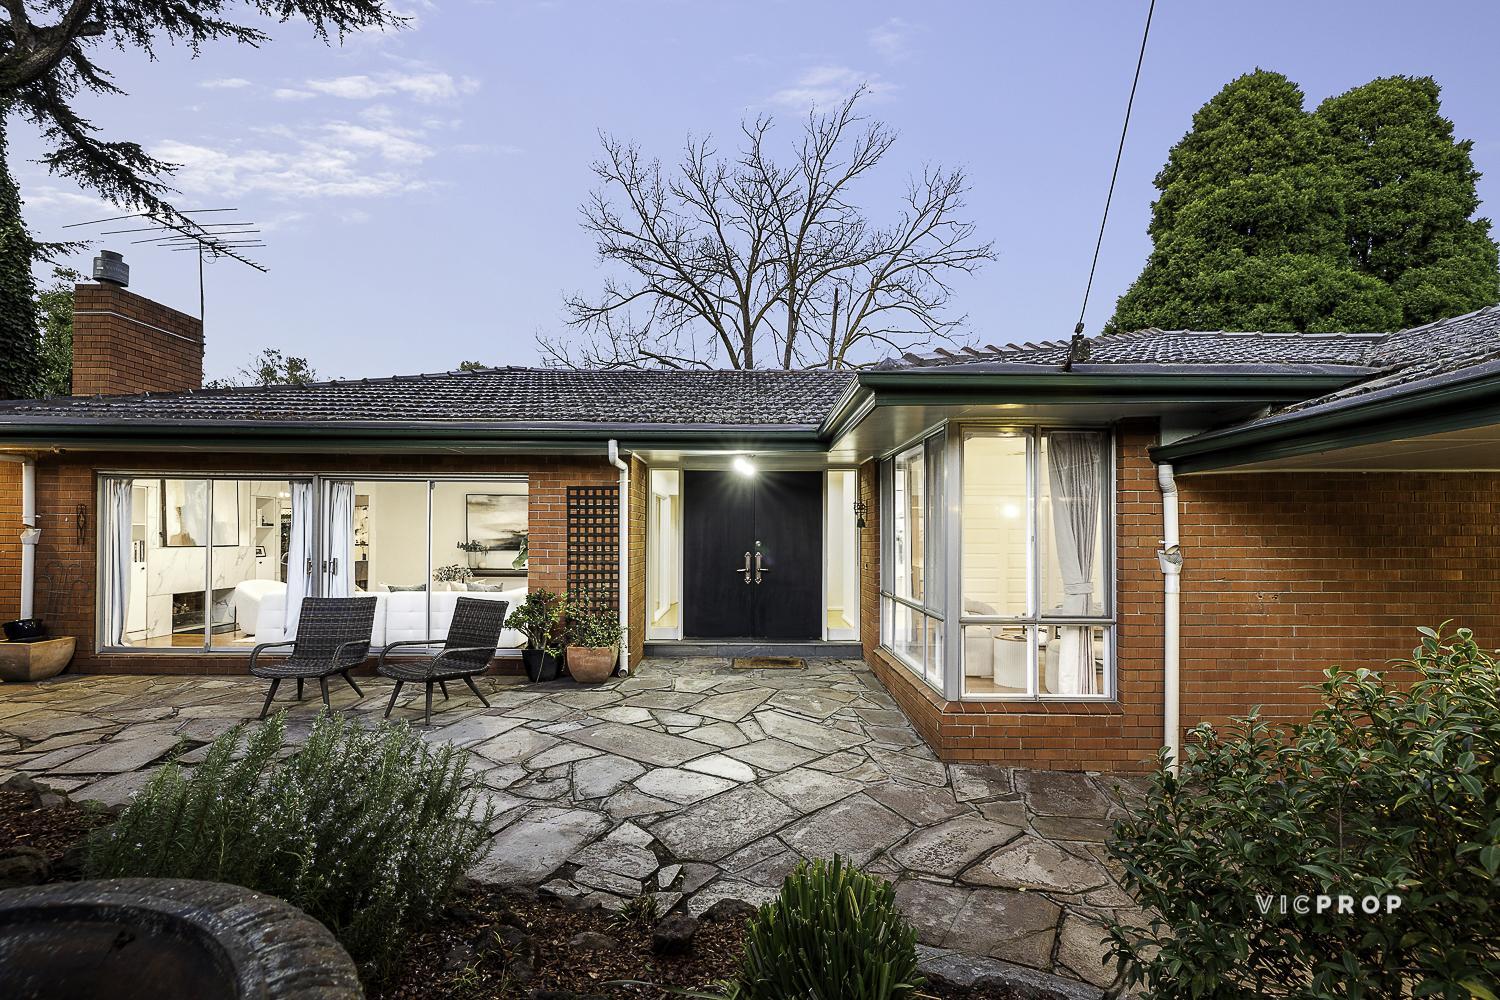
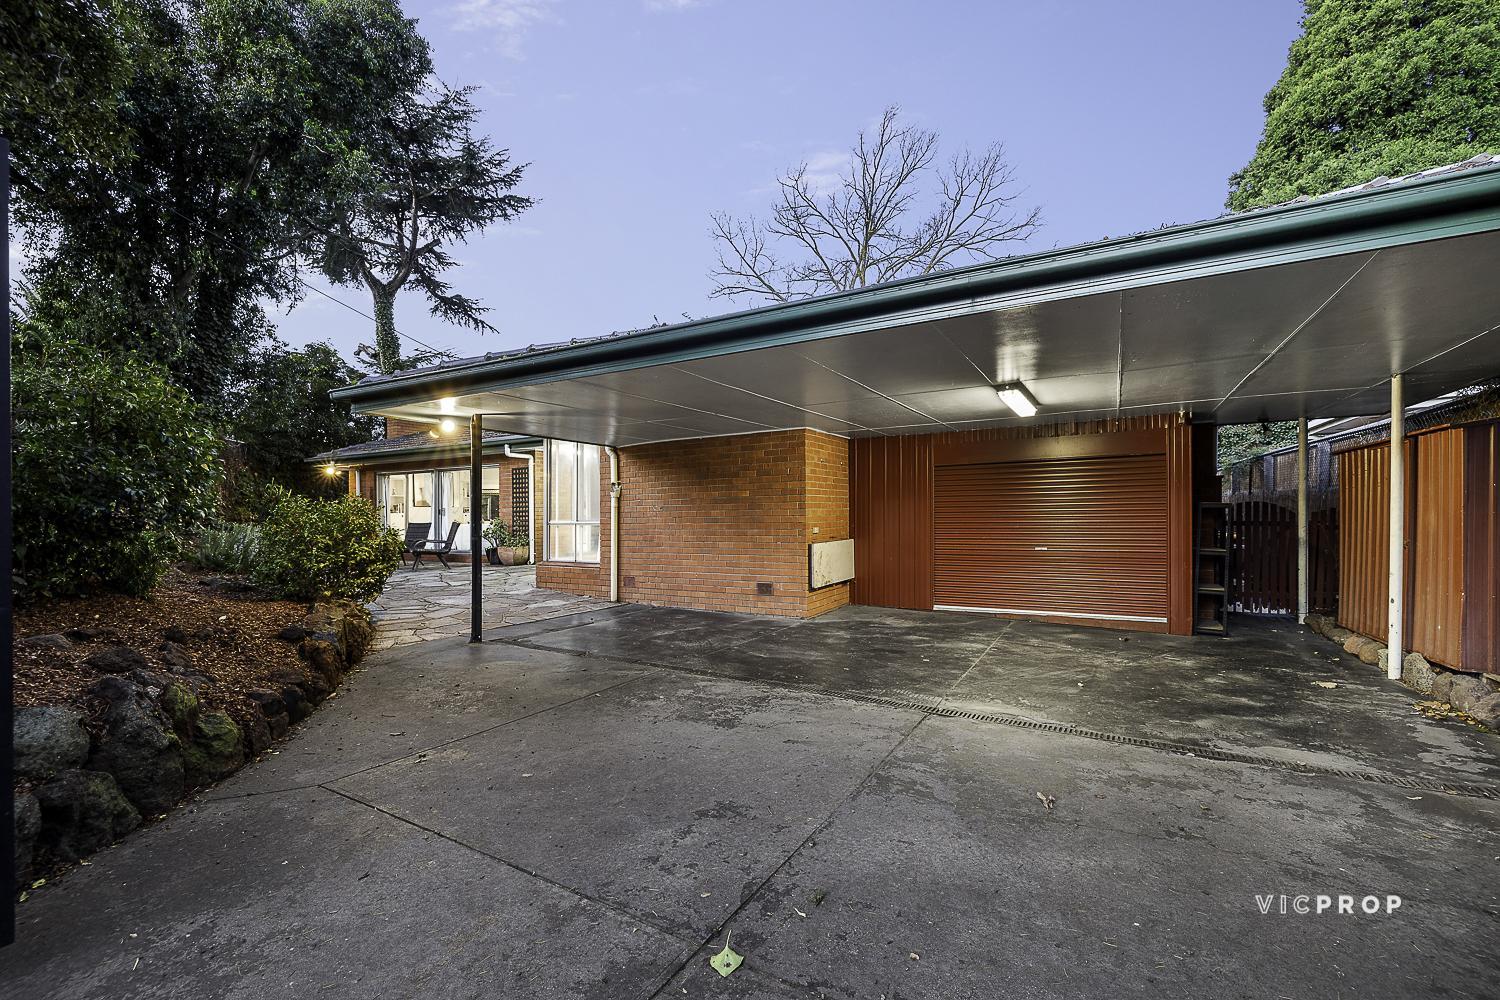
Positioned within one of Ivanhoe East’s most tightly held and highly regarded family pockets, this beautifully maintained residence presents an exceptional lifestyle offering where privacy, comfort and blue-chip convenience come together with effortless sophistication. Set behind secure automated gates and framed by established landscaped gardens, the home delivers an immediate sense of calm, seclusion and timeless family appeal.
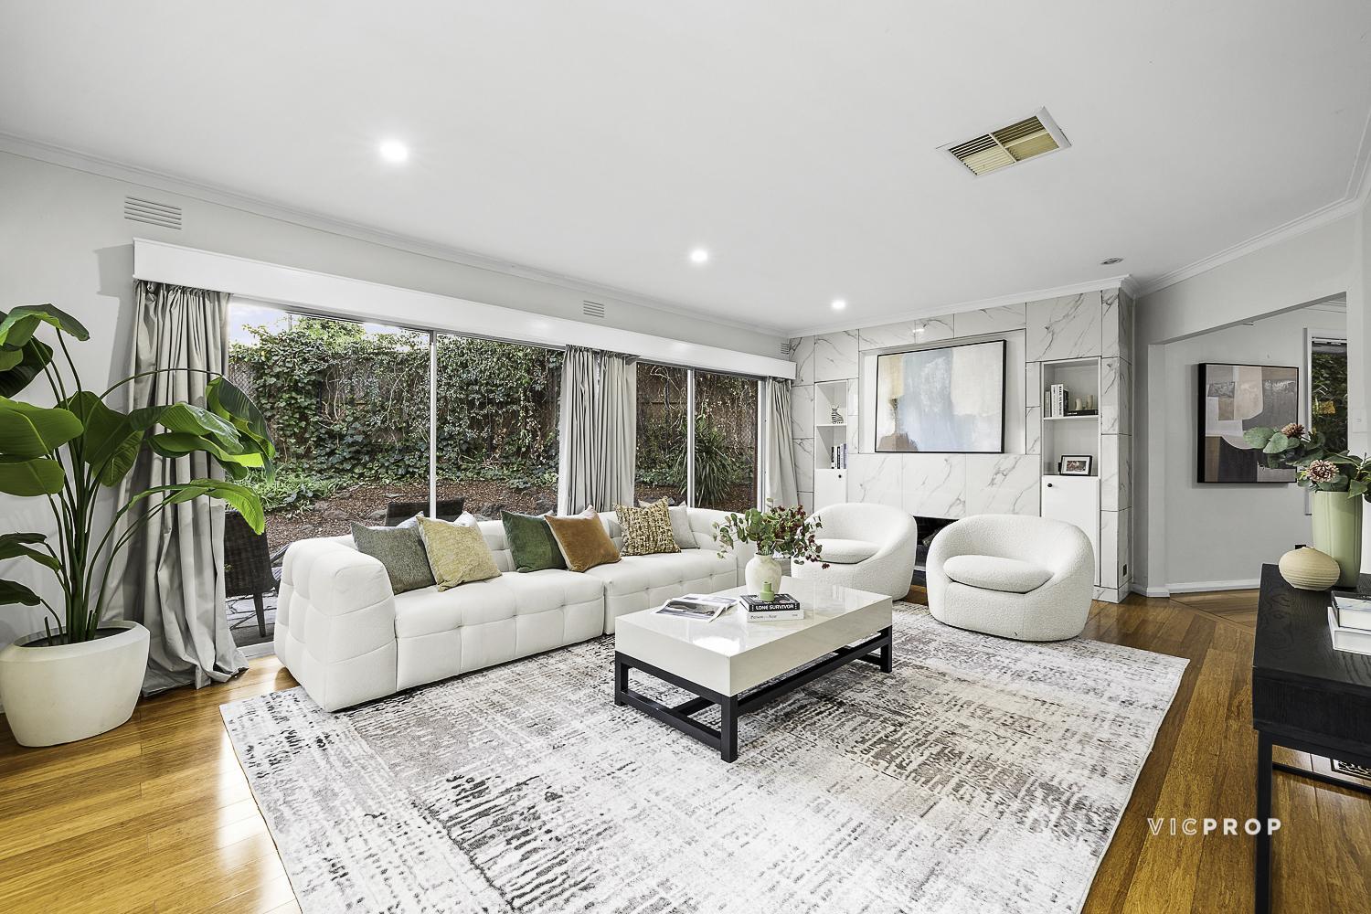
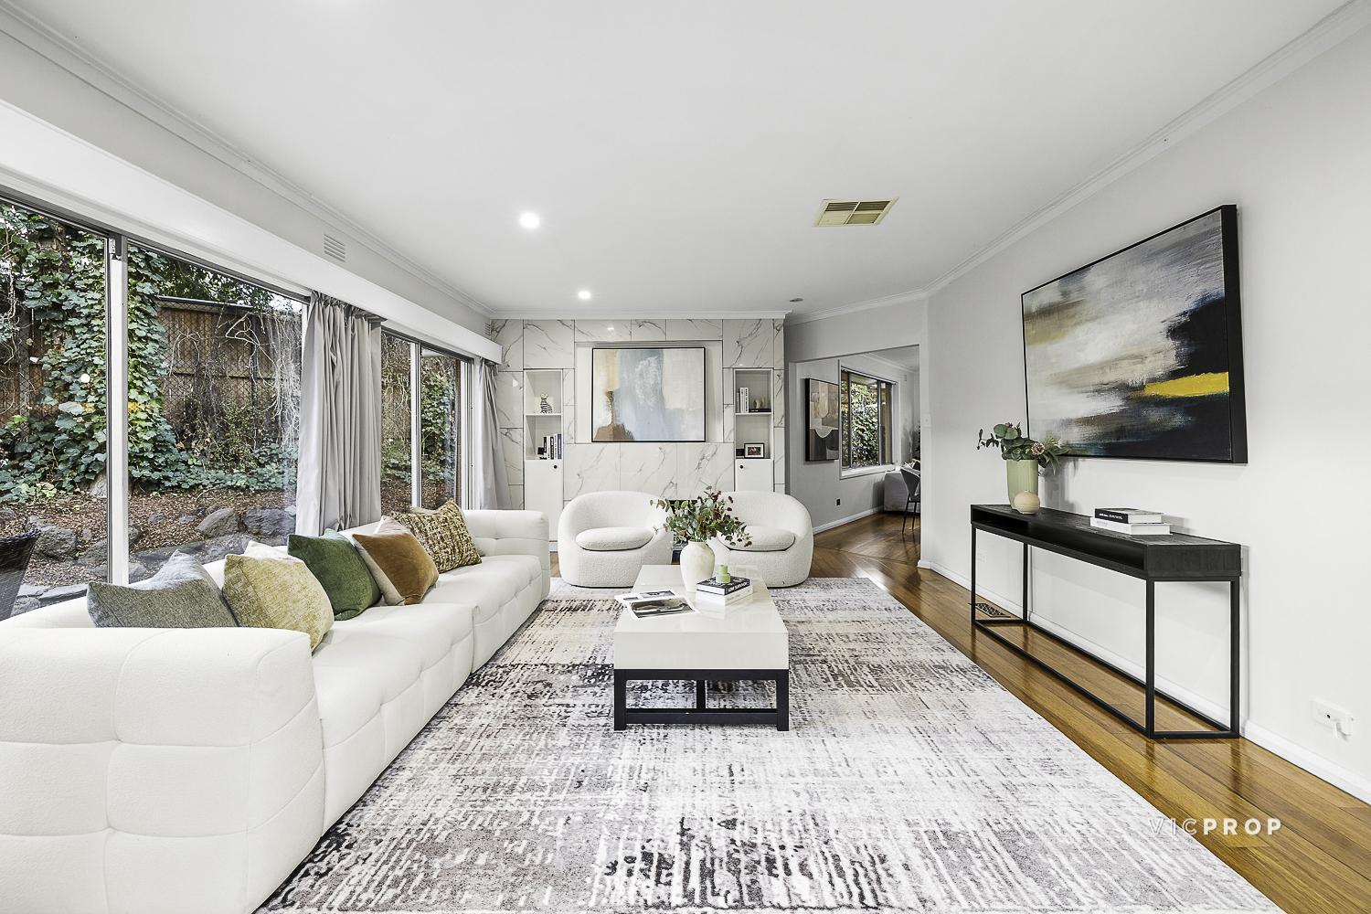
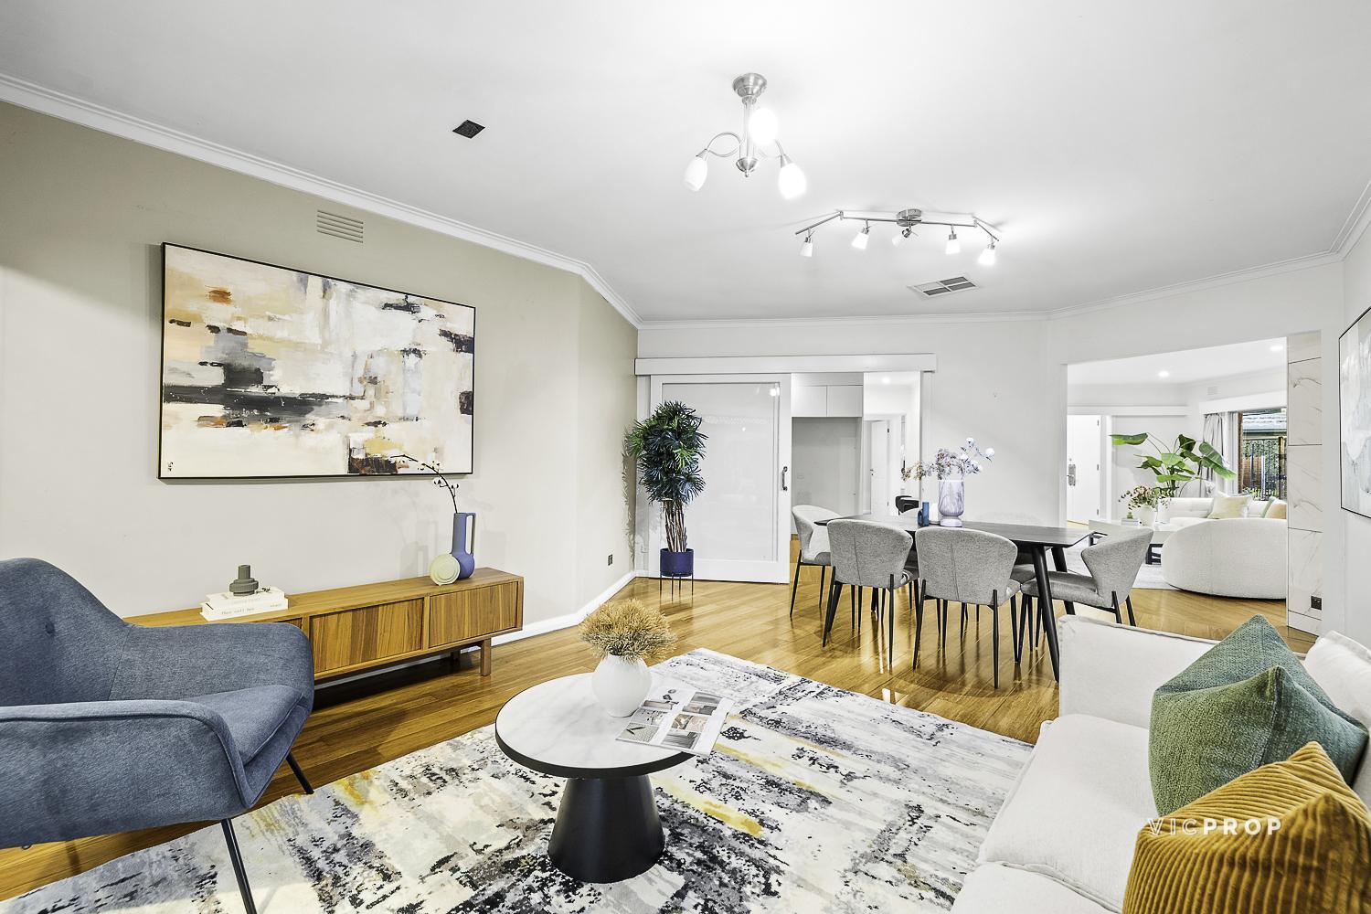
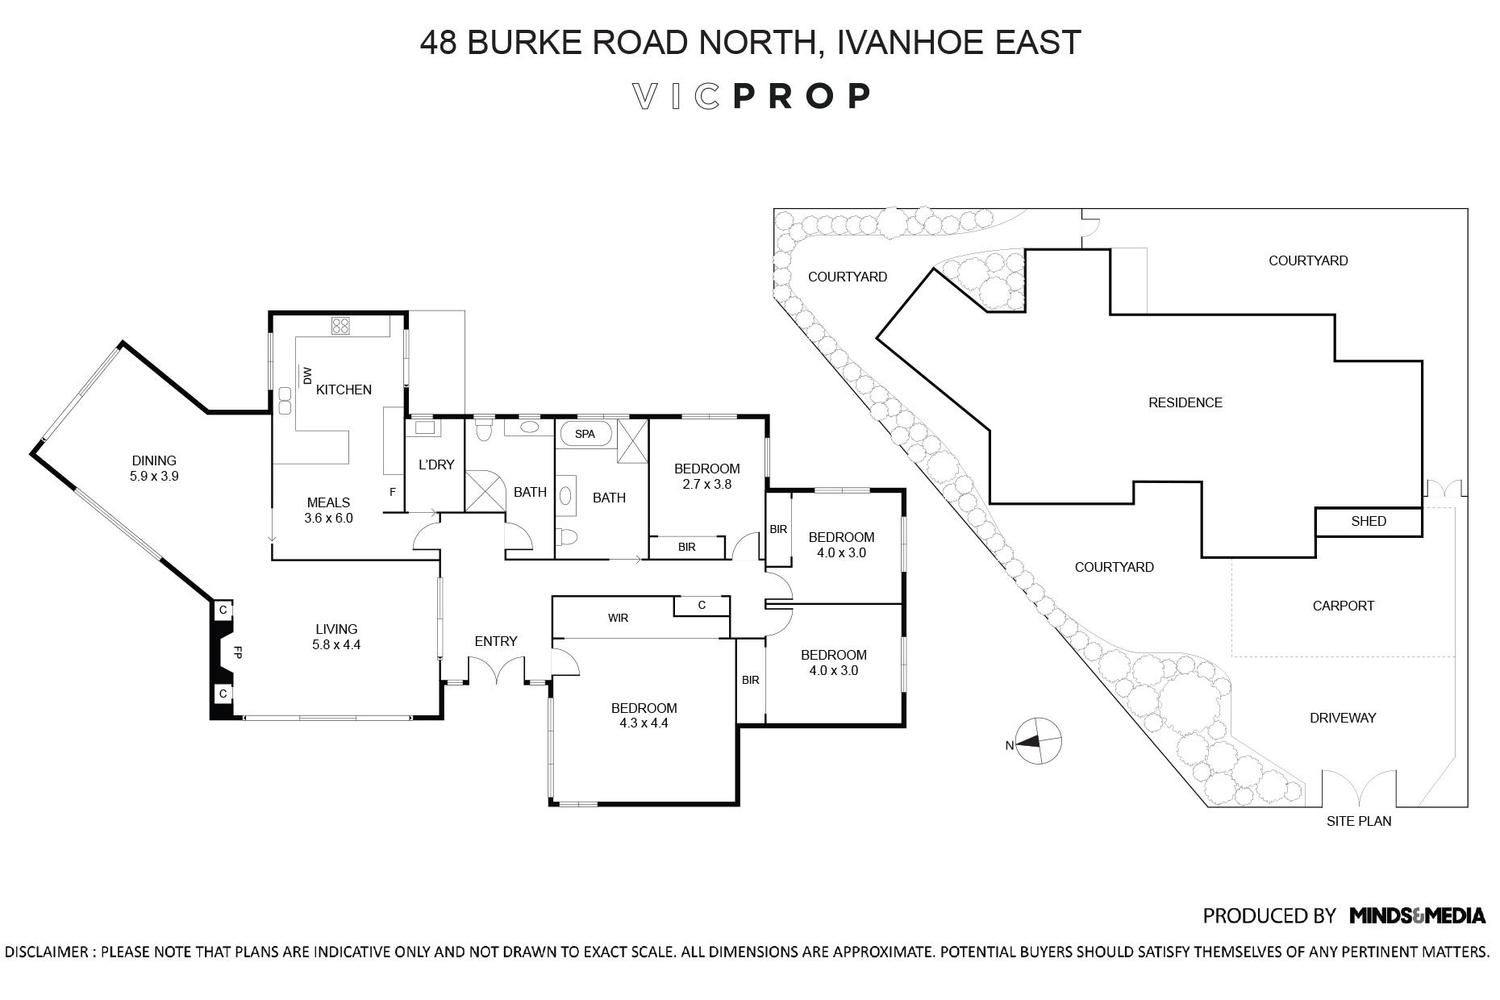
Inside, generous proportions and an elegant single-level layout create a warm and inviting environment for families of all stages. Expansive picture windows draw in wonderful natural light, while the formal living room, enhanced by a gas log fireplace, offers a refined space for relaxation. Flowing through to the dining area and open-plan family zone, the floorplan has been thoughtfully designed to support both intimate everyday living and relaxed entertaining.
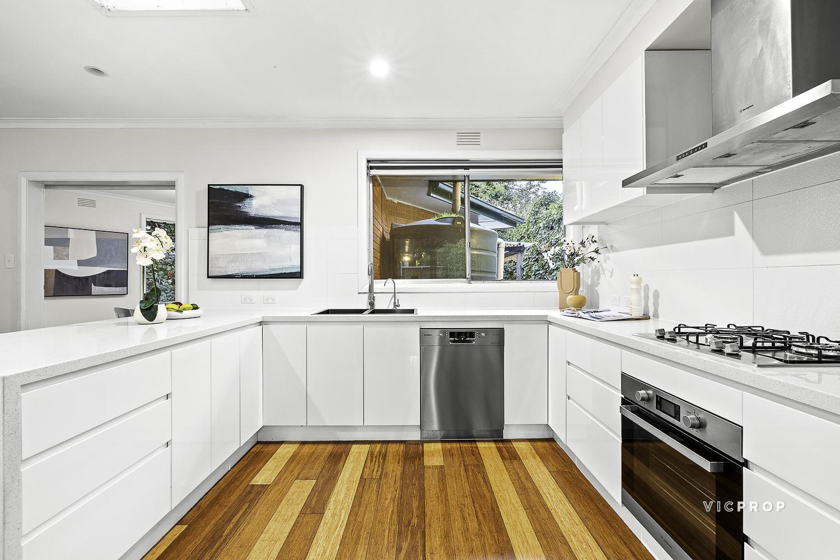
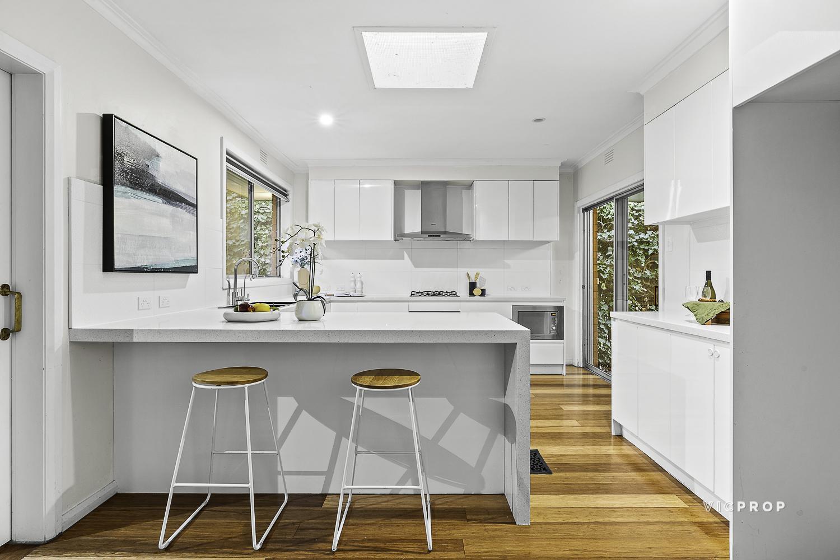
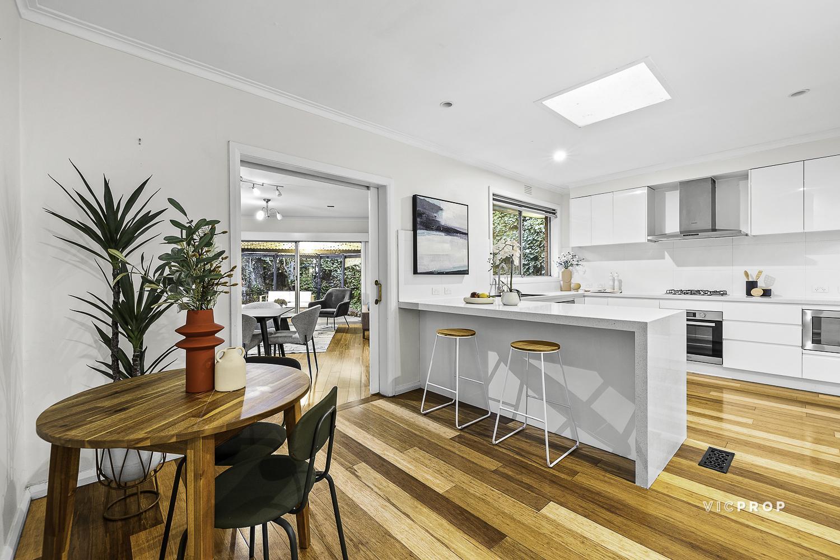
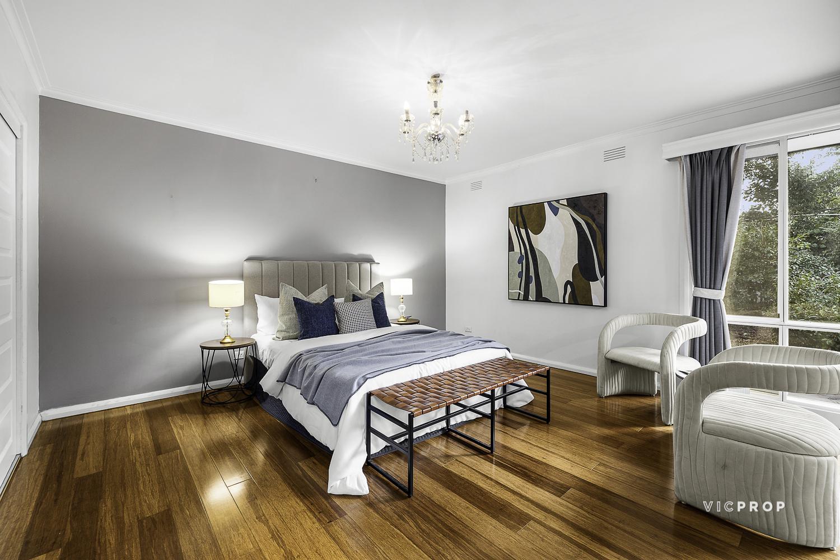
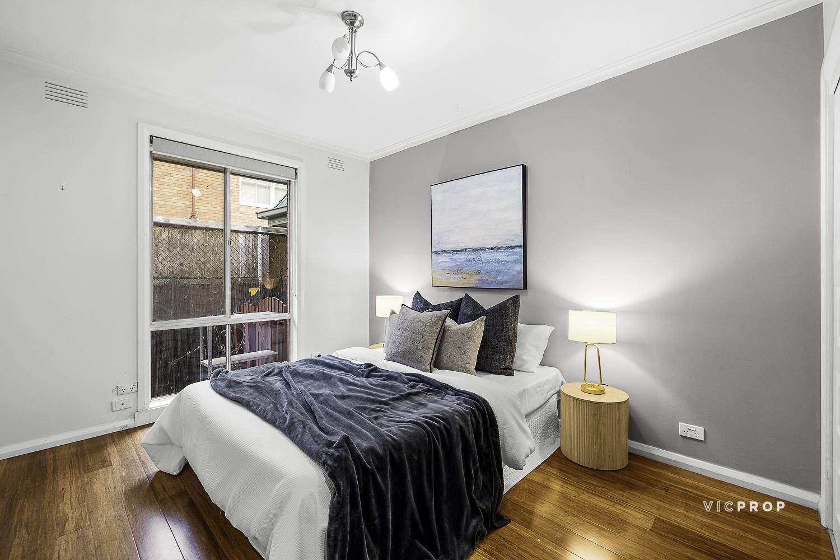
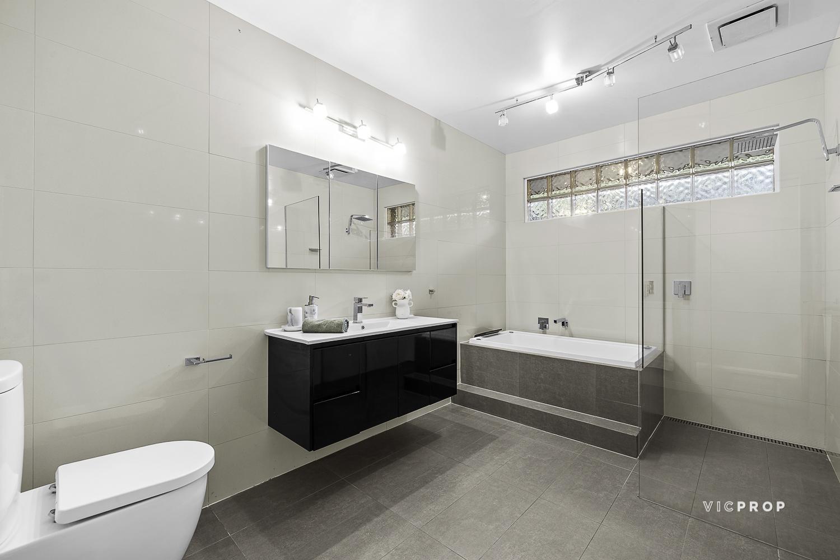
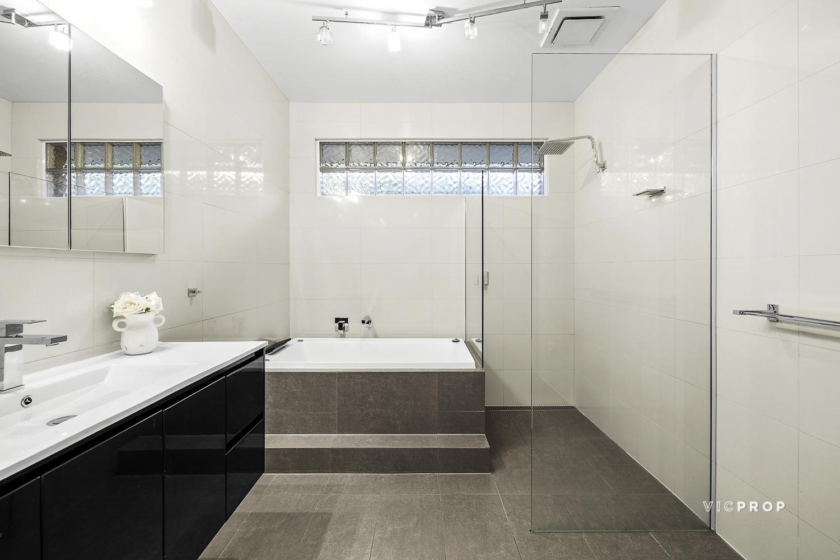
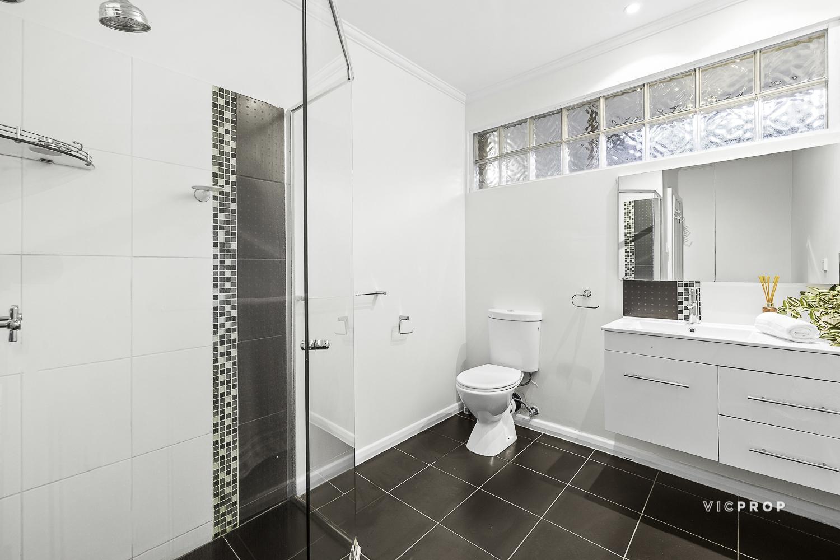
At the heart of the home, the well-appointed kitchen showcases quality stone benchtops, premium Ariston appliances, excellent storage and a generous meals area, forming a welcoming central hub for family connection. Accommodation is equally impressive, comprising four spacious bedrooms including a substantial main bedroom with walk-in robe, complemented by two stylish family bathrooms and flexible living zones suited to growing families, downsizers or professionals seeking space without compromise.
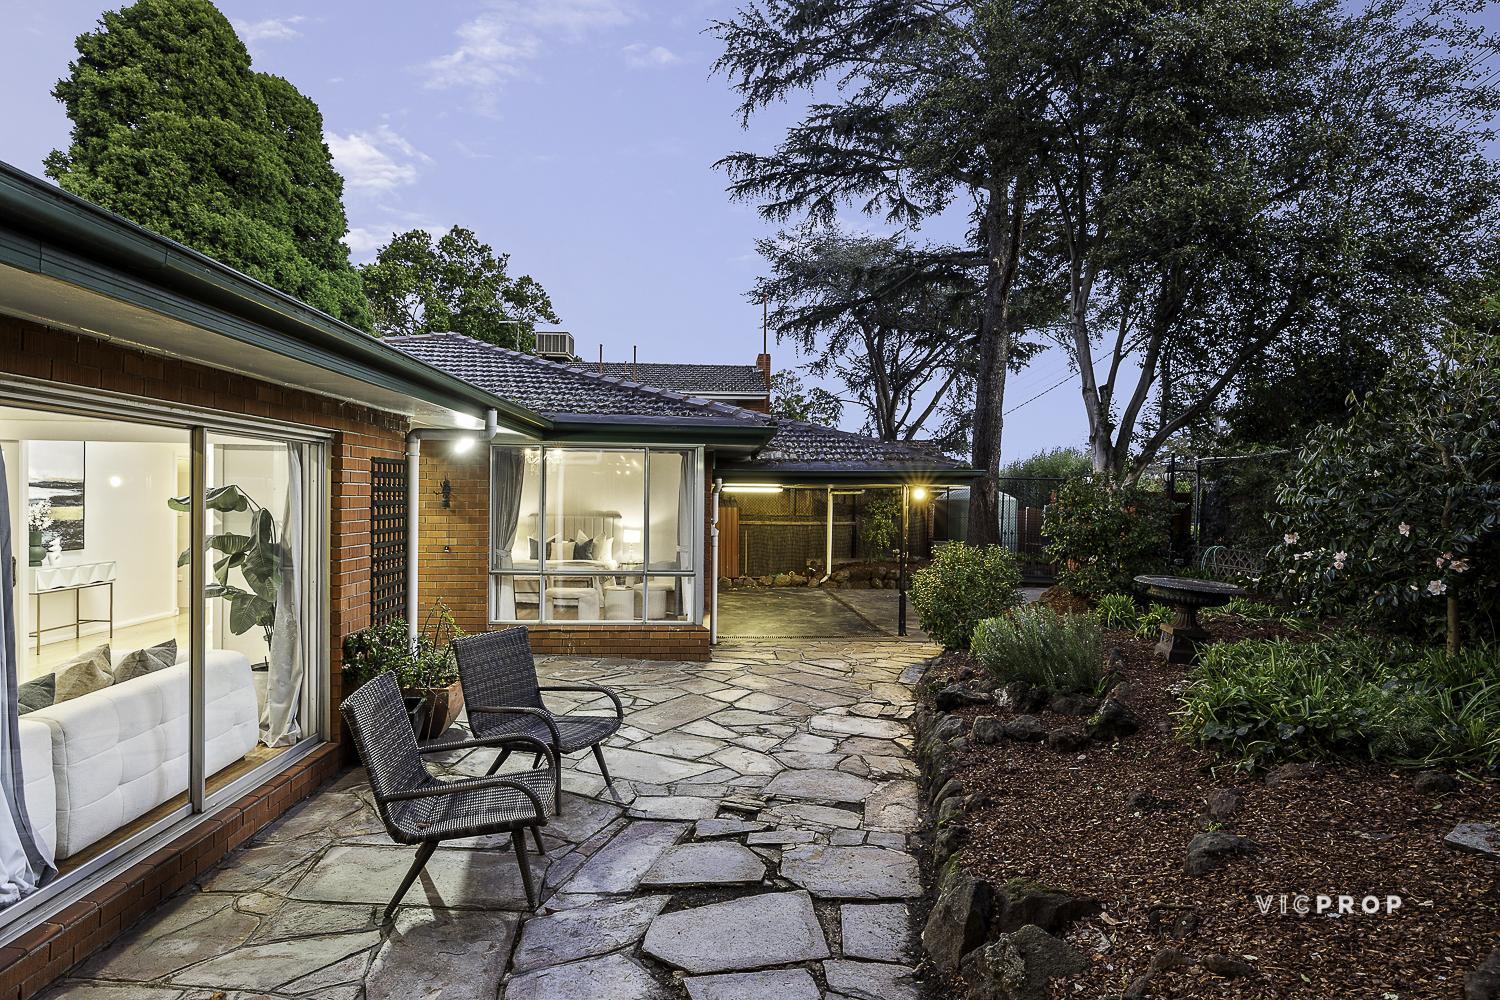
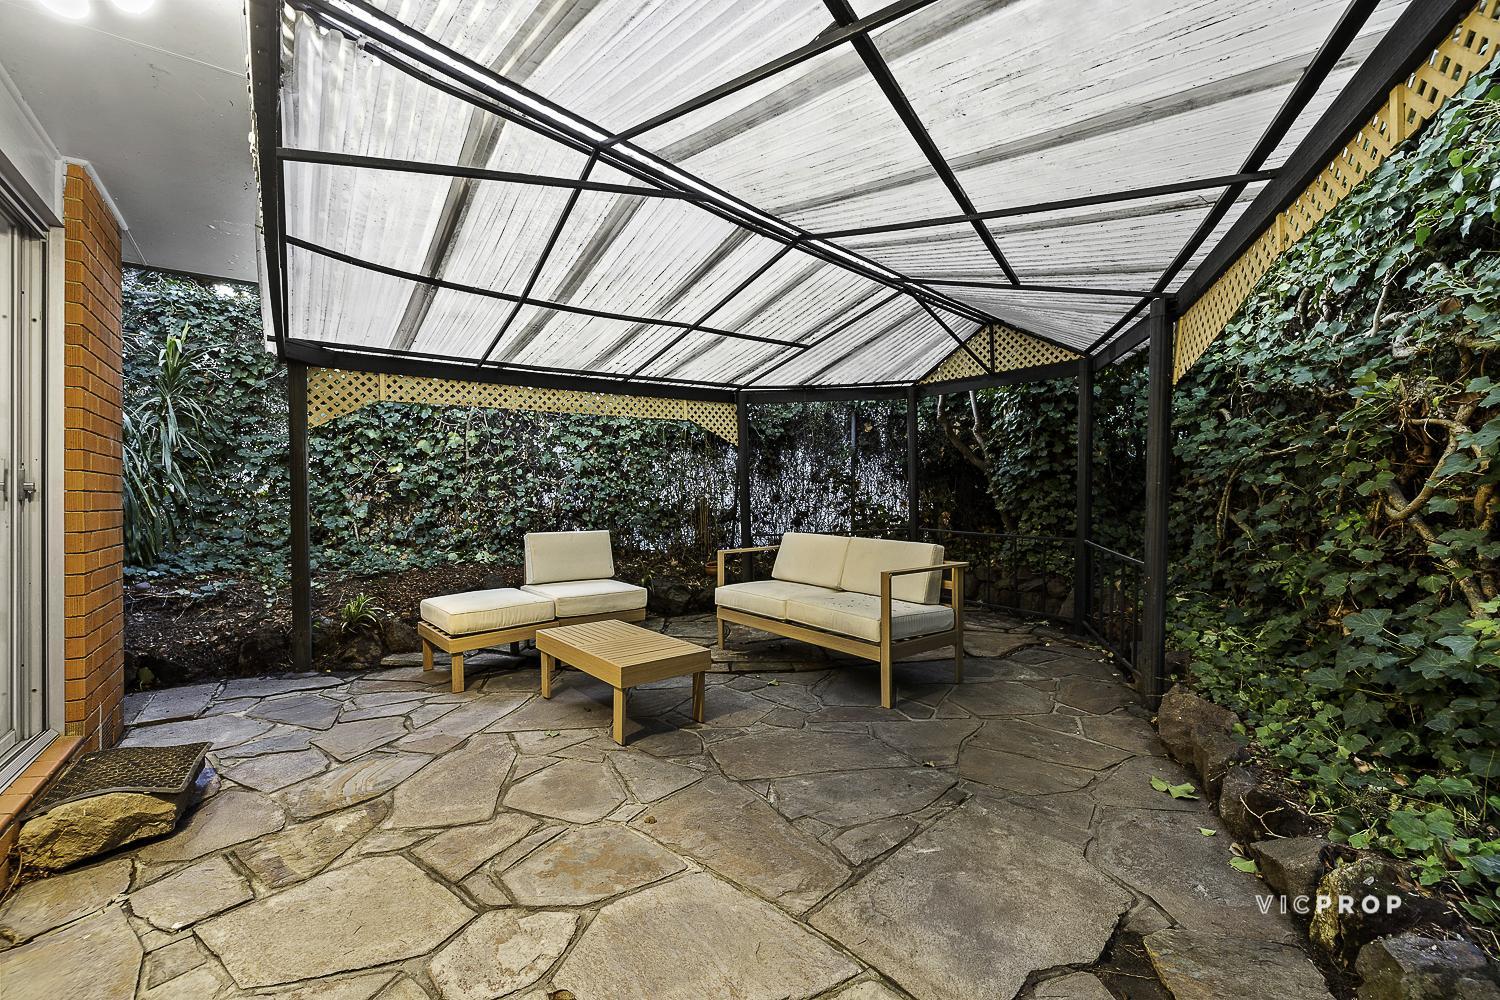
Outdoors, a collection of private courtyards and beautifully established garden surrounds create a tranquil sanctuary for year-round enjoyment. Whether entertaining guests, hosting family celebrations or simply unwinding in the sunshine, the outdoor spaces offer a rare sense of peace, privacy and lifestyle versatility in a highly sought-after residential setting.
Zoned to Ivanhoe East Primary School and Kew High School, and moments from Marcellin College, Ivanhoe Village, Burgundy Street dining, parklands, walking trails, golf courses, Austin Hospital and Eastern Freeway access, this is a compelling opportunity to secure a quality family residence in a prestigious Ivanhoe East address with enduring lifestyle and investment appeal.
Key Features
• Prestigious Ivanhoe East address in a tightly held family-focused pocket
• Secure automated gates, video intercom and keyless entry
• Elegant single-level floorplan with generous living and dining spaces
• Formal living room with gas log fireplace and expansive picture windows
• Open-plan family zone designed for relaxed everyday living
• Well-appointed kitchen with stone benchtops and premium Ariston appliances
• Four spacious bedrooms including main bedroom with walk-in robe
• Two stylish family bathrooms providing excellent household convenience
• Private courtyards and established landscaped garden surrounds
• Zoned to Ivanhoe East Primary School and Kew High School, close to elite amenities
Property history
A breakdown of how regularly this property entered and exited the market for sale or lease.
$1,400,000 - $1,500,000
$750PW/$3259PCM
$750PW/$3259PCM
$645.00
$700.00
$1,328,888
$1,150,000
$420,000
-
$249,000
$167,000
Median house price trends
Comparing the price trend of houses in Ivanhoe East against the state of Victoria over the last 4 years. Source: CoreLogic
Comparable properties
See what similar properties in the area are selling and listed for.

Market activity
A snapshot of how quickly properties are selling in the area and how many are currently available.

43 Days
House median days on market
44 Days
Unit median days on market

54 Properties
Sold in last 12 months

24 Properties
Available in the last month
Ivanhoe East residents
Key characteristics of the residents in the area, view the full breakdown of the suburb here.

60+
Is the most common age range

Outright Owners
Most common occupant type

Families
Most common household profile

Professionals
Most common occupation

Detached Houses
Most common property type

Nearby education
Schooling and educational options in the area, for all ages.
Ivanhoe East Primary School
K - Yr 6
Government
Ivanhoe East Primary School-Wilfred Road Campus
K - Yr 6
Get a wider view
Widen your research to learn about the suburb, council or state that this property belongs to.
Explore surrounding suburbs
Learn about neighbouring suburbs to see if they are better suited to your budget or lifestyle.
Median House: $2,203,348
Median Unit: $1,260,810
Median House: $1,351,169
Median Unit: $891,725
Median House: $2,335,439
Median Unit: $938,003
Median House: $1,971,363
Median Unit: $764,235
Frequently asked questions
48 Burke Road North is a House built in 1960 in Ivanhoe East, Victoria. Review photos and floor plans for more detail on the construction and condition of the property.
The property at 48 Burke Road North includes 4 bedrooms, 2 bathrooms and parking for 2 cars.
48 Burke Road North in Ivanhoe East has a land size of approximately 575 square metres and an internal floor area of around 211 square metres.
48 Burke Road North in Ivanhoe East, Victoria includes a range of local schools, shops, public transport options and community facilities that support day to day living.
As of 6/1/2026, the property at 48 Burke Road North is not available in our data at this time.
