240 Stonehill Drive, Maddingley, VIC 3340
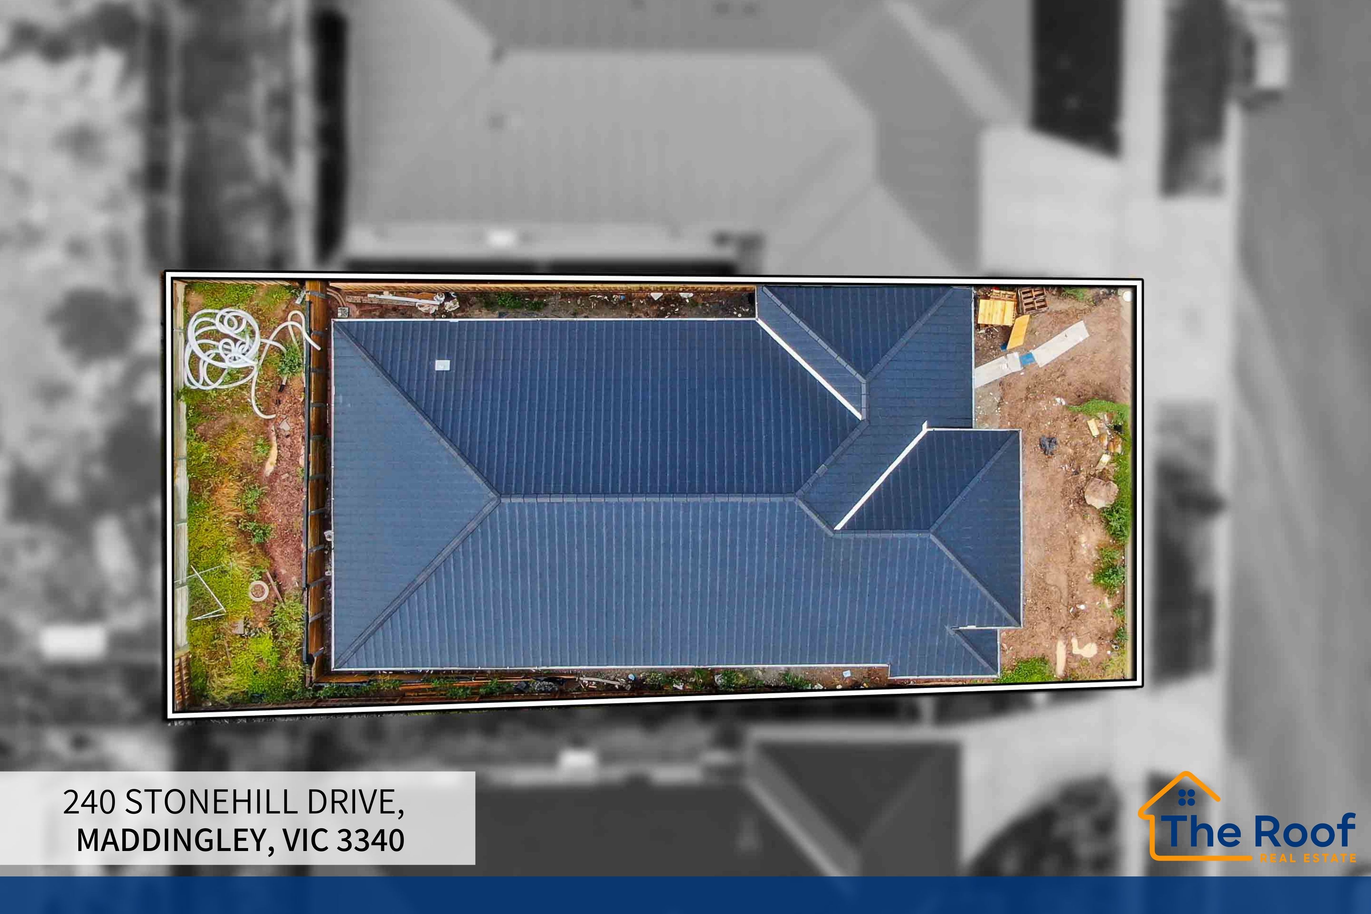
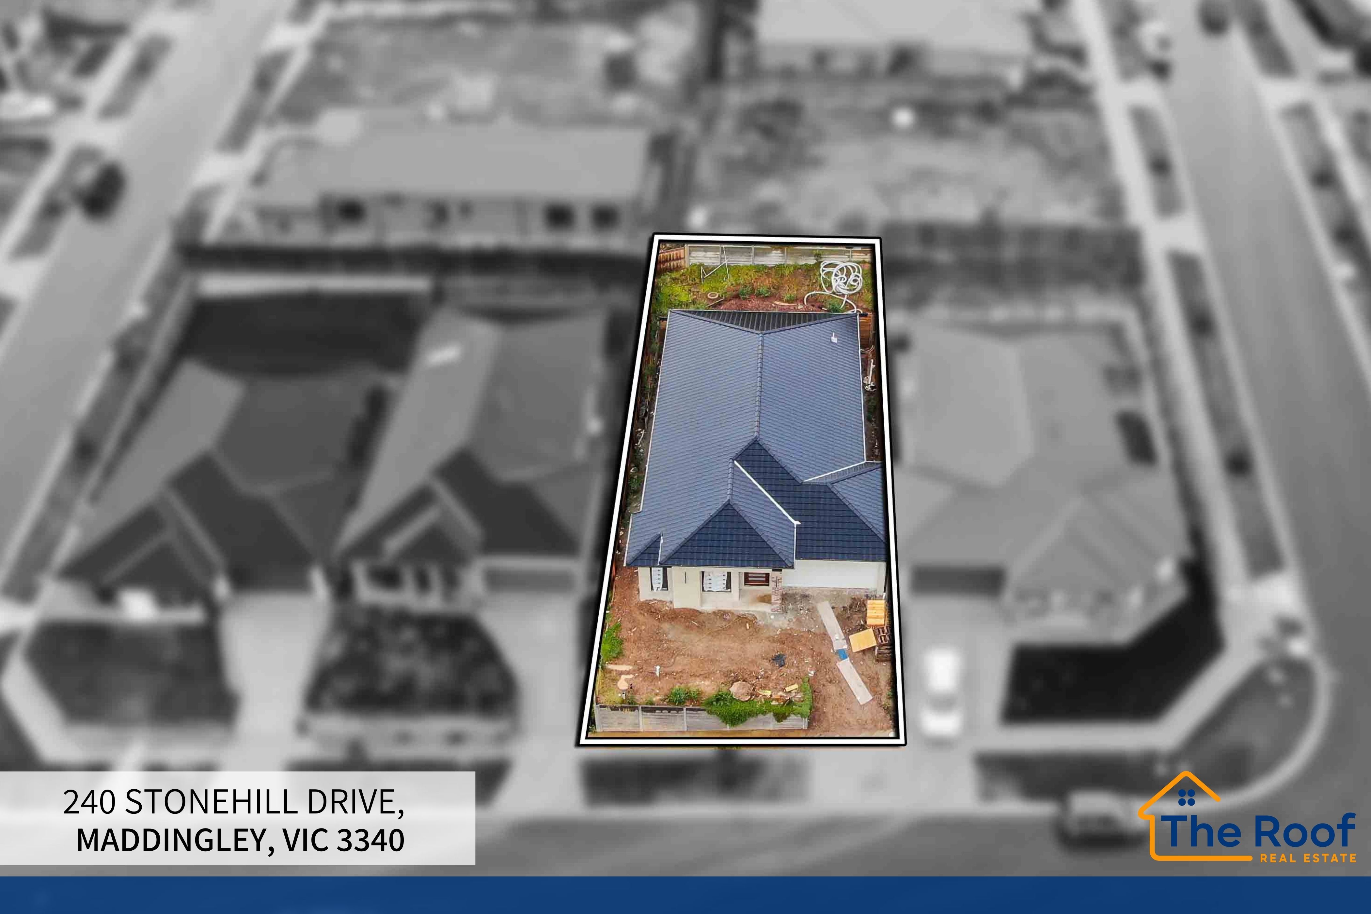
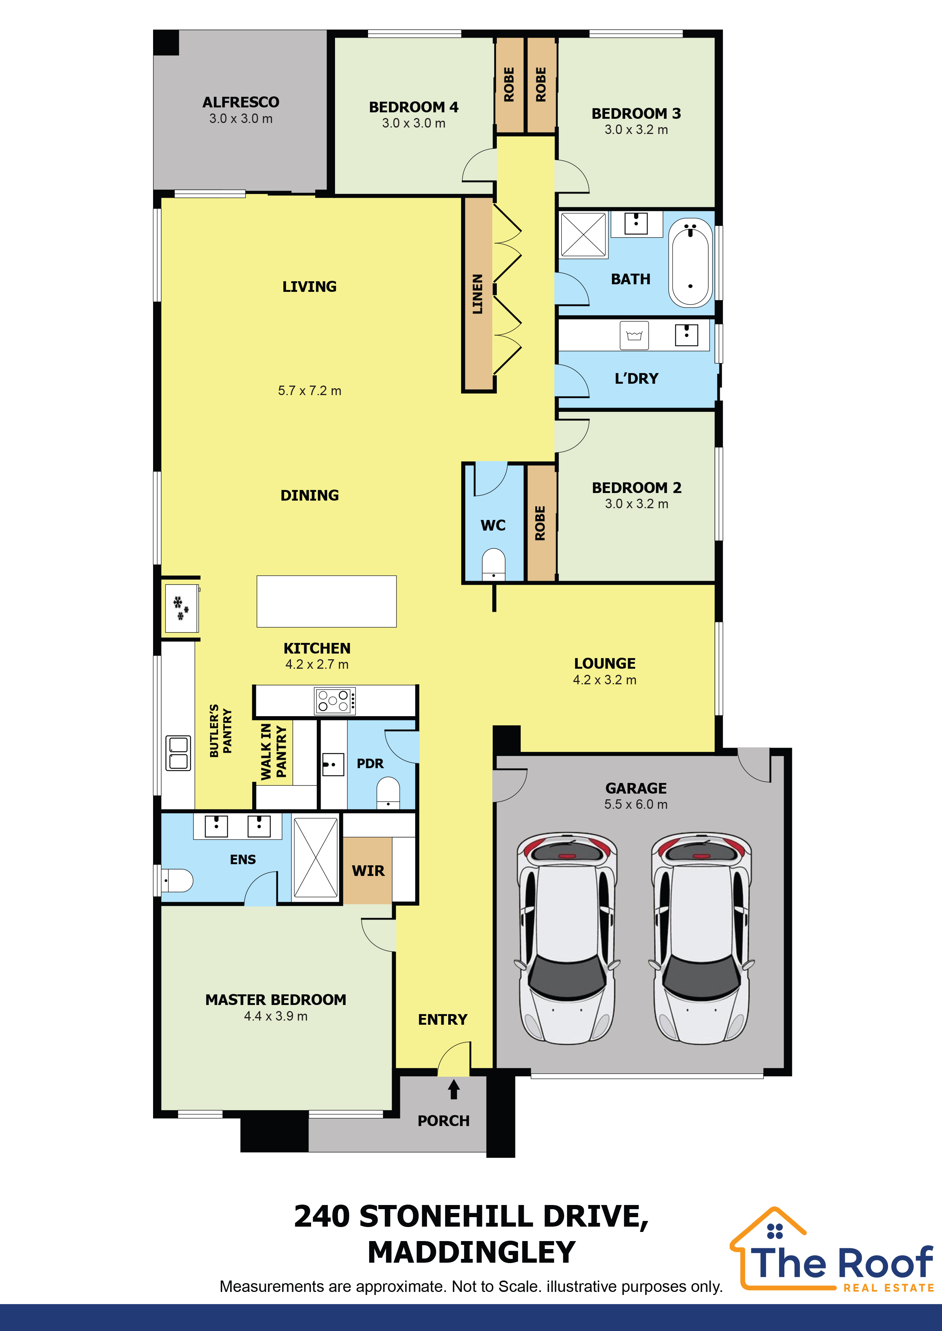
View floor plan
Review the contract of sale using AI
$679,000 - $719,000
240 Stonehill Drive, Maddingley, VIC 3340
4
2
2
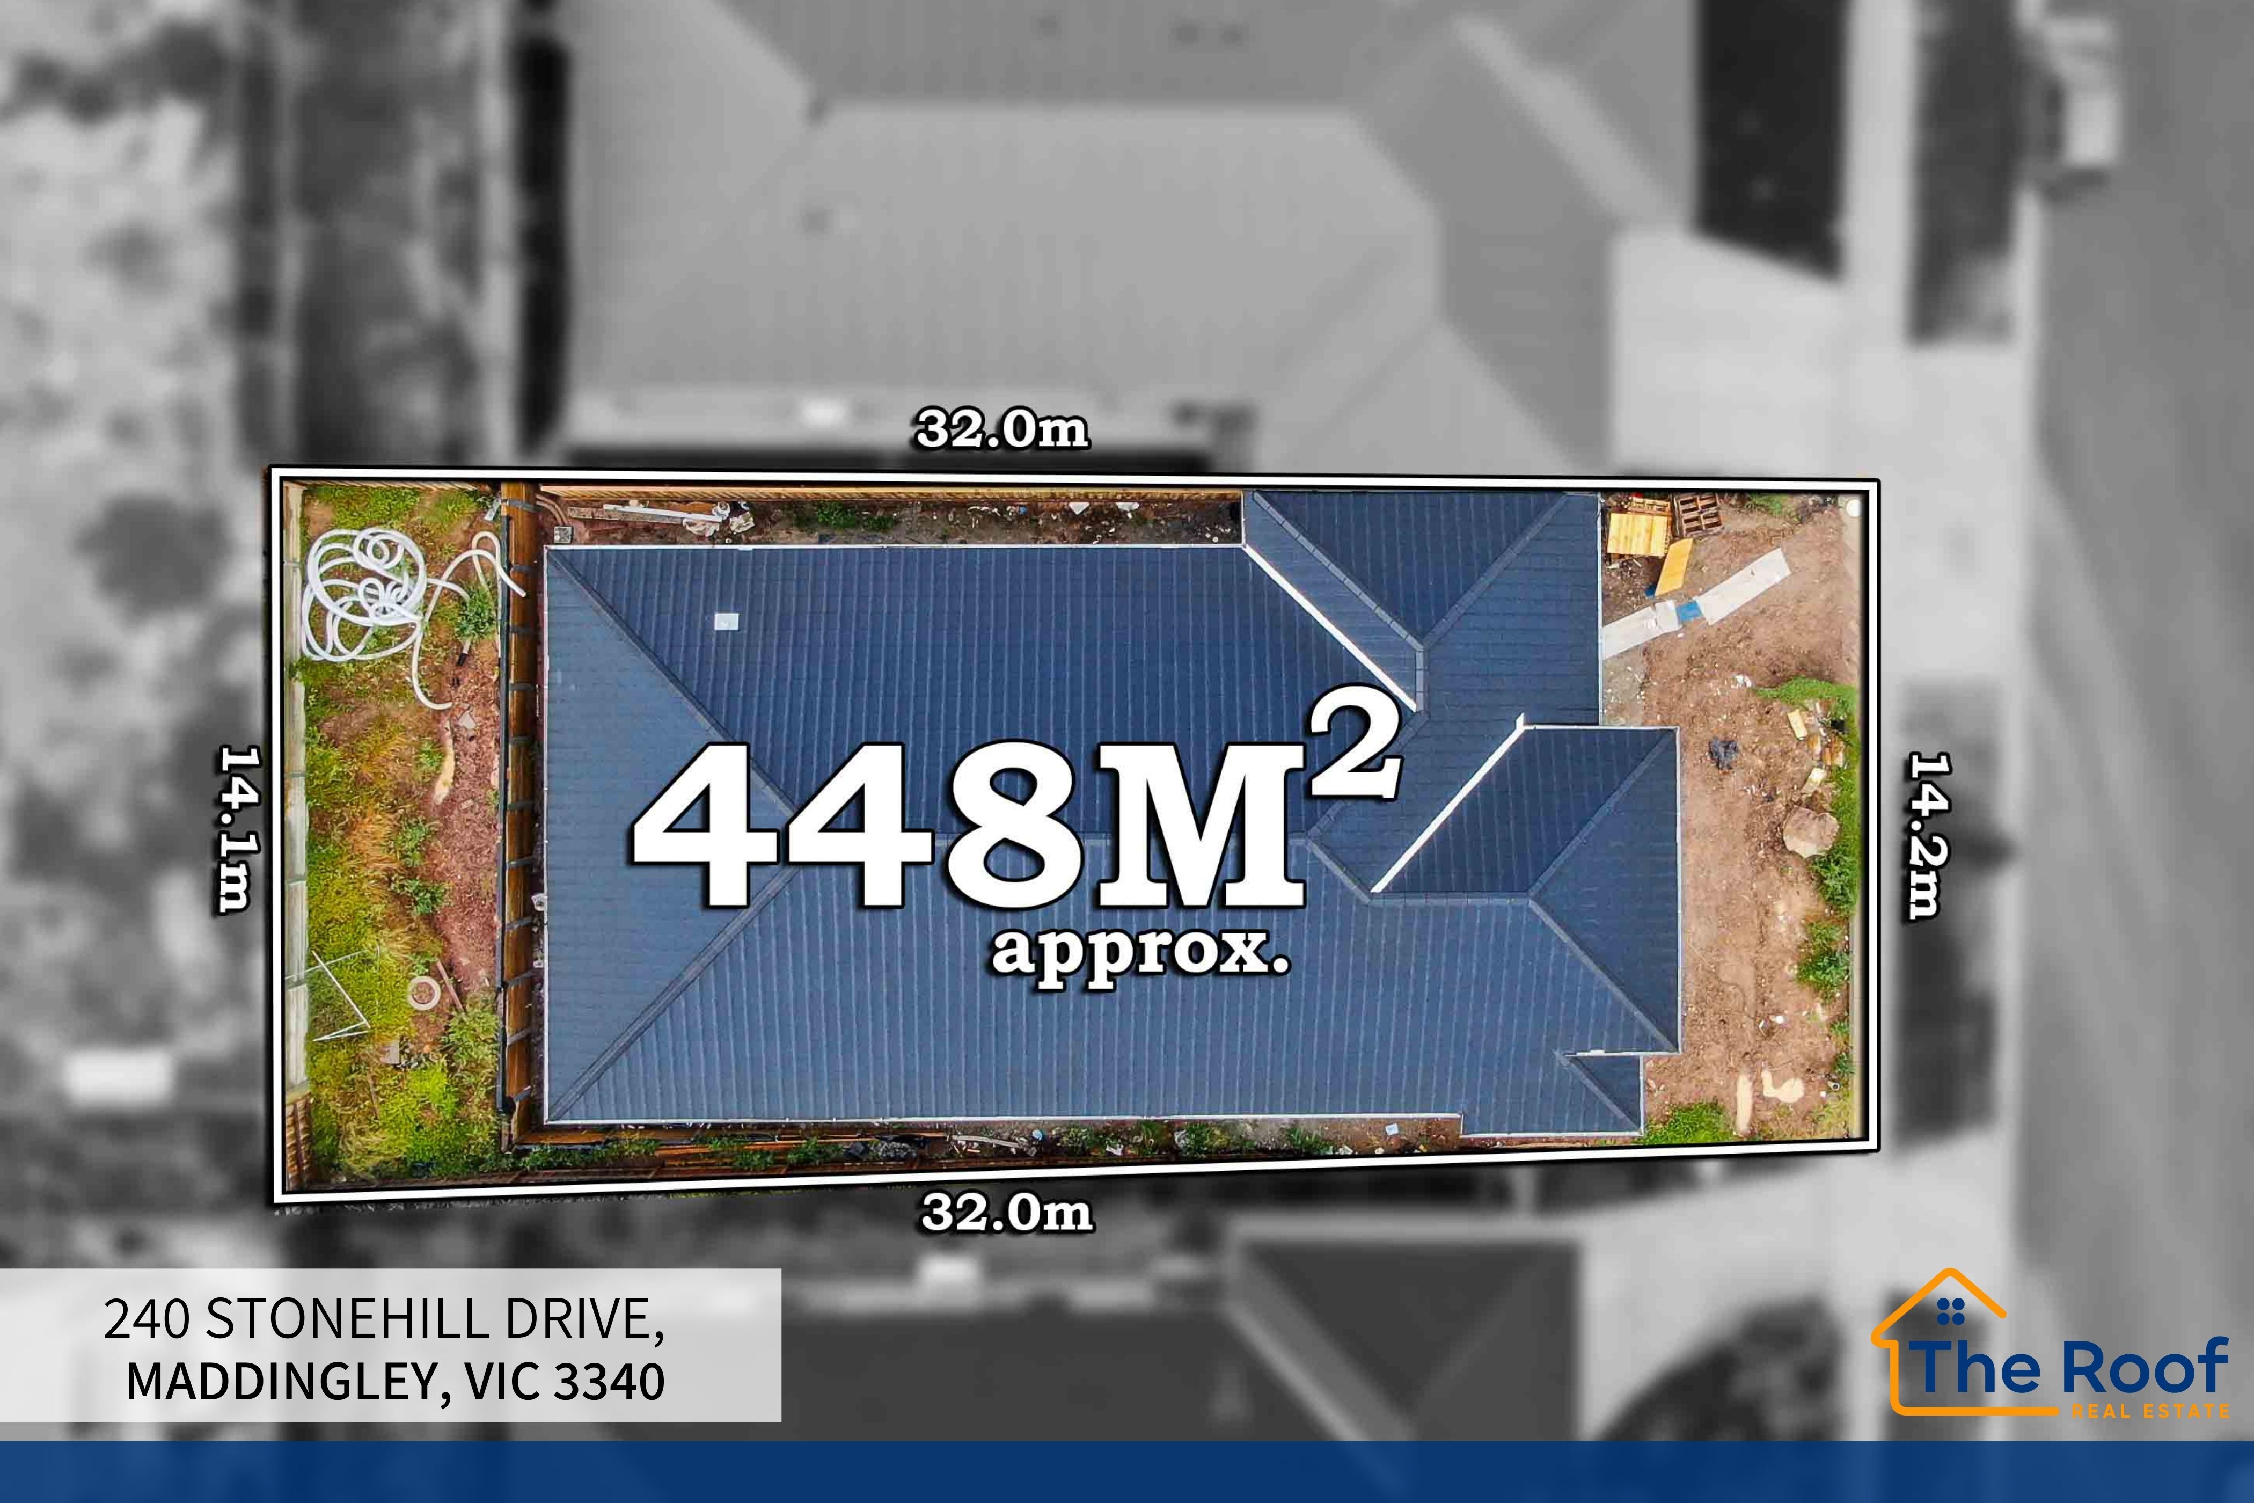
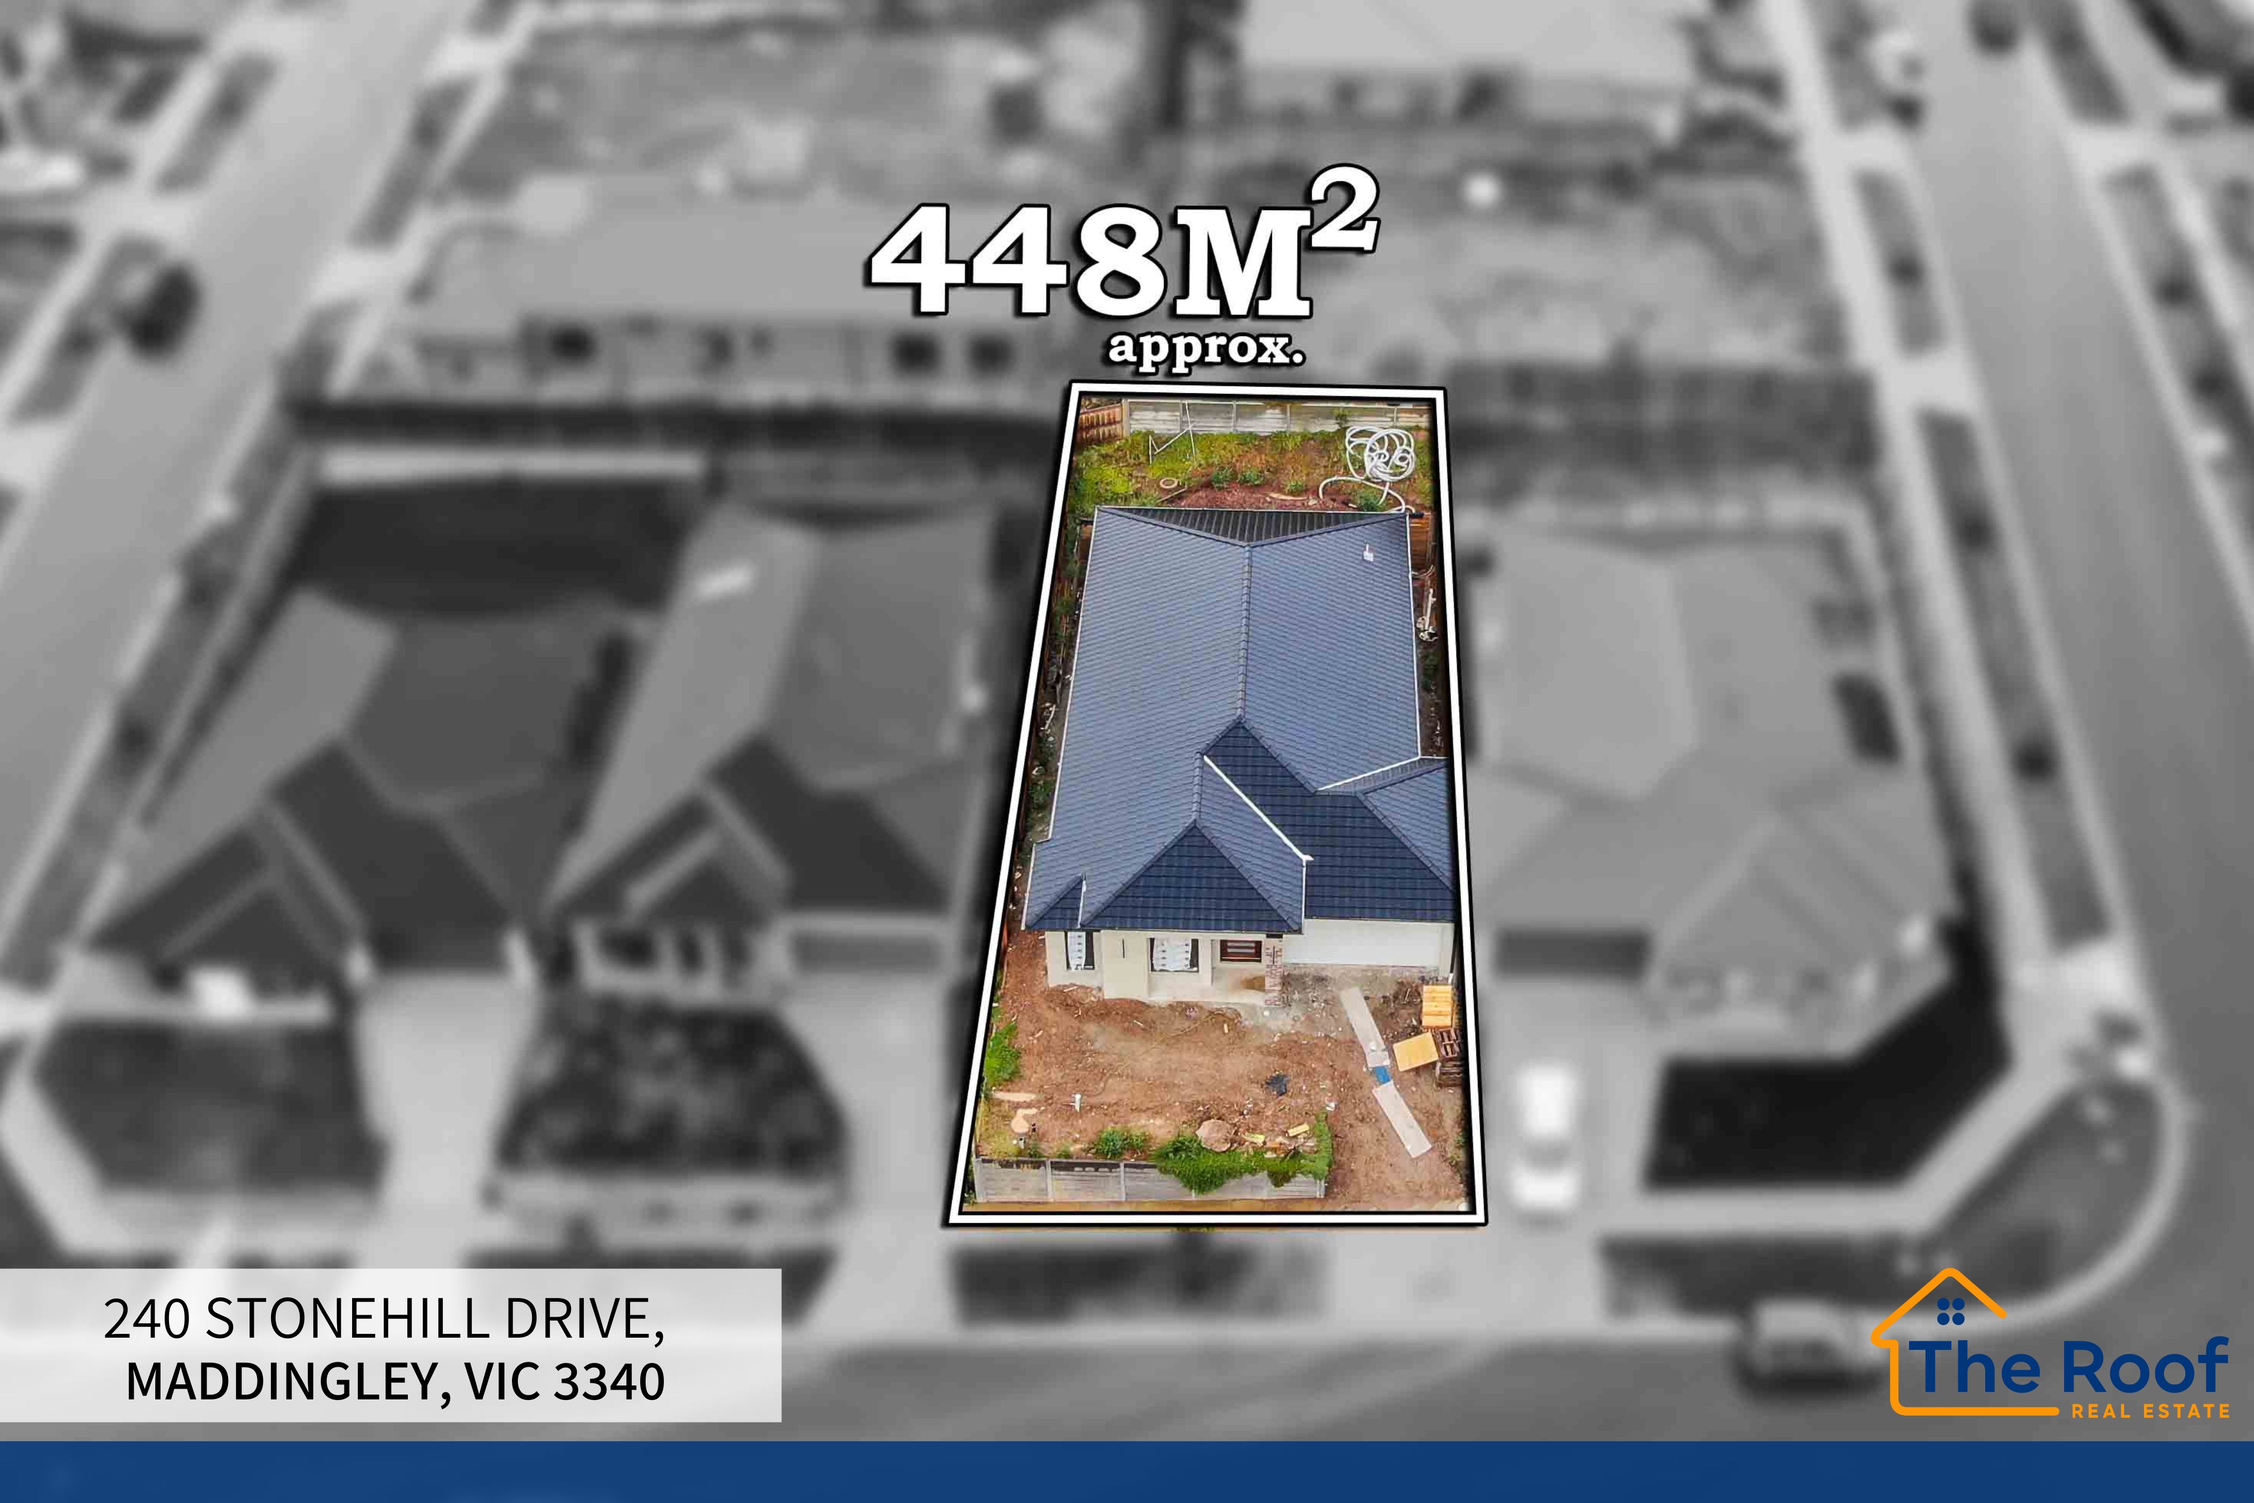
448m²
192m²
•
house - house

Property Description
Listed on 5 Jan 2026
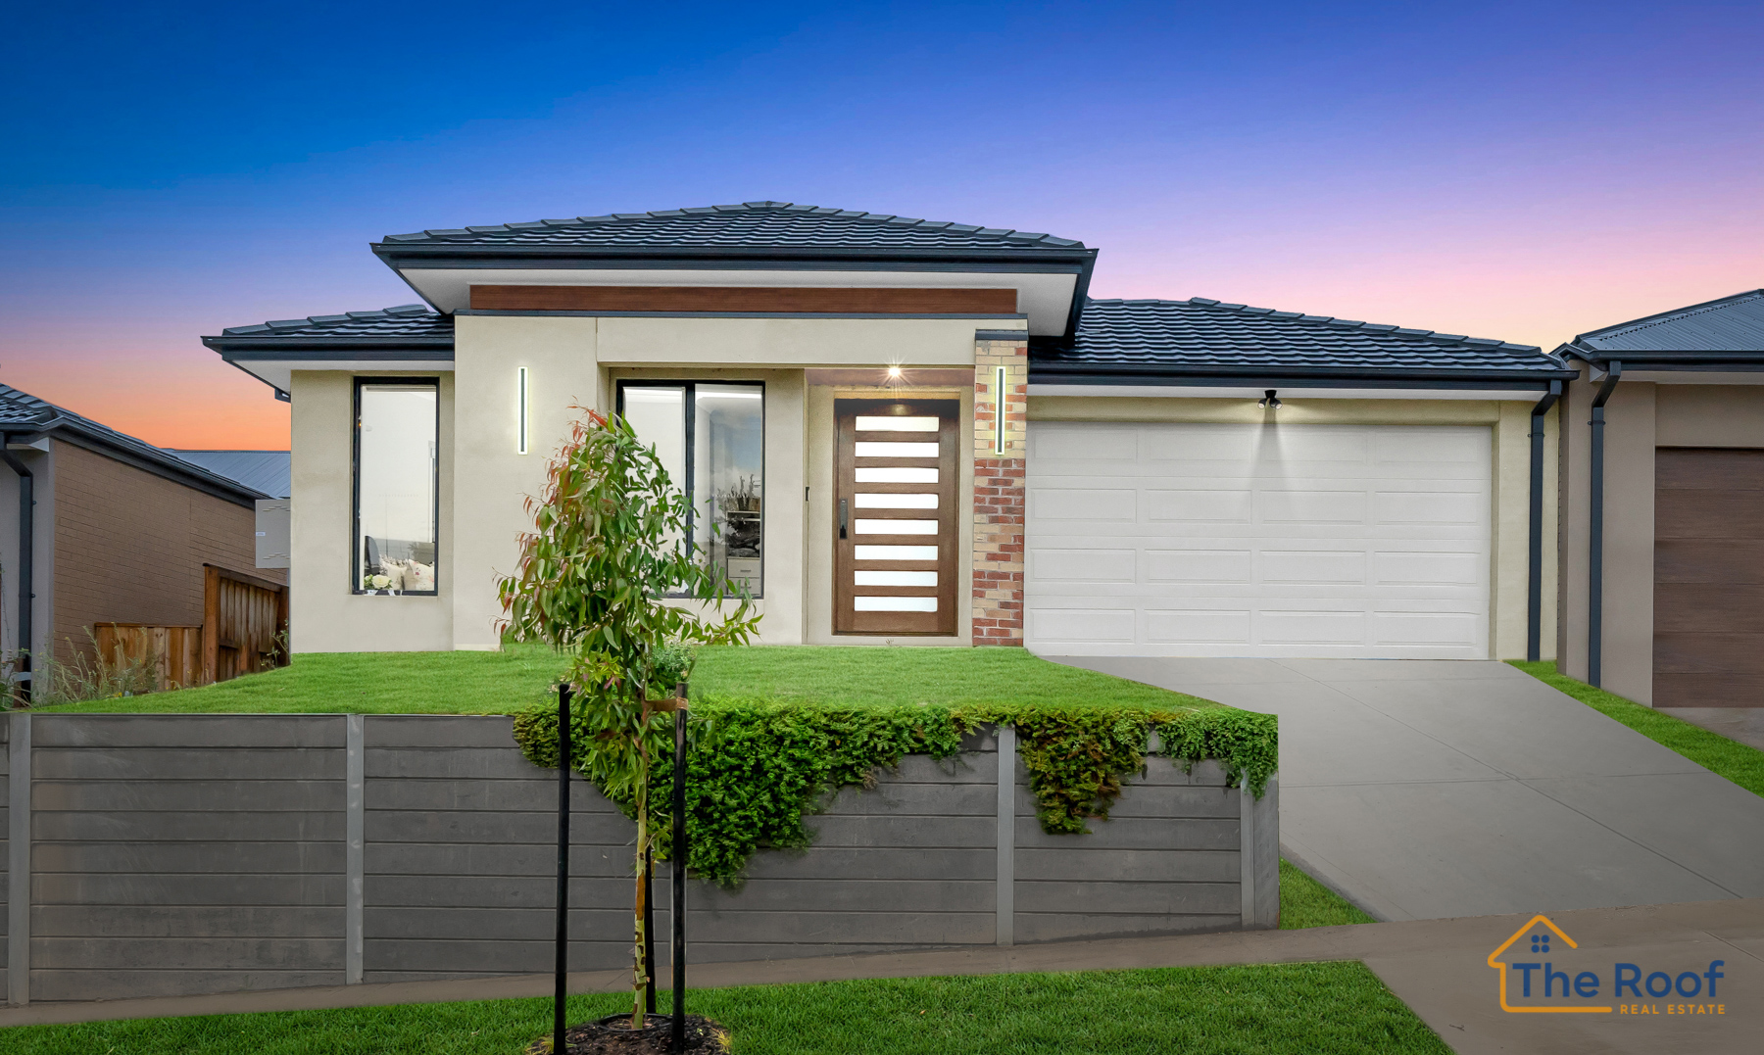
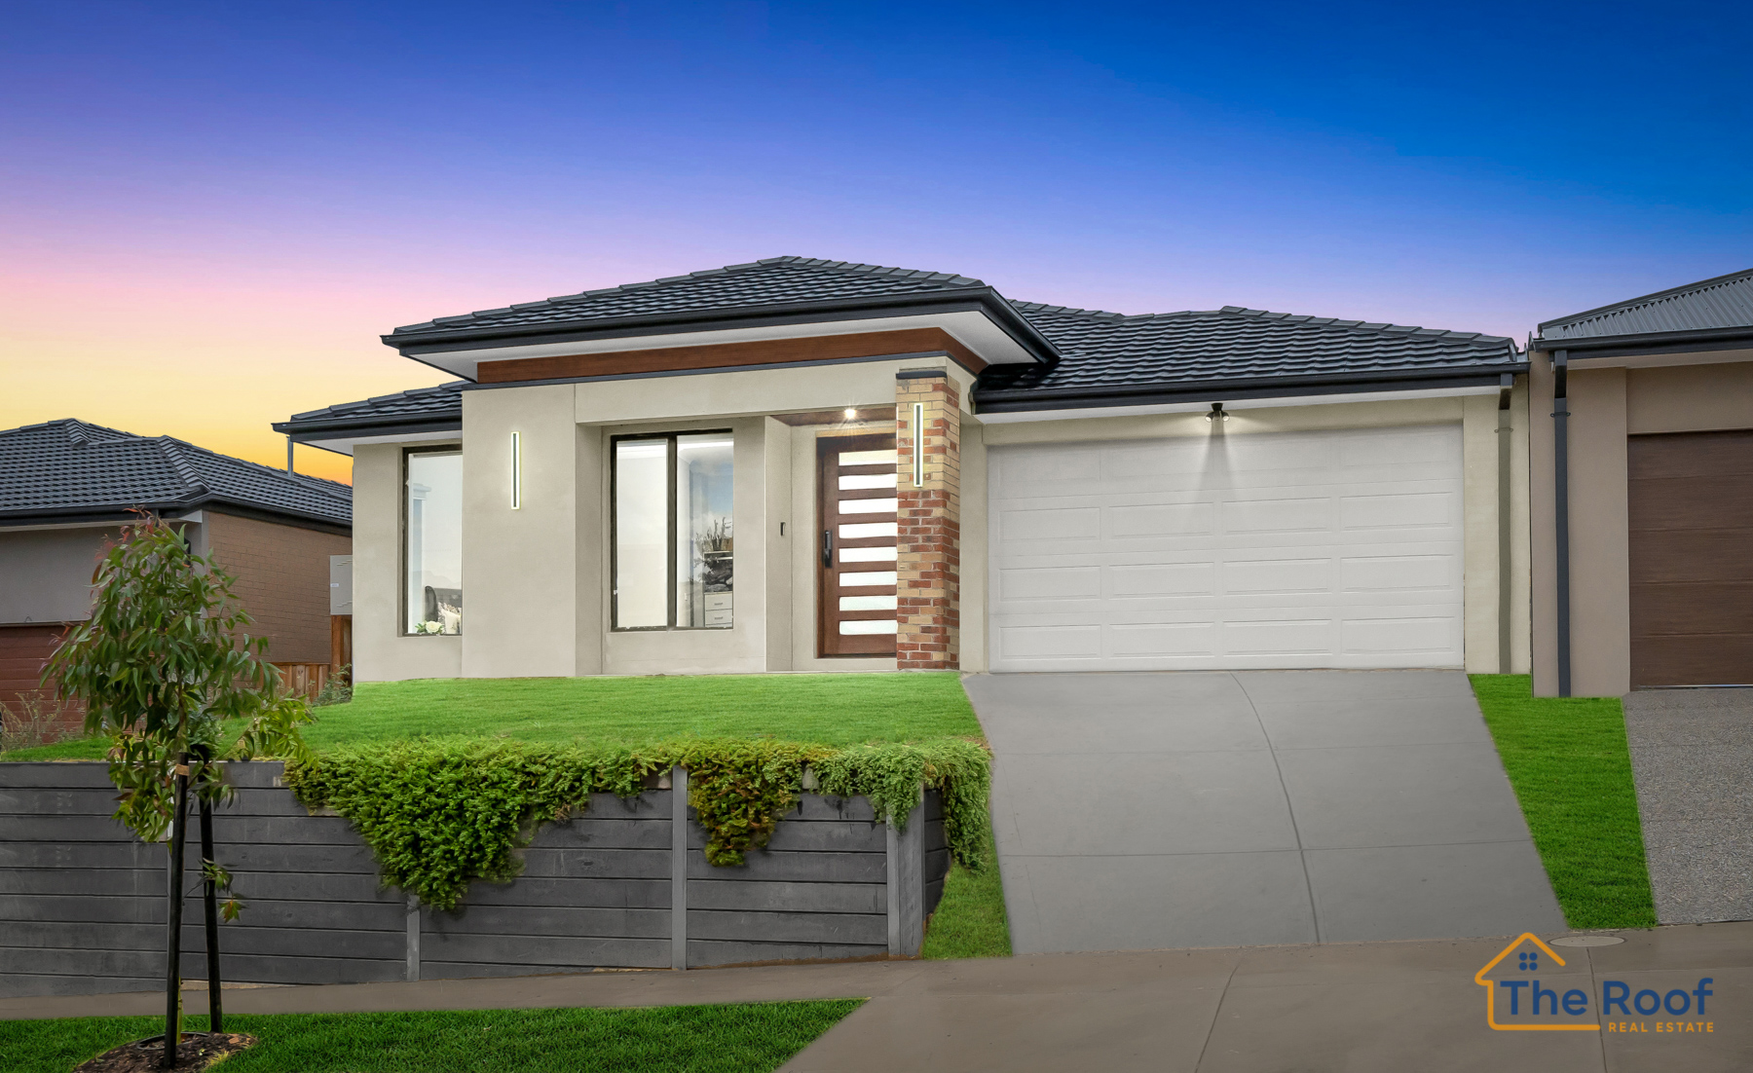



The Roof Real Estate Melton welcomes you to 240 Stonehill Drive, Maddingley, a residence that redefines the standard of modern family living. Rising above the ordinary with a commanding street presence, this property has been meticulously crafted with an eye for detail, offering a level of finish rarely seen in the current market.

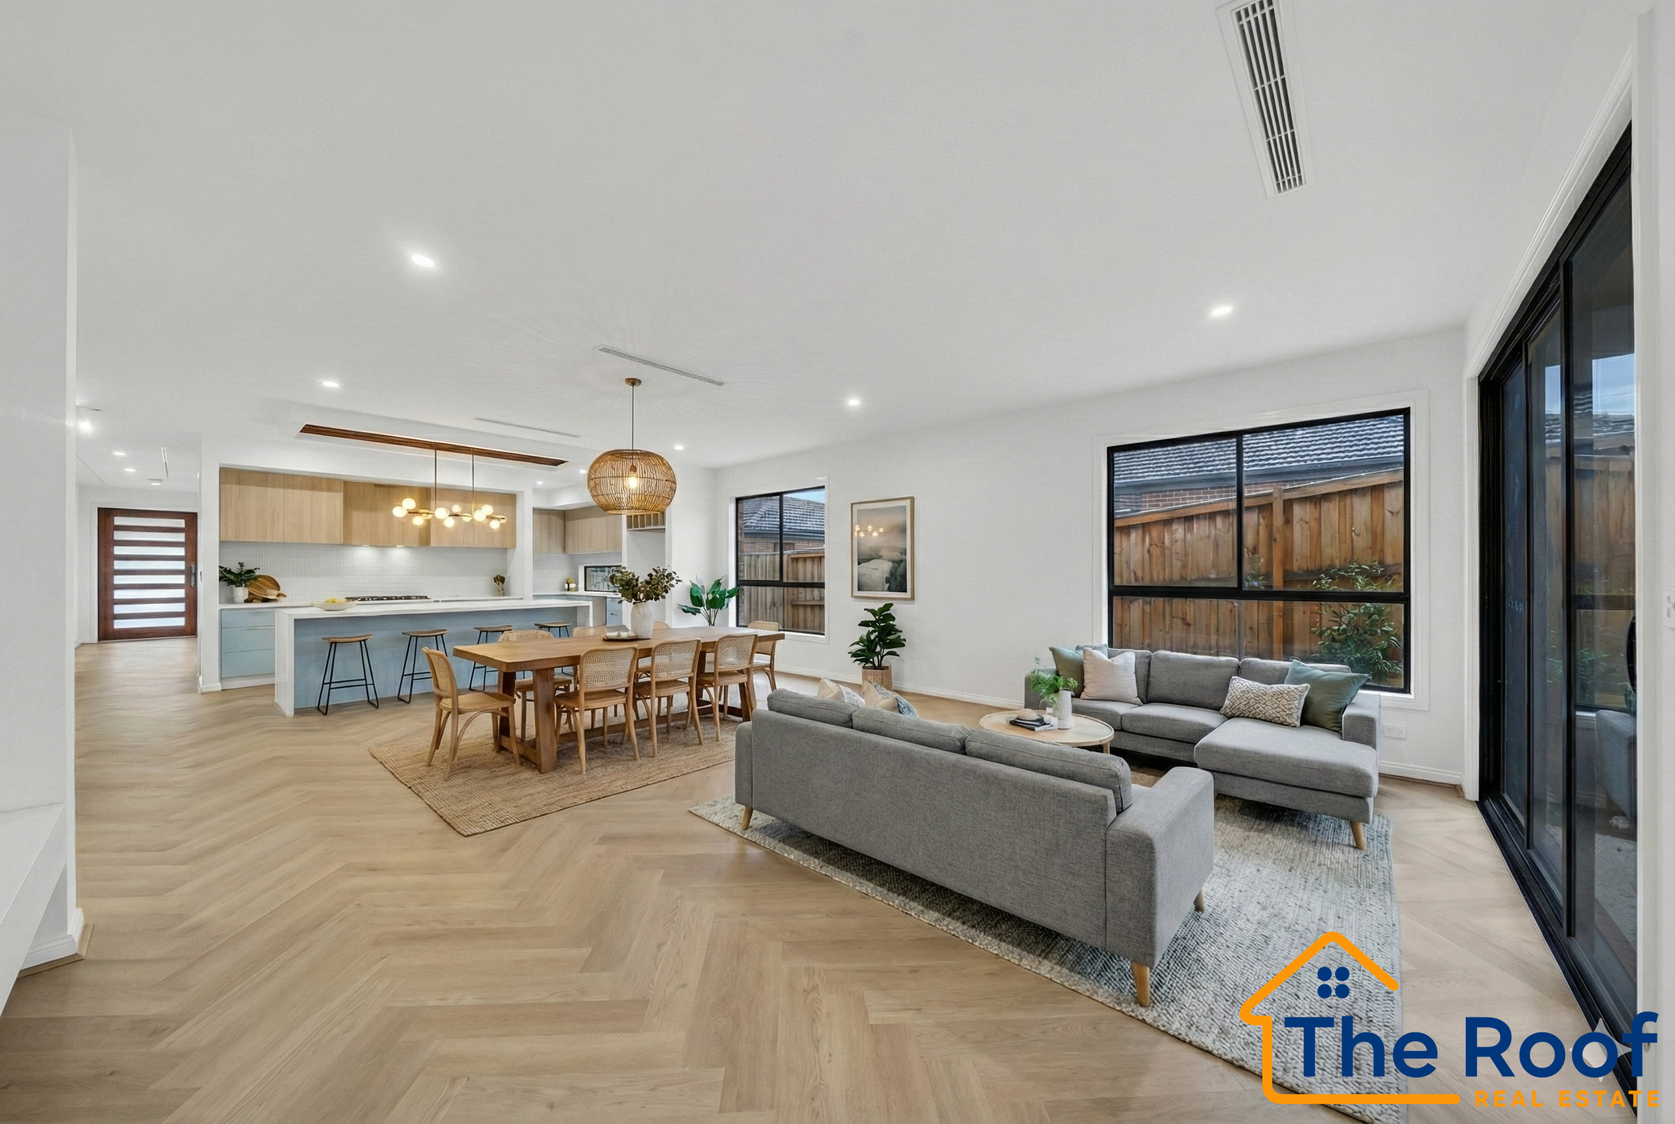
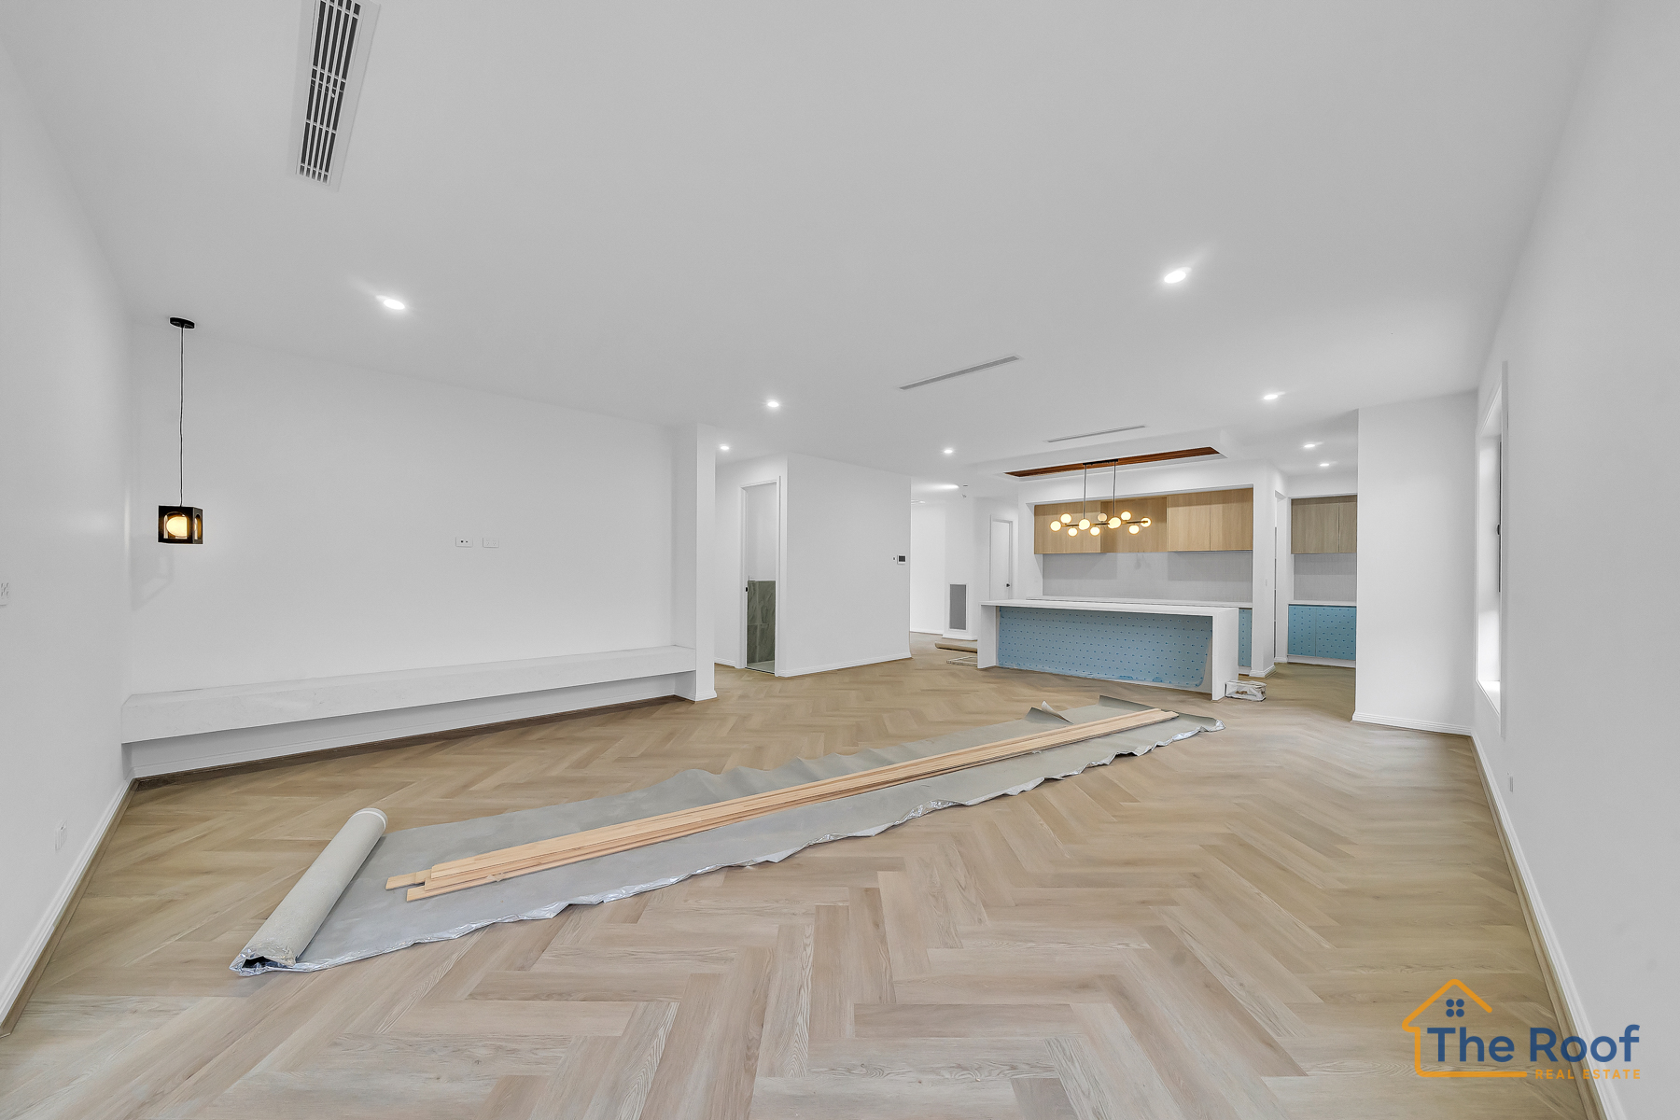
From the moment you utilize the keyless digital entry and step onto the stunning Herringbone (fish-joint) timber flooring, it is clear this is a home of distinction. Soaring 2.7-meter high ceilings paired with architectural square-set cornices create an immediate sense of grandeur and airiness, guiding you through a floorplan designed for both lavish entertaining and intimate family life.
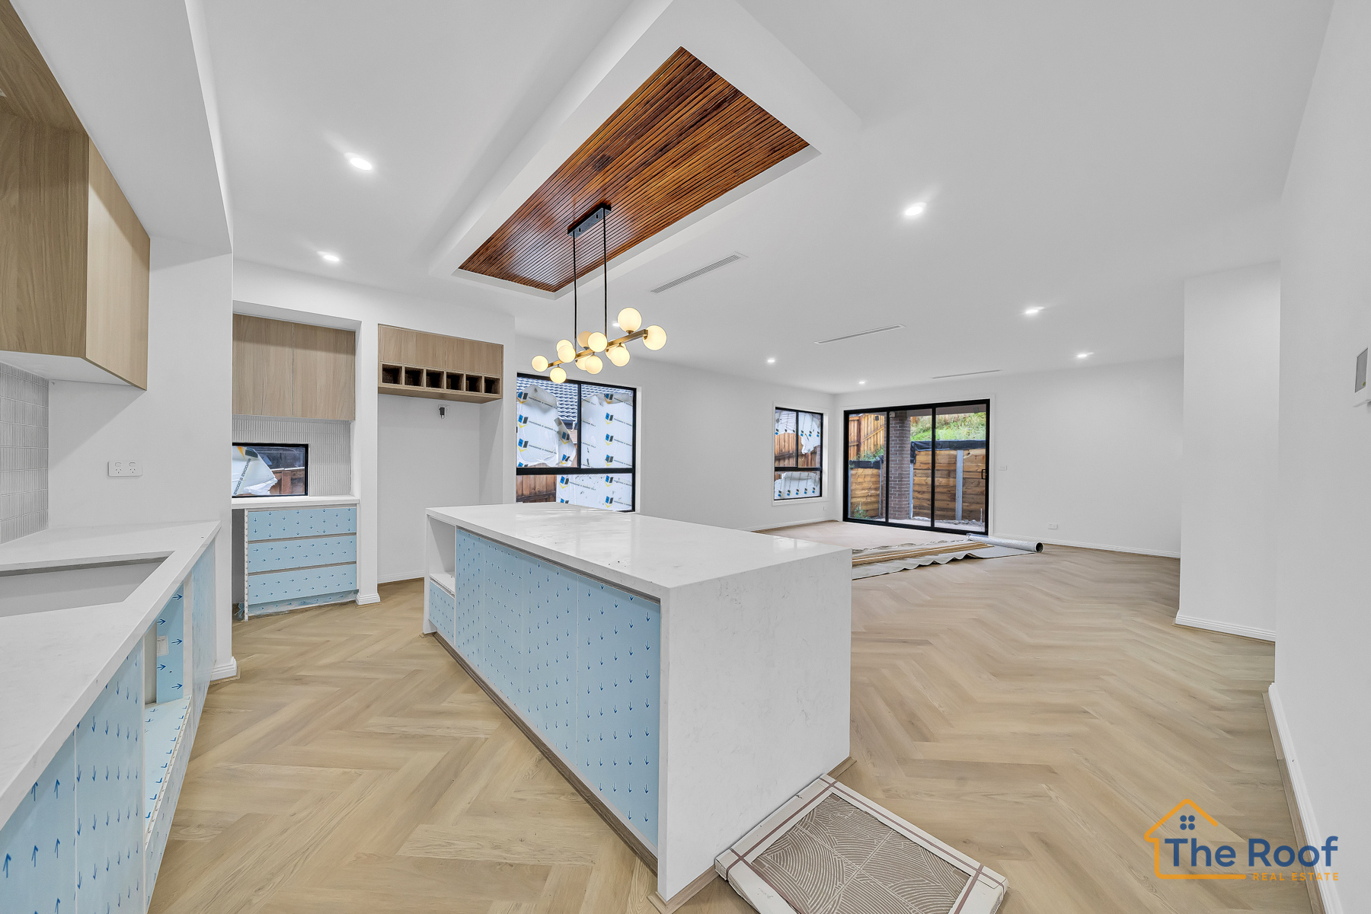
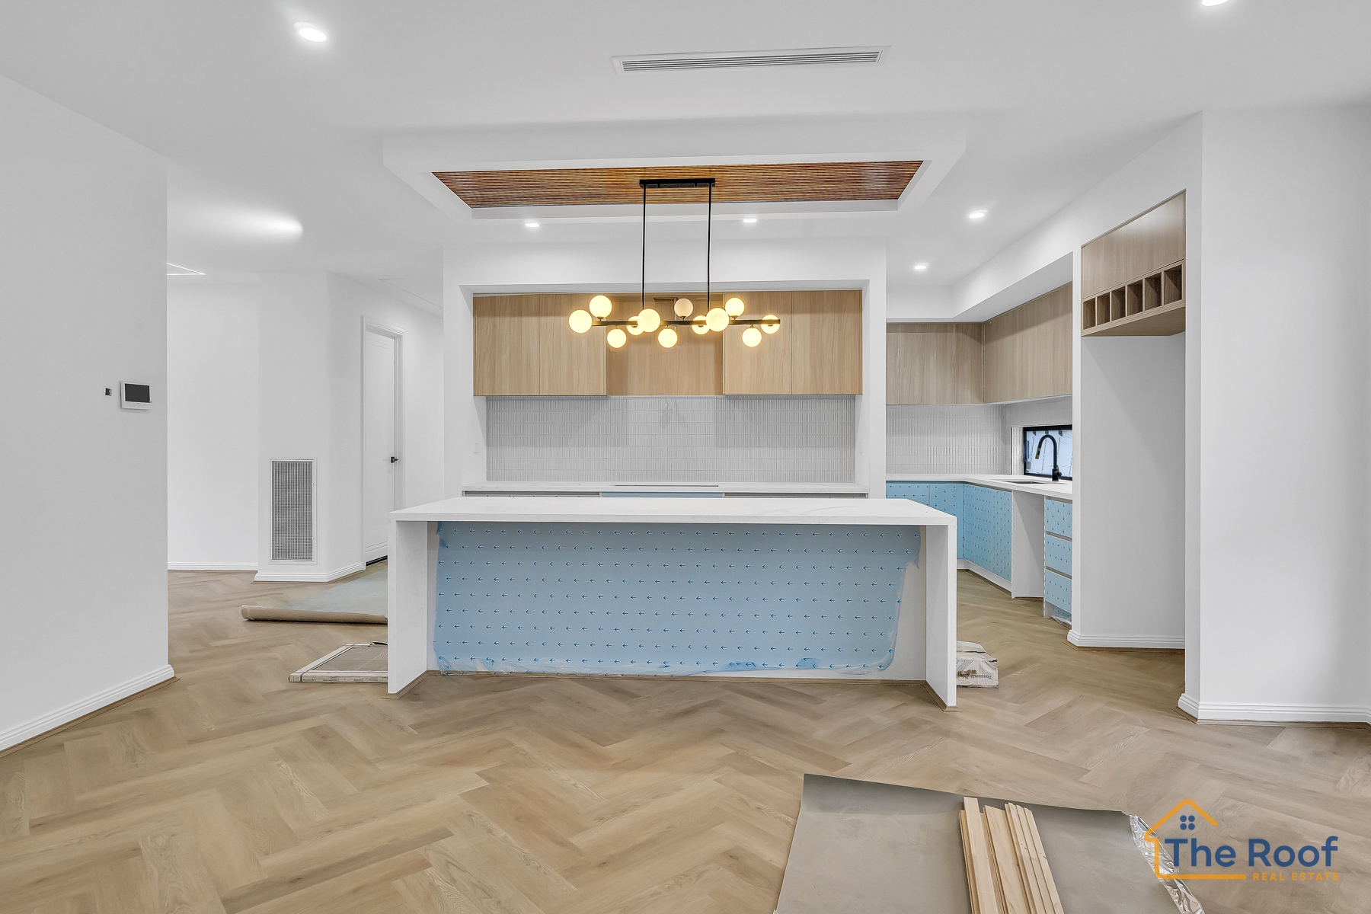
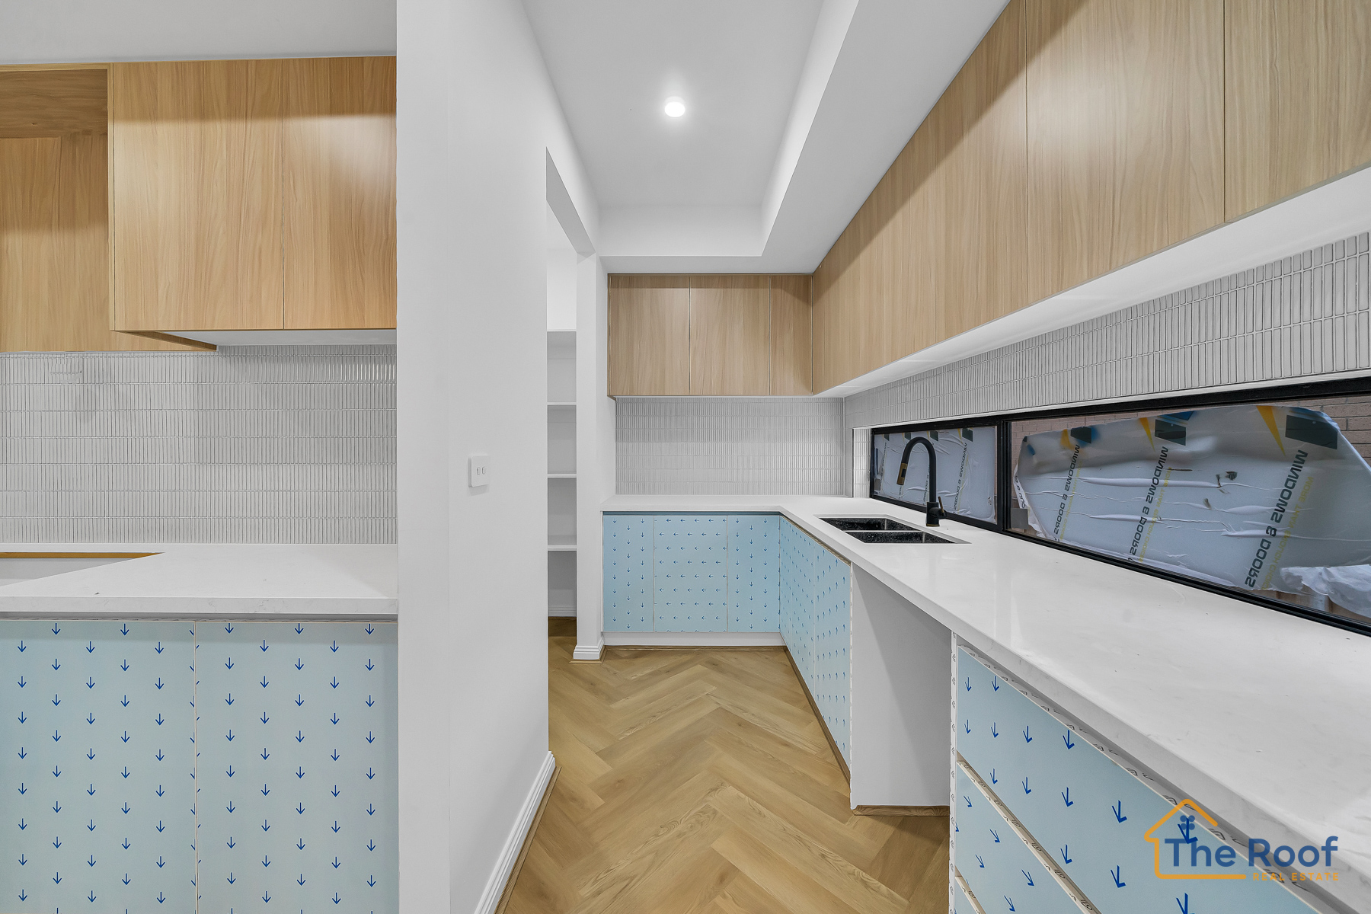
The Culinary Heart The centerpiece of the home is the show-stopping gourmet kitchen. Anchored by a spectacular waterfall stone island bench with a custom architectural bulkhead overhead, this space is a chef's dream. It features premium 900mm gas appliances, a dishwasher, and an expansive Butler's Pantry that ensures your main kitchen remains pristine while you host.
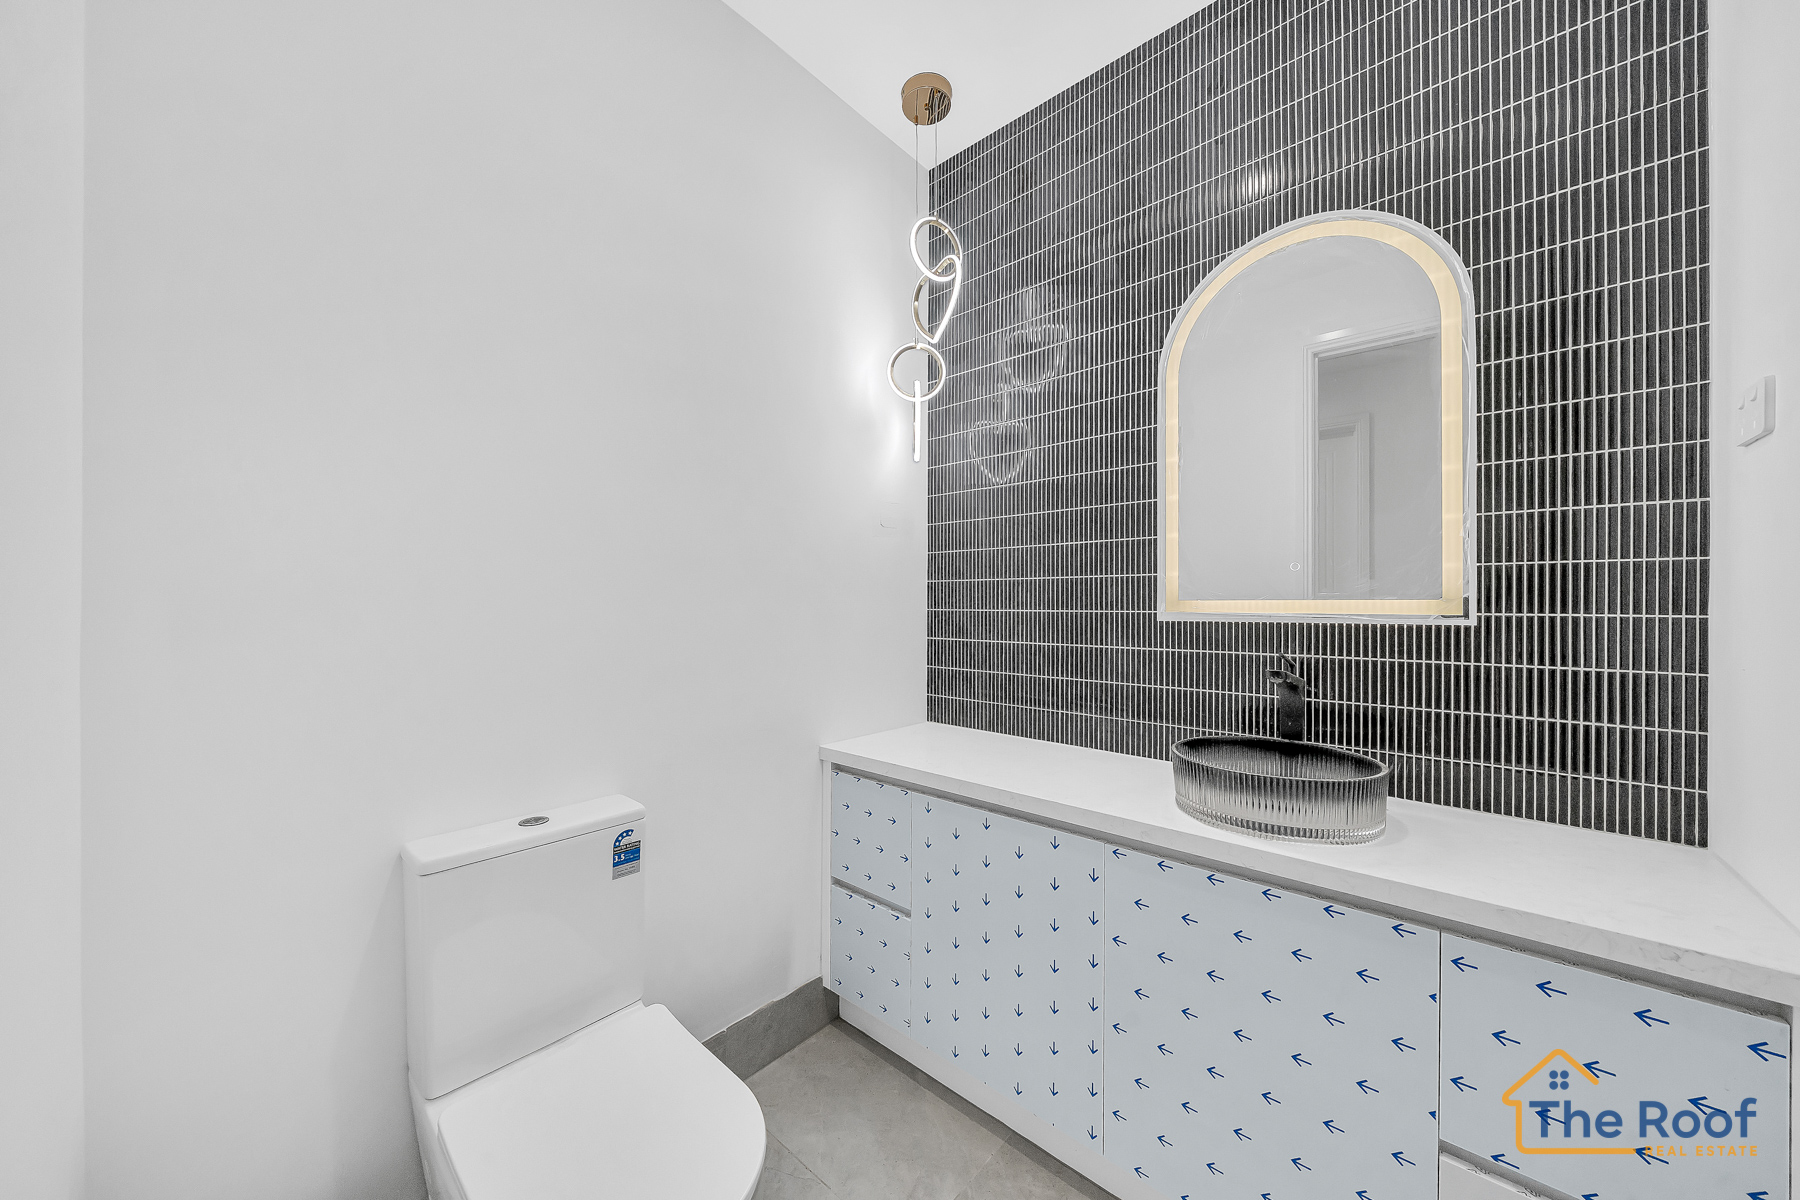
Dual Living Zones Designed for the growing family, the home offers versatile living areas. Relax in the dedicated formal lounge, complete with convenient access to a separate powder room for guests. Meanwhile, the open-plan family living area serves as the daily hub, featuring a custom built-in TV unit that seamlessly integrates technology with style.
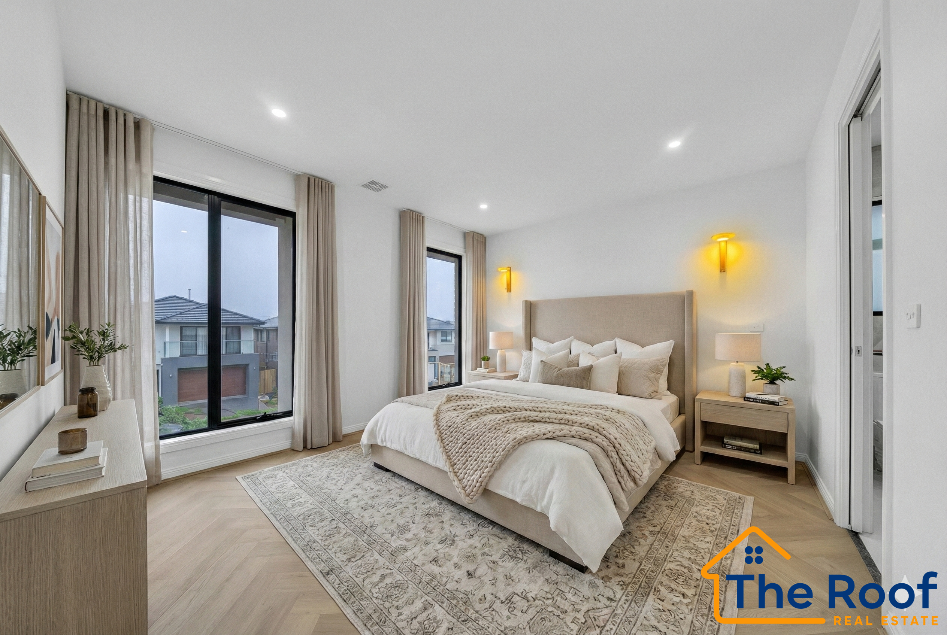
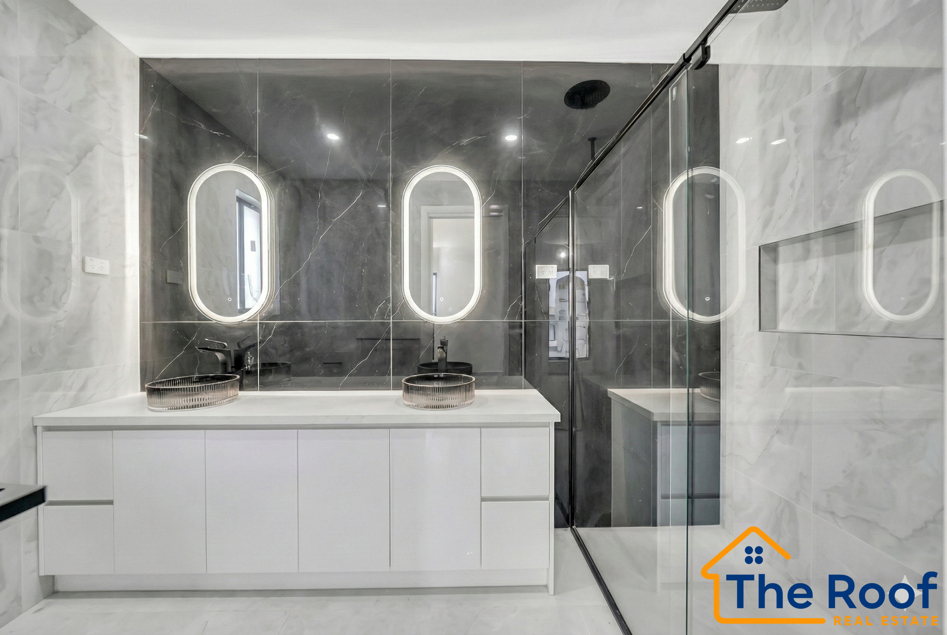
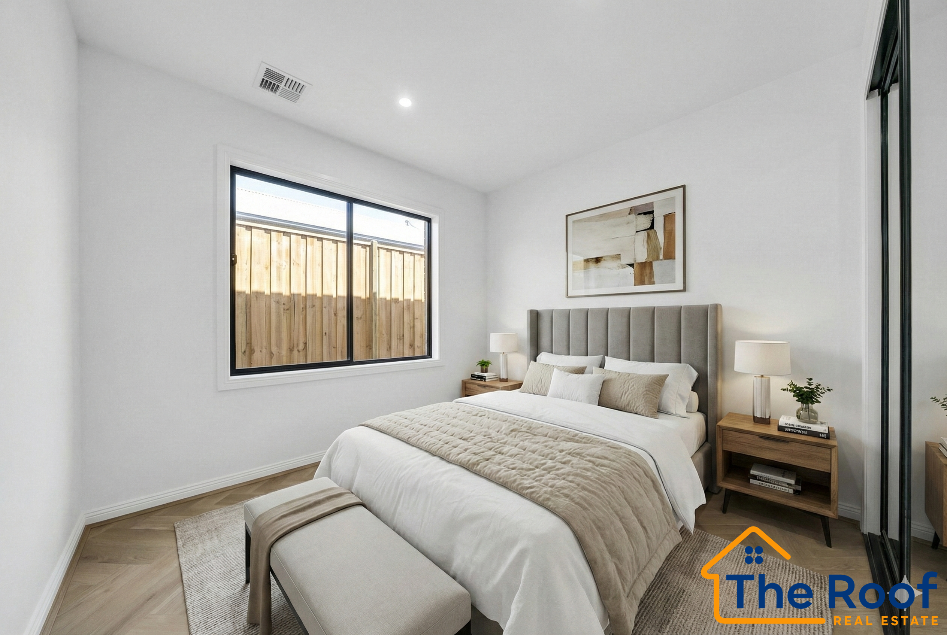
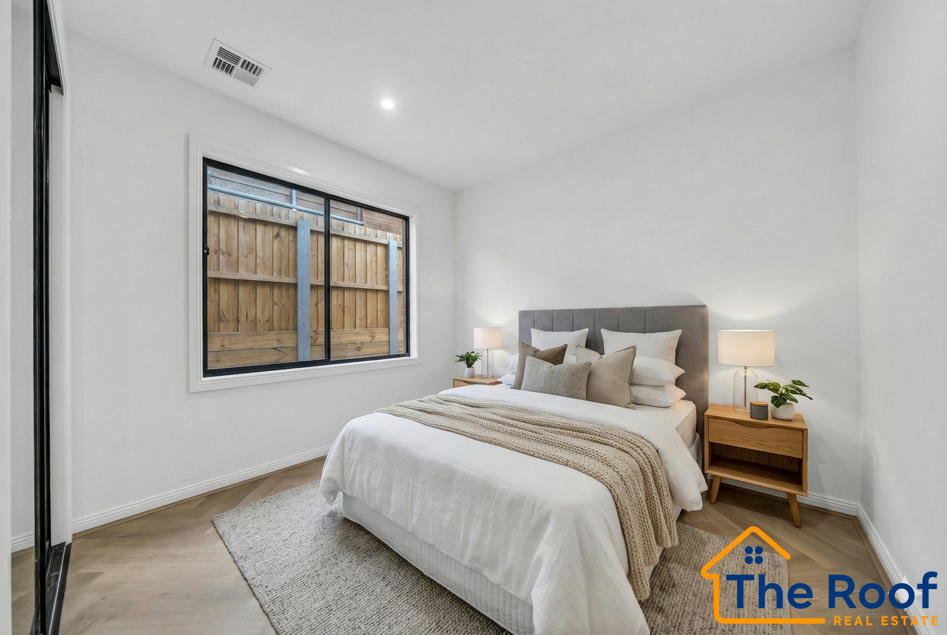
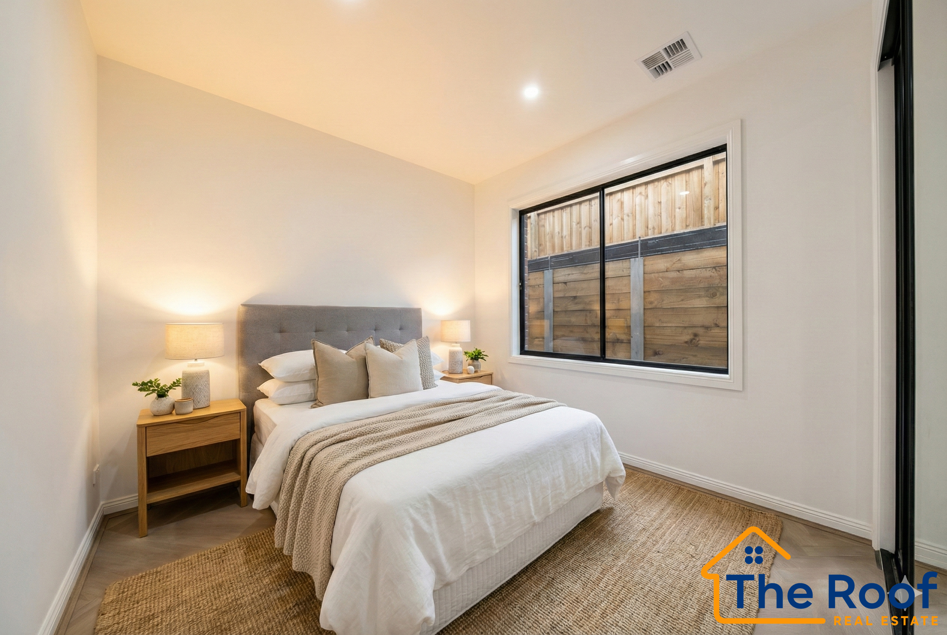
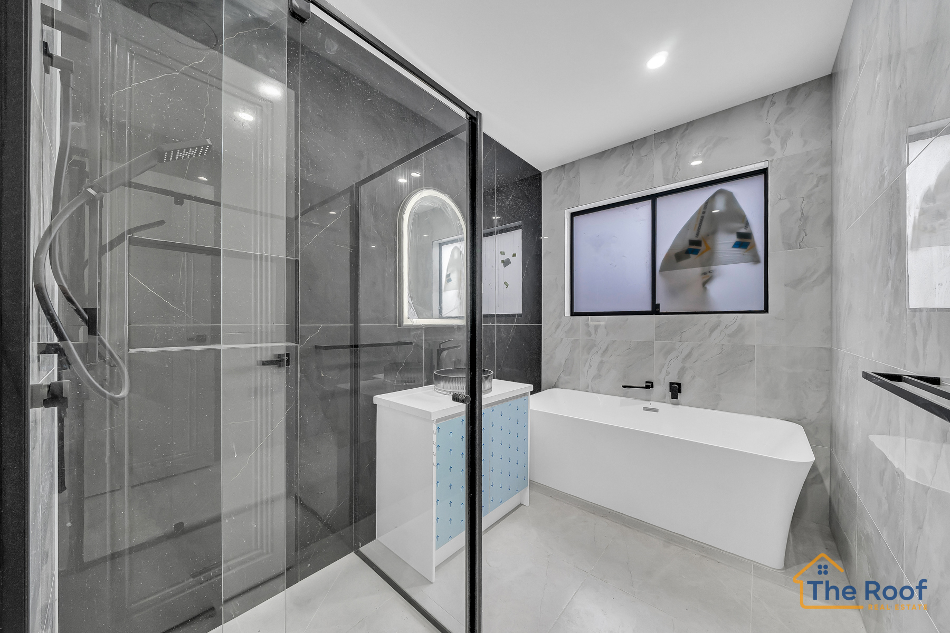
Accommodation & Sanctuary The accommodation wing is headlined by a hotel-inspired Master Suite. This retreat boasts a walk-in wardrobe and a luxe Ensuite featuring a double vanity and an oversized shower. Three further generous bedrooms are serviced by a central main bathroom that exudes luxury, featuring floor-to-ceiling tiling, a larger shower, and an elegant freestanding bathtub.
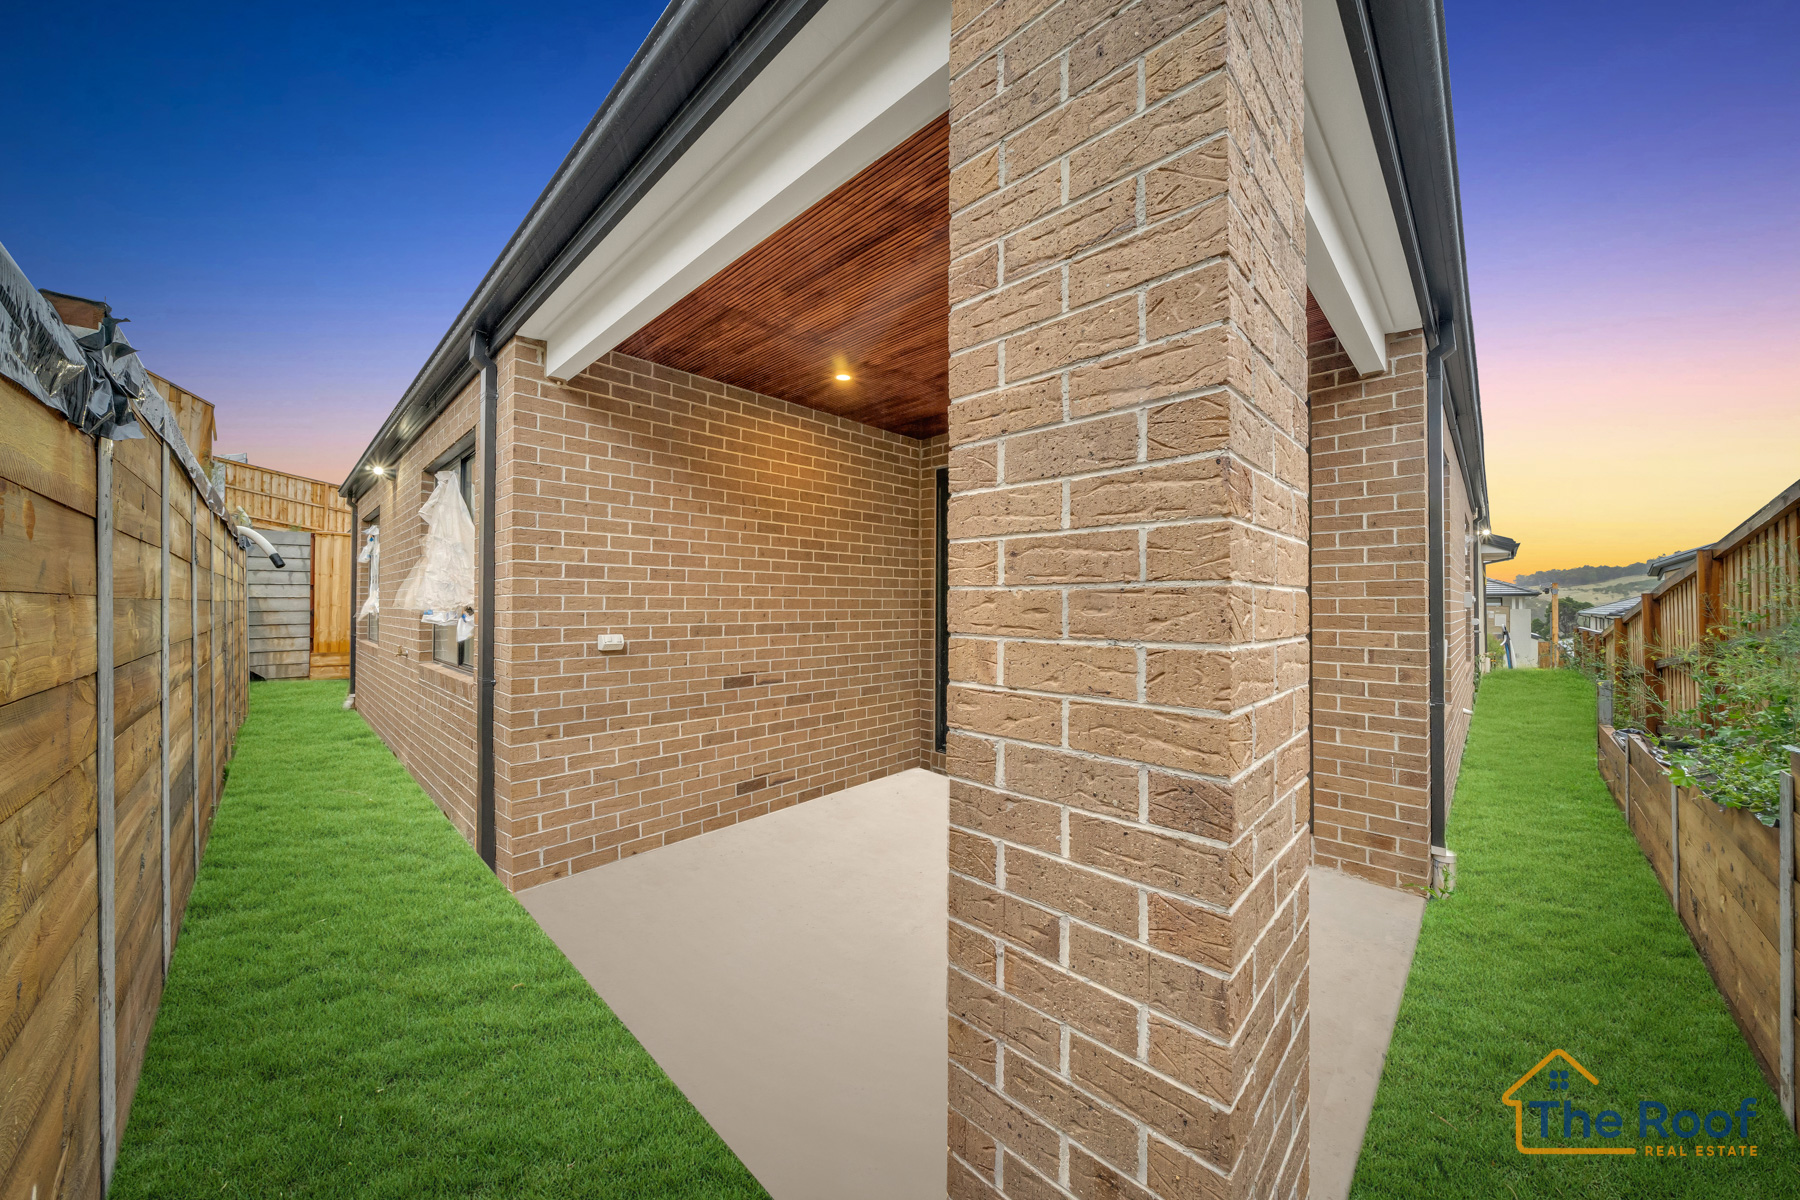
Indoor-Outdoor Harmony Slide open the glass doors to reveal a fully finished alfresco area, distinctively upgraded with a timber-lined ceiling. Overlooking the low-maintenance, fully fenced yard, this is the perfect year-round setting.
Key Features & Upgrades:
Luxury Finishes: Premium Herringbone timber flooring, 2.7m ceilings, and square-set cornices throughout.
Chef's Kitchen: Waterfall island stone bench, feature bulkhead, 900mm appliances, and an oversized Butler's Pantry.
Bathrooms: Floor-to-ceiling tiles in all bathrooms, freestanding bath in main, and double vanity in Ensuite.
Work & Play: Dedicated study nook for the work-from-home professional and dual living zones including a formal lounge.
Refrigerated heating & Cooling. & LED throughout
Turnkey Convenience: Fully finished laundry with overhead storage, digital door lock, and a remote-controlled double garage.
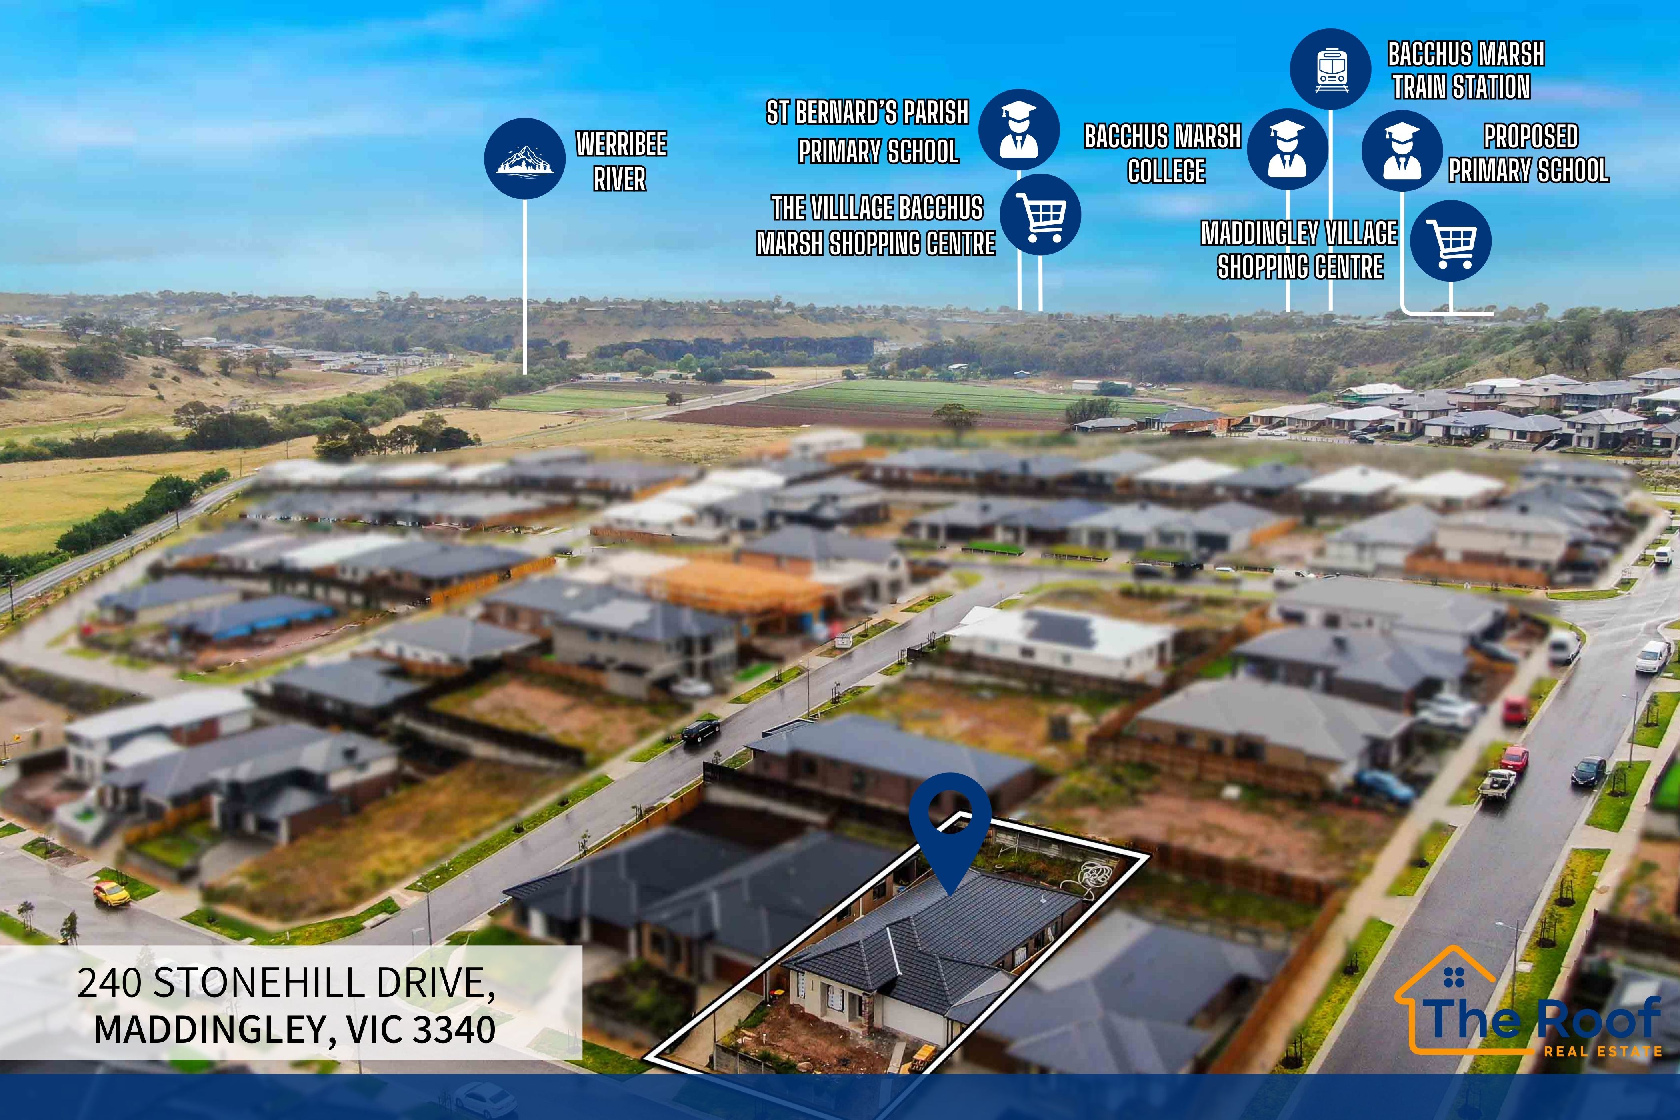
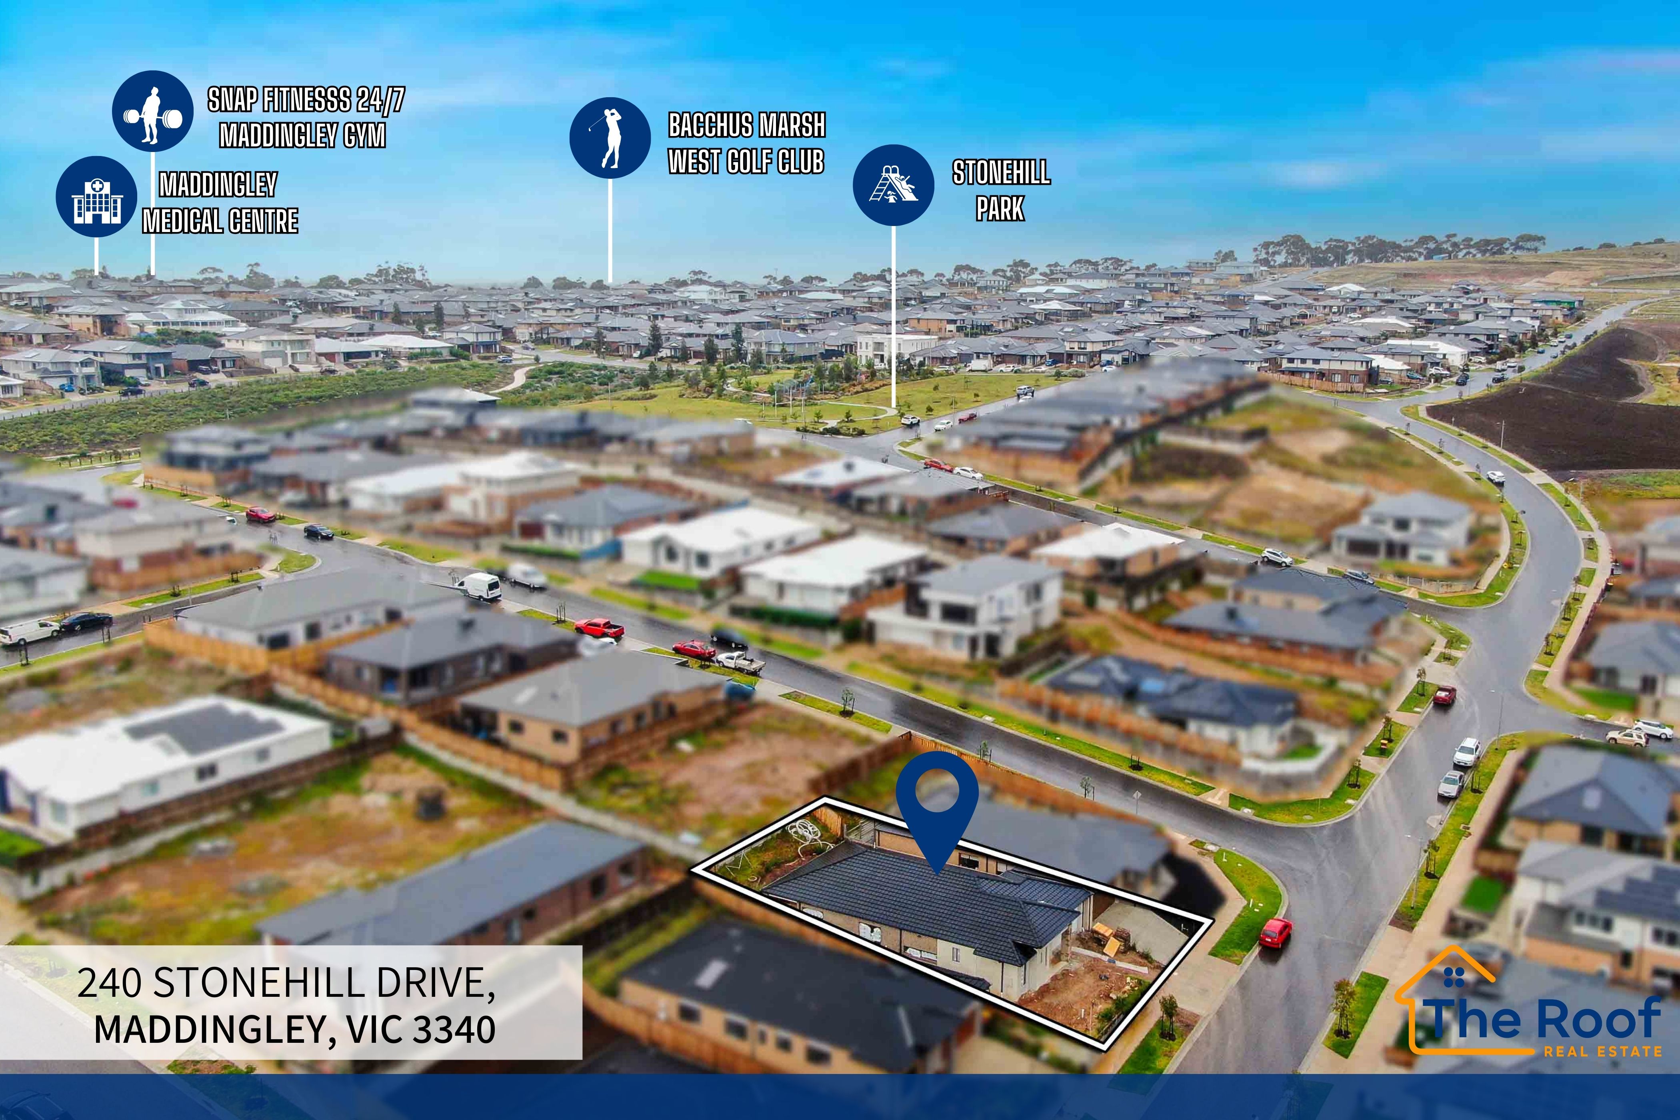
The Location Positioned in the prestigious Stonehill Estate, you are surrounded by quality homes and rolling views. You are moments from the Maddingley Village Shopping Centre, the Bacchus Marsh West Golf Club, and the highly sought-after Bacchus Marsh Grammar. With easy access to the Bacchus Marsh Train Station and the freeway, you have the tranquility of the country with the connectivity of the city.
This is not just a build; it is a statement. Inspection is the only way to appreciate the craftsmanship.
Contact on - Preet on 0435 726 228 E: preet.singh@theroofrealestate.com.au
Payal on 0435 821 541 E: payal@theroofrealestate.com.au
For a Due Diligence Checklist, please refer to the following link: http://www.consumer.vic.gov.au/duediligencechecklist.
DISCLAIMER: All dimensions provided are approximate. The information given is for general purposes only and does not constitute any representation by the vendor or agent.
PLEASE NOTE: Open for inspection times and property availability is subject to change or cancellation without notice. Please check with the agent or online on the day of Inspection.
By enquiring on this property you agree to receive regular property updates and marketing communication from The Roof Real Estate. You may unsubscribe at any time.
Property history
A breakdown of how regularly this property entered and exited the market for sale or lease.
$550 PW
$720,000
$679,000 - $719,000
contact agent
$299000 - $329000
Median house price trends
Comparing the price trend of houses in Maddingley against the state of Victoria over the last 4 years. Source: CoreLogic

Market activity
A snapshot of how quickly properties are selling in the area and how many are currently available.

31 Days
House median days on market
N/A
Unit median days on market

167 Properties
Sold in last 12 months

59 Properties
Available in the last month
Maddingley residents
Key characteristics of the residents in the area, view the full breakdown of the suburb here.

Under 18
Is the most common age range

Mortgaged Owners
Most common occupant type

Families
Most common household profile

Professionals
Most common occupation

Detached Houses
Most common property type

Nearby education
Schooling and educational options in the area, for all ages.
Bacchus Marsh Grammar - Maddingley Campus
K - Yr 12
Get a wider view
Widen your research to learn about the suburb, council or state that this property belongs to.
Explore surrounding suburbs
Learn about neighbouring suburbs to see if they are better suited to your budget or lifestyle.
Median House: $667,910
Median Unit: $431,573
Median House: $1,167,648
Median Unit: N/A
Median House: $1,293,748
Median Unit: $707,765
Median House: $882,947
Median Unit: N/A
Median House: $1,263,006
Median Unit: $809,861
Frequently asked questions
240 Stonehill Drive is a House built in 2026 in Maddingley, Victoria. Review photos and floor plans for more detail on the construction and condition of the property.
The property at 240 Stonehill Drive includes 4 bedrooms, 2 bathrooms and parking for 2 cars.
240 Stonehill Drive in Maddingley has a land size of approximately 448 square metres and an internal floor area of around 192 square metres.
240 Stonehill Drive in Maddingley, Victoria, is close to local schools such as Bacchus Marsh Grammar - Maddingley Campus, Bacchus Marsh College and Bacchus Marsh Grammar - Maddingley Campus
As of 4/1/2026, the property at 240 Stonehill Drive is currently rented out.
