46 Haywood Street, Morwell, Vic, 3840


View floor plan
Review the contract of sale using AI
$565,000
46 Haywood Street, Morwell, Vic 3840
4
2
587m²
144m²
•
house - house

Property Description
Listed on 28 Oct 2026
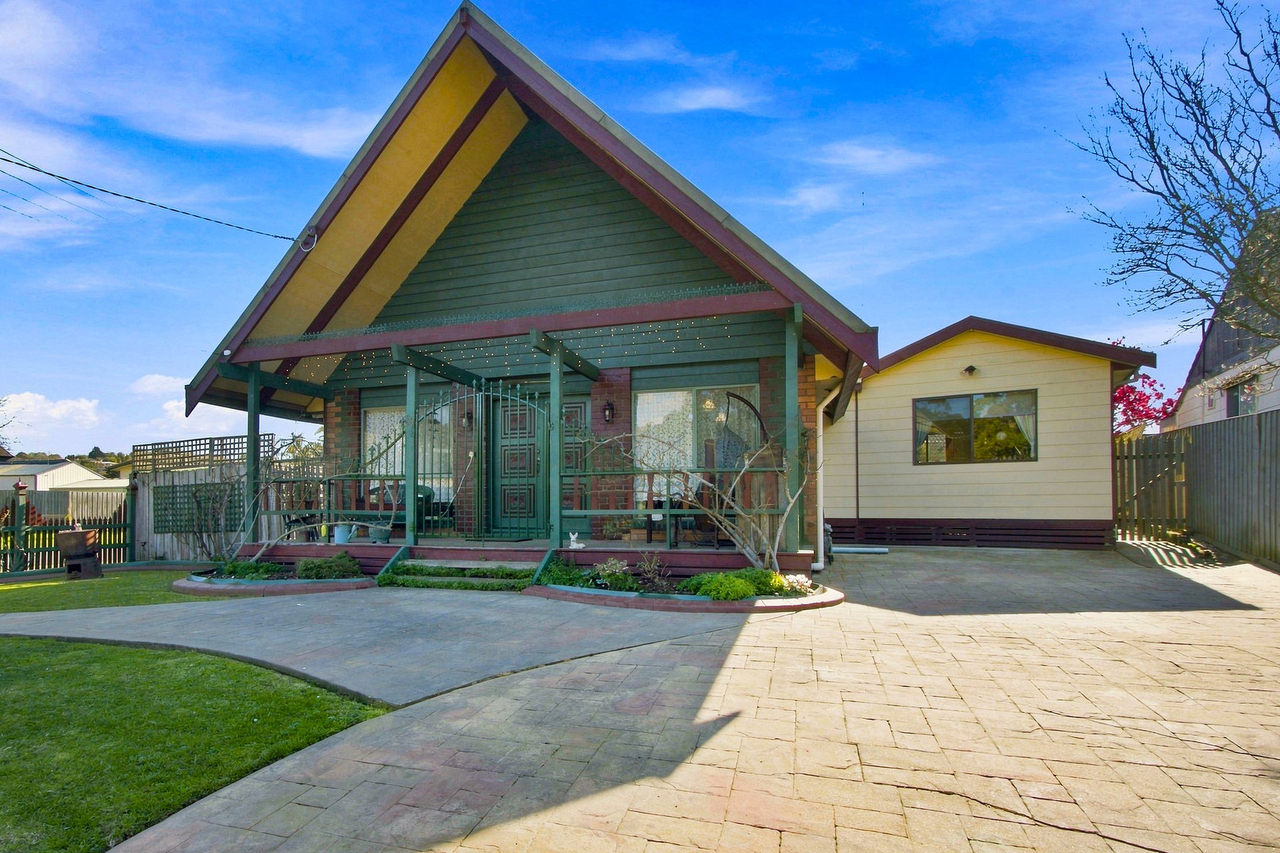
Beautifully renovated throughout, this four bedroom, two bathroom home combines modern updates, generous room sizes and practical family living, with excellent indoor and outdoor spaces ready to enjoy.
The welcoming entry sets the tone with timber panel lined walls and built in shoe storage, while new vinyl flooring flows throughout the home for a fresh, cohesive finish.
The spacious, light filled lounge offers comfortable family living, complete with split system heating and cooling. The adjoining dining area features built in seating with storage and a gas wall heater, adding both practicality and comfort.
At the heart of the home, the updated kitchen delivers excellent storage, timber look laminate benchtops, an electric oven and cooktop, two dishwashers, a built in pantry and plumbed fridge space. A cleverly concealed butler's pantry, complete with its own sink and dishwasher, is an added bonus for busy households and those who love to entertain.
The master bedroom includes three door built in robes and a stylishly renovated ensuite with an oversized walk in shower and contemporary gold fittings. Two additional bedrooms are exceptionally spacious, each featuring built in robes and room to accommodate two double beds, while the fourth bedroom also offers built in storage.
The renovated family bathroom continues the modern finish with an oversized tiled shower, recessed niche, double basin vanity, gold fittings and a deep bathtub. The updated laundry adds further functionality with generous storage, ample bench space, a sink, provision for an under-bench washer and dryer, and direct outdoor access.
Outside, the covered alfresco area with decking and external power creates a great space for barbecues, family gatherings and entertaining. The kids have their own cubby house with sandpit and slide, while artificial turf keeps backyard maintenance to a minimum.
Additional shedding provides useful storage, and the high clearance carport offers covered parking. Rear laneway access with double gates adds further convenience for access and storage.
Property Features:
- Four generous bedrooms, all with built-in robes
- Two beautifully updated bathrooms
- Extensive renovations throughout
- Spacious lounge with split-system heating and cooling
- Dining area with built-in seating, storage and gas wall heater
- Updated kitchen with two dishwashers and concealed butler's pantry
- Master bedroom with renovated ensuite and oversized shower
- Oversized second and third bedrooms
- Family bathroom with double vanity and deep bathtub
- Updated laundry with excellent storage and outdoor access
- Covered, decked alfresco with external power
- Children's cubby house, sandpit and slide
- Low maintenance artificial turf
- Additional shedding and high-clearance carport
- Rear laneway access with double gates
With the renovations already taken care of, generous bedroom sizes and entertaining spaces for the whole family, this Morwell home offers comfort and functionality without the ongoing demands of a major update.
Move straight in and enjoy everything this well appointed home has to offer.
For further information or to arrange your private inspection, contact:
Brett Chapman- 0439 313 431
Anthony Bloomfield - 0455 303 750
Josh Quigley - 0477 122 366
Property history
A breakdown of how regularly this property entered and exited the market for sale or lease.
$565,000
$300,000
$13,000
$13,000
Median house price trends
Comparing the price trend of houses in Morwell against the state of Victoria over the last 4 years. Source: Cotality
Comparable properties
See what similar properties in the area are selling and listed for.


Market activity
A snapshot of how quickly properties are selling in the area and how many are currently available.

44 Days
House median days on market
52 Days
Unit median days on market

674 Properties
Sold in last 12 months

107 Properties
Available in the last month
Morwell residents
Key characteristics of the residents in the area, view the full breakdown of the suburb here.

60+
Is the most common age range

Outright Owners
Most common occupant type

Singles
Most common household profile

Labourers
Most common occupation

Detached Houses
Most common property type

Nearby education
Schooling and educational options in the area, for all ages.
Morwell Central Primary School
K - Yr 6
Government
Morwell Park Primary School
K - Yr 6
Government
Sacred Heart School
K - Yr 6
Catholic
St Vincent de Paul's School
K - Yr 6
Catholic
Get a wider view
Widen your research to learn about the suburb, council or state that this property belongs to.
Explore surrounding suburbs
Learn about neighbouring suburbs to see if they are better suited to your budget or lifestyle.
Median House: $1,025,929
Median Unit: $925,743
Median House: $914,298
Median Unit: N/A
Median House: $651,271
Median Unit: $327,259
Median House: $959,046
Median Unit: N/A
Median House: $854,547
Median Unit: $373,658
Median House: $658,790
Median Unit: $396,109
Median House: $663,861
Median Unit: N/A
Frequently asked questions
46 Haywood Street is a House built in 1985 in Morwell, Victoria. Review photos and floor plans for more detail on the construction and condition of the property.
The property at 46 Haywood Street includes 4 bedrooms, 2 bathrooms and no assigned parking spaces.
46 Haywood Street in Morwell has a land size of approximately 587 square metres and an internal floor area of around 144 square metres.
46 Haywood Street in Morwell, Victoria, is close to local schools such as Morwell Central Primary School, Morwell Park Primary School, Sacred Heart School, St Vincent de Paul's School, Kurnai College and Kurnai College - FLO Campus
As of 10/1/2026, the property at 46 Haywood Street is not available in our data at this time.
