30 Halliday Street, Mount Waverley VIC 3149


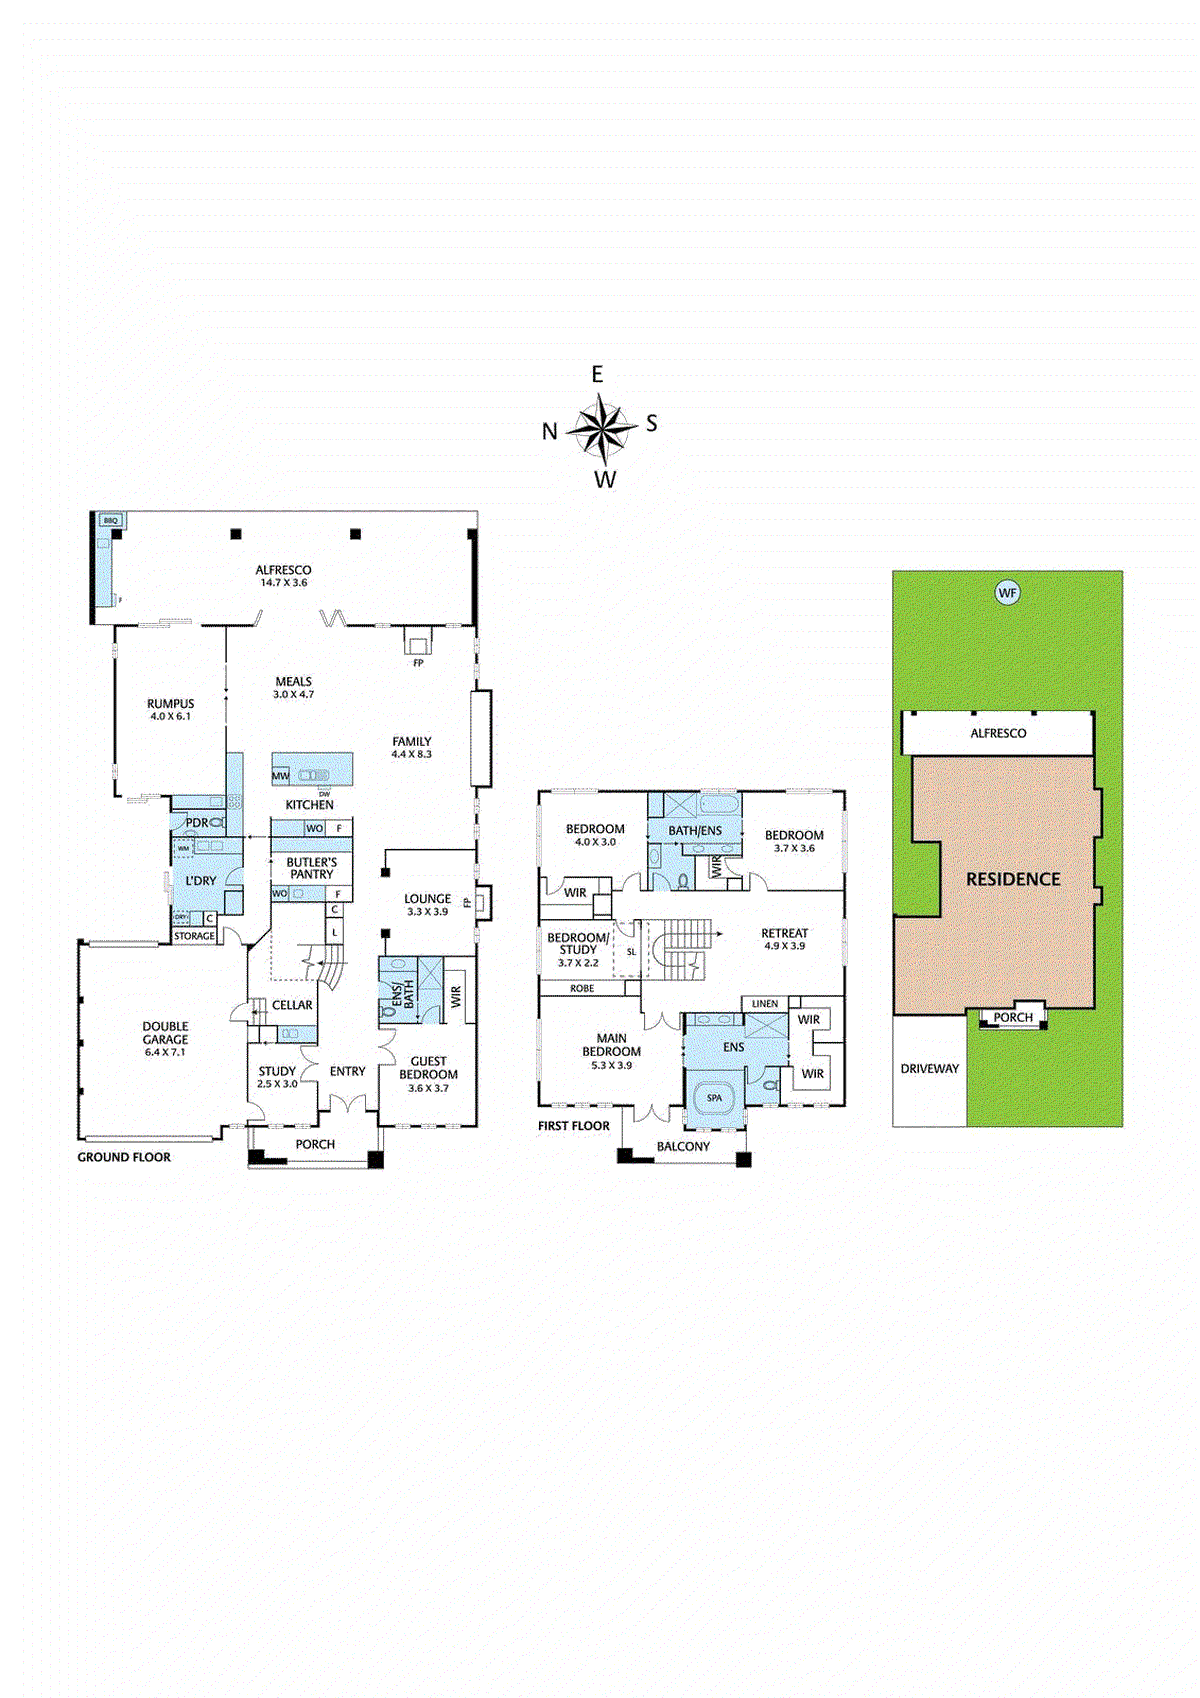
View floor plan
Review the contract of sale using AI
$2,500,000 - $2,650,000
30 Halliday Street, Mount Waverley, VIC 3149
5
3
2
728m²
385m²
•
house - house

Property Description
Listed on 24 June 2026

Set on a generous block in one of Mount Waverley’s most sought-after pockets, this expansive 728sqm (approx.) family home offers an un-rivaled combination of space, luxury, and versatility. Designed for those who appreciate grand proportions and high-end finishes, this five-bedroom, three-bathroom residence is perfect for multi-generational living, large families, and those who love to entertain. From the moment you step inside, the home’s scale and sophistication are immediately evident. A wide entry hallway welcomes you into a space filled with natural light, soaring ceilings, and premium finishes. Multiple living zones cater to both formal and casual occasions, with open-plan areas designed for seamless everyday living. At the heart of the home, the designer kitchen boasts sleek cabinetry, expansive stone benchtops, and premium appliances, ensuring effortless meal preparation and entertaining. A large butler’s pantry provides additional storage and workspace, enhancing the kitchen’s functionality. Beyond the main living areas, this home delivers exceptional entertainment options. A rumpus that can be converted to a theatre room setting for movie nights, while a dedicated wine cellar caters to collectors and those who enjoy entertaining in style. The property’s flexible design makes it ideal for multi-generational families, with a spacious downstairs bedroom and a full bathroom nearby, ensuring comfort and privacy for extended family members or guests. Upstairs, the luxurious master suite is a private sanctuary, complete with a generous walk-in robe and an opulent ensuite featuring a double vanity, oversized shower, and high-end fittings. The additional four bedrooms are all generously proportioned, each fitted with built-in robes and serviced by beautifully designed bathrooms featuring modern fixtures and floor-to-ceiling tiles. A versatile retreat area provides an additional space for relaxation, study, or a children’s play area, ensuring every member of the family has room to unwind. The outdoor space is just as impressive, with a seamless transition from indoor to outdoor living, with an outside toilet. A covered alfresco area is perfect for year-round entertaining, offering ample space for dining and lounging. The landscaped backyard provides plenty of room for children to play while remaining easy to maintain, making it an ideal setting for families who value both space and convenience. Designed for modern comfort, the home includes ducted heating and cooling, ensuring a comfortable environment year-round. A double garage with internal access provides secure parking and additional storage, while high-end finishes and quality fixtures throughout elevate the home’s level of sophistication. Situated in a prime Mount Waverley location, this home is within the highly sought-after Mount Waverley Heights Primary School and Ashwood High School zones, providing access to excellent educational facilities. Families will also appreciate the convenience of nearby shopping precincts, parks, and public transport options. With easy access to the Monash Freeway, Chadstone Shopping Centre, and Mount Waverley Village, this location perfectly balances suburban tranquility with connectivity to key amenities. This exceptional 728sqm (approx.) residence is a rare opportunity in Mount Waverley, offering a level of space, luxury, and practicality that is truly unmatched. Whether you’re looking for a family home, an entertainer’s paradise, or a property that caters to multi-generational living, this home delivers on all fronts. Don’t miss your chance to secure a home of this caliber in one of Melbourne’s most desirable locations.
Property history
A breakdown of how regularly this property entered and exited the market for sale or lease.
$2,500,000 - $2,650,000
$651,000
Median house price trends
Comparing the price trend of houses in Mount Waverley against the state of Victoria over the last 4 years. Source: CoreLogic


Market activity
A snapshot of how quickly properties are selling in the area and how many are currently available.

29 Days
House median days on market
30 Days
Unit median days on market

699 Properties
Sold in last 12 months

178 Properties
Available in the last month
Mount Waverley residents
Key characteristics of the residents in the area, view the full breakdown of the suburb here.

60+
Is the most common age range

Outright Owners
Most common occupant type

Families
Most common household profile

Professionals
Most common occupation

Detached Houses
Most common property type

Nearby education
Schooling and educational options in the area, for all ages.
Essex Heights Primary School
K - Yr 6
Government
Holy Family School
K - Yr 6
Catholic
Huntingtower School
K - Yr 12
Independent
Mount Waverley Heights Primary School
K - Yr 6
Government
Mount Waverley North Primary School
K - Yr 6
Government
Mount Waverley Primary School
K - Yr 6
Government
Pinewood Primary School
K - Yr 6
Government
Syndal South Primary School
K - Yr 6
Government
Get a wider view
Widen your research to learn about the suburb, council or state that this property belongs to.
Explore surrounding suburbs
Learn about neighbouring suburbs to see if they are better suited to your budget or lifestyle.
Median House: $1,505,072
Median Unit: $1,034,363
Median House: $1,434,865
Median Unit: $772,667
Median House: $1,265,827
Median Unit: $771,482
Median House: $1,338,019
Median Unit: $892,303
Median House: $1,253,831
Median Unit: $665,052
Median House: $1,820,737
Median Unit: $950,617
Median House: $1,336,791
Median Unit: $385,595
Median House: $1,316,329
Median Unit: $619,845
Median House: $1,288,963
Median Unit: $872,083
Frequently asked questions
30 Halliday Street is a House built in 2010 in Mount Waverley, Victoria. Review photos and floor plans for more detail on the construction and condition of the property.
The property at 30 Halliday Street includes 5 bedrooms, 3 bathrooms and parking for 2 cars.
30 Halliday Street in Mount Waverley has a land size of approximately 728 square metres and an internal floor area of around 385 square metres.
30 Halliday Street in Mount Waverley, Victoria, is close to local schools such as Essex Heights Primary School, Holy Family School, Huntingtower School, Mount Waverley Heights Primary School, Mount Waverley North Primary School, Mount Waverley Primary School, Pinewood Primary School, Syndal South Primary School, Avila College, Huntingtower School, Mount Waverley Secondary College and Mount Waverley Secondary College-Junior Campus
As of 6/1/2026, the property at 30 Halliday Street is not available in our data at this time.